
406 Hunters Ridge Drive | Dillon | $315,000
SHOW DETAILS
406 Hunters Ridge Drive
Dillon, SC 29536
$315,000
3
BEDS
2
BATHS
2,038
SQ. FT.
406 Hunters Ridge DriveDillon, SC 29536
For SALE
Single Family
ACTIVE
$315,000
EST. 895.60/MO CALCULATE
3
BEDS
2
BATHS
2,038
SQ. FT.
Property Description
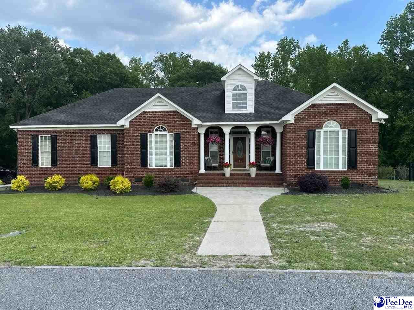
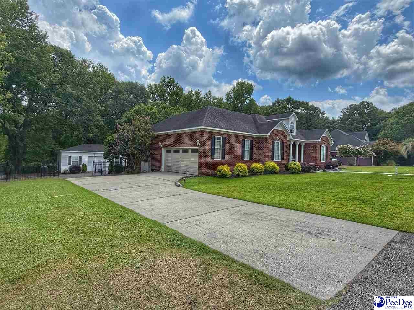
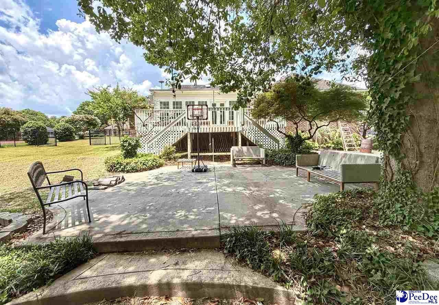
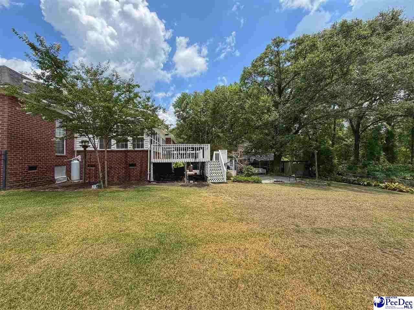
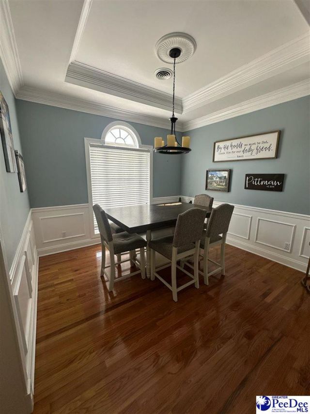
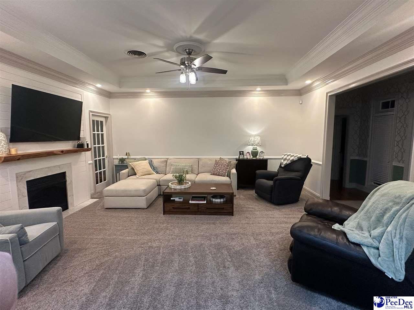
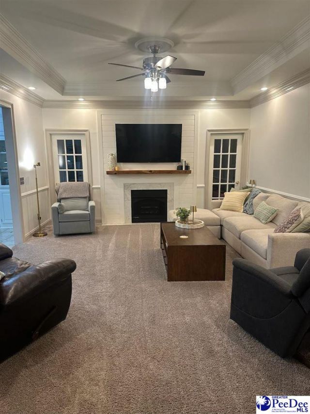
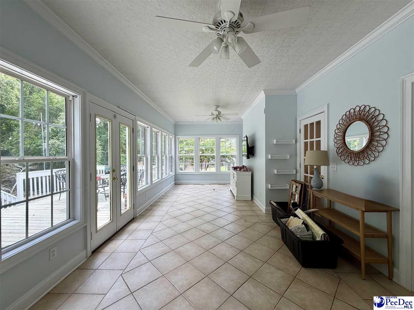
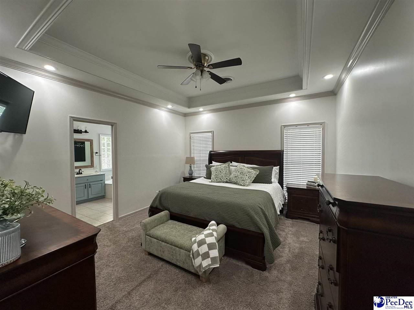
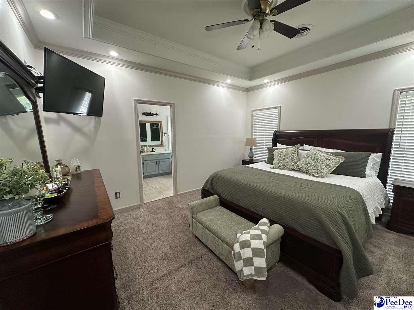
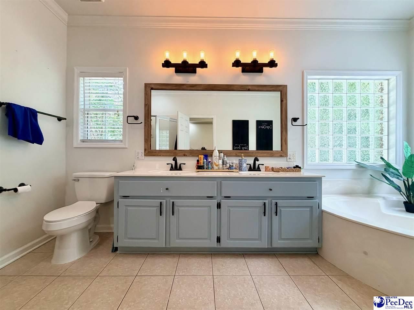
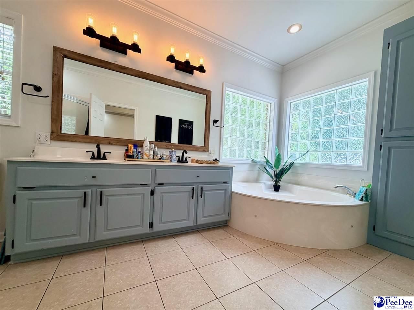
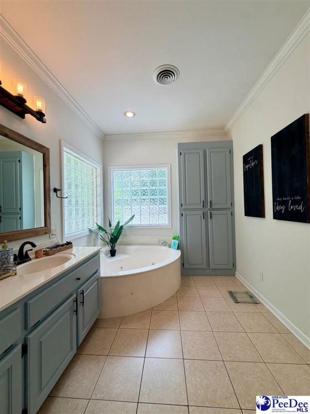
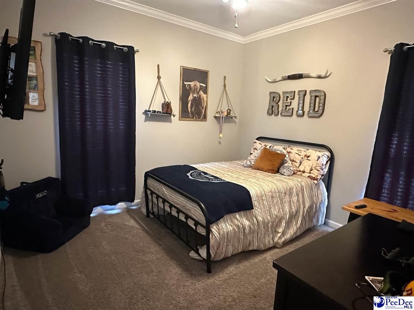
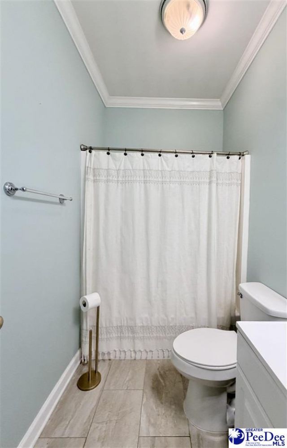
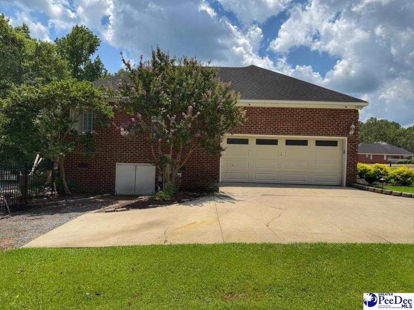
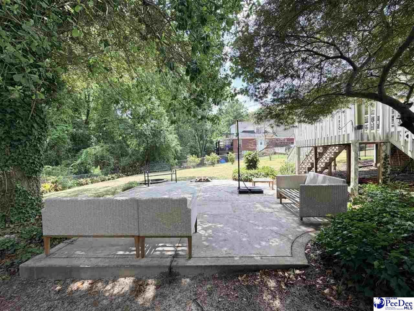
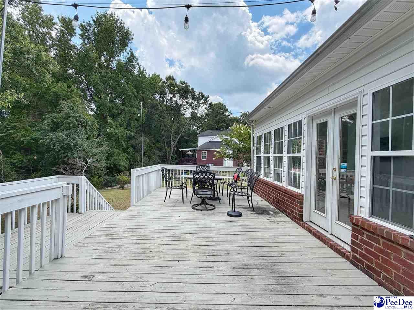
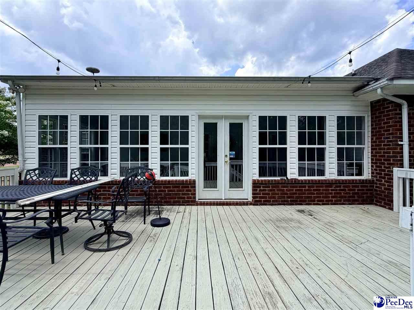
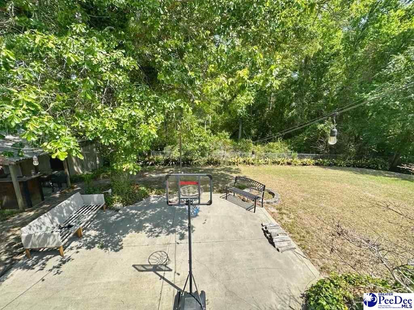
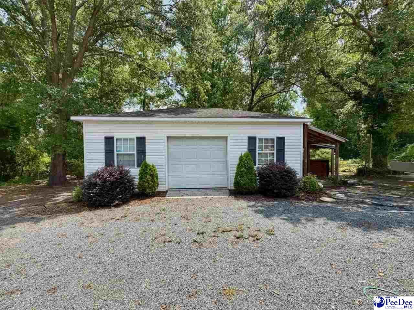
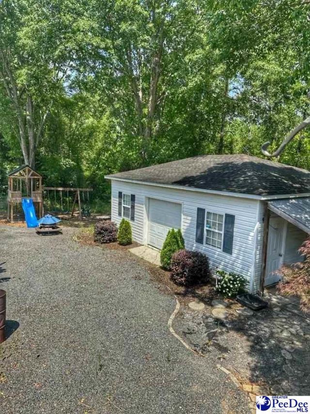
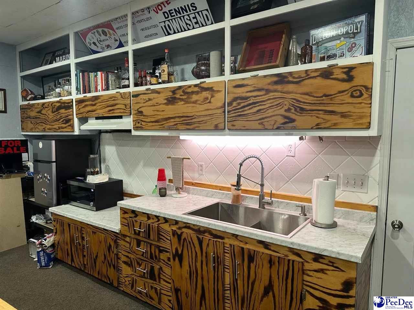
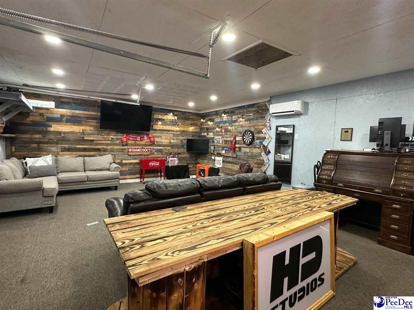
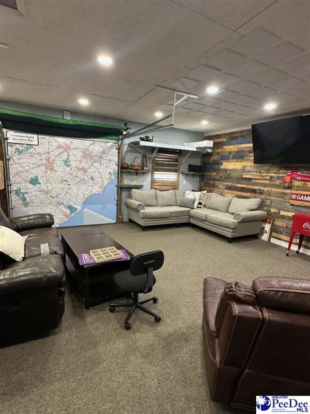
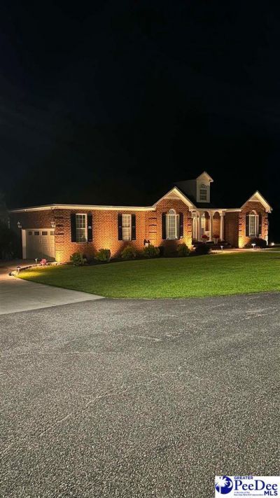
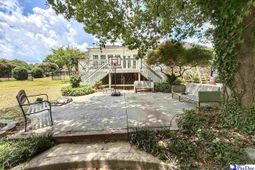
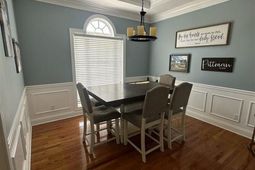
Welcome home to timeless elegance and exceptional craftsmanship! From the moment you arrive, you'll be impressed by this stunning all-brick home featuring beautiful architectural details, a welcoming covered front porch with classic columns, and meticulously maintained landscaping that creates unforgettable curb appeal. Step inside to discover a spacious living room designed for both comfort and entertaining. The tray ceiling, elegant crown molding, recessed lighting, cozy fireplace with custom shiplap surround, and abundant natural light create a warm yet sophisticated atmosphere. The formal dining room is equally impressive, showcasing gleaming hardwood floors, decorative wainscoting, a tray ceiling, and a beautiful arched window that fills the space with natural light-perfect for hosting family dinners or holiday gatherings. Throughout the home, you'll appreciate the quality finishes, including extensive trim work, neutral paint colors, and thoughtful design details that blend classic charm with modern style. Spacious back deck for entertaining that leads to back patio for more entertaining or relaxing area. Detached Building offers endless opportunities and ready to fit your lifestyle or business needs. Currently designed as an entertainment and media space the interior features of spacious open concept, layout with custom wood, accent walls, recessed, lighting, multiple TV mounting areas of mini split HVAC system for year-round comfort oversize garage door for easy access whether you envision a game room home office podcast or recording studio workshop home gym or ultimate man cave this versatile space is ready to accommodate it all. This beautifully maintained home offers the perfect combination of elegance, comfort, and functionality. Whether you're entertaining guests or enjoying a quiet evening at home, every space has been designed to make you feel right at home. Schedule your private showing today and experience everything this exceptional property has to offer!
Property Details
- MLS ID2602793
- Property TypeResidential - Single Family
- Additional StructuresWorkshop
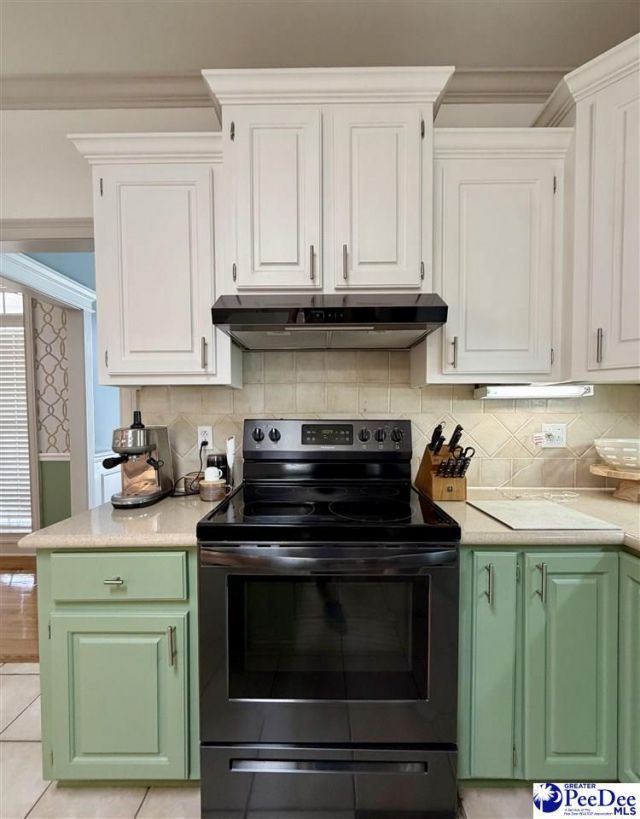
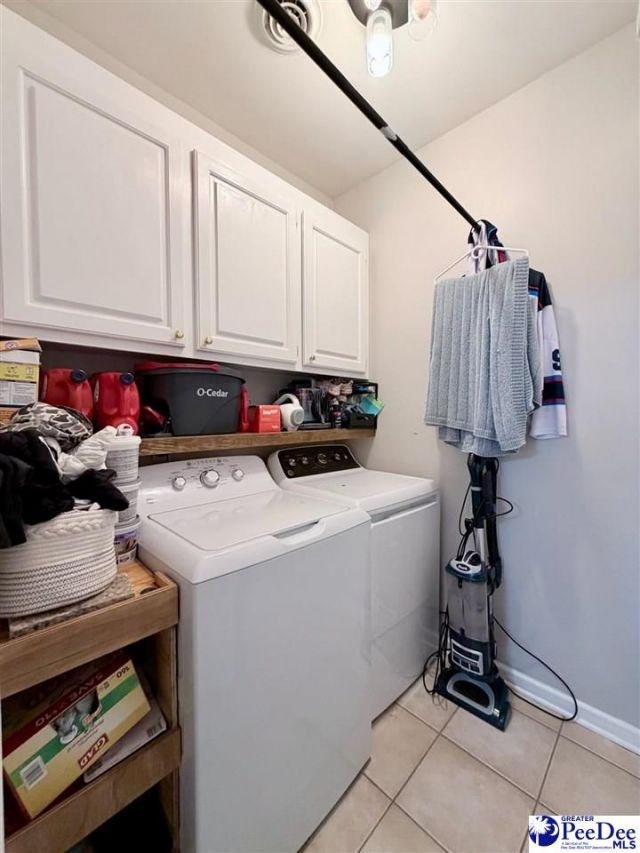
- AppliancesDisposal, Dishwasher, Exhaust Fan, Gas, Microwave, Refrigerator, Oven, Surface Unit
- Baths Full2
- CoolingCentral Air
- Days on Site4
- ExteriorStorage, Other/See Remarks
- ExteriorBrick Veneer
- FencedYes
- FencingFenced
- Fireplace1 Fireplace, Den, Electric Log
- Fireplaces1
- Fireplace Y/NYes
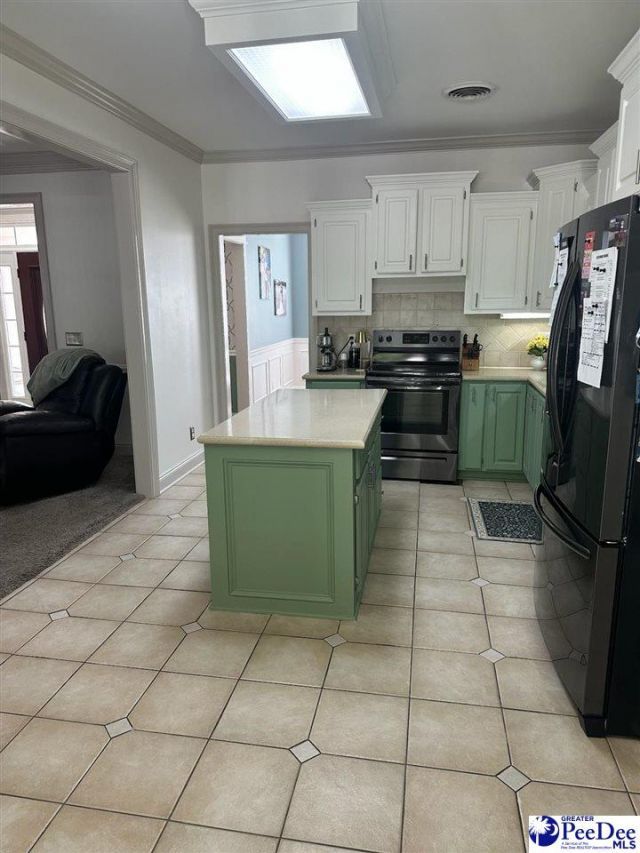
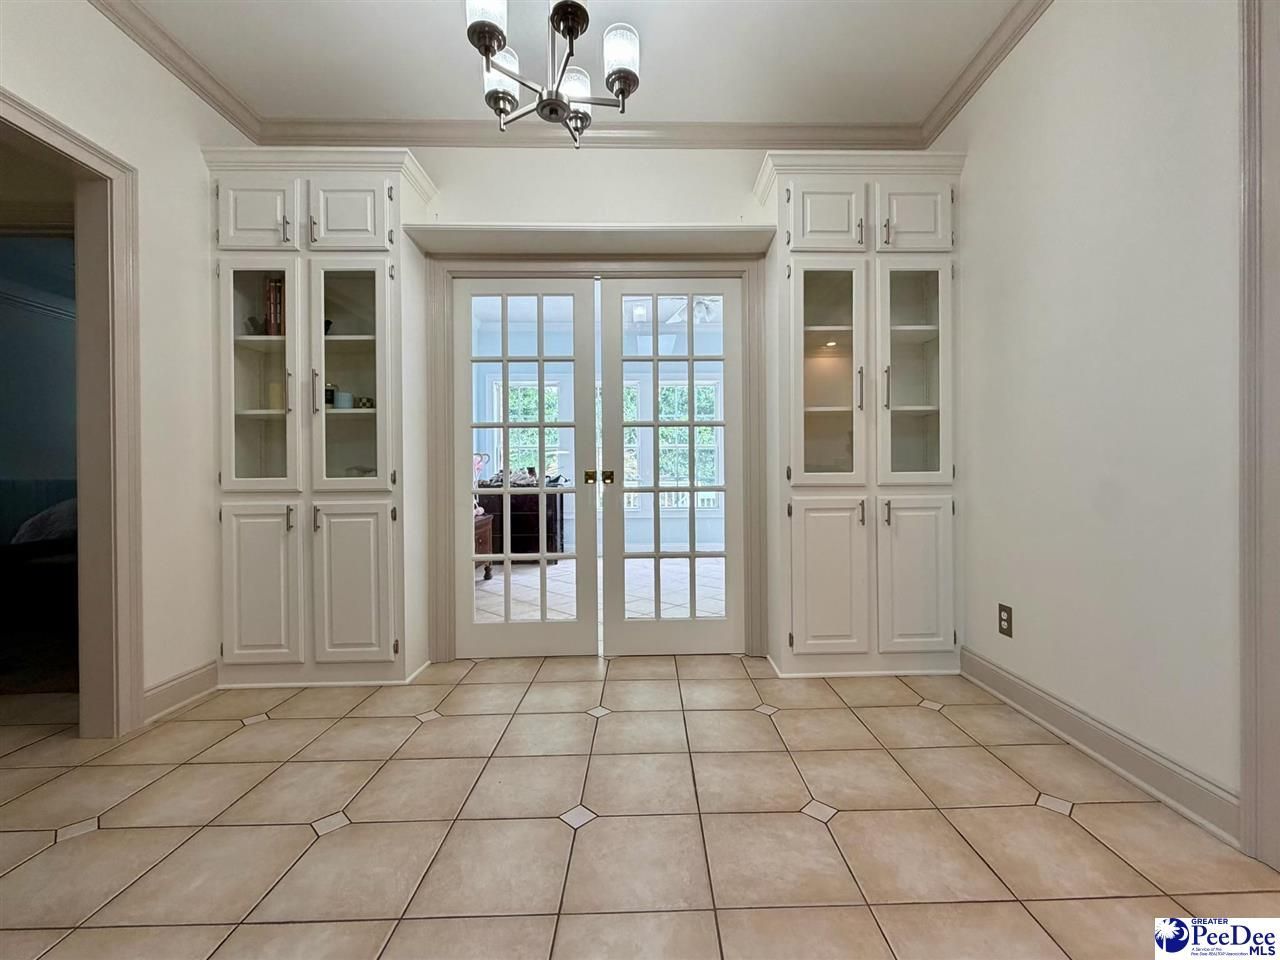
- FlooringCarpet, Wood, Tile, Hardwood
- FoundationCrawl Space
- Garage2 car attached
- HeatingHeat Pump
- HOA Fee0
- Home StyleTraditional, One
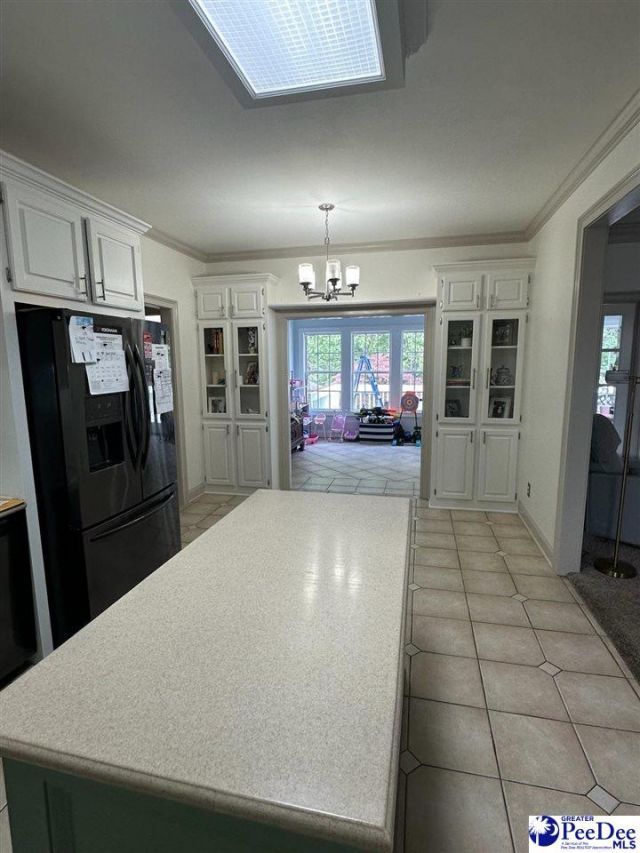
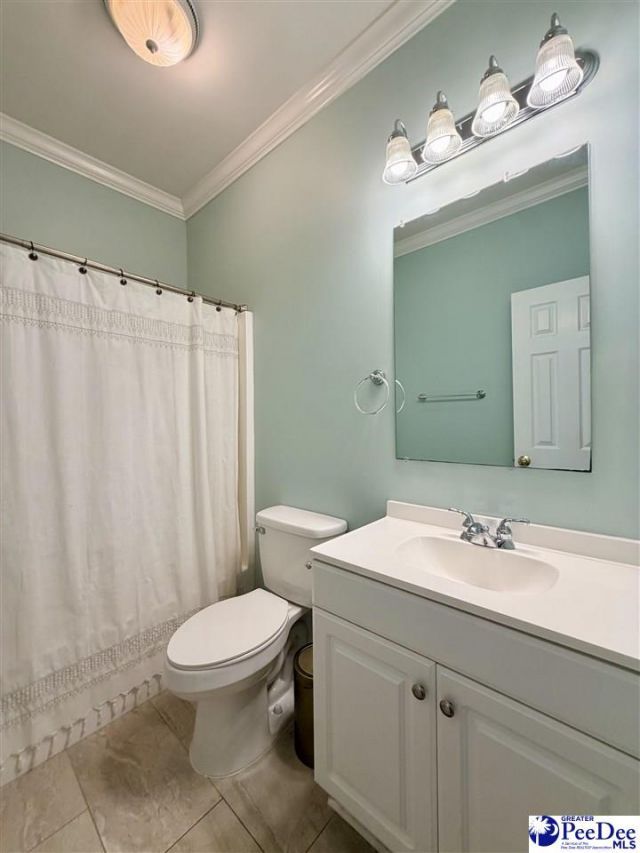
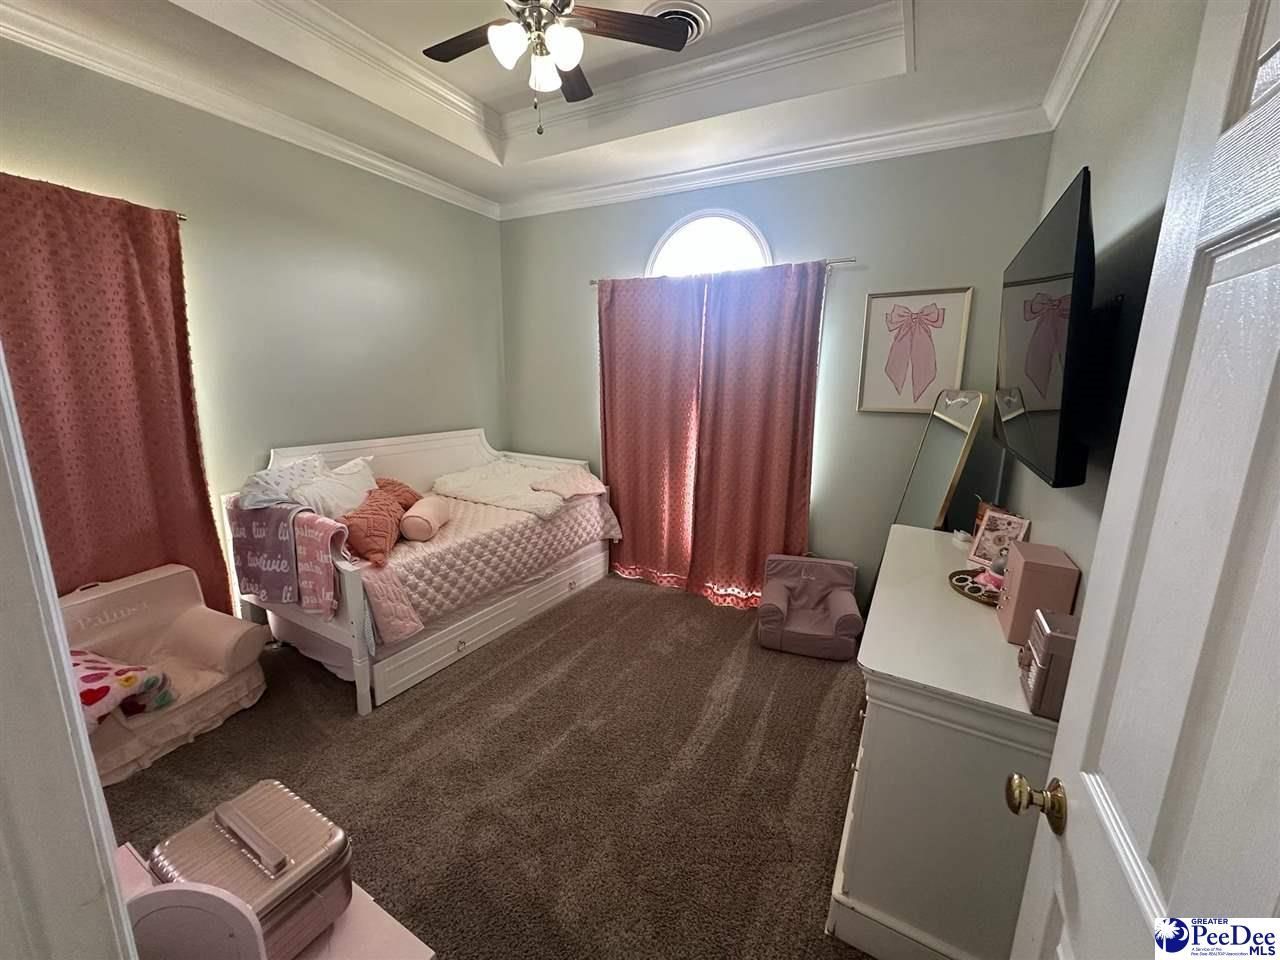
- InteriorEntrance Foyer, Ceiling Fan(s), Cathedral Ceiling(s), Shower, Attic, Pulldown Stairs, Walk-In Closet(s), Wet Bar, Ceilings 9+ Feet, Tray Ceiling(s), Vaulted Ceiling(s), Solid Surface Countertops, Kitchen Island
- Lot DescriptionOther/See Remarks
- Lot Size0.51 Acres
- ParkingAttached, Detached, Other/See Remarks
- Patio/PorchFeaturesDeck, Porch
- Property TypeSingle Family Residence
- Roof TypeArchitectural Shingle
- SewerPublic Sewer
- Stories1.0
- Taxes$1,232
- WaterPublic
- WindowsStorm Window(s), Blinds
- Year Built2004
- acres0.51
Listed By / Shown By
Listed By
Agency Name: Dillon Realty Inc
Pee Dee MLS
Shown By
Agency Title: Carolina One Real Estate
Agency Phone: (843) 203-5016
Pee Dee MLS

Web address QR Codes
406 Hunters Ridge Drive
©OneHomeValue
Ask A Question 406 Hunters Ridge Drive, Dillon, SC 29536






Privacy Policy / DMCA Notice / ADA Accessibility


This site is hosted, designed and copyright
© 1994 - 2026 by
Delta Media Group, Inc. -- Patent Pending --