
4054 Aspera Drive | Summerville | $515,000



SHOW DETAILS
4054 Aspera Drive
Summerville, SC 29483
$515,000
2
BEDS
2
BATHS
2,287
SQ. FT.
4054 Aspera DriveSummerville, SC 29483
For SALE
Single Family
ACTIVE
$515,000
EST. 1,296.38/MO CALCULATE
2
BEDS
2
BATHS
2,287
SQ. FT.
Property Description
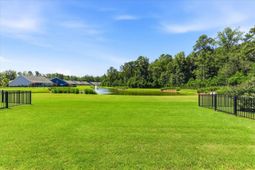
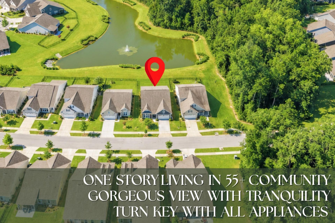
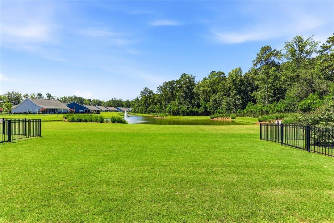
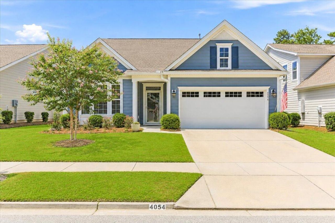
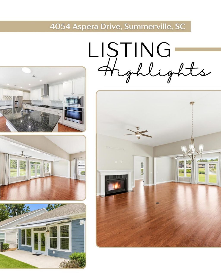
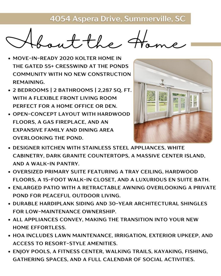
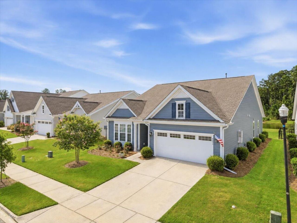
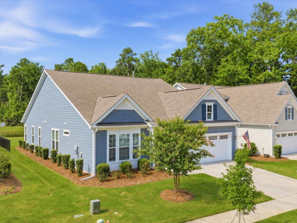
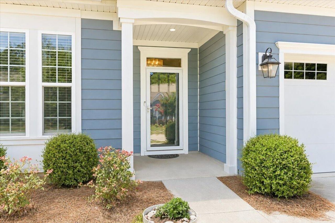
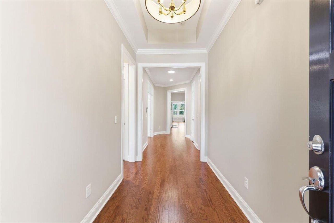
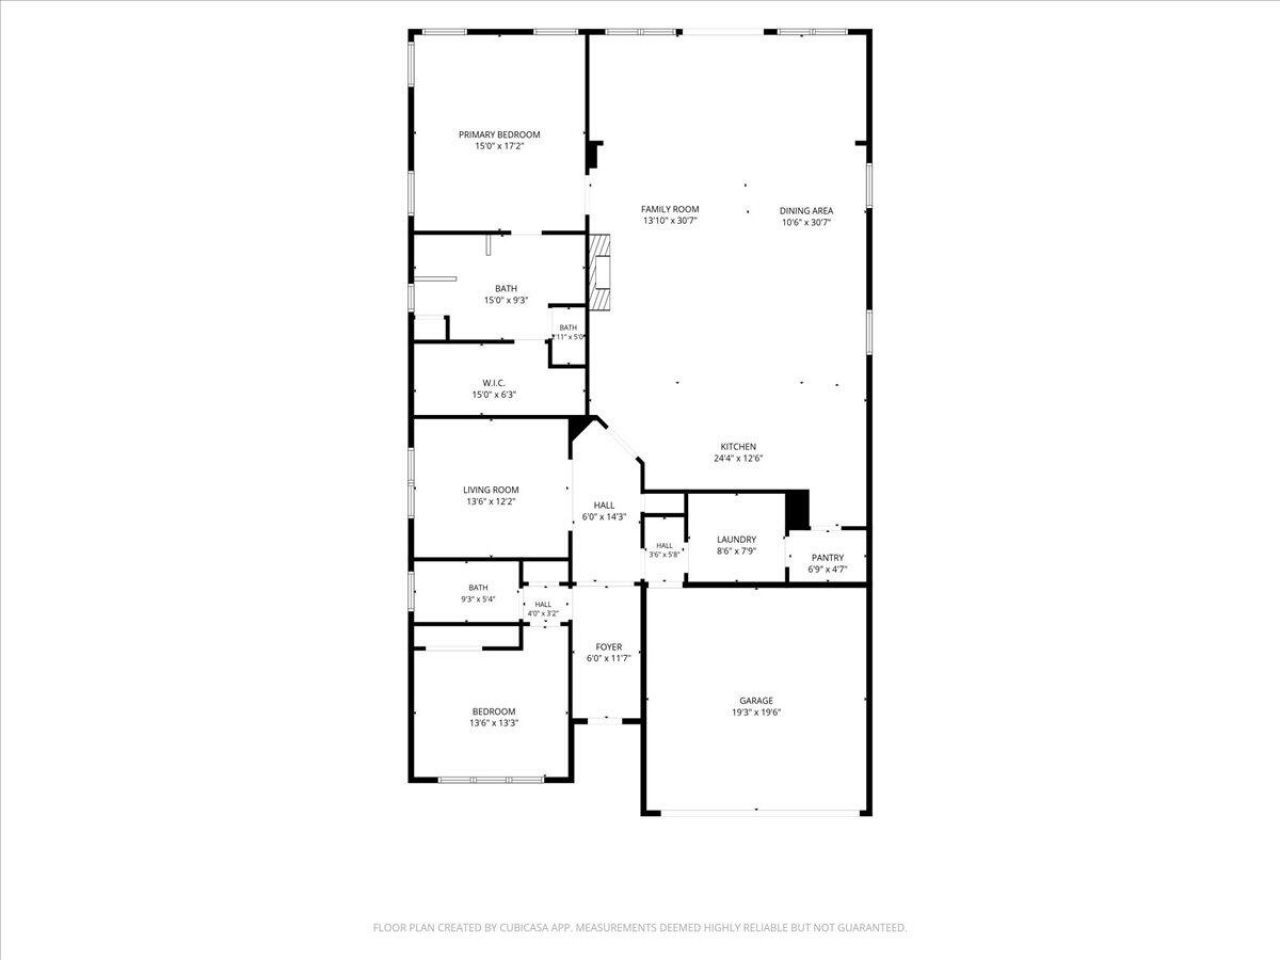
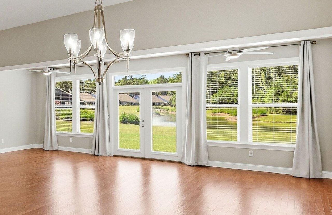
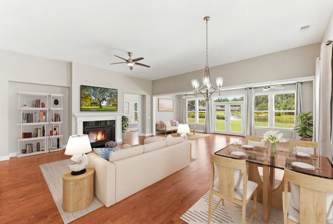
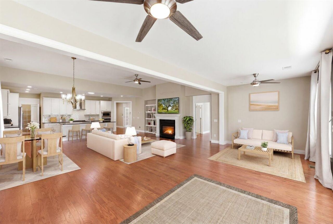
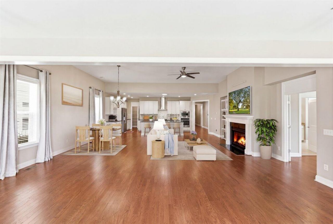
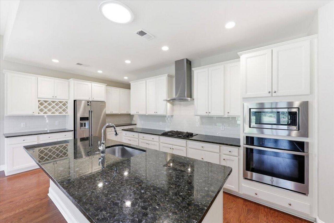
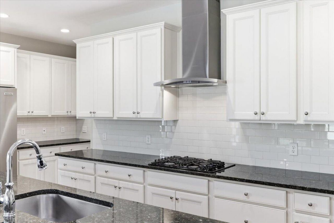
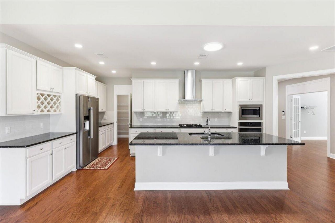
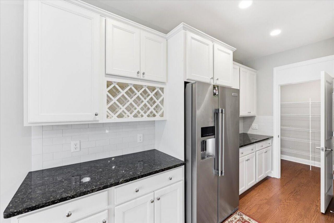
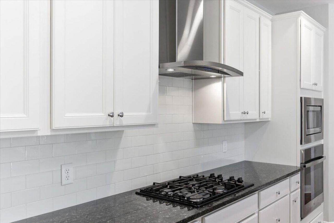
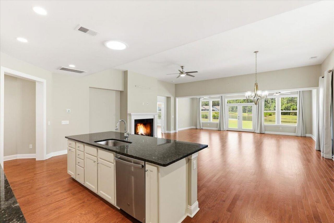
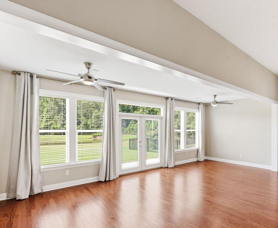
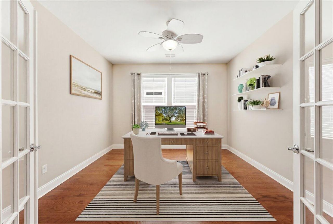
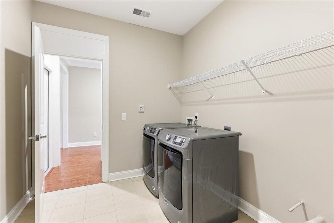
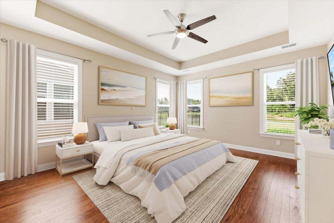
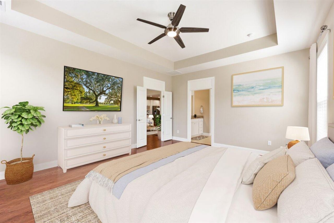
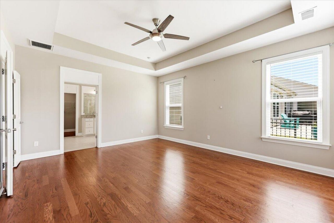
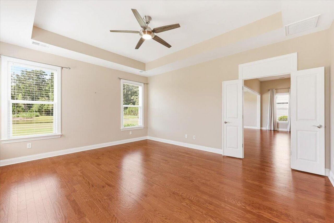
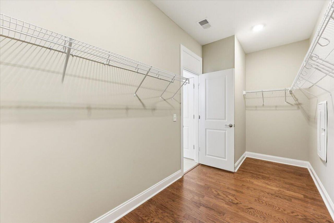
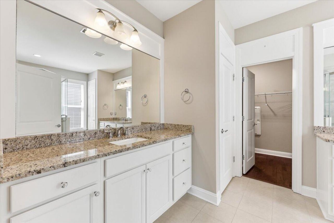
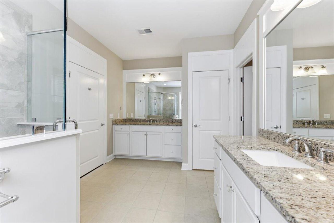
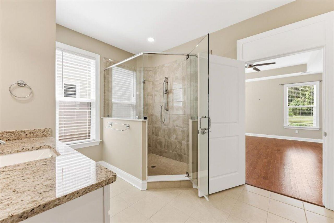
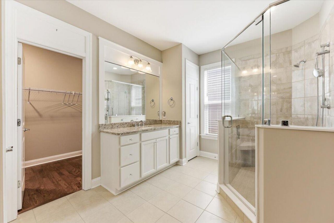
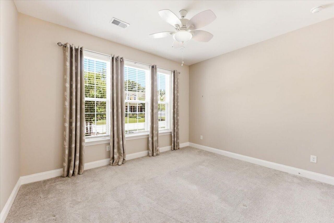
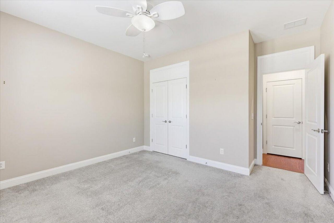
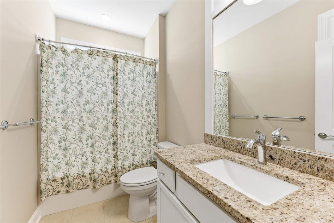
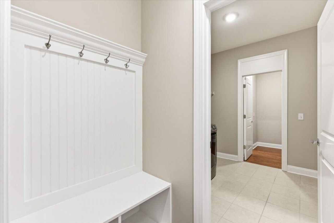
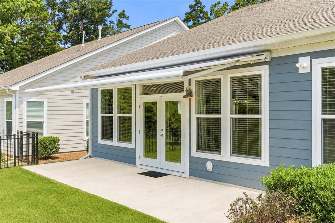
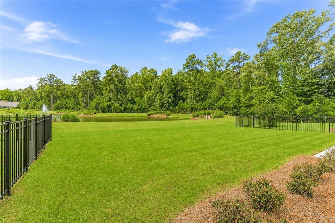
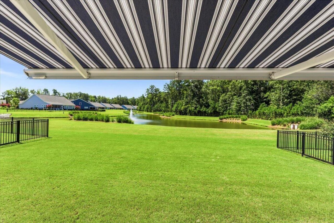
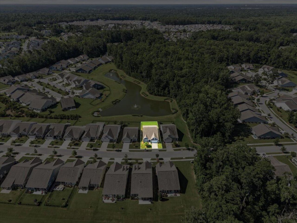
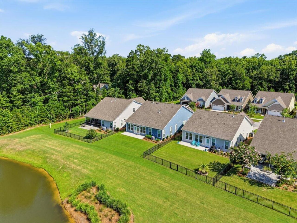
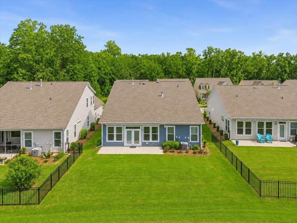
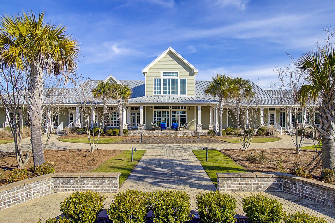
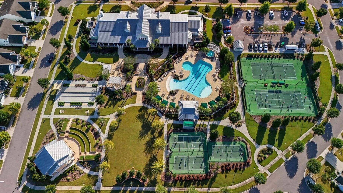
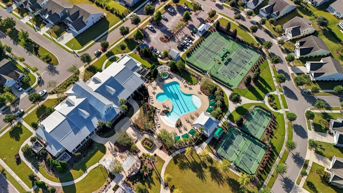
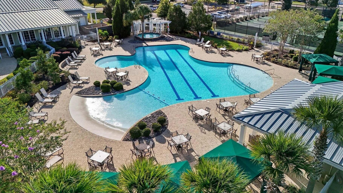
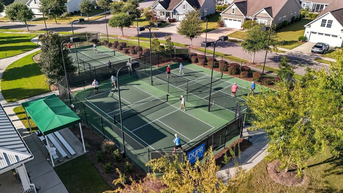
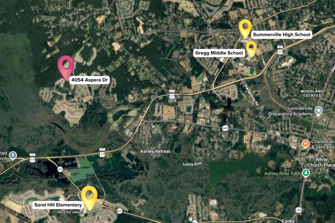
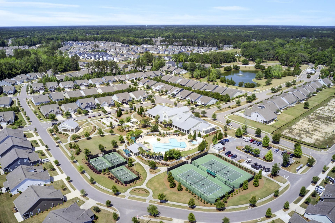
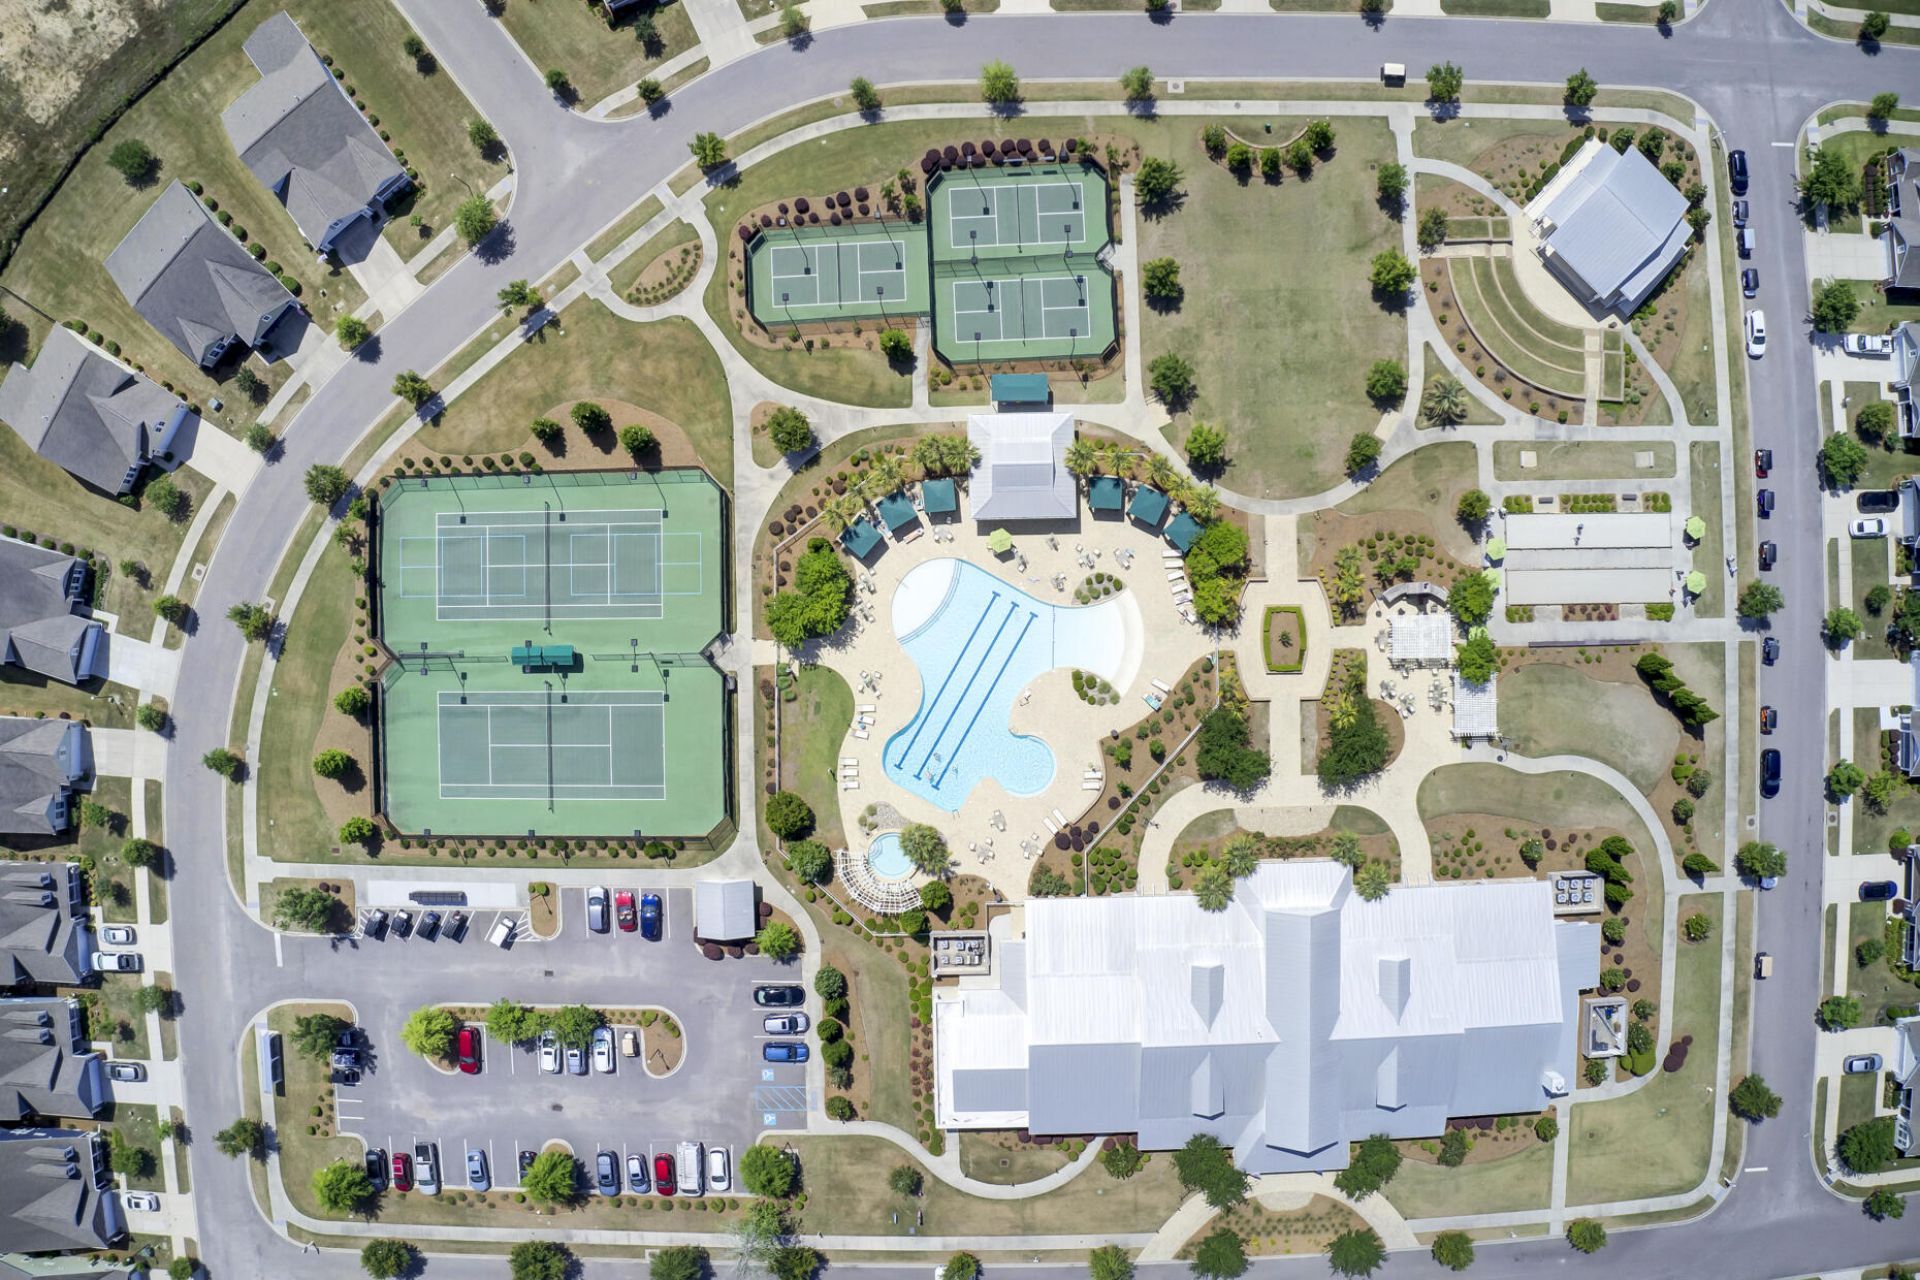
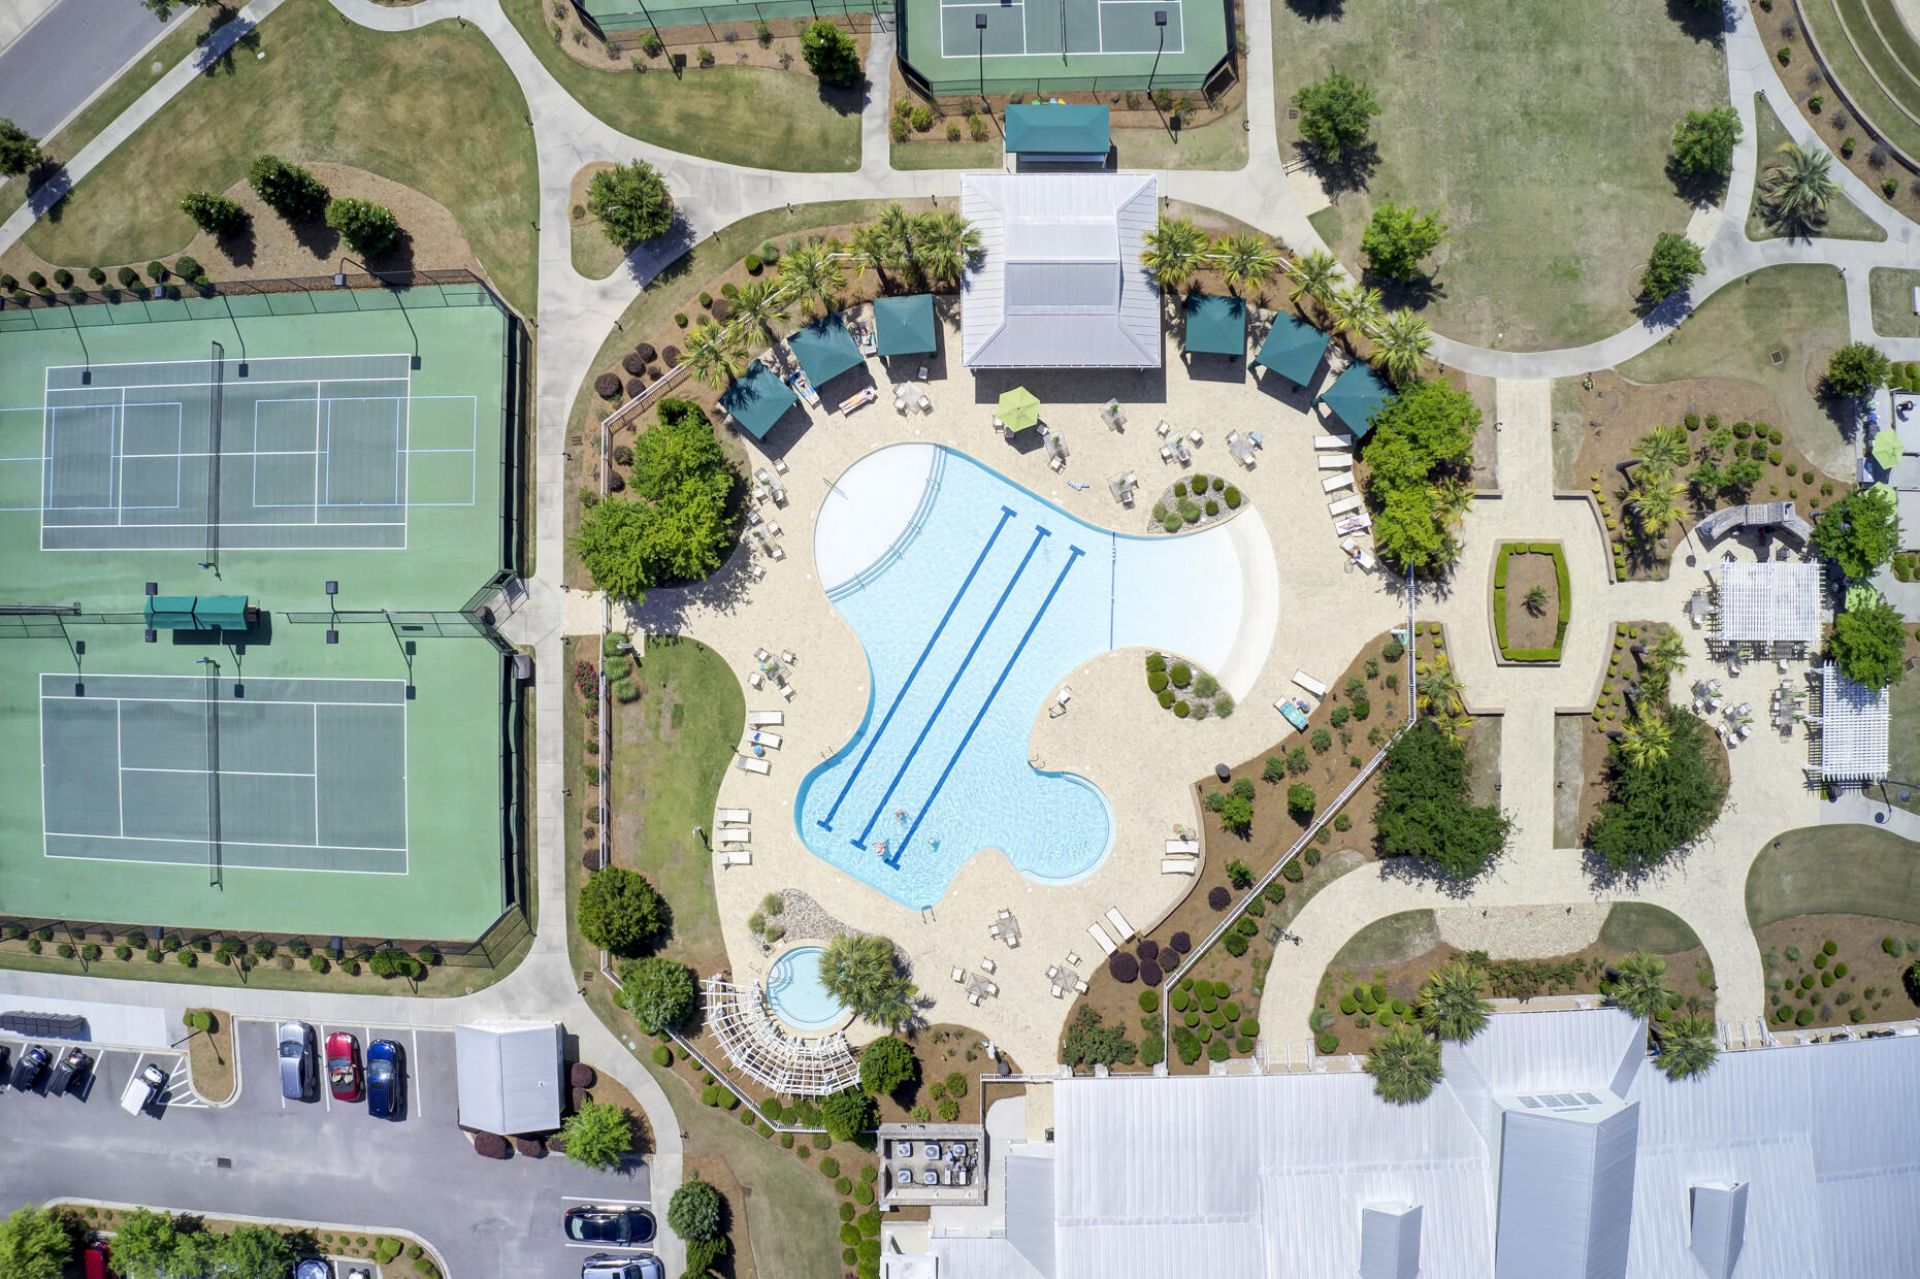
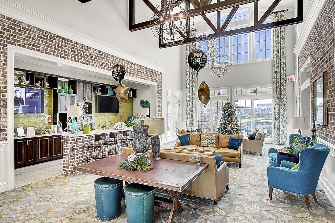
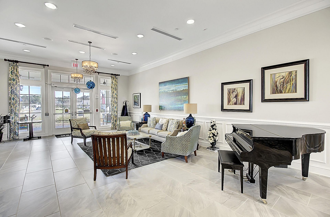
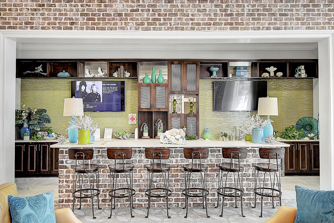
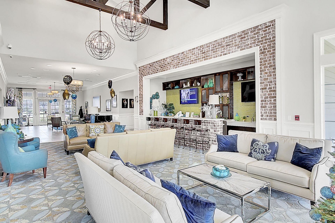
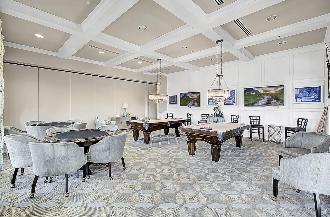
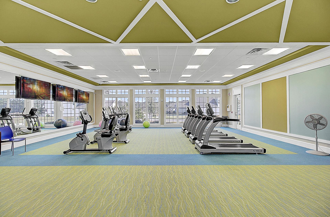
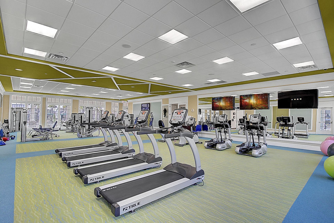
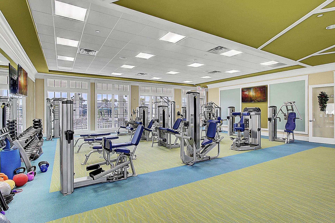
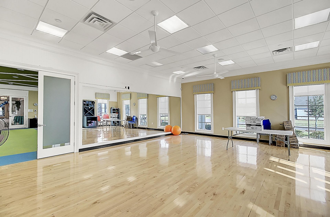
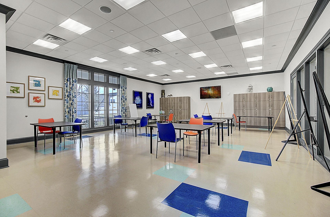
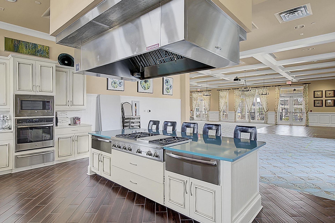
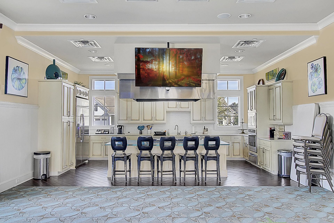
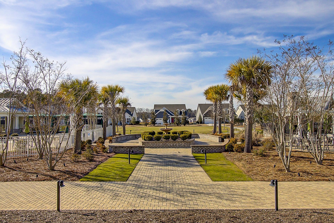
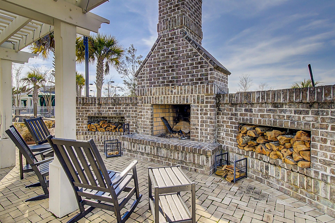
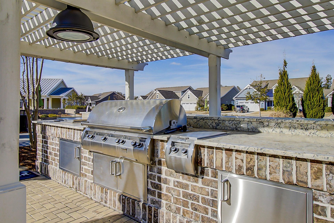
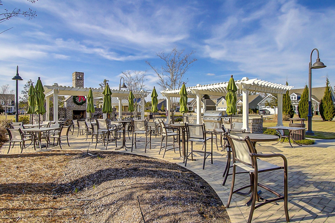
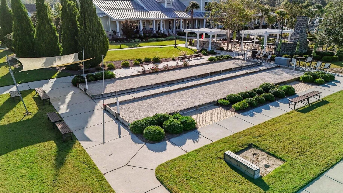
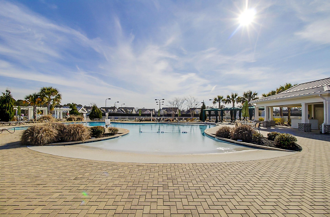
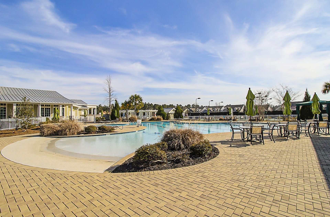
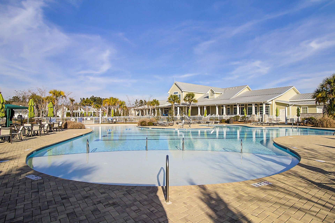
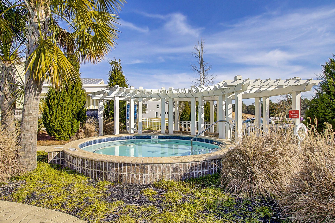
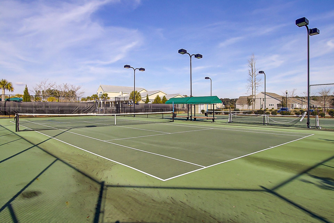
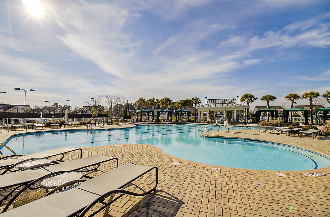
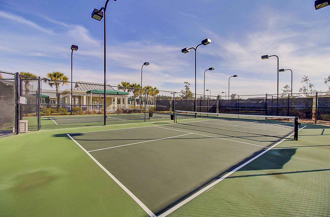
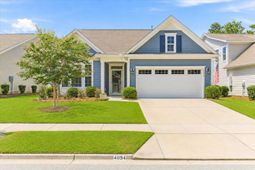
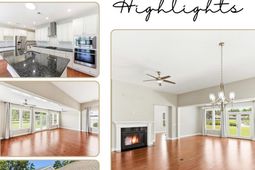
There is tremendous value in this move-in-ready home located in Cresswind in The Ponds. This property is absolutely perfect if you are seeking a South Carolina lifestyle, offering a gated and secure setting for ultimate ''lock-and-leave'' peace of mind. It is nestled within an established 55+ active adult community with no new construction remaining, meaning you can skip the dust and immediately enjoy your new home. The uniqueness of the Ponds are the oak tree lined streets with a backdrop of mature trees and landscaping throughout. It is upscale living with quality of building materials that Kolter Homes has to offer. The complete privacy in the rear of home with a pond view and enlarged patio with a retractable awning might make it to where you do not want to ever leave home.Built in 2020 and spanning 2,287 square feet, this property is designed for low-maintenance living. The exterior features durable Hardiplank siding and 30-year architectural shingles. Inside, the upgrades take center stage in this beautiful 2-bedroom, 2-bathroom home. The layout is highly functional, featuring a versatile front living room--perfect for a private den or home office--and a massive, 30-foot-long combined family room and dining area that offers an expansive, sunroom-like feel at the rear of the home.Gleaming hardwood floors flow seamlessly throughout these open-concept living spaces. The gorgeous 24-foot kitchen is outfitted with stainless steel appliances, crisp white cabinetry, upgraded dark granite countertops, a massive center island, and a dedicated walk-in pantry. From the kitchen, family room, or dining area, you can look out and enjoy beautiful, relaxing pond views. The family room's ambiance is further enhanced by a cozy gas fireplace. Retreat to the oversized 15'x17' primary suite, which features a striking tray ceiling, continued hardwood flooring, a sprawling 15-foot walk-in closet, and a luxurious en suite bath. The home also includes a secondary bedroom at the front of the house and a dedicated laundry room just off the garage. All appliances can convey to make the transition easy. Cresswind is an active adult community located within the charming and historical neighborhood of The Ponds. Residents here enjoy resort-style amenities that include both an adult-only and a family resort-style pool, a state-of-the-art club, a fitness center, and a full-time social director.Monthly HOA covers full lawn maintenance, irrigation, exterior upkeep items, and access to community amenities, keeping ownership simple and predictable. Cresswind at The Ponds is a mature neighborhood known for its welcoming atmosphere, with amenities that include a pool, walking trails, gathering spaces, and water access for kayaking and fishing. If you're looking for something that doesn't need work, isn't waiting on build timelines, and already has the upgrades in place--this one checks the boxes.Location & Conveniences:~7 miles to shopping, dining, and historic downtown Summerville~20 miles to the Charleston International Airport~30 miles to historic downtown Charleston~40 miles to local area beaches
Property Details
- MLS ID26018817
- Property TypeResidential - Single Family
- Building Area Total2287
- Community FeaturesClubhouse, Dog Park, Fitness Center, Gated, Lawn Maint Incl, Park, Pool, Tennis Court(s), Trash, Walk/Jog Trails
- CoolingCentral Air
- Days on Site78
- ExteriorCement Siding
- Exterior FeaturesLawn Irrigation, Rain Gutters
- Fireplace FeaturesFamily Room, One
- Fireplaces1
- Fireplace Y/NYes
- FlooringCeramic Tile, Wood
- Garage2
- GarageY/NYes
- Gated PropertyY
- HeatingForced Air, Natural Gas
- HeatingY/N1
- Home StyleRanch
- Interior FeaturesCeiling - Smooth, Tray Ceiling(s), High Ceilings, Kitchen Island, Walk-In Closet(s), Family, Entrance Foyer, Living/Dining Combo, Pantry, Study
- LaundryElectric Dryer Hookup, Washer Hookup, Laundry Room
- Lot Dimensions0.16 acre(s)
- Lot Features0 - .5 Acre, Wooded
- Lot Size0.16 Acres
- Other StructuresNo
- Parking Features2 Car Garage, Garage Door Opener
- Patio And PorchPatio
- Roof TypeArchitectural
- SewerPublic Sewer
- Stories1.0
- UtilitiesDominion Energy, Dorchester Cnty Water and Sewer Dept, Dorchester Cnty Water Auth
- WaterPublic
- Waterfront FeaturesPond Site
- WoodedYes
- Year Built2020
- acres0.16
Amenities
- Ceiling - Smooth
- Tray Ceiling(s)
- High Ceilings
- Kitchen Island
- Walk-In Closet(s)
- Family
- Entrance Foyer
- Living/Dining Combo
- Pantry
- Study
- Lawn Irrigation
- Rain Gutters
Listed By / Shown By
Listed By
Agency Name: Keller Williams Key
Charleston Trident MLS
Shown By
Agency Title: Carolina One Real Estate
Agency Phone: (843) 203-5016
Charleston Trident MLS

Web address QR Codes
4054 Aspera Drive
©OneHomeValue
Ask A Question 4054 Aspera Drive, Summerville, SC 29483






Privacy Policy / DMCA Notice / ADA Accessibility


This site is hosted, designed and copyright
© 1994 - 2026 by
Delta Media Group, Inc. -- Patent Pending --