
4053 Taranto Loop Unit B | Myrtle Beach | $319,900
SHOW DETAILS
4053 Taranto Loop Unit B
Myrtle Beach, SC 29579
$319,900
3
BEDS
2
BATHS
1,462
SQ. FT.
4053 Taranto Loop Unit BMyrtle Beach, SC 29579
For SALE
Condo
ACTIVE
$319,900
EST. 805.26/MO CALCULATE
3
BEDS
2
BATHS
1,462
SQ. FT.
Property Description
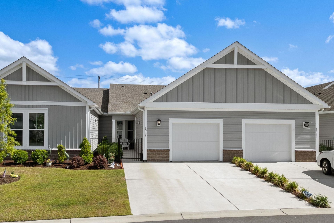
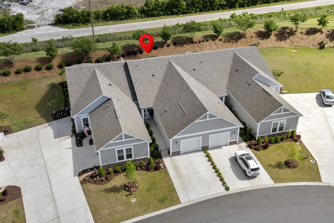
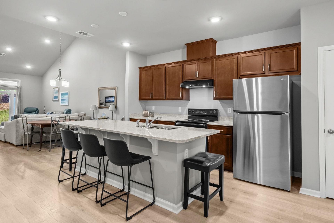
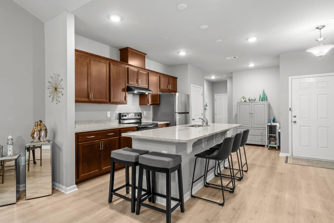
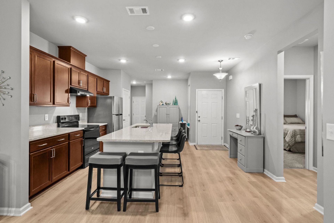
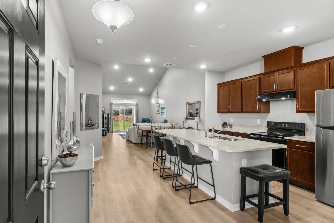
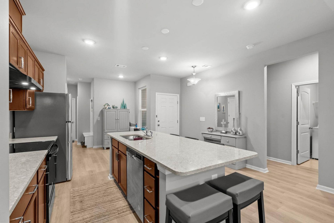
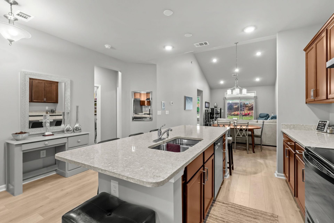
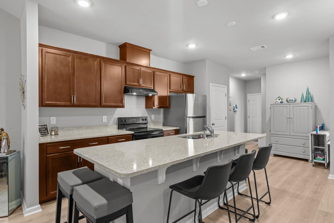
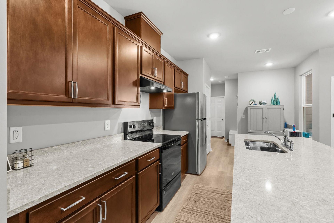
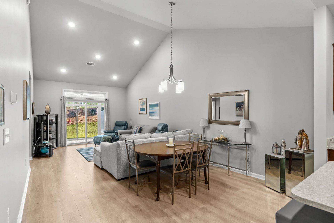
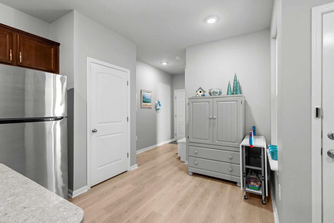
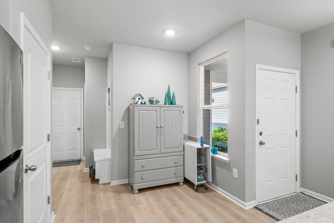
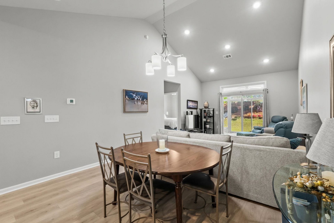
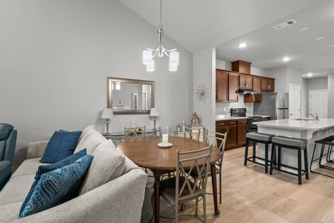
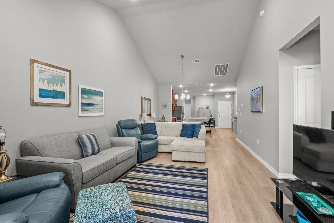
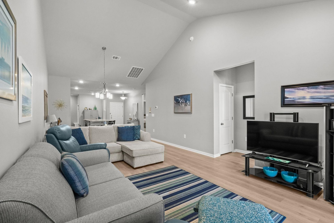
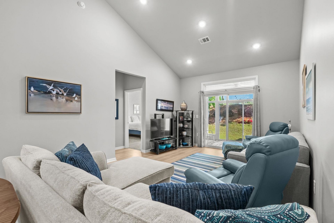
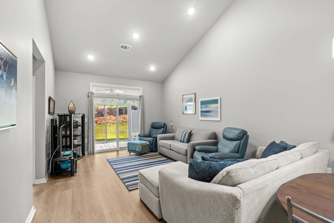
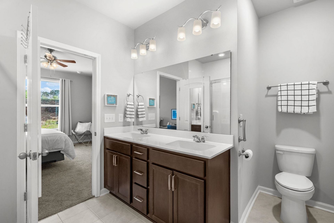
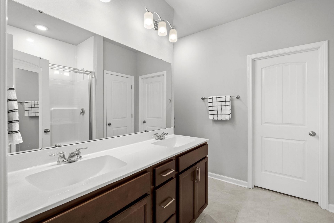
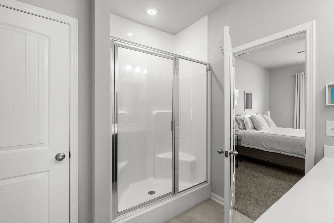
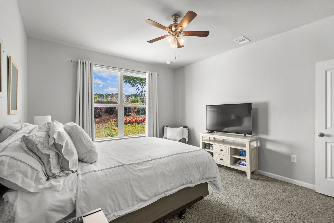
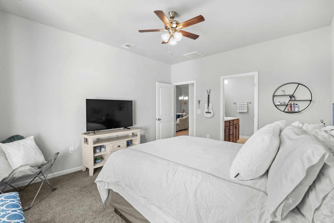
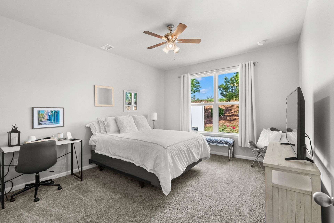
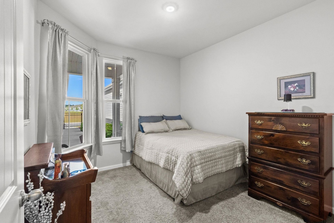
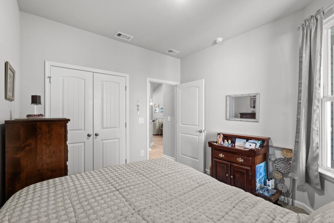
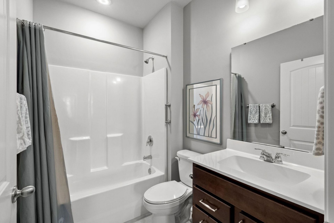
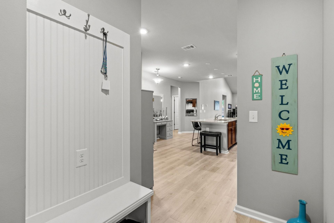
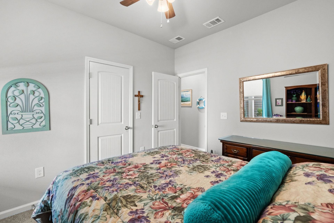
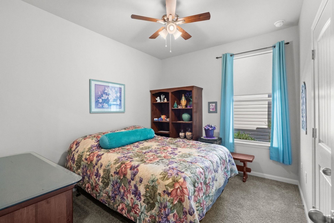
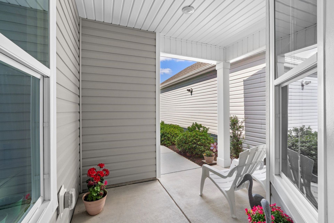
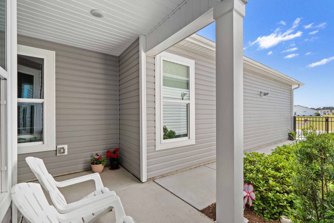
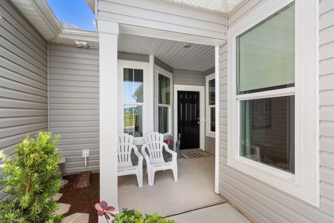
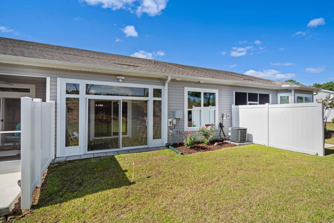
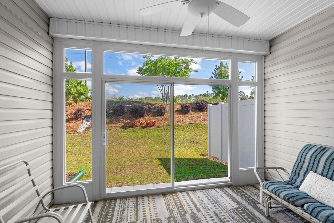
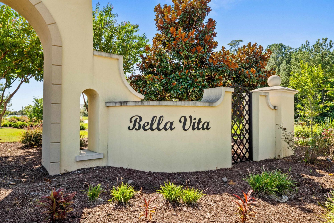
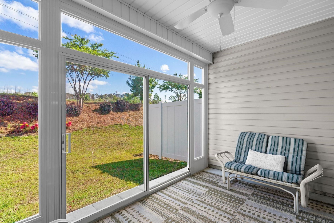
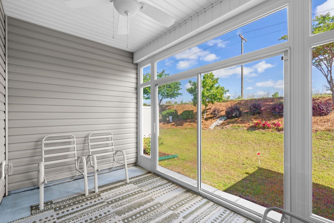
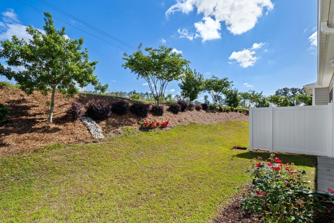
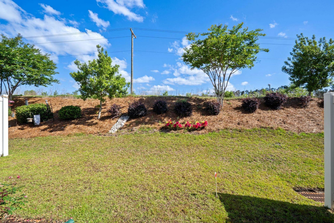
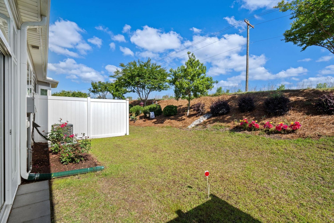
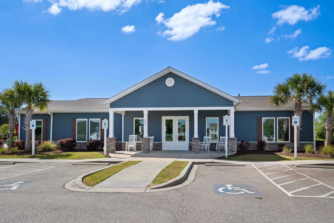
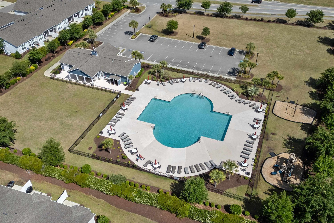
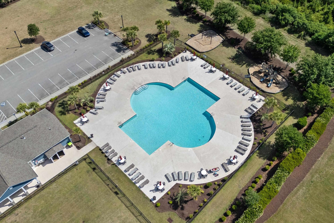
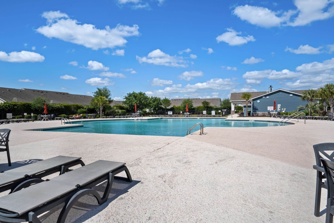
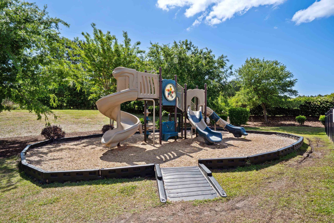
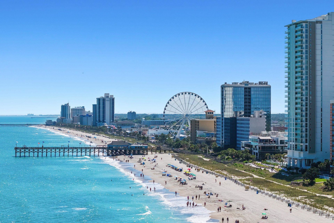
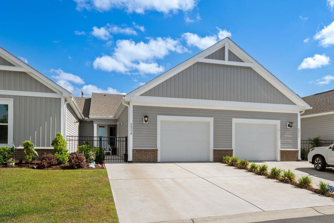
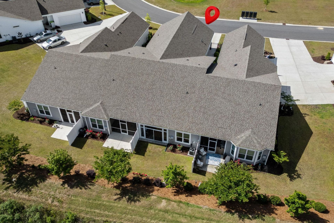
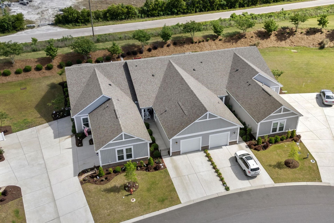
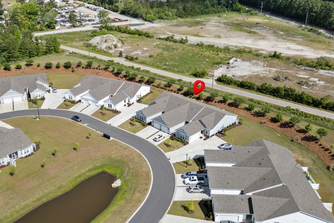
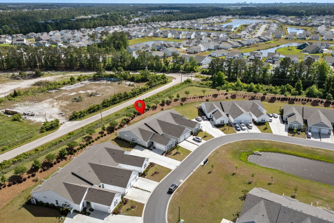
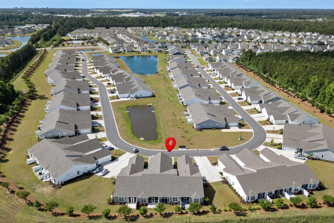
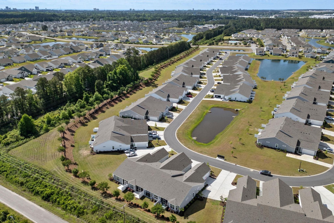
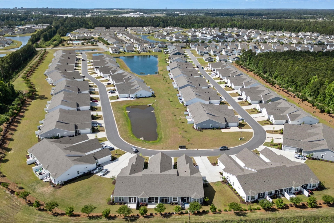
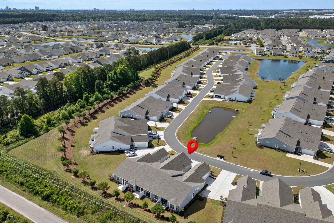
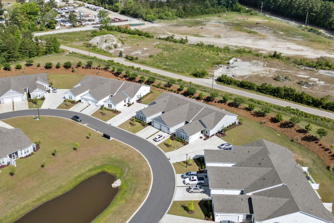
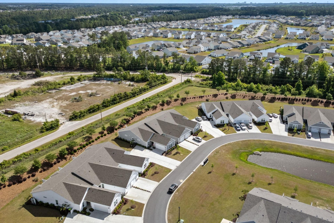
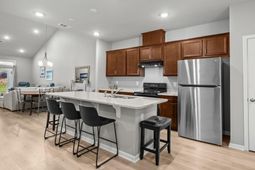
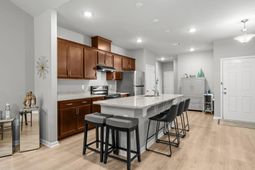
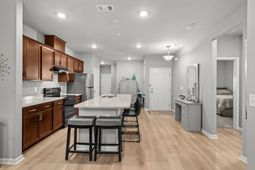
This beautifully maintained 3-bedroom, 2-bath Bella Vita Garden Home offers a spacious open floor plan, a single-car garage, and a glassed-in back porch perfect for relaxing year-round. The spacious primary suite features a walk-in closet, upgraded vanity, and a walk-in shower. The additional bedrooms share a full bath with a tub/shower combination and upgraded vanity. The open kitchen is designed for both functionality and entertaining, featuring stainless steel appliances, abundant cabinet space, a pantry, ample counter space with seating, a dinette area, and a separate dining area. The bright and airy living room showcases vaulted ceilings and plenty of natural light, flowing seamlessly into the glassed-in porch. The low HOA fee includes exterior insurance, basic cable, water and sewer, trash pickup, exterior maintenance, lawn care and irrigation, along with access to resort-style amenities including a community pool, clubhouse, fitness center, and playground. Conveniently located in a natural gas community just 15 minutes from the beach and close to golf courses, shopping, medical facilities, and dining, this turnkey property offers the perfect blend of comfort, convenience, and low-maintenance coastal living.
Property Details
- MLS ID2611740
- Property TypeResidential - Condominium
- AppliancesDishwasher, Disposal, Microwave, Range, Refrigerator, Range Hood
- Association AmenitiesClubhouse, Owner Allowed Golf Cart, Owner Allowed Motorcycle, Pet Restrictions, Pets Allowed, Tenant Allowed Golf Cart, Tenant Allowed Motorcycle, Trash, Cable TV, Maintenance Grounds
- Community FeaturesClubhouse, Cable TV, Golf Carts OK, Recreation Area, Long Term Rental Allowed, Pool
- CoolingCentral Air
- Days on Site21
- Door FeaturesInsulated Doors
- ExteriorVinyl Siding
- Exterior FeaturesFence, Porch
- FencedYes
- FlooringTile, Wood
- Garage1
- HeatingCentral, Electric, Gas
- HOAYes
- HOA Fee456/ Monthly
- Home StyleOne Story
- Interior FeaturesDual Sinks, Main Level Primary, Separate Shower, Walk-In Closet(s), Window Treatments, Breakfast Bar, Bedroom on Main Level, Entrance Foyer, Kitchen Island, Stainless Steel Appliances, Solid Surface Counters
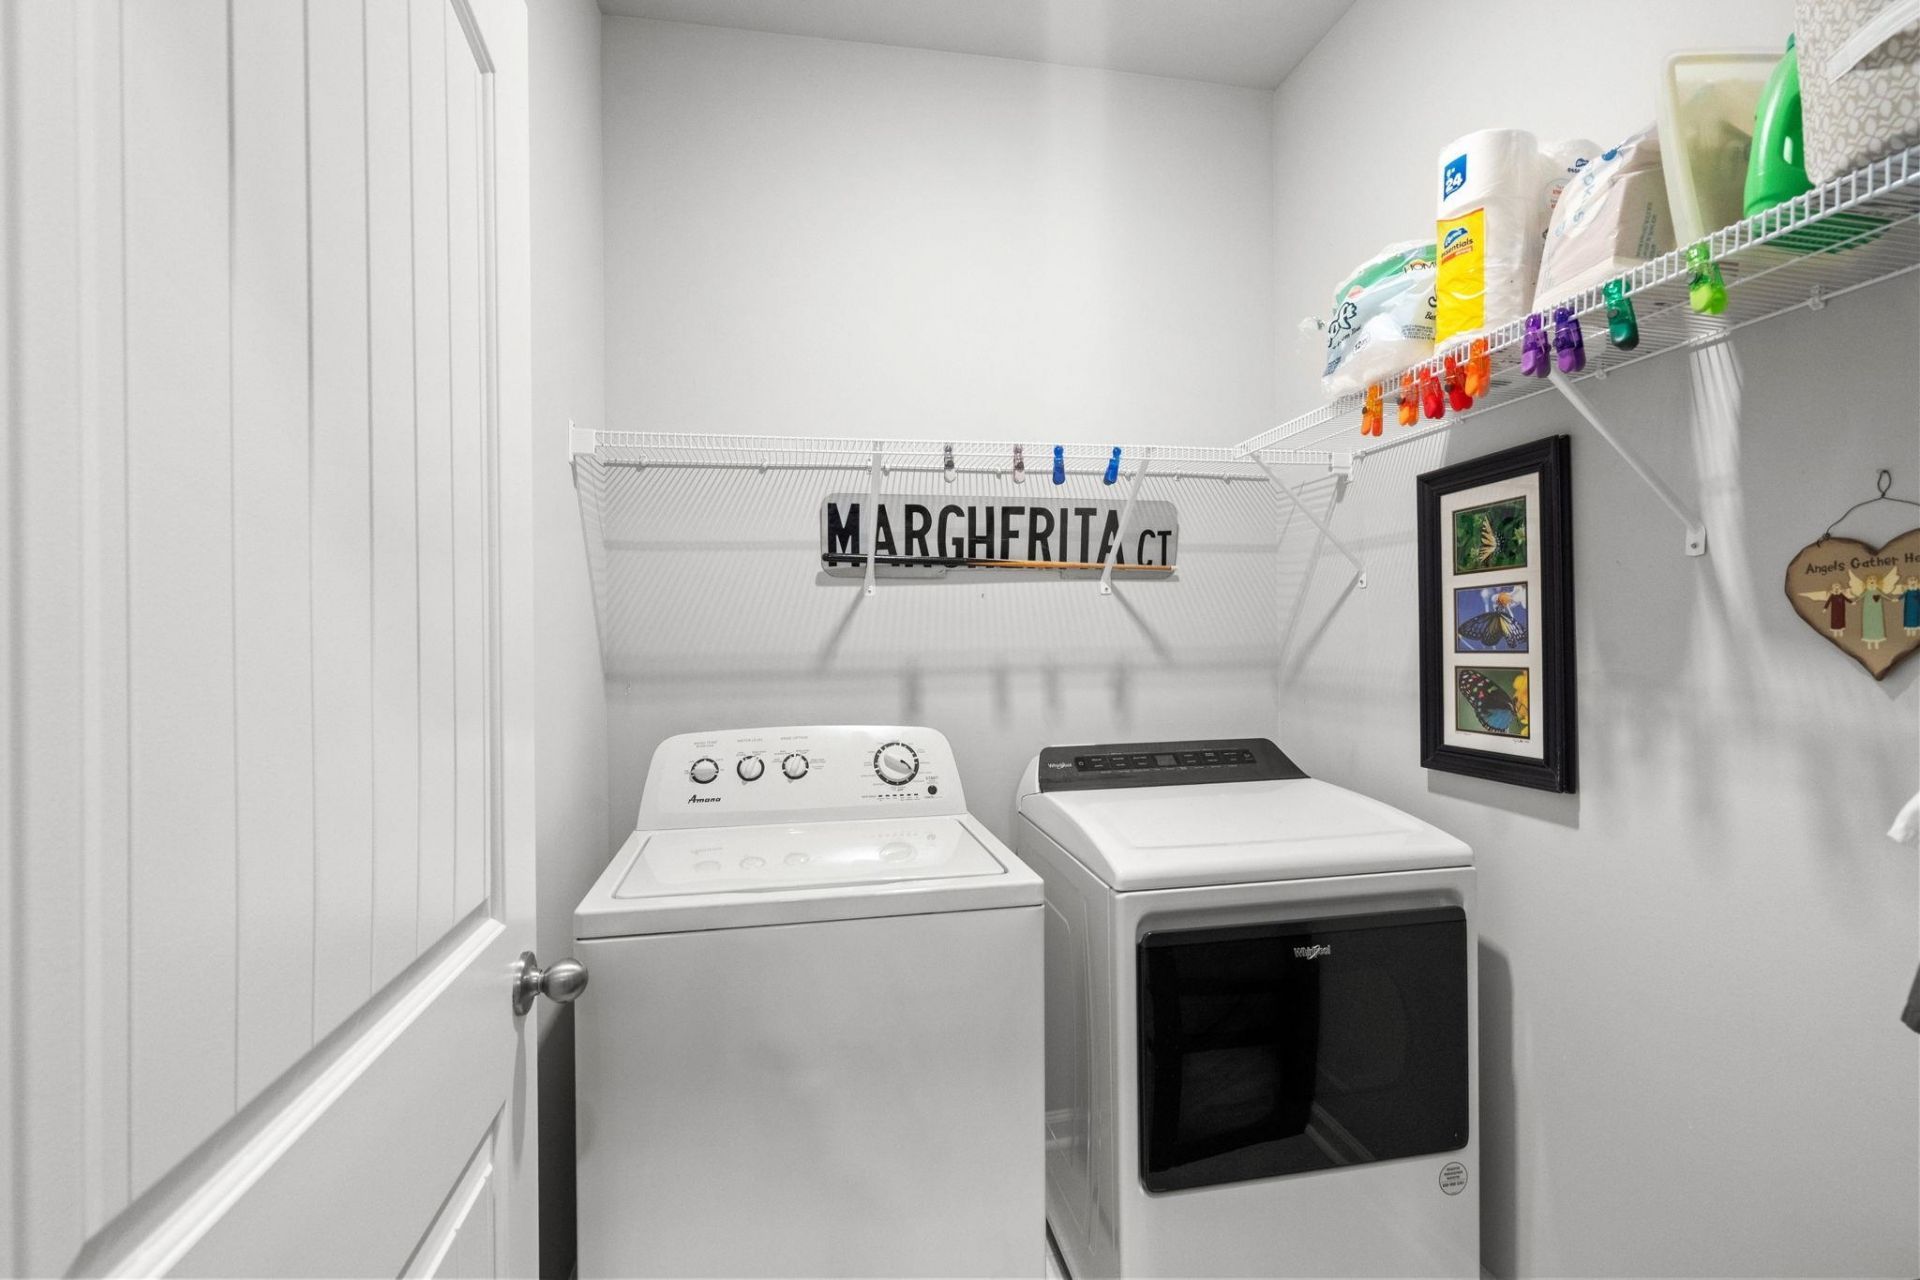
- LaundryWasher Hookup
- Lot DescriptionOutside City Limits
- Parcel#41811010042
- ParkingOne Car Garage, Private, Garage Door Opener
- Parking NotesOne Car Garage, Private, Garage Door Opener
- Patio/PorchRear Porch, Front Porch
- Pets AllowedOwner Only, Yes
- PoolCommunity, Outdoor Pool
- SecuritySmoke Detector(s)
- Stories1.0
- Swimming PoolYes
- UtilitiesCable Available, Electricity Available, Natural Gas Available, Sewer Available, Underground Utilities, Water Available, Trash Collection
- WaterPublic
- Year Built2023
Amenities
- Dual Sinks
- Main Level Primary
- Separate Shower
- Walk-In Closet(s)
- Window Treatments
- Breakfast Bar
- Bedroom on Main Level
- Entrance Foyer
- Kitchen Island
- Stainless Steel Appliances
- Solid Surface Counters
- Fence
- Porch
Listed By / Shown By
Listed By
Agency Name: Resourceful Realty
Agency Contact: Cell: 843-222-3331
CCAR MLS
Shown By
Agency Title: Carolina One Real Estate
Agency Phone: (843) 203-5016
CCAR MLS

Web address QR Codes
4053 Taranto Loop Unit B
©OneHomeValue
Ask A Question 4053 Taranto Loop Unit B, Myrtle Beach, SC 29579






Privacy Policy / DMCA Notice / ADA Accessibility


This site is hosted, designed and copyright
© 1994 - 2026 by
Delta Media Group, Inc. -- Patent Pending --