
405 Goldenrod Circle Unit 1E | Little River | $385,000
SHOW DETAILS
405 Goldenrod Circle Unit 1E
Little River, SC 29566
$385,000
3
BEDS
3
BATHS
2,368
SQ. FT.
405 Goldenrod Circle Unit 1ELittle River, SC 29566
For SALE
Townhouse
ACTIVE
$385,000
EST. 969.13/MO CALCULATE
3
BEDS
3
BATHS
2,368
SQ. FT.
Property Description
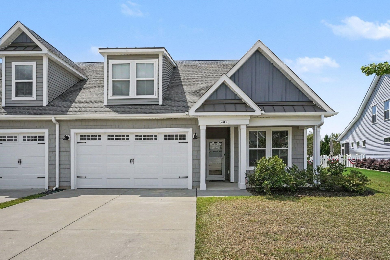
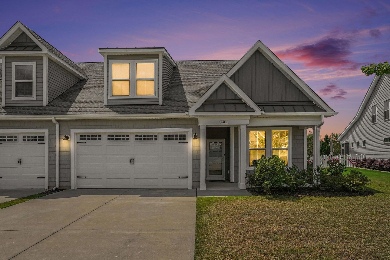
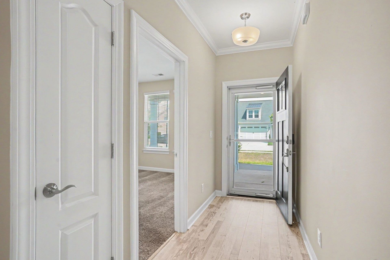
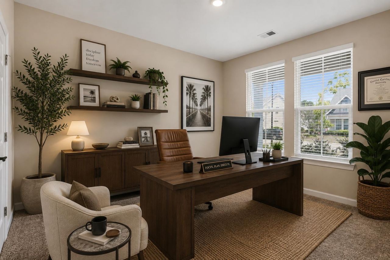
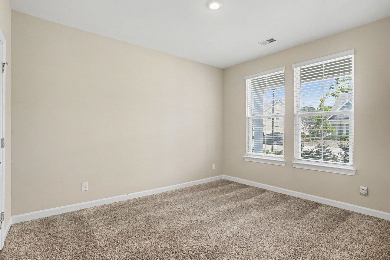
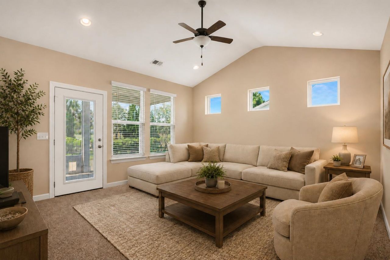
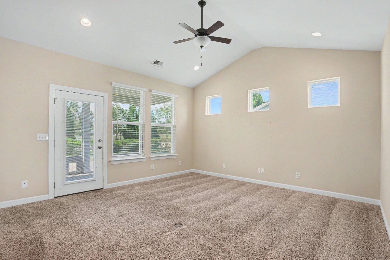
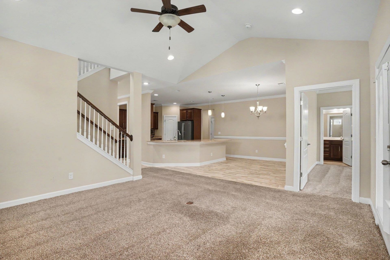
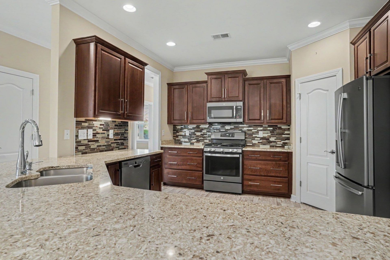
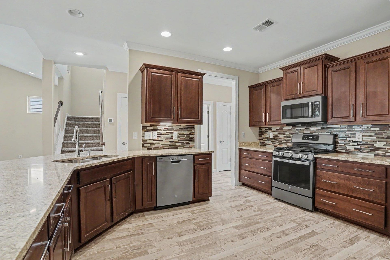
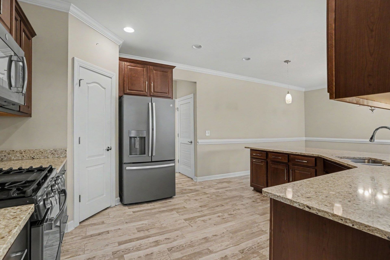
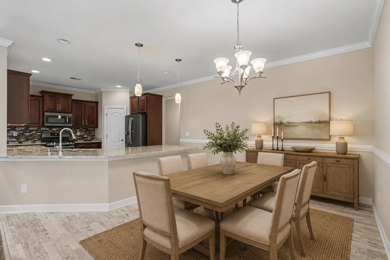
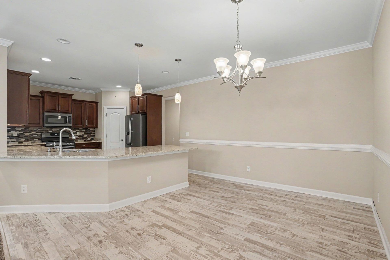
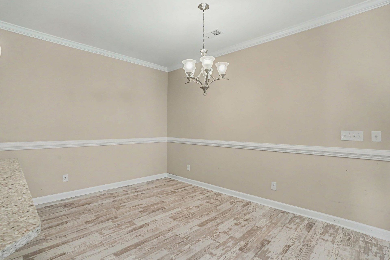
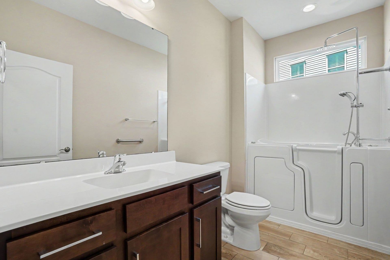
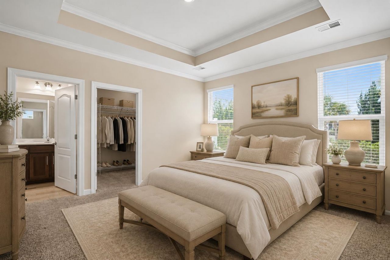
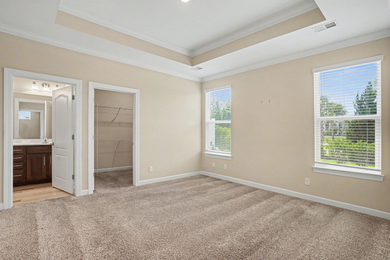
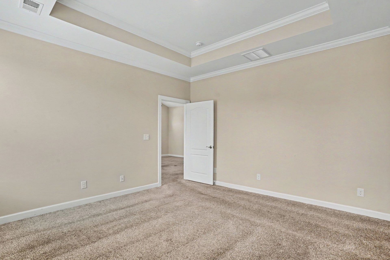
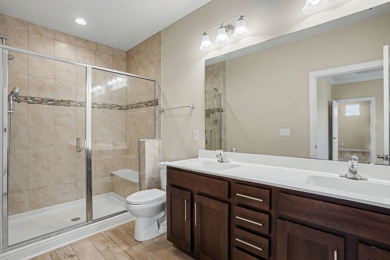
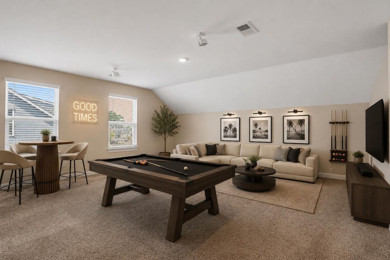
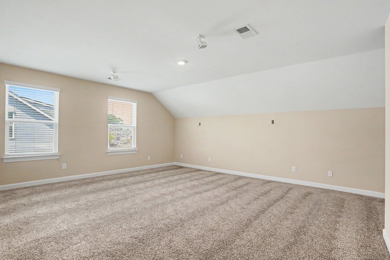
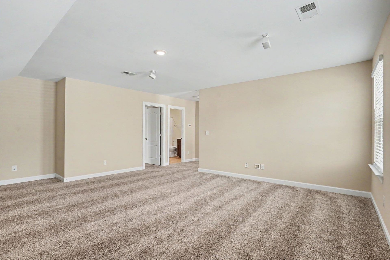
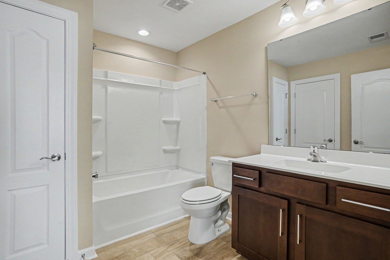
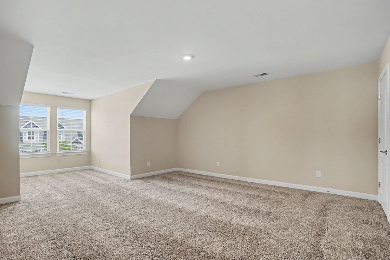
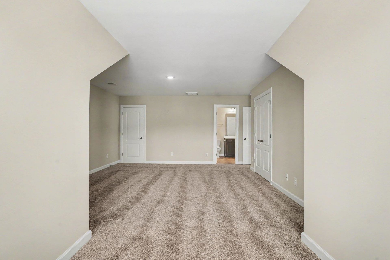
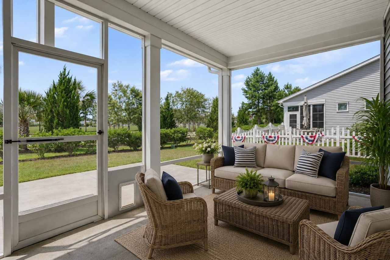
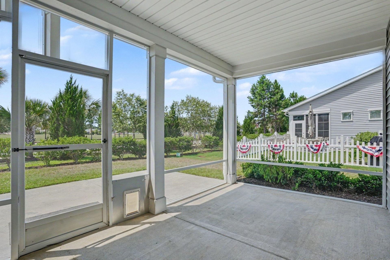
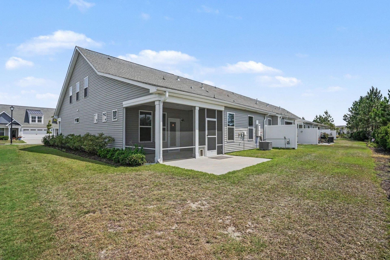
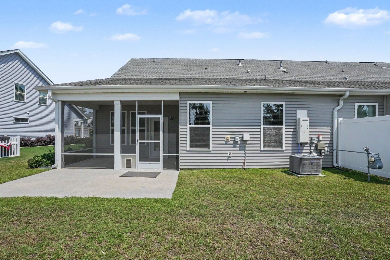
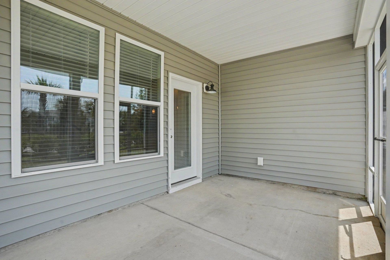
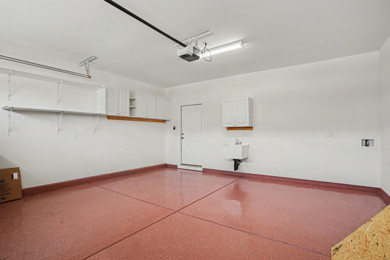
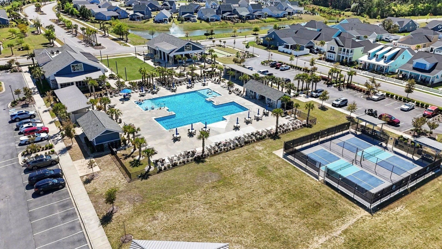
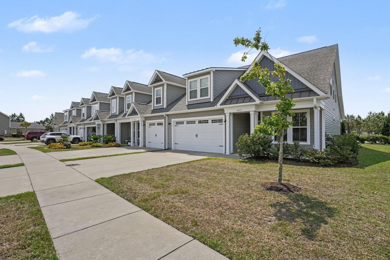
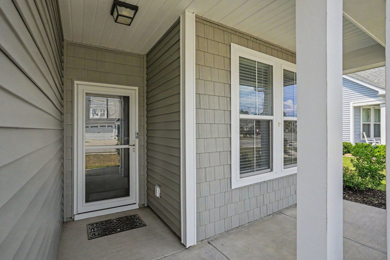
Rare opportunities like this dont come along often. This beautifully maintained end unit townhome with a two-car garage offers the perfect blend of space, comfort, and low-maintenance living in the highly sought-after Bridgewater community. Filled with natural light, this spacious home offers 3 bedrooms and 3 full bathrooms, including a first-floor primary suite. Just off the foyer, youll find an additional first-floor bedroom and full bathroom, making it ideal for guests, a home office, or multigenerational living. The open-concept floor plan features luxury vinyl plank flooring, granite countertops, stainless steel appliances, and a spacious kitchen that flows seamlessly into the living and dining areasperfect for both everyday living and entertaining. Upstairs, youll find a generous loft, an additional bedroom and full bath, plus a large walk-in storage room thats easily accessible. Enjoy relaxing year-round on the screened porch overlooking the beautifully landscaped backyard, or unwind on the extended patio. Bridgewater Townhomes offer an exceptional low maintenance lifestyle. HOA services include lawn care, mulching, exterior power washing, gutter cleaning, termite treatment, trash service, plus Spectrum cable and internet. With a dedicated social director and a full calendar of monthly events, theres always something fun to do and a great way to connect with neighbors.
Property Details
- MLS ID2616409
- Property TypeResidential - Townhouse
- AppliancesDishwasher, Freezer, Disposal, Microwave, Oven, Range, Refrigerator, Dryer, Washer
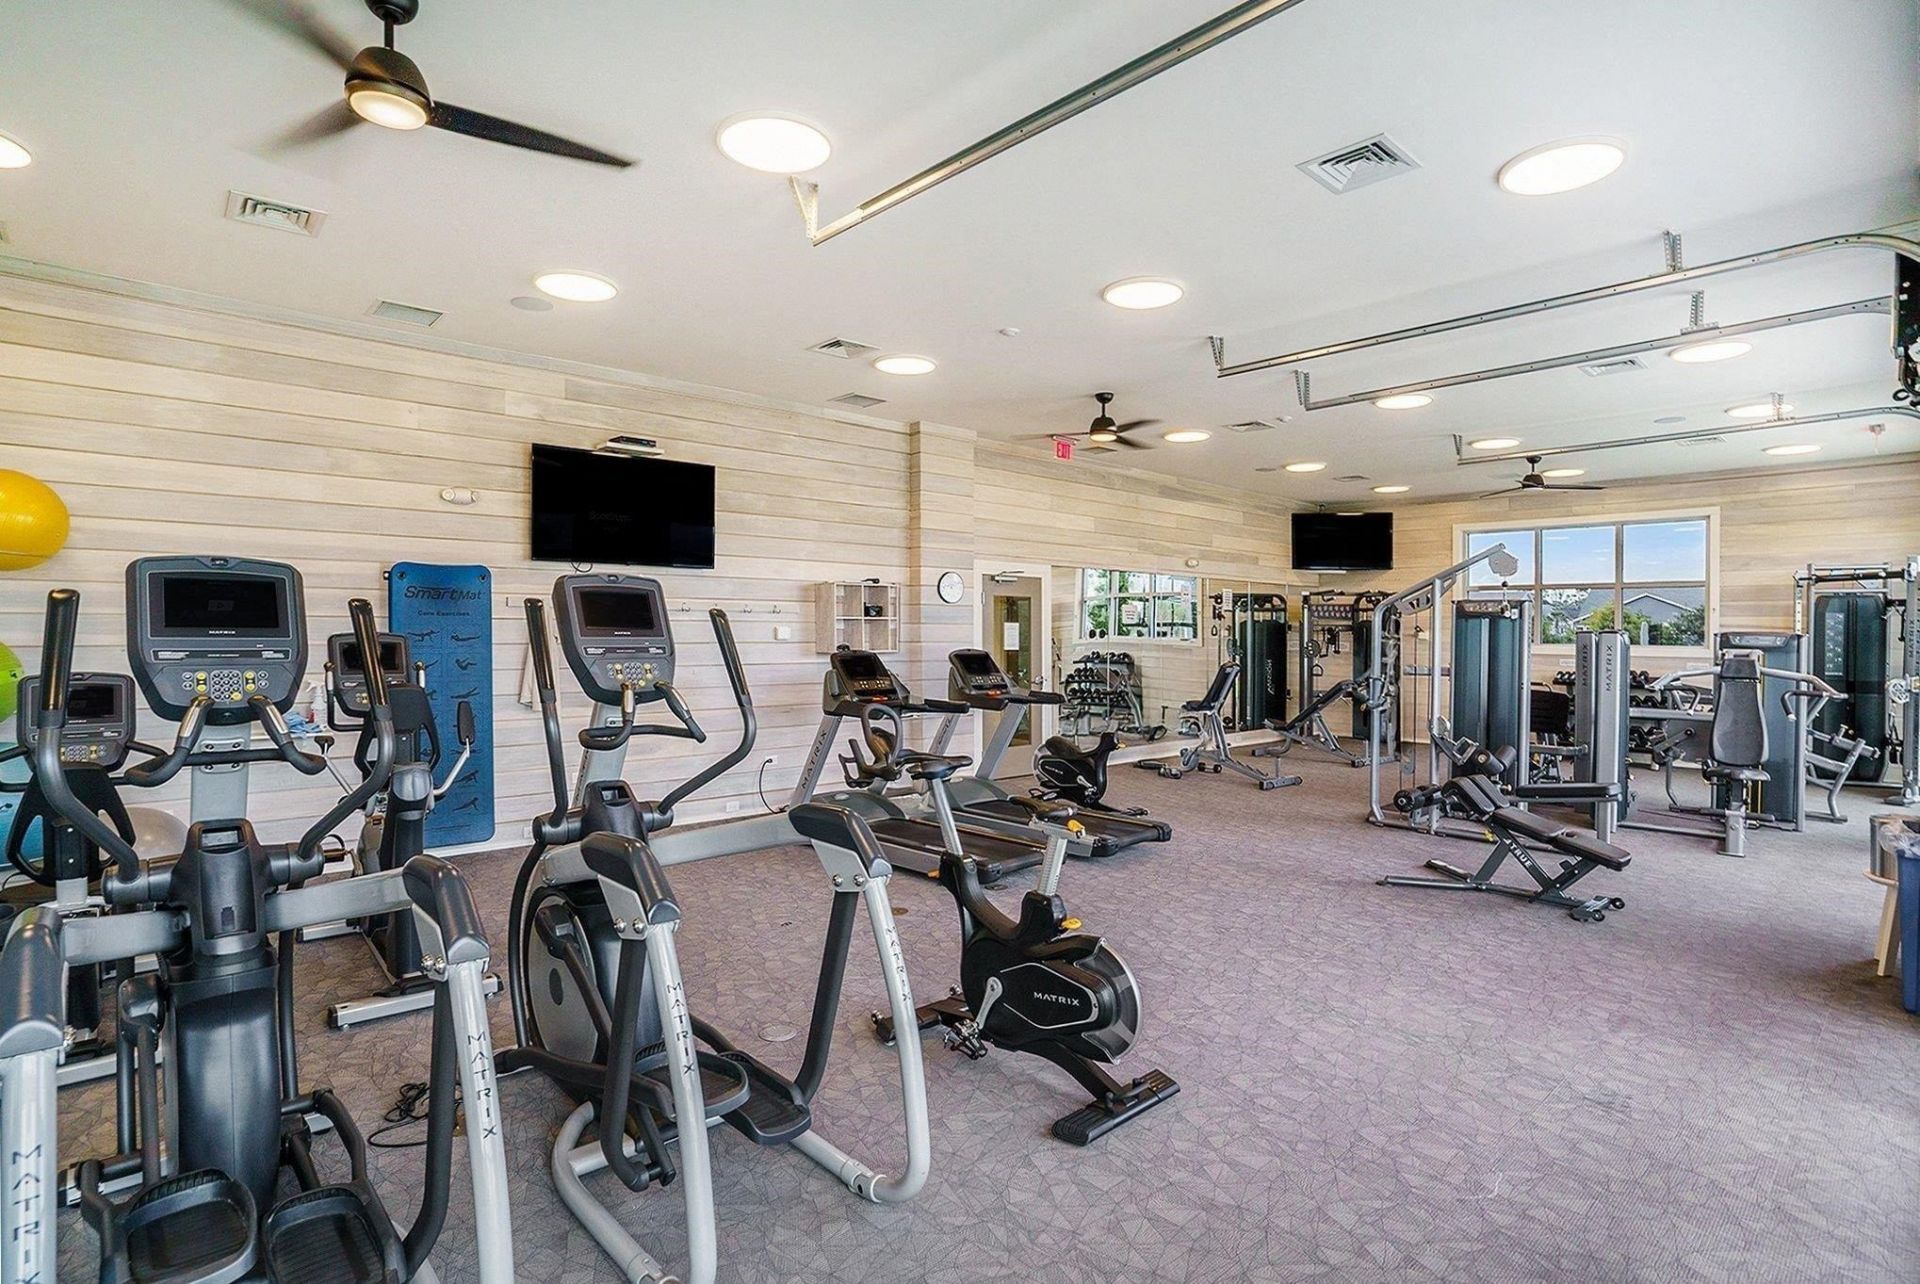
- Association AmenitiesClubhouse
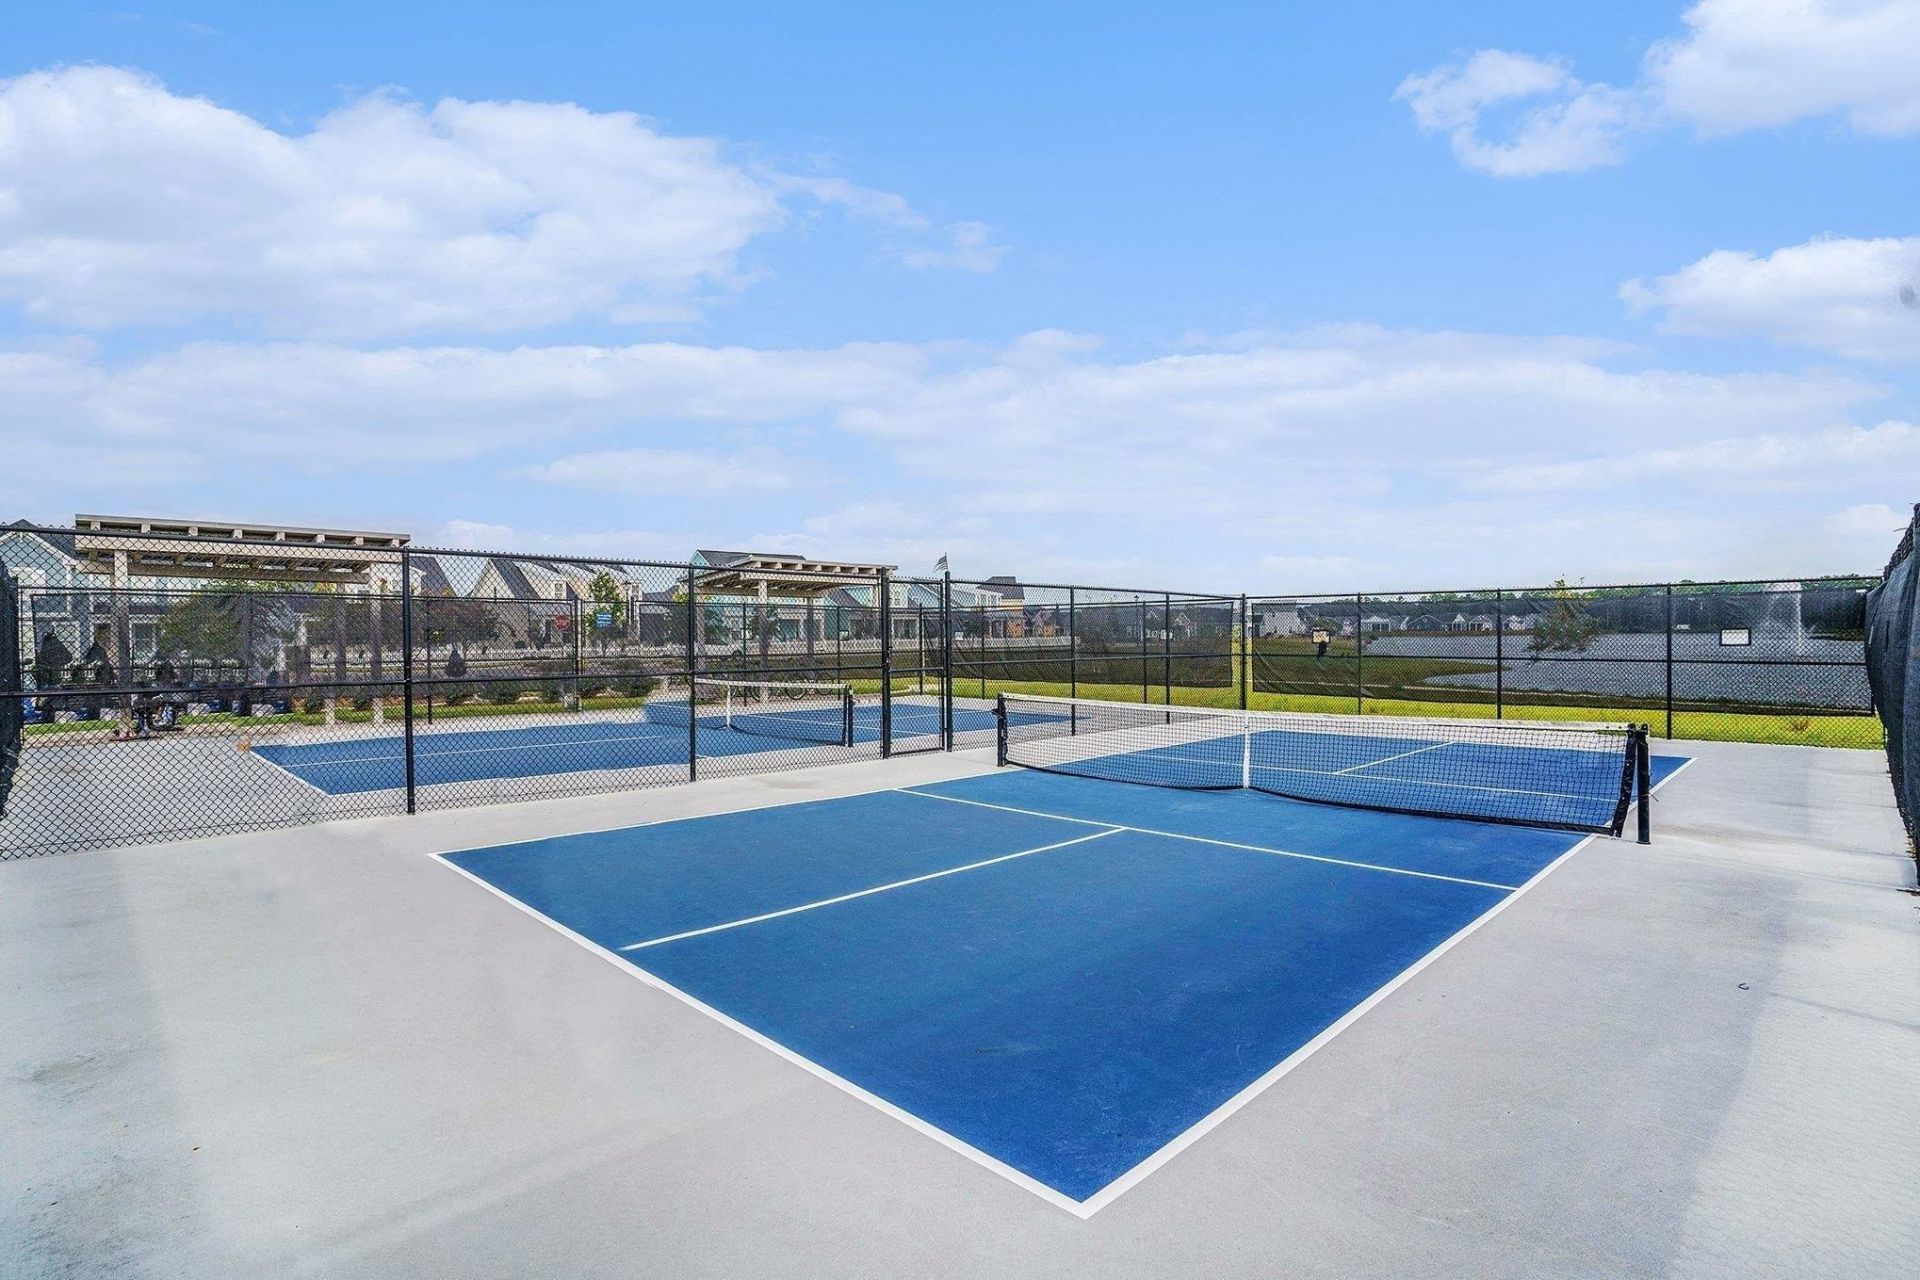
- Community FeaturesClubhouse, Recreation Area, Pool
- CoolingCentral Air
- Days on Site21
- ExteriorHardiPlank Type
- Exterior FeaturesSprinkler/Irrigation, Porch, Patio
- FlooringCarpet, Tile, Vinyl
- Garage2
- HeatingCentral
- HOAYes
- HOA Fee239/ Monthly
- Interior FeaturesTray Ceiling(s), Main Level Primary, Sitting Area in Primary, Split Bedrooms, Walk-In Closet(s), Breakfast Bar, Loft, Stainless Steel Appliances, Solid Surface Counters
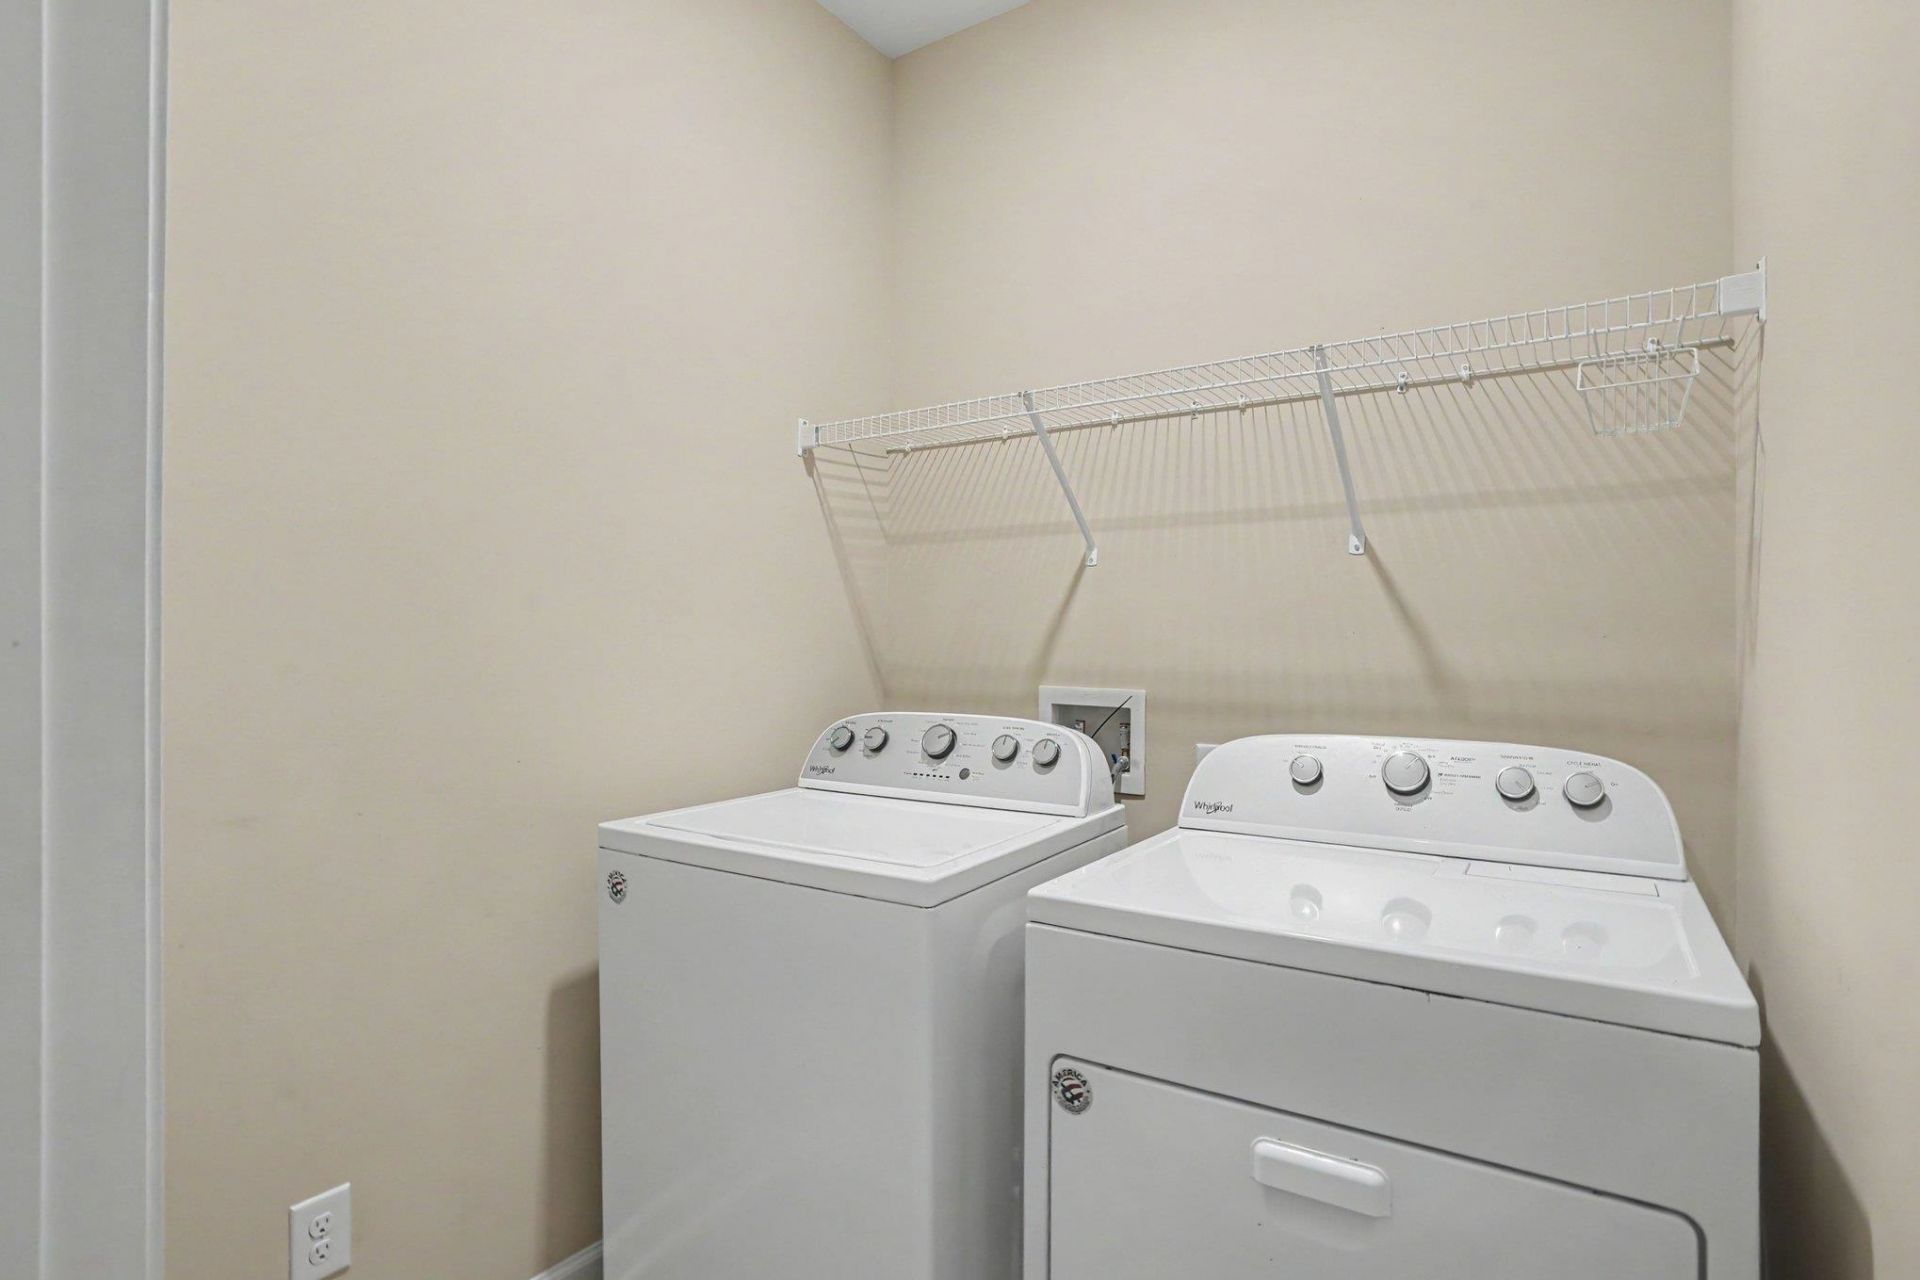
- LaundryWasher Hookup
- Parcel#31311020005
- ParkingTwo Car Garage, Private, Garage Door Opener
- Parking NotesTwo Car Garage, Private, Garage Door Opener
- Patio/PorchRear Porch, Front Porch, Patio, Porch, Screened
- PoolCommunity, Outdoor Pool
- SecuritySmoke Detector(s)
- Stories2.0
- Swimming PoolYes
- Year Built2020
Amenities
- Tray Ceiling(s)
- Main Level Primary
- Sitting Area in Primary
- Split Bedrooms
- Walk-In Closet(s)
- Breakfast Bar
- Loft
- Stainless Steel Appliances
- Solid Surface Counters
- Sprinkler/Irrigation
- Porch
- Patio
Listed By / Shown By
Listed By
Agency Name: INNOVATE Real Estate
Agency Phone: 843-839-3325
CCAR MLS
Shown By
Agency Title: Carolina One Real Estate
Agency Phone: (843) 203-5016
CCAR MLS

Web address QR Codes
405 Goldenrod Circle Unit 1E
©OneHomeValue
Ask A Question 405 Goldenrod Circle Unit 1E, Little River, SC 29566






Privacy Policy / DMCA Notice / ADA Accessibility


This site is hosted, designed and copyright
© 1994 - 2026 by
Delta Media Group, Inc. -- Patent Pending --