
405 Ambergate Lane | Moncks Corner | $435,000
SHOW DETAILS
405 Ambergate Lane
Moncks Corner, SC 29461
$435,000
5
BEDS
2.5
BATHS
2,922
SQ. FT.
405 Ambergate LaneMoncks Corner, SC 29461
For SALE
Single Family
ACTIVE
$435,000
EST. 1,095.00/MO CALCULATE
5
BEDS
2.5
BATHS
2,922
SQ. FT.
Property Description
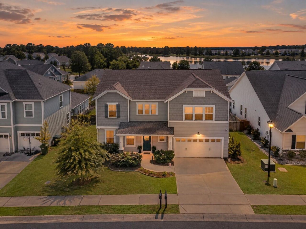
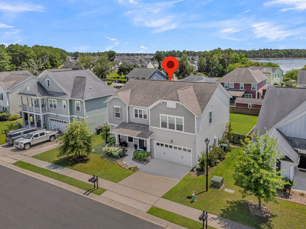
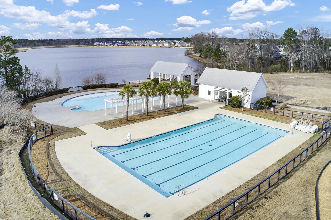
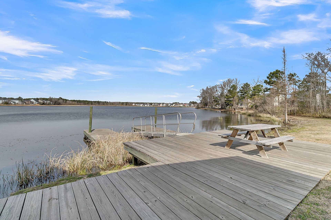
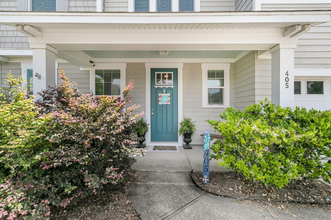
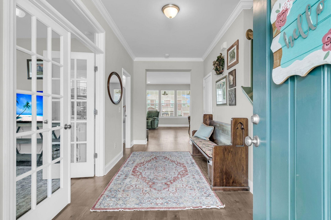
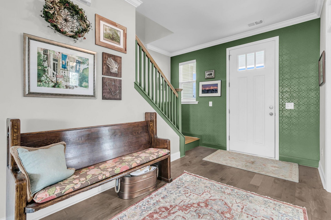
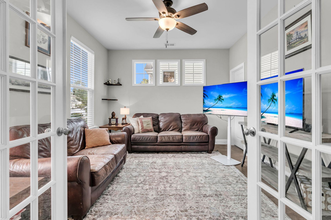
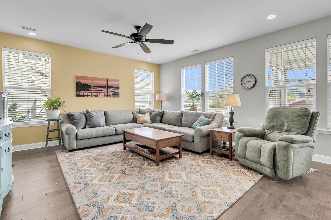
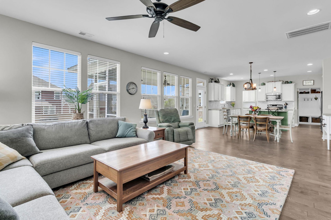
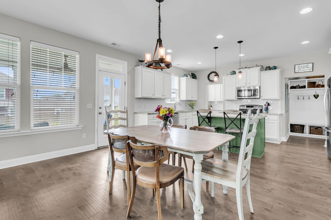
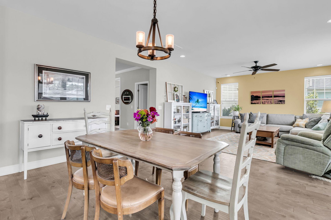
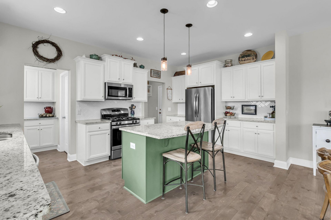
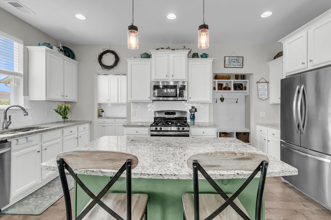
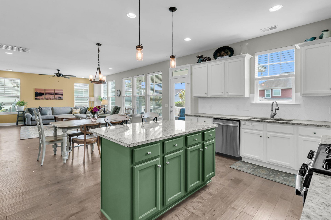
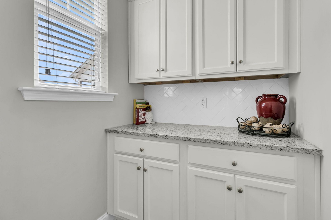
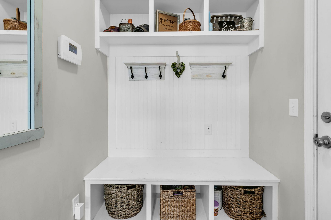
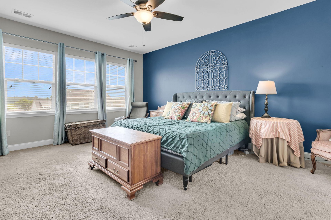
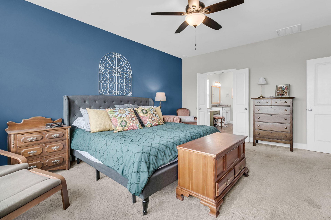
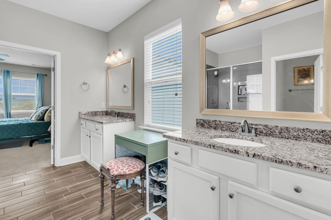
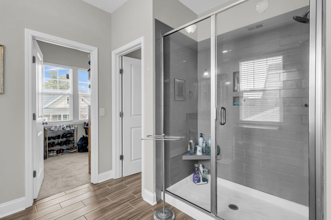
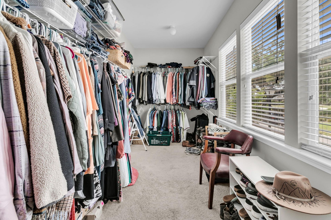
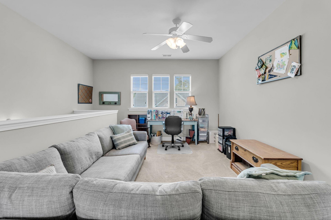
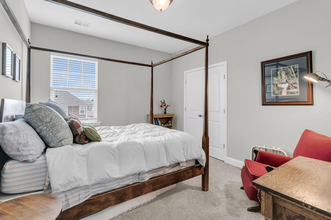
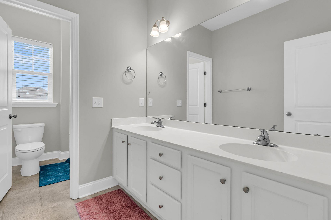
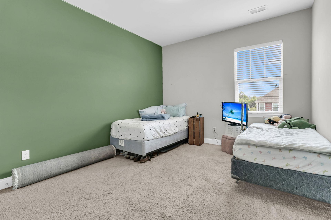
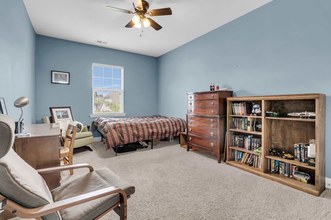
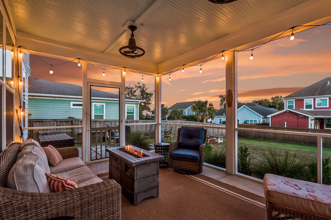
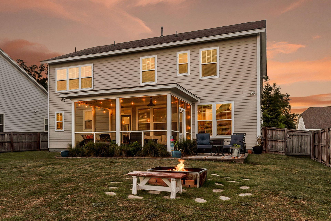
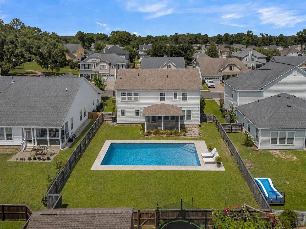
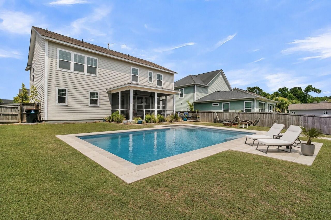
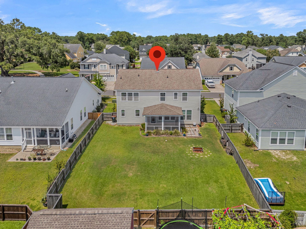
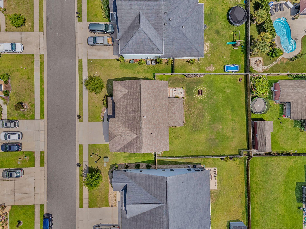
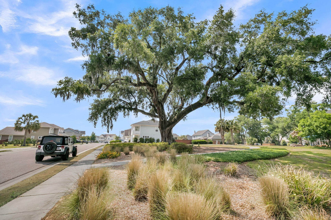
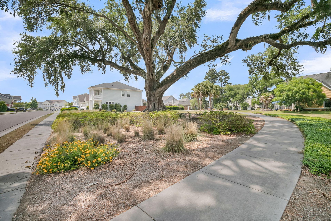
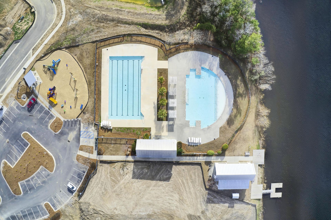
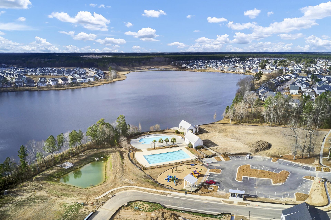
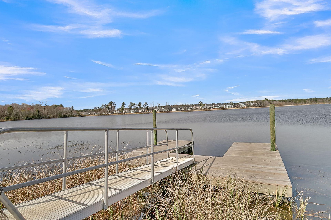
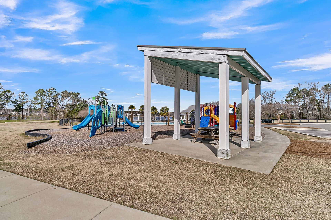
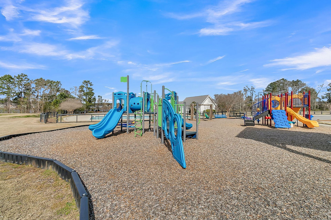
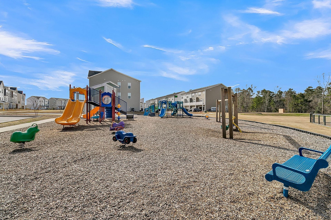
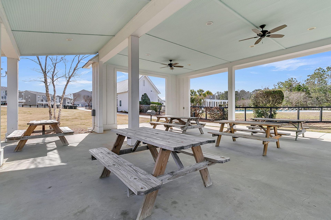
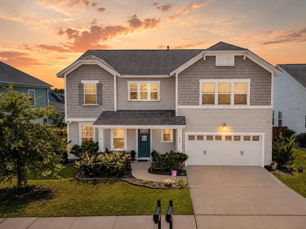
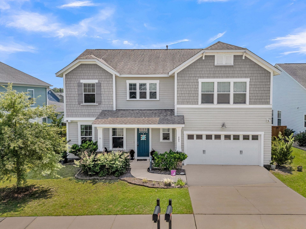
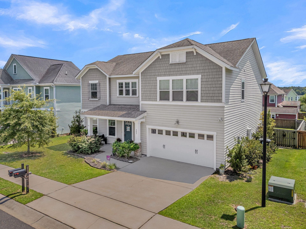
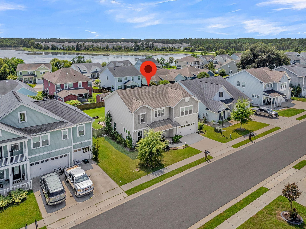
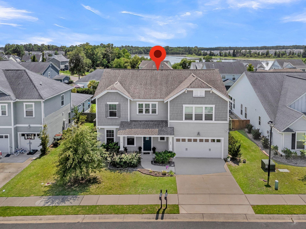
Welcome to this spacious 5-bedroom home with nearly 3,000 SF in the established neighborhood, Foxbank Plantation. Located on a quiet side street, the home sits near a large common area shaded by beautiful mature oak trees. Foxbank Elementary is within walking distance or a short golf cart ride, and the Publix shopping center with dining and everyday conveniences is directly across from the community. Roper Hospital is approximately 7 miles away, downtown Charleston is about 20 miles away, and the Naval Weapons Station is an easy commute.Inside, the open-concept floor plan offers a functional layout with abundant natural light and thoughtful upgrades throughout. The kitchen features white cabinetry, granite countertops, stainless steel appliances, a gas range, large island,walk-in pantry, and a separate prep area. A convenient drop zone near the garage adds extra everyday storage.The first-floor flex room can easily serve as a home office, guest bedroom, playroom, or additional living space complete with a walk in closet. Upstairs, the oversized primary suite includes a large walk-in closet with direct access to the laundry room, a walk-in shower, and dual vanities. Three additional generously sized bedrooms, a full bathroom, and a loft area complete the second floor.Enjoy outdoor living from the screened porch overlooking the large, privately fenced backyard, which offers plenty of space for an in-ground pool and/or play equipment.Foxbank offers resort-style amenities including 2 neighborhood pools overlooking the community lake, a fishing dock, kayak launch, parks, walking trails, and shopping/dining located in the front of the neighborhood. It is also conveniently located near Lake Moultrie and major employers including Google and Volvo, making this home a great option for buyers looking for space, convenience, and access to the Charleston area at a more approachable price point. Why wait for new construction? This is better than new with all of the upgrades already done for you!
Property Details
- MLS ID26027249
- Property TypeResidential - Single Family
- Building Area Total2922
- Community FeaturesDock Facilities, Pool, Park, Trash, Walk/Jog Trails, Dog Park
- CoolingCentral Air
- Days on Site1
- ExteriorCement Siding
- FencingFence - Wooden Enclosed, Wood
- FlooringCeramic Tile, Carpet, Wood, Luxury Vinyl
- Garage2
- GarageY/NYes
- HeatingNatural Gas
- HeatingY/N1
- Home StyleCraftsman, Traditional
- Interior FeaturesHigh Ceilings, Ceiling - Smooth, Walk-In Closet(s), Bonus, Eat-in Kitchen, Family, Entrance Foyer, Living/Dining Combo, Loft, Office, Pantry, Study
- LaundryWasher Hookup, Electric Dryer Hookup, Laundry Room
- Lot Dimensions0.20 acre(s)
- Lot Size0.20 Acres
- Other StructuresNo
- Parking Features2 Car Garage
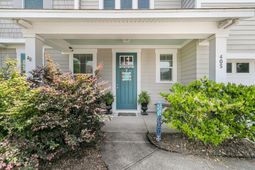
- Patio And PorchScreened, Front Porch
- Roof TypeArchitectural
- SewerPublic Sewer
- Stories2.0
- UtilitiesBCW & SA, Berkeley Elect Co-Op, Dominion Energy
- WaterPublic
- Year Built2017
- acres0.20
Amenities
- High Ceilings
- Ceiling - Smooth
- Walk-In Closet(s)
- Bonus
- Eat-in Kitchen
- Family
- Entrance Foyer
- Living/Dining Combo
- Loft
- Office
- Pantry
- Study
Listed By / Shown By
Listed By
Agency Name: Coldwell Banker Realty
Charleston Trident MLS
Shown By
Agency Title: Carolina One Real Estate
Agency Phone: (843) 203-5016
Charleston Trident MLS

Web address QR Codes
405 Ambergate Lane
©OneHomeValue
Ask A Question 405 Ambergate Lane, Moncks Corner, SC 29461






Privacy Policy / DMCA Notice / ADA Accessibility


This site is hosted, designed and copyright
© 1994 - 2026 by
Delta Media Group, Inc. -- Patent Pending --