
404 Bluebird Bend Street | Summerville | $2,900.00 / Monthly
SHOW DETAILS
404 Bluebird Bend Street
Summerville, SC 29486
$2,900.00 / Monthly
3
BEDS
3
BATHS
1,892
SQ. FT.
404 Bluebird Bend StreetSummerville, SC 29486
For SALE
Single Family
ACTIVE
$2,900.00 / Monthly
EST. 7.30/MO CALCULATE
3
BEDS
3
BATHS
1,892
SQ. FT.
Property Description
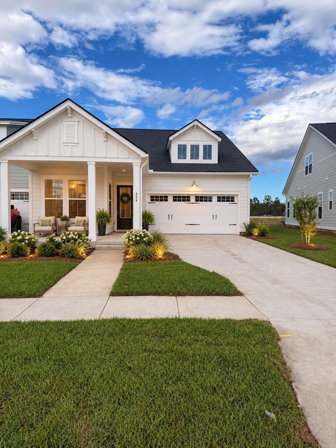
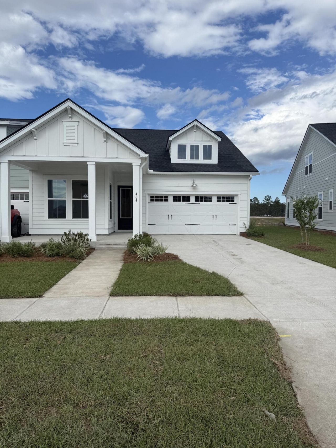
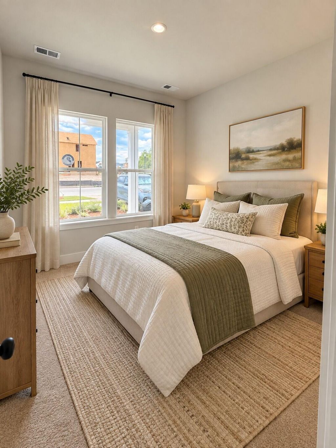
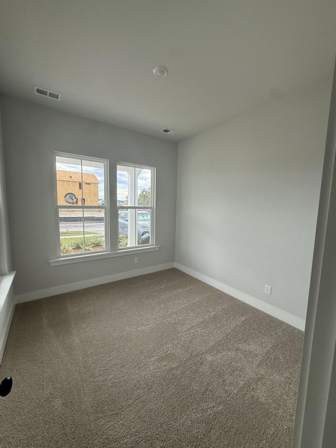
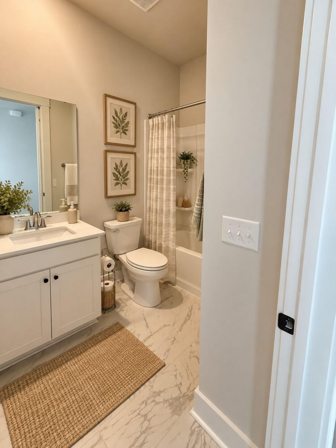
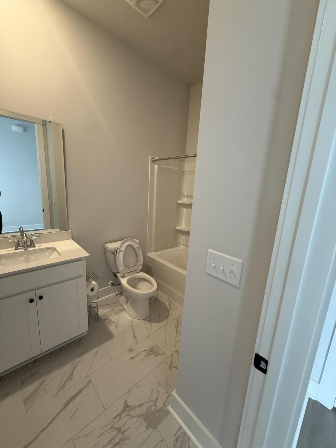
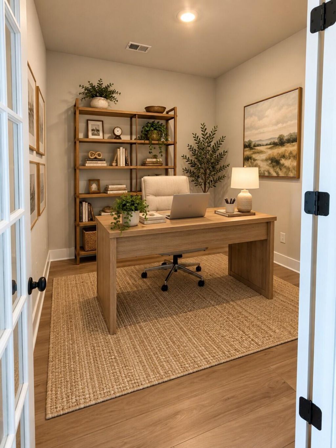
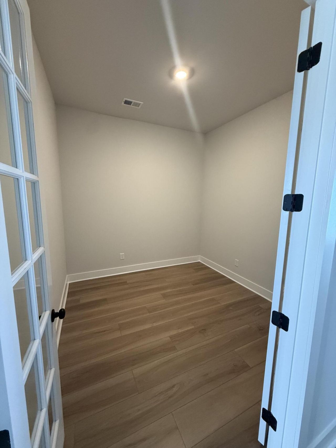
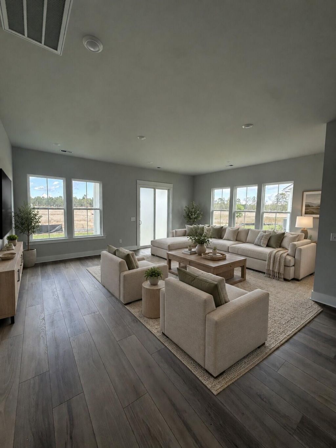
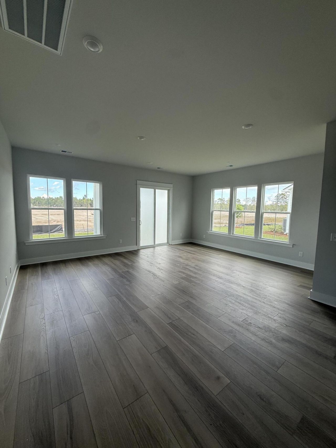
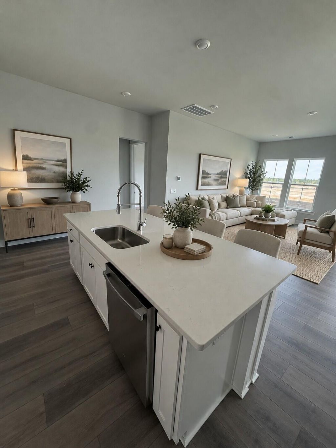
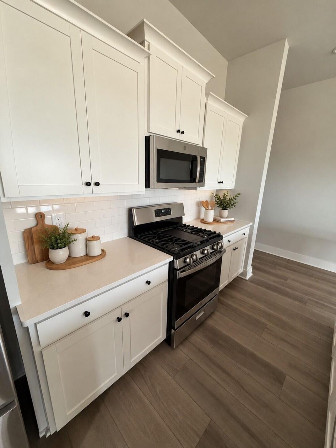
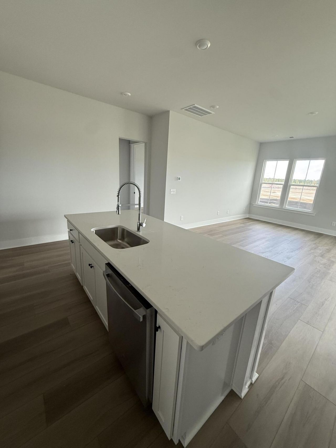
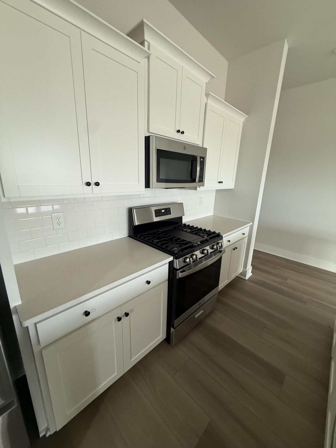
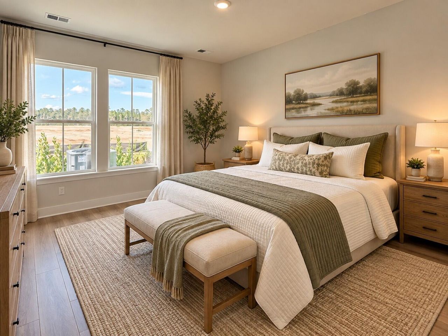
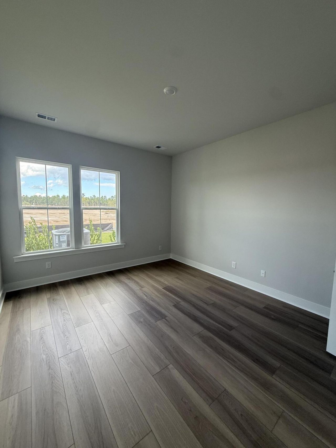
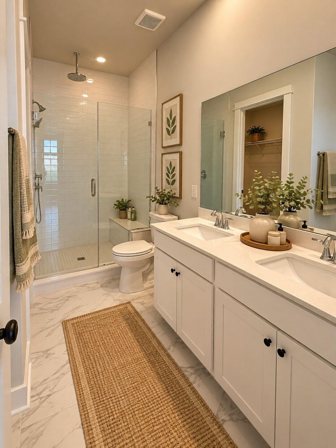
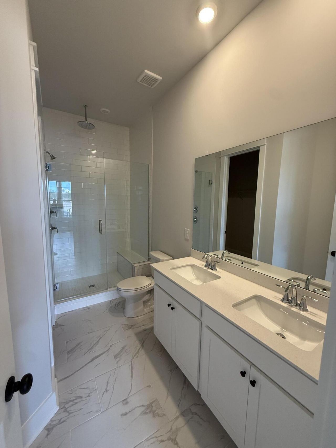
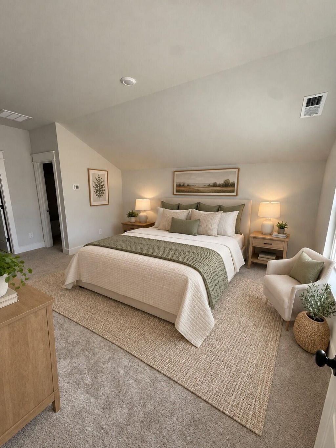
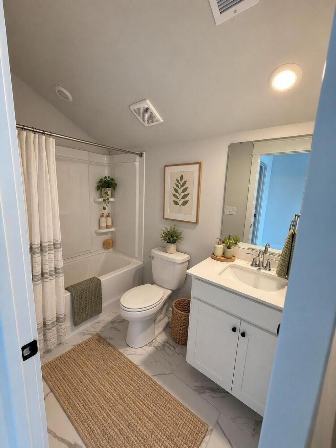
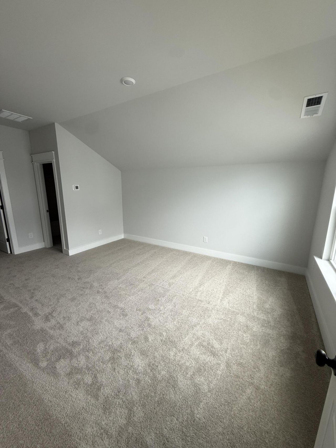
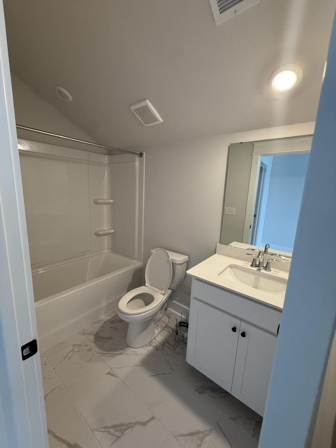
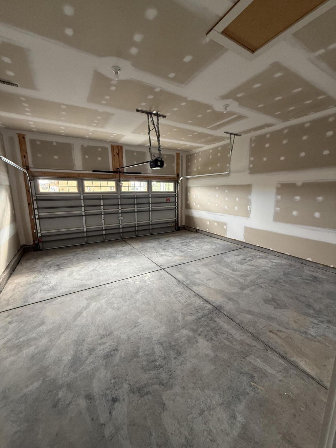
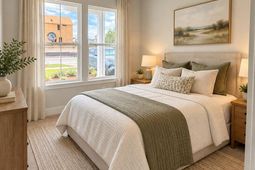
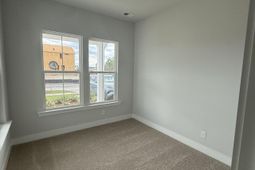
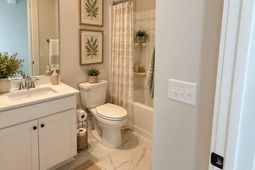
BRAND-NEW RENTAL IN CARNES CROSSROADS AGriHOOD! Welcome to 404 Bluebird Bend St., a beautifully designed 3-bedroom, 3-bath paired home offering approximately 1,892 square feet of comfortable, modern living space in one of Summerville's most sought-after master-planned communities. The open-concept main living area provides an inviting space for everyday living and entertaining, with the kitchen flowing seamlessly into the dining and family room areas. The kitchen features crisp white cabinetry, a spacious island with seating, stainless steel appliances and a walk-in pantry. The flexible floor plan includes a first-floor bedroom and full bathroom, making an ideal guest suite, home office or convenient first-floor living option.Upstairs, you'll find a spacious bedroom suite with its own private full bathroom and generous closet space, along with an additional versatile room that can be used as a bedroom, office, hobby room or personal retreat.Enjoy the outdoors from the covered patio, while the attached two-car garage provides convenient parking and additional storage. Window blinds will be installed throughout the home prior to move-in.Located in Carnes Crossroads Agrihood, residents enjoy an exceptional collection of amenities designed around community, wellness and an active lifestyle. Amenities include a working farm and Farm Store, U-Pick garden, children's learning garden, miles of walking and biking trails, parks and playgrounds, resort-style pools, a three-story waterslide, Lake House, Wellness Center, pickleball, tennis, basketball, dog park and more.This is an opportunity to lease a brand-new home in a truly unique community with amenities right outside your door. Conveniently located in the Summerville area with easy access to shopping, dining, schools and everyday conveniences.Virtual Staging Disclosure: Some photos have been virtually staged using AI for illustrative purposes. Furniture and decor shown in virtually staged photos are not included with the rental. Original photos are also provided.
Property Details
- MLS ID26027845
- Property TypeRental - Single Family
- Building Area Total1892
- Community FeaturesFitness Center, Pool, Walk/Jog Trails, Dog Park
- Days on Site24
- Exterior FeaturesLawn Irrigation
- FlooringCeramic Tile, Carpet, Luxury Vinyl
- Garage2
- GarageY/NYes
- HeatingNatural Gas
- HeatingY/N1
- Interior FeaturesHigh Ceilings, Walk-In Closet(s), Entrance Foyer, Living/Dining Combo, Pantry, Study
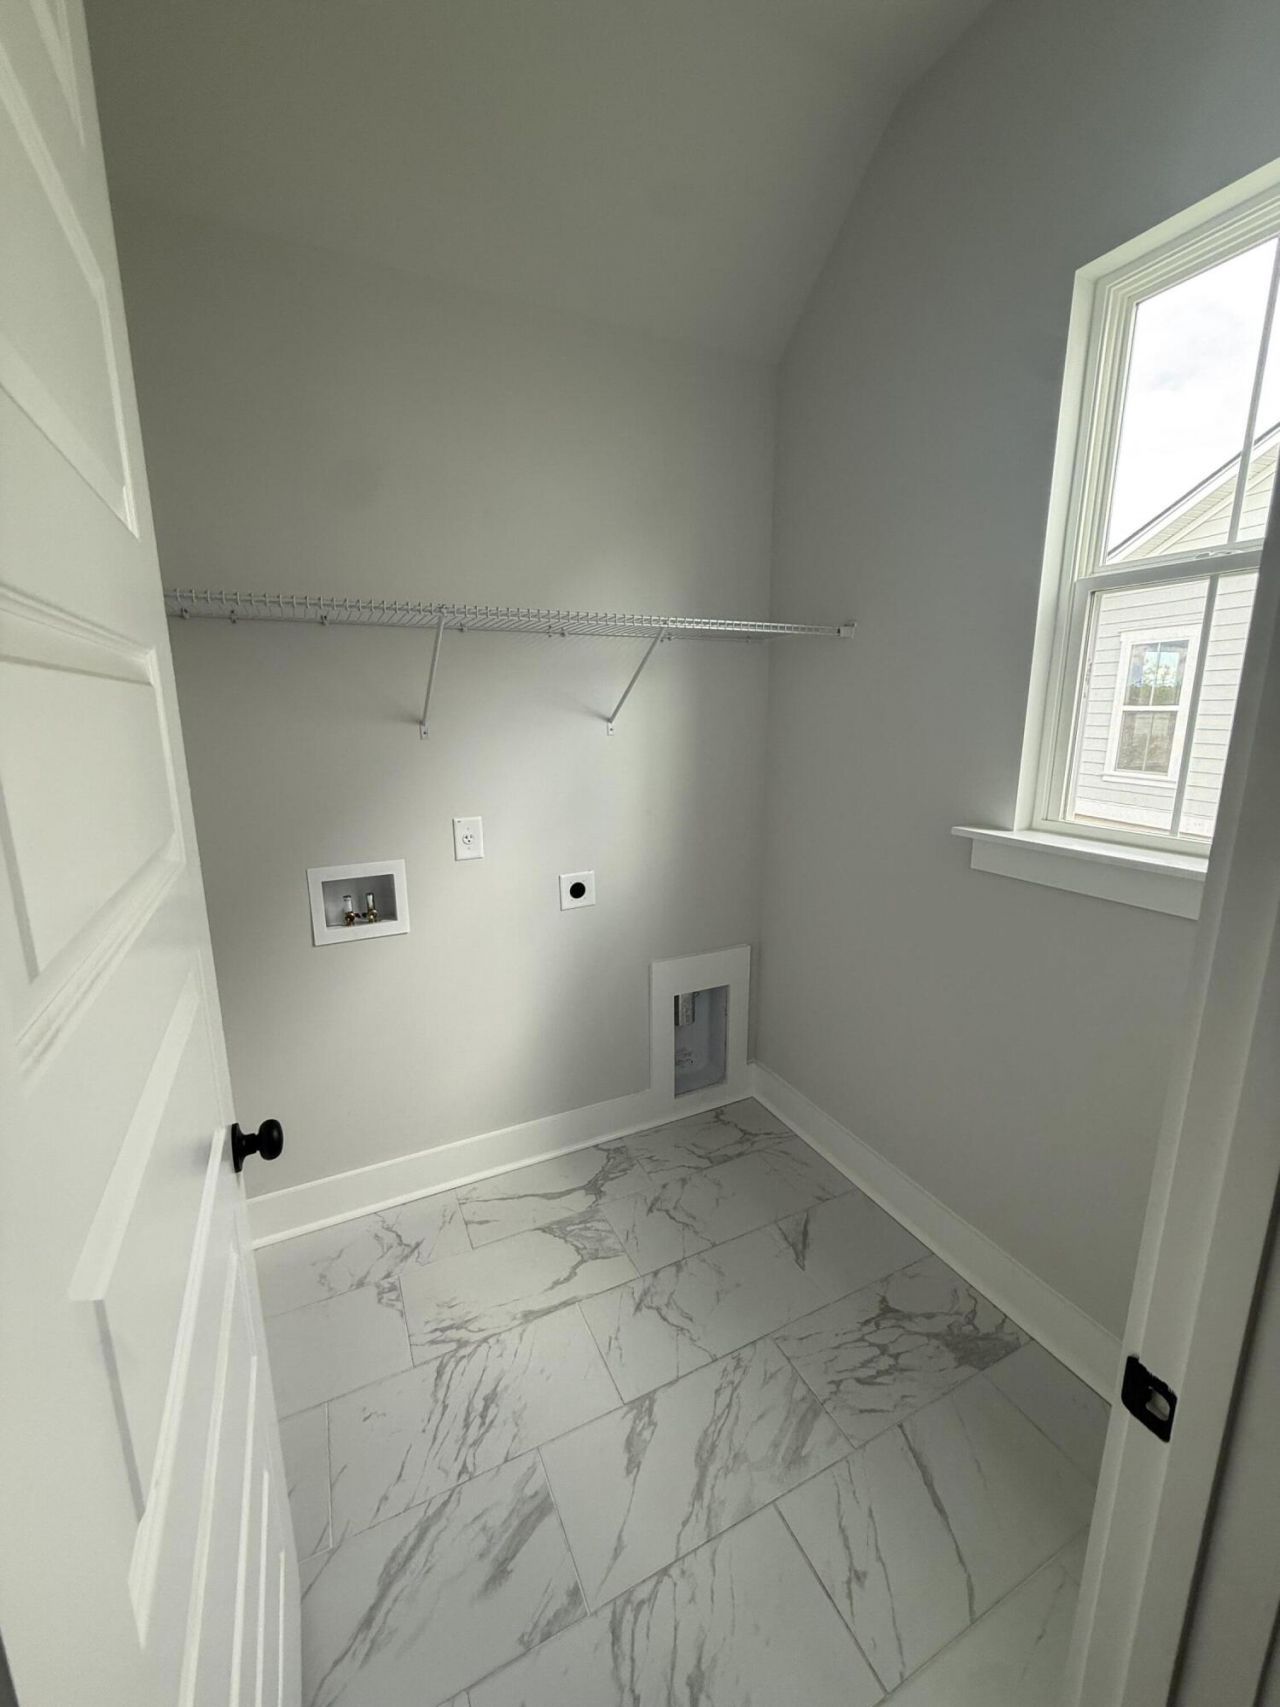
- LaundryWasher Hookup, Electric Dryer Hookup, Laundry Room
- Other StructuresNo
- Parking FeaturesGarage Door Opener,2 Car Garage
- Patio And PorchPatio
- Pets AllowedNegotiable, Pets Negotiable
- Property Attached Y/NYes
- SewerPublic Sewer
- Stories1.0
- UtilitiesBCW & SA, Berkeley Elect Co-Op, City of Goose Creek
- WaterPublic
- Waterfront FeaturesPond
- Year Built2026
Amenities
- High Ceilings
- Walk-In Closet(s)
- Entrance Foyer
- Living/Dining Combo
- Pantry
- Study
- Lawn Irrigation
Listed By / Shown By
Listed By
Agency Name: Goose Creek Prop Mgmt
Charleston Trident MLS
Shown By
Agency Title: Carolina One Real Estate
Agency Phone: (843) 203-5016
Charleston Trident MLS

Web address QR Codes
404 Bluebird Bend Street
©OneHomeValue
Ask A Question 404 Bluebird Bend Street, Summerville, SC 29486





Privacy Policy / DMCA Notice / ADA Accessibility


This site is hosted, designed and copyright
© 1994 - 2026 by
Delta Media Group, Inc. -- Patent Pending --