
4034 Capensis Lane | Ravenel | $675,000

SHOW DETAILS
4034 Capensis Lane
Ravenel, SC 29470
$675,000
3
BEDS
2.5
BATHS
2,235
SQ. FT.
4034 Capensis LaneRavenel, SC 29470
For SALE
Single Family
ACTIVE
$675,000
EST. 1,699.13/MO CALCULATE
3
BEDS
2.5
BATHS
2,235
SQ. FT.
Property Description
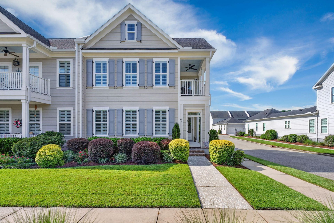
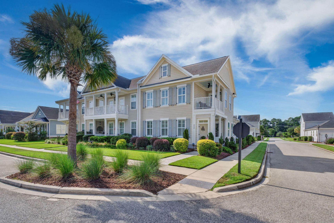
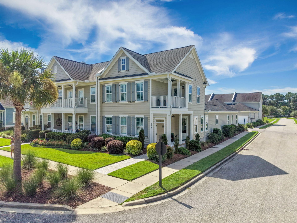
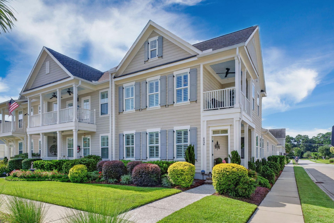
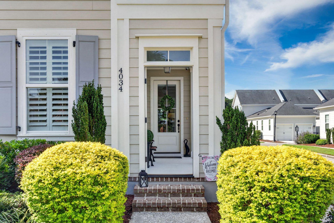
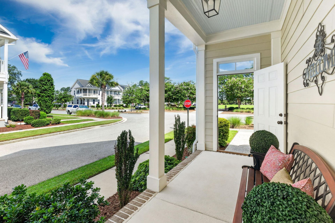
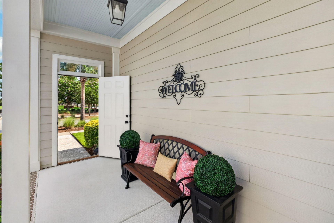
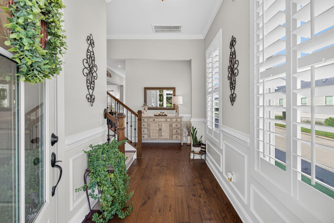
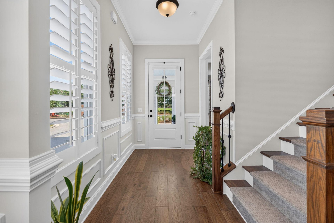
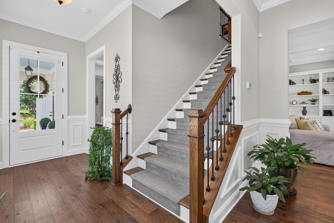
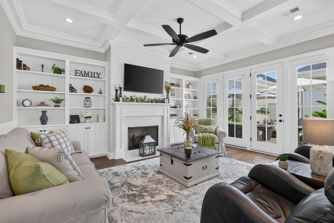
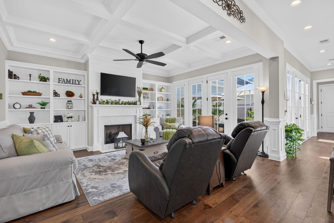
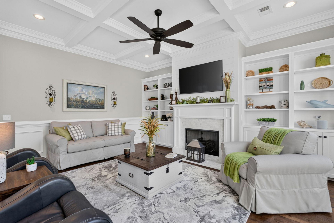
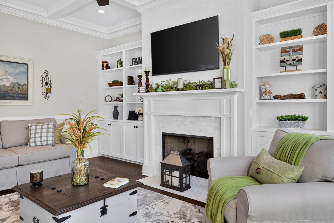
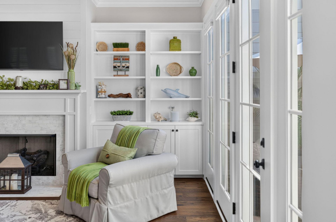
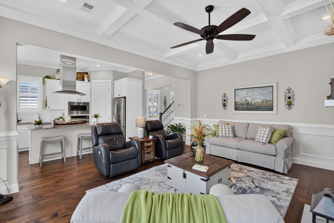
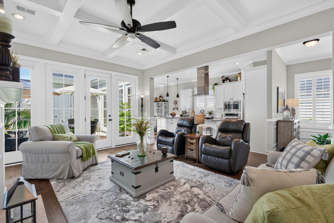
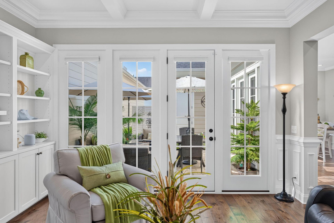
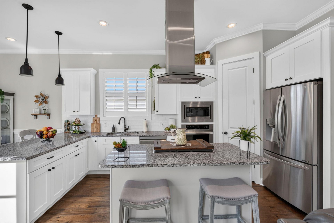
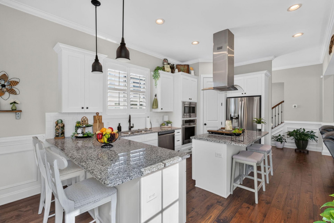
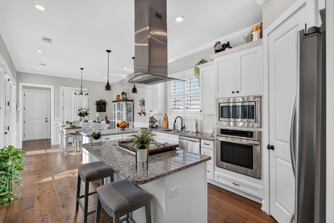
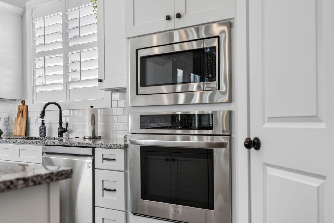
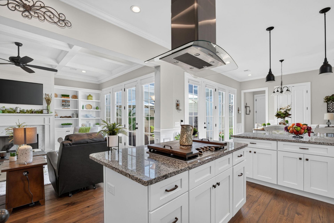
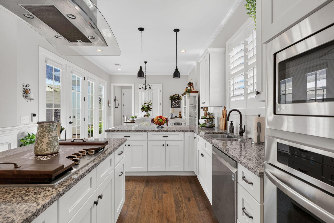
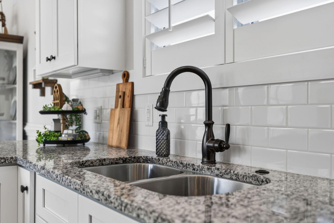
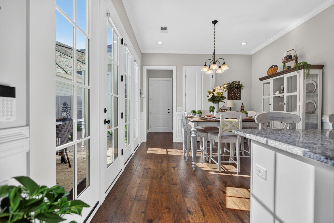
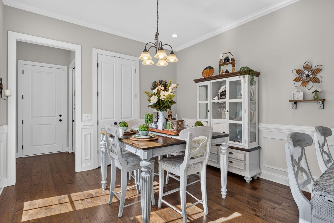
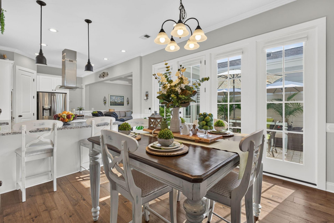
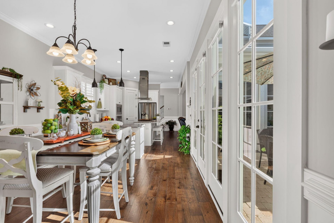
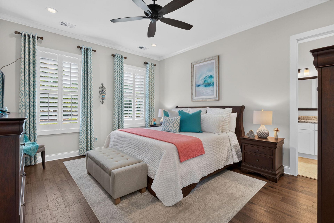
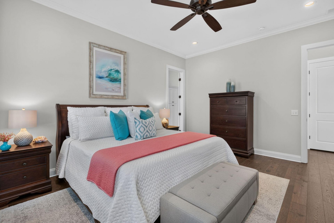
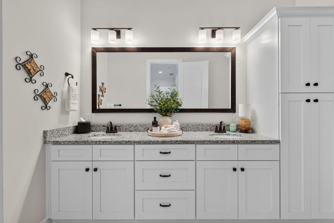
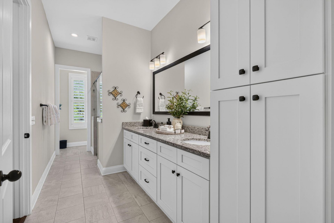
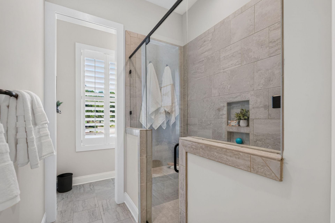
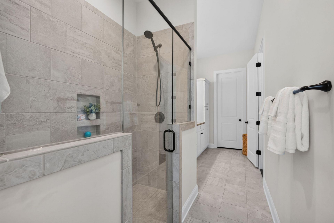
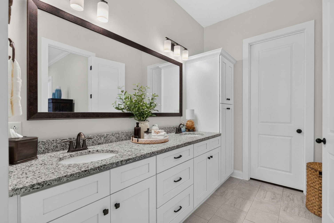
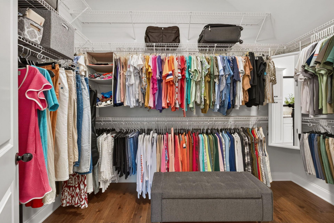
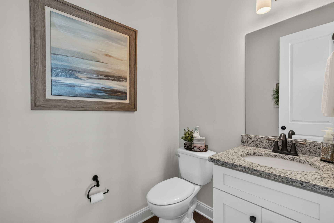
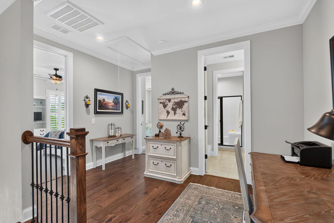
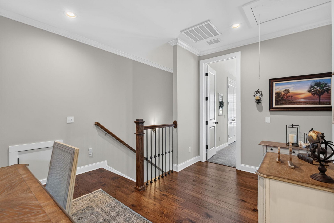
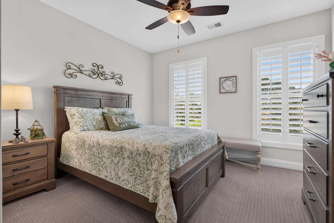
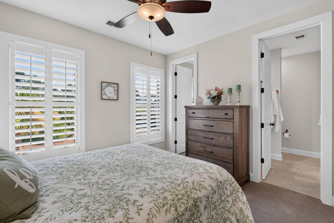
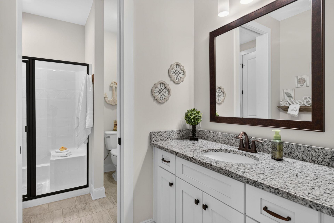
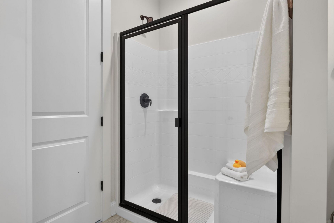
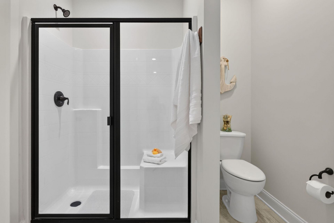
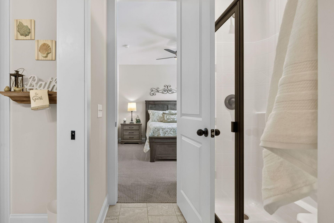
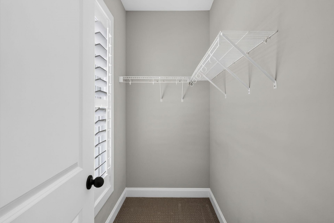
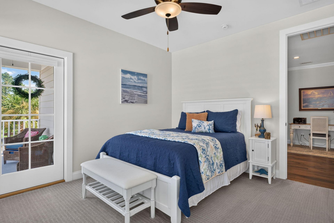
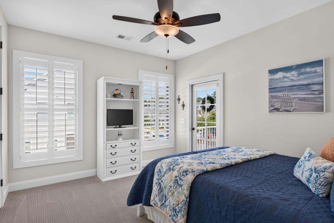
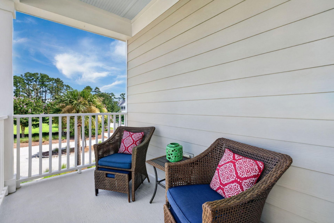
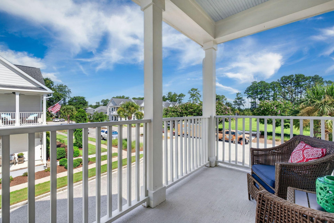
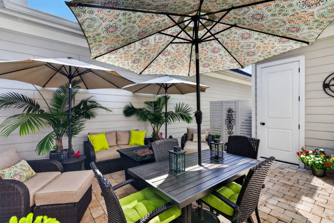
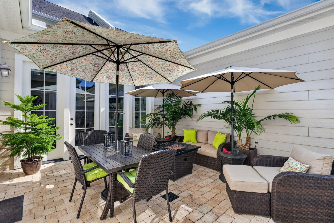
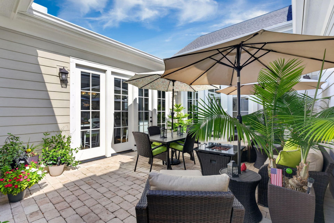
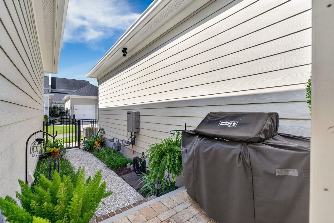
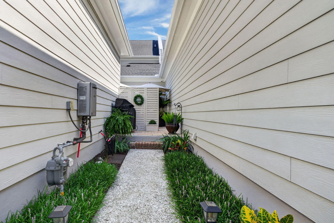
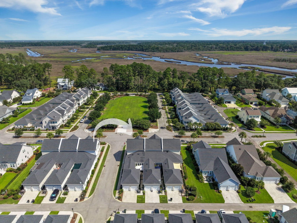
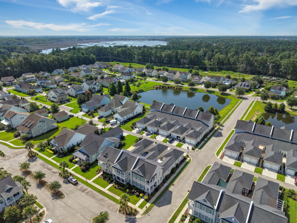
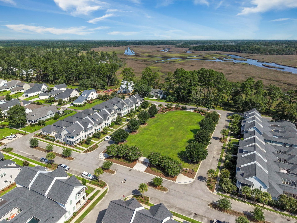
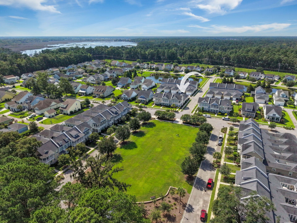
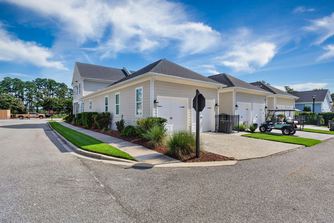
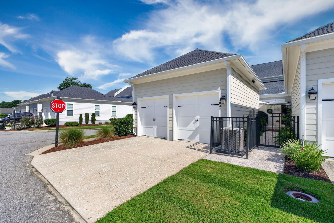
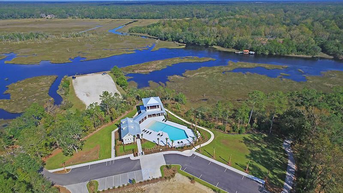
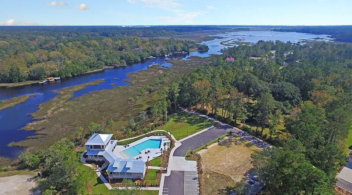
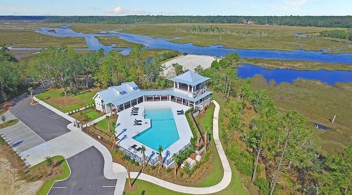
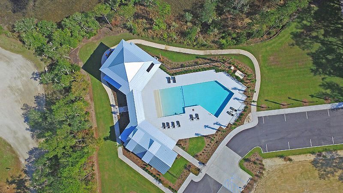
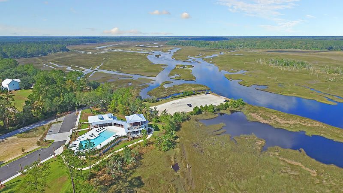
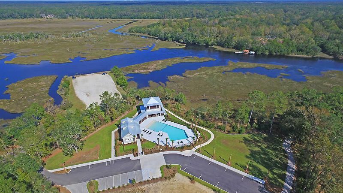
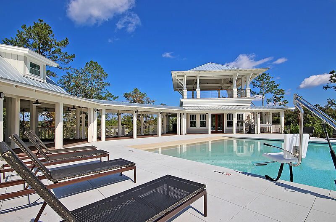
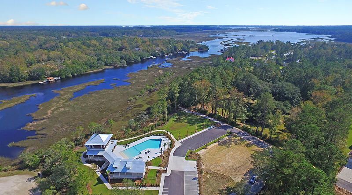
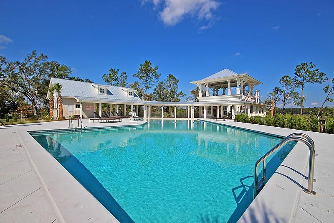
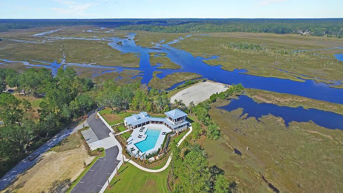
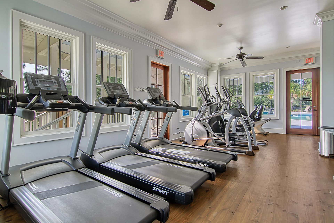
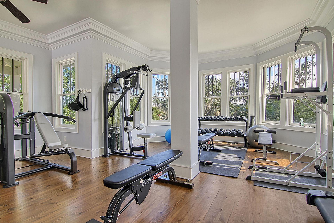
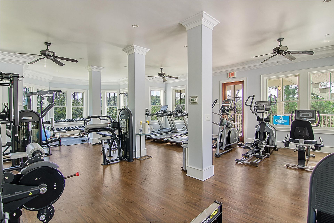
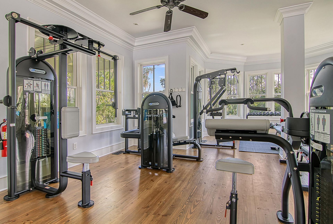
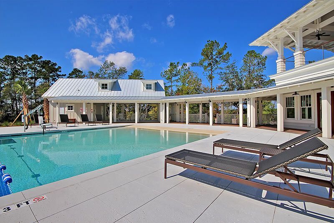
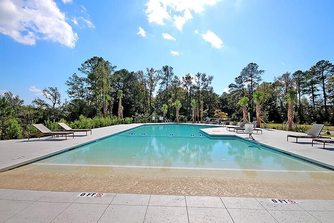
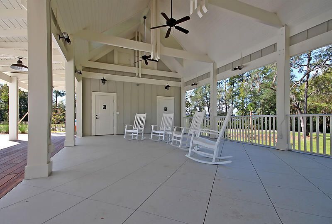
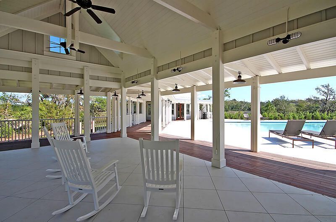
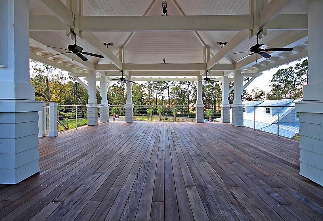
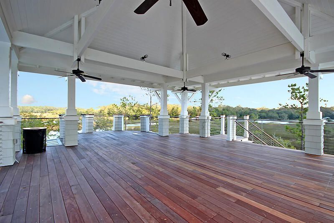
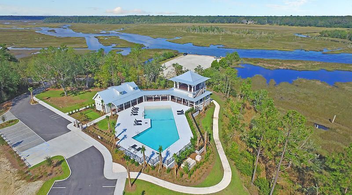
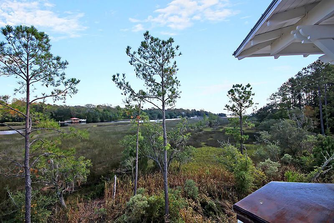
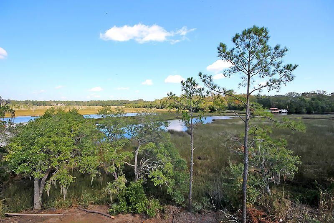
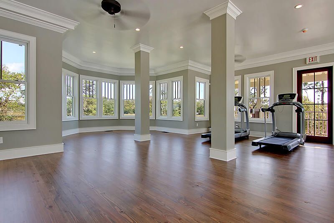
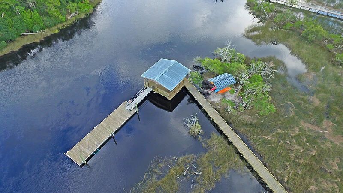
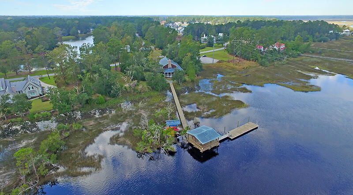
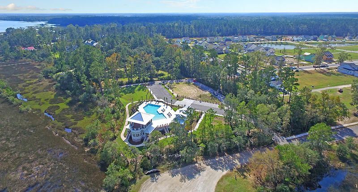
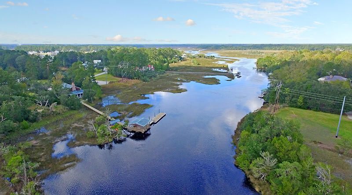
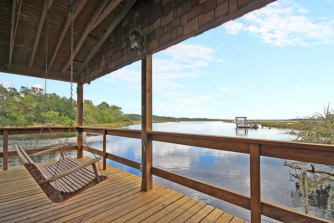
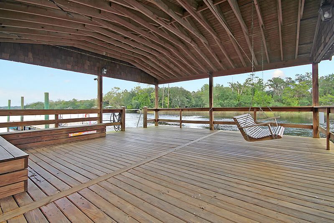
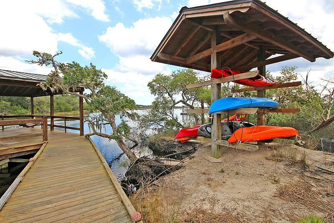
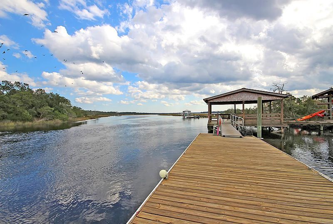
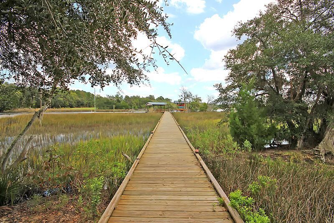
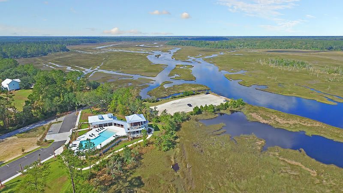
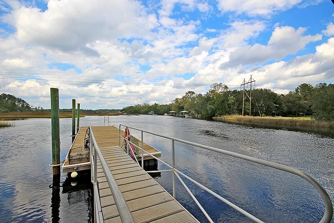
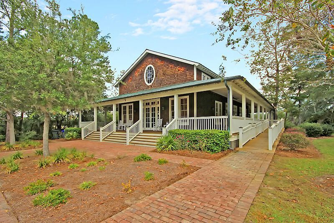
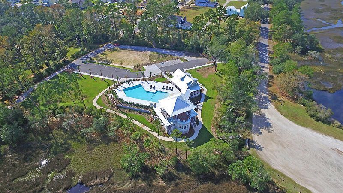
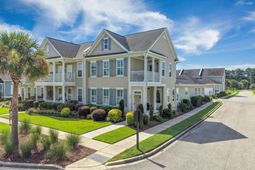
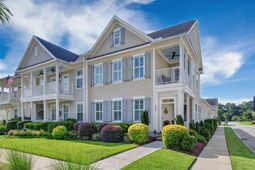
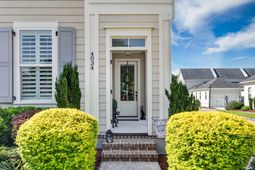
Rare opportunity! The first end-unit townhome to become available in years--complete with beautiful park and marsh views. Meticulously maintained and showing like a model home, this exceptional residence combines classic Charleston charm with an impressive collection of upgrades.The highly desirable floor plan features 3 bedrooms, 2.5 baths, a versatile loft, and iconic (Charleston Single Style) double front porches. As an end unit, the home is filled with abundant natural light, enhanced by expansive windows and full-height glass overlooking the private courtyard.Inside, elevated architectural details set this home apart including novella oak hardwoods, 10' ceilings, coffered ceilings, wainscoting, custom built-ins, and a marble-surround fireplace. The beautifully appointed kitchen features upgraded gourmet-style LG appliances, stone countertops, crisp white shaker cabinetry, and a dedicated dining area just off the kitchen--ideal for both everyday living and entertaining.The generously sized main-level primary suite offers a spacious retreat with a beautifully finished ensuite bath featuring dual vanities and a tiled shower, along with an exceptionally large walk-in closet.Upstairs, you'll find a flexible loft space, two spacious secondary bedrooms, a beautifully appointed shared bath, and ample closet storage. Marsh views can be enjoyed from both bedrooms as well as the private second-story porch, creating a peaceful Lowcountry backdrop.Outside, the private courtyard offers the perfect setting for morning coffee, an afternoon in the sun, or evenings gathered around the fire pit. With its coveted end-unit location, park and marsh views, pristine condition, and thoughtful upgrades throughout, this is a truly special opportunity that rarely becomes available.There is a spacious 2 car-attached garage with added storage shelving and cabinets, there is extra storage in a custom closet off of the courtyards. Guests enjoy convenient parking in front. Poplar Grove is a highly sought-after community that combines natural beauty with unparalleled amenities. Residents enjoy access to a saltwater pool, a state-of-the-art fitness center, a marsh observation deck, a deep-water boat launch, and a community clubhouse hosting social events. Explore miles of walking trails through historic plantation land or launch your kayak from the outpost dock. Located just 12 miles from downtown Charleston, this serene sanctuary offers the perfect balance of peace and convenience, with shopping and dining close by. Imagine sipping your morning coffee sitting on your porch overlooking the water.
Property Details
- MLS ID26023810
- Property TypeResidential - Townhouse
- Building Area Total2235
- Community FeaturesBoat Ramp, Clubhouse, Dock Facilities, Fitness Center, Horses OK, Lawn Maint Incl, Park, Pool, RV/Boat Storage, Walk/Jog Trails
- CoolingCentral Air
- Days on Site23
- ExteriorCement Siding
- Exterior FeaturesLawn Irrigation, Other, Rain Gutters
- FencingFence - Metal Enclosed, Rear Only
- Fireplace FeaturesFamily Room, Gas Log, One
- Fireplaces1
- Fireplace Y/NYes
- FlooringCarpet, Ceramic Tile, Wood
- Garage2 car attached
- GarageY/NYes
- HeatingHeat Pump
- HeatingY/N1
- Interior FeaturesCeiling - Smooth, High Ceilings, Kitchen Island, Walk-In Closet(s), Ceiling Fan(s), Eat-in Kitchen, Family, Loft, Pantry, Separate Dining
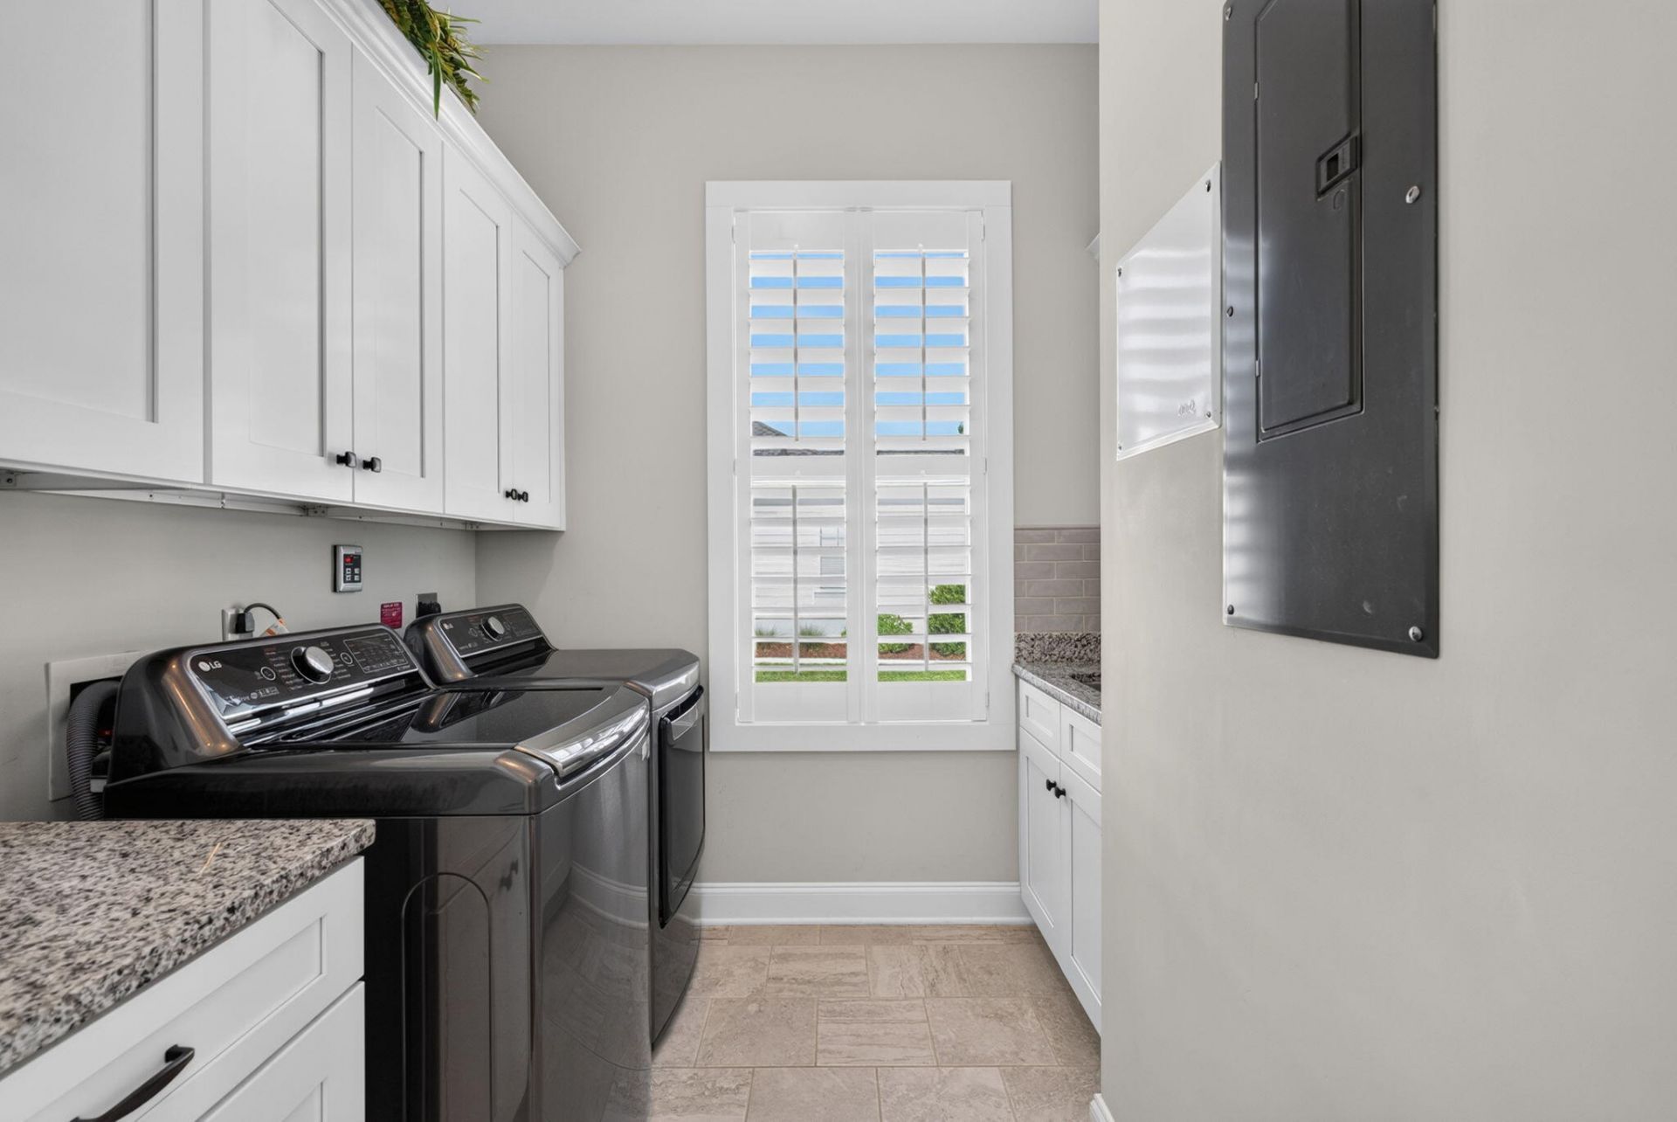
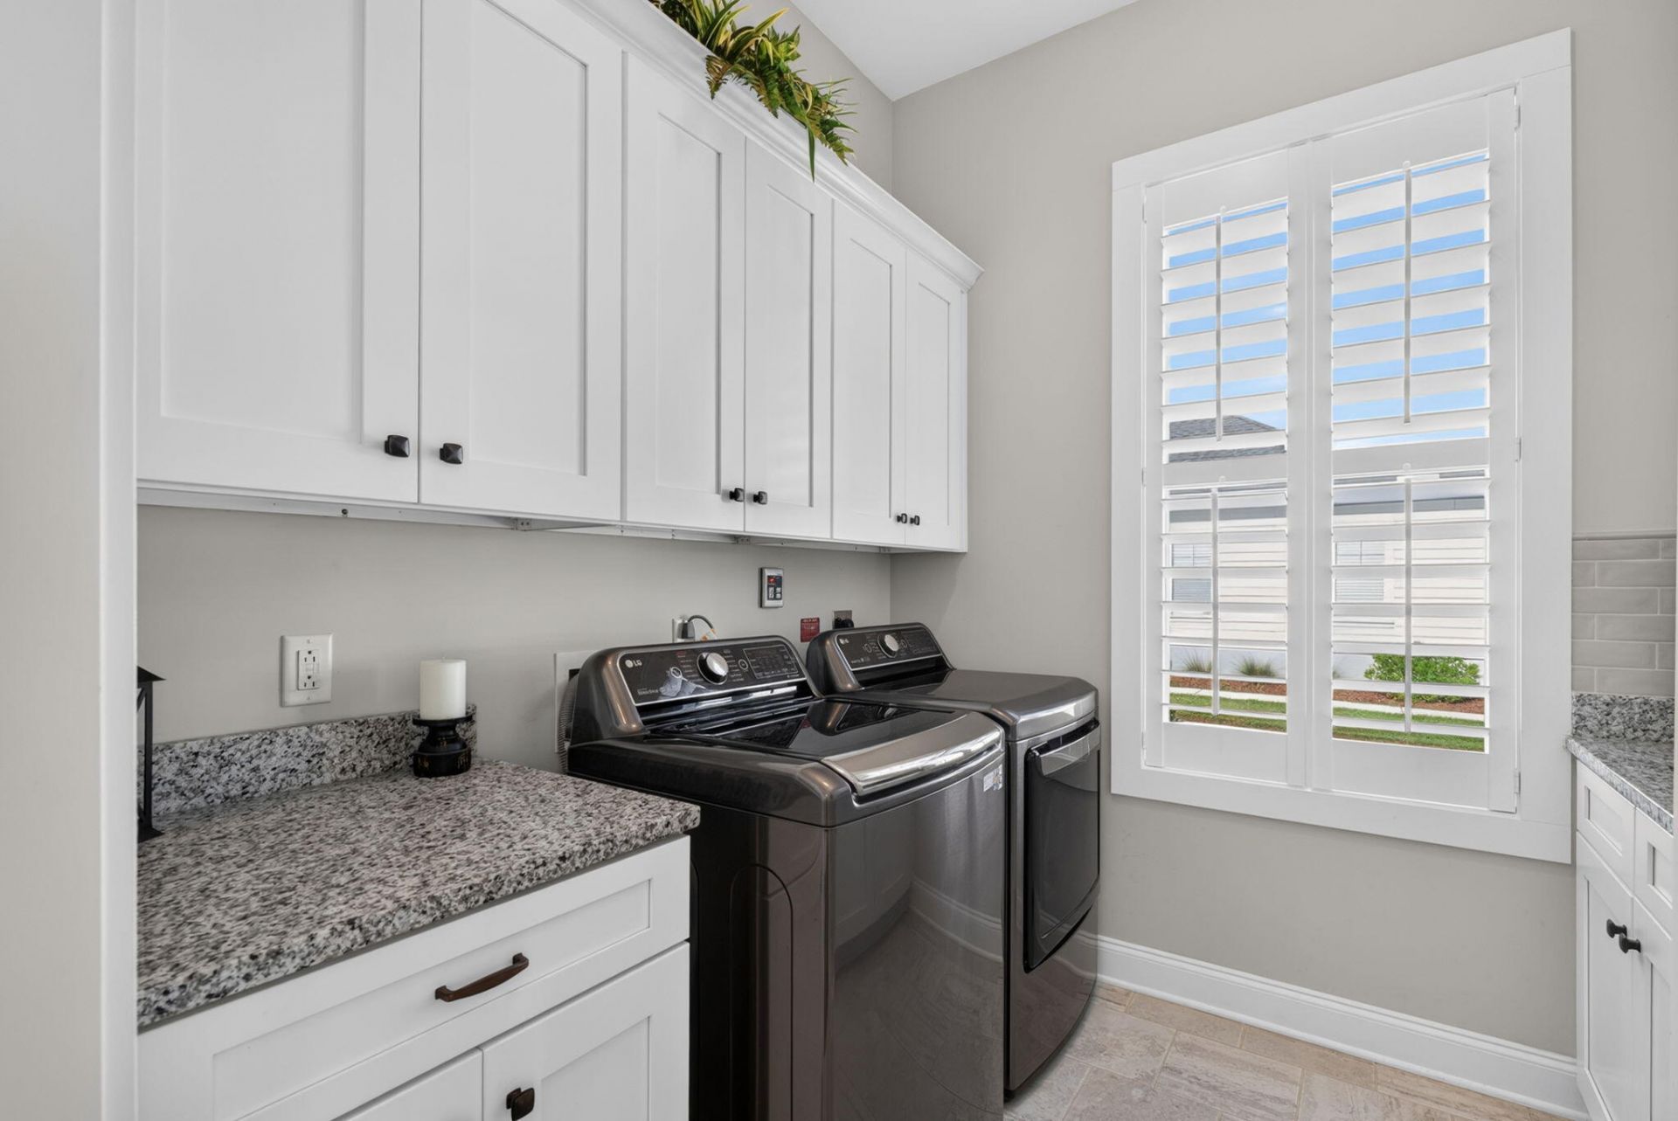
- LaundryElectric Dryer Hookup, Washer Hookup, Laundry Room
- Lot Dimensions0.08 acre(s)
- Lot Features0 - .5 Acre, Corner Lot, High, Marshview
- Lot Size0.08 Acres
- Other StructuresNo, Storage
- Parking Features2 Car Garage, Attached
- Patio And PorchPatio
- Property Attached Y/NYes
- SewerPublic Sewer
- Stories2.0
- Structure TypeTownhouse
- UtilitiesAT&T, Charleston Water Service, Dominion Energy
- WaterPublic
- Waterfront FeaturesMarshfront
- Window FeaturesWindow Treatments - Some
- Year Built2018
- acres0.08
Amenities
- Ceiling - Smooth
- High Ceilings
- Kitchen Island
- Walk-In Closet(s)
- Ceiling Fan(s)
- Eat-in Kitchen
- Family
- Loft
- Pantry
- Separate Dining
- Lawn Irrigation
- Other
- Rain Gutters
Listed By / Shown By
Listed By
Agency Name: Southeastern
Charleston Trident MLS
Shown By
Agency Title: Carolina One Real Estate
Agency Phone: (843) 203-5016
Charleston Trident MLS

Web address QR Codes
4034 Capensis Lane
©OneHomeValue
Ask A Question 4034 Capensis Lane, Ravenel, SC 29470






Privacy Policy / DMCA Notice / ADA Accessibility


This site is hosted, designed and copyright
© 1994 - 2026 by
Delta Media Group, Inc. -- Patent Pending --