
4029 Oxeye Loop | Johns Island | $890,000
SHOW DETAILS
4029 Oxeye Loop
Johns Island, SC 29455
$890,000
4
BEDS
3.5
BATHS
3,472
SQ. FT.
4029 Oxeye LoopJohns Island, SC 29455
For SALE
Single Family
ACTIVE
$890,000
EST. 2,240.34/MO CALCULATE
4
BEDS
3.5
BATHS
3,472
SQ. FT.
Property Description
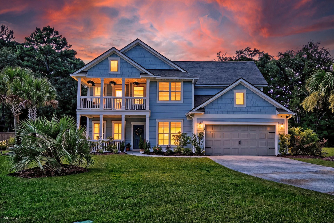
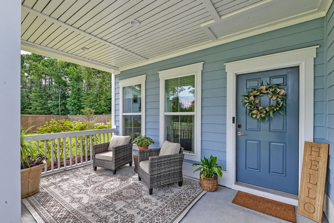
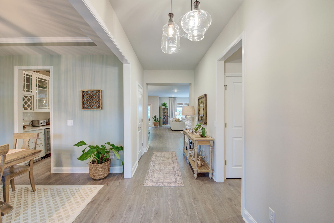
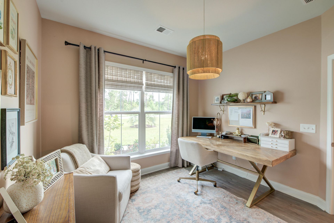
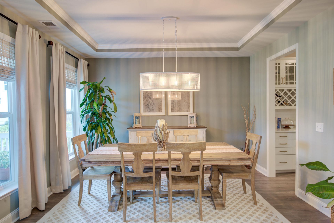
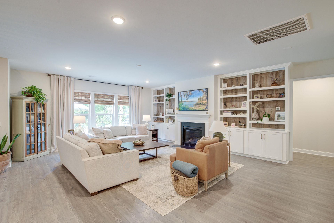
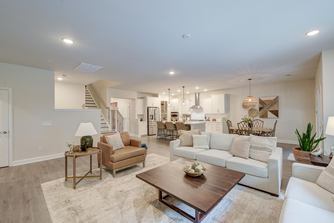
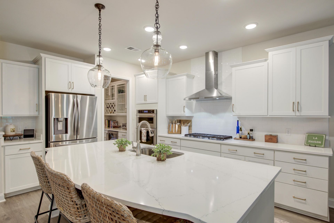
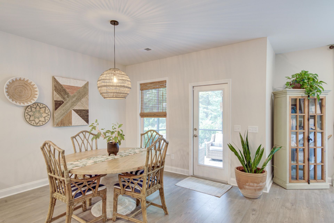
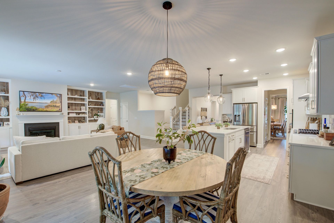
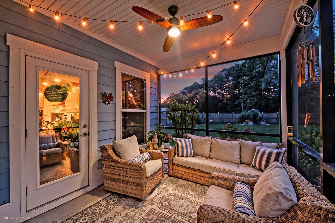
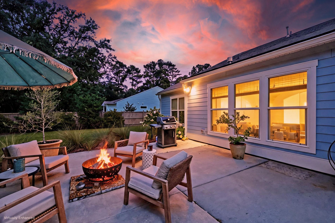
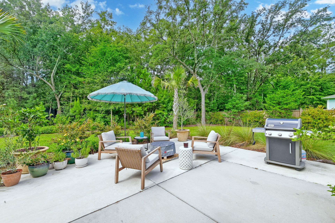
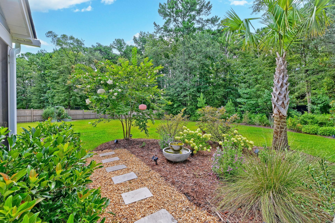
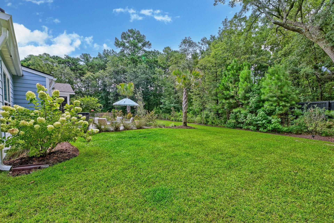
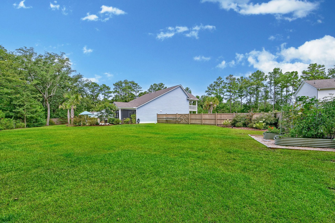
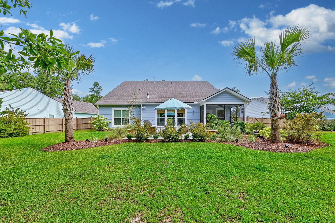
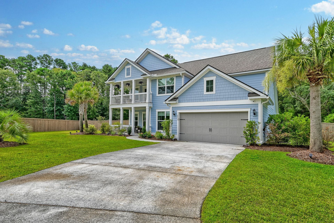
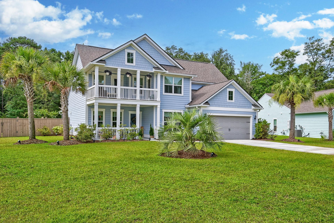
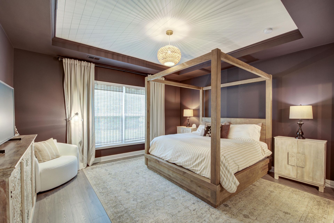
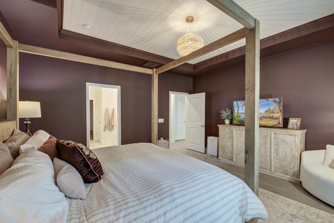
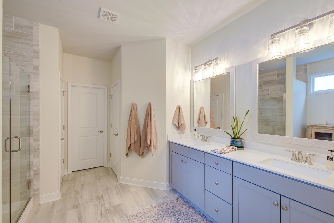
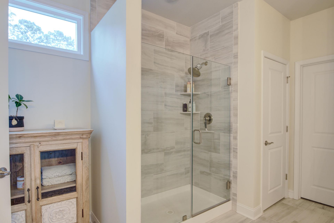
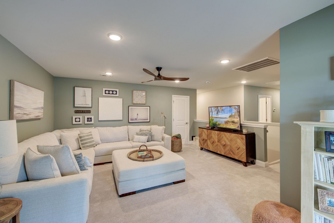
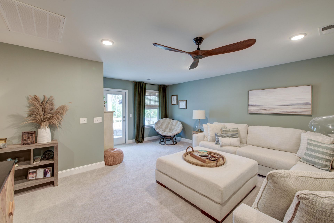
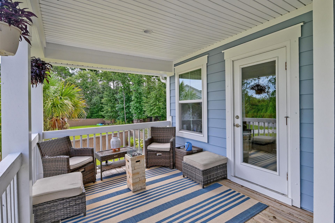
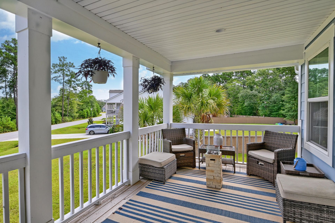
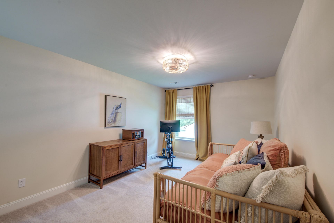
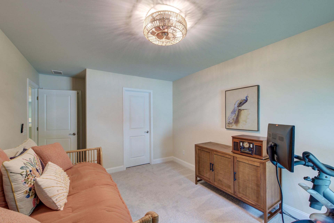
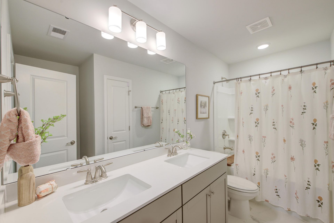
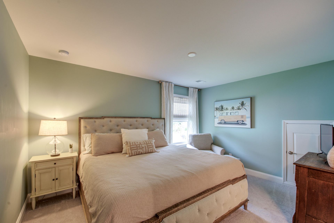
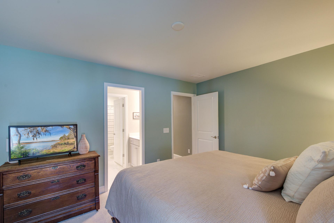
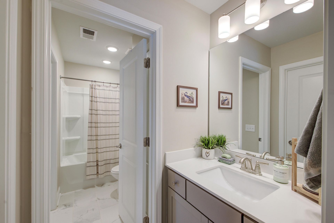
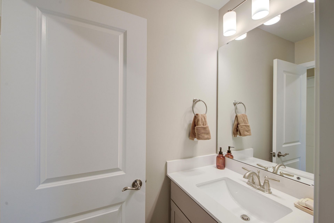
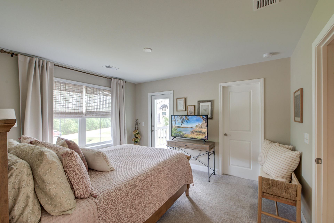
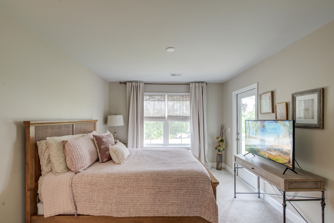
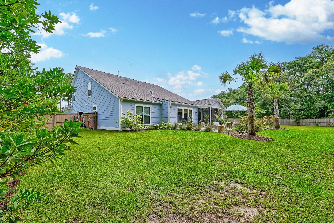
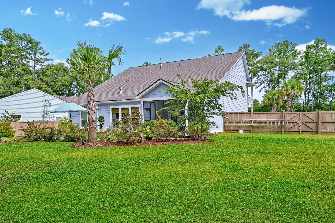
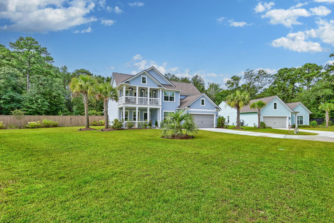
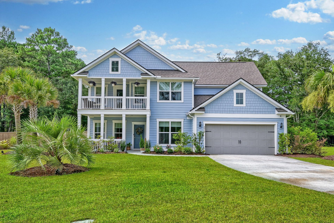
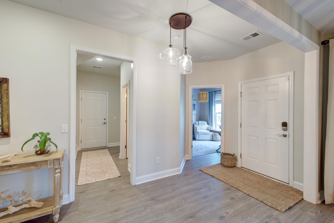
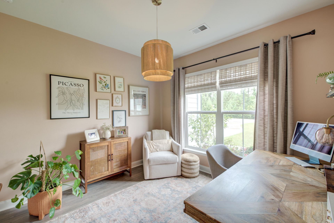
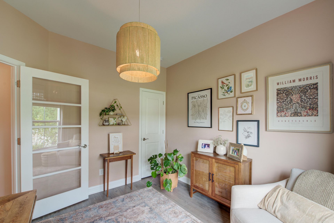
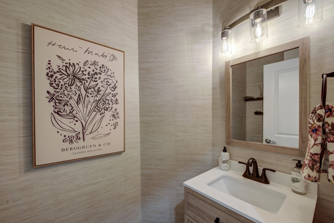
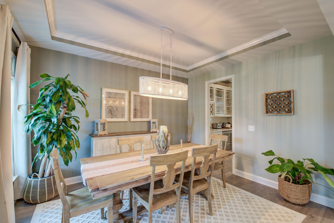
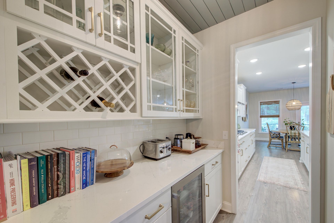
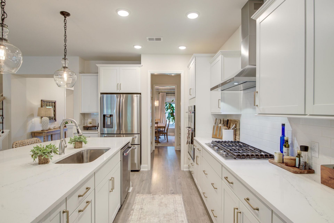
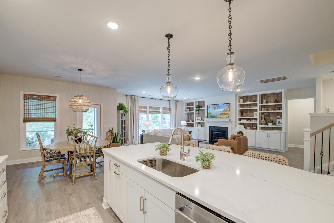
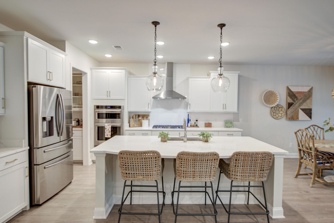
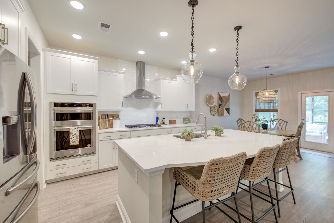
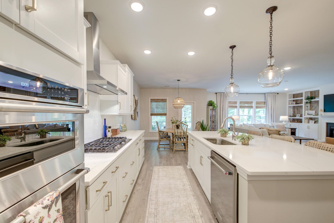
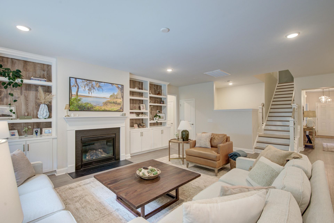
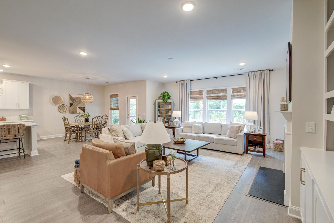
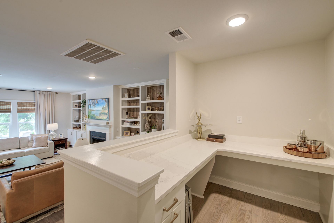
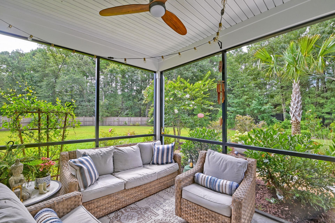
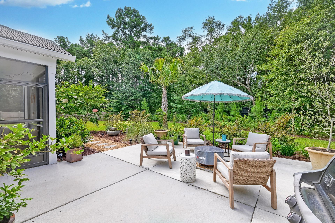
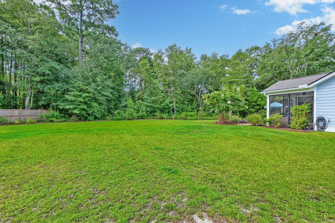
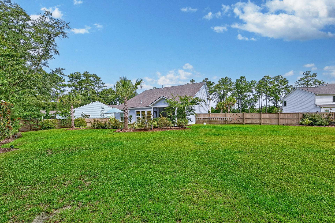
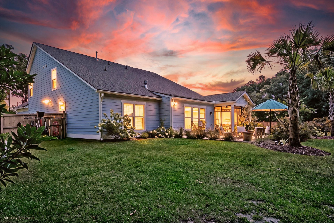
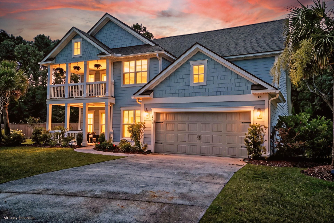
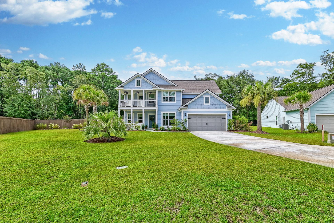
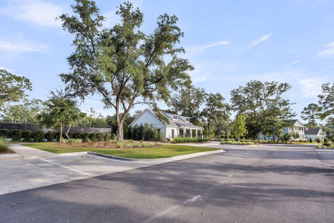
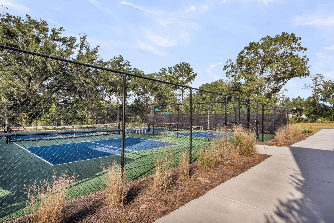
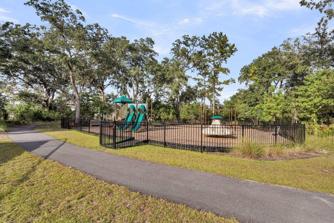
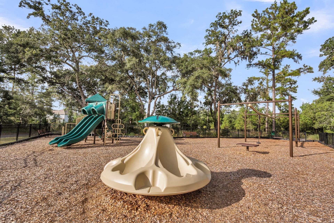
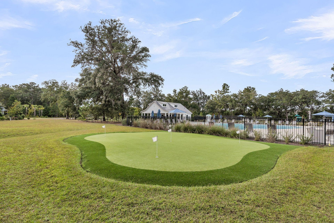
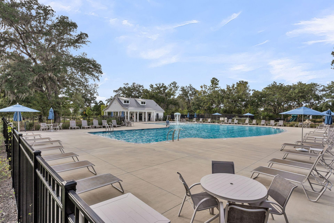
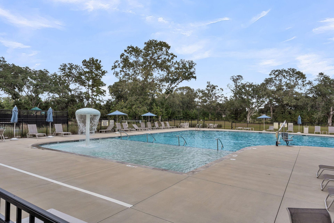
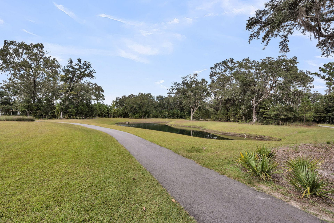
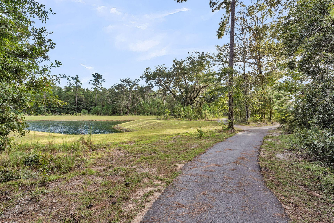
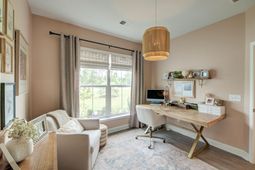
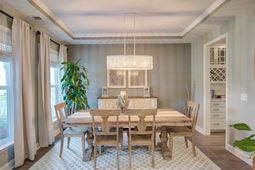
Back on market at no fault of the seller. PRICED BELOW APPRAISAL! PRIMARY SUITE DOWN! With more than $150,000 in builder upgrades, a professionally landscaped 0.61 acre homesite, and an exceptional setting within the exclusive gated community of Sea Island Preserve, this extraordinary Vanderbilt model with the primary suite down delivers luxury living at its finest. A spacious curved driveway, expansive manicured front lawn, and striking double front porches create an unforgettable first impression and hint at the exceptional attention to detail found throughout.Step inside to discover a home filled with upscale finishes, tall ceilings, beautiful flooring, and abundant natural light.The elegant formal dining room showcases a tray ceiling, while a glass door open to a bright study that can also serve as an additional bedroom. The heart of the home is the spectacular open concept living space where the great room has been expanded and enhanced with custom built-ins flanking a cozy fireplace. A dramatic wall of windows frames views of the private backyard and fills the space with natural light.The gourmet kitchen is a chef's dream. An upgraded KitchenAid stainless steel appliance package is complemented by stunning countertops, abundant shaker cabinetry, a subway tile backsplash, a generous center island, and a butler's pantry featuring a beverage refrigerator, wine rack, striking wood ceiling, and a walk in food pantry. Just beyond, the casual dining area opens seamlessly to the screened lanai, extended patio, and beautifully landscaped backyard.The luxurious main level primary suite is a peaceful retreat featuring a dramatic tray ceiling with a wood ceiling accent. The spa inspired ensuite bath offers a dual sink vanity, a frameless walk in shower, and a huge, impressive walk in closet. The main level also features a convenient powder room and laundry room.Upstairs is a spacious loft, which opens to the second floor porch. Two generously sized bedrooms share a Jack and Jill bathroom, with one enjoying direct access to the upper porch. An additional bedroom and a full bathroom with a dual sink vanity complete the second level. Every bedroom offers exceptional closet space, and walk in attic storage located behind the loft provides even more room for organization.The backyard is a true private sanctuary. Set on one of the community's larger homesites, this fenced outdoor retreat has been professionally landscaped with lush plantings, mature shrubs, elegant hardscaping, an extended patio, and a dedicated vegetable garden. With generous space to build upon an already remarkable outdoor setting, this backyard offers endless opportunities for customization and enjoyment.Sea Island Preserve offers an exceptional Lowcountry lifestyle surrounded by acres of natural beauty. Residents enjoy outstanding amenities including a community pool, an open air pavilion, fishing ponds, pickleball courts, a putting green, a playground, and miles of scenic walking and biking trails. The HOA also includes irrigation service along with basic cable and internet, adding even more convenience to everyday living.Perfectly positioned within 5 miles of acclaimed local favorites including The Royal Tern, Wild Olive, and Low Tide Brewery, this home is also just 11.1 miles from downtown Charleston, 12.6 miles from Freshfields Village, and 14.6 miles from Beachwalker Park on Kiawah Island. Offering exceptional details, thoughtful upgrades, and a great location, this remarkable home presents an extraordinary opportunity to experience the very best of Lowcountry living.Some images have been virtually enhanced.
Property Details
- MLS ID26021255
- Property TypeResidential - Single Family
- Building Area Total3472
- Community FeaturesGated, Other, Park, Pool, Walk/Jog Trails
- CoolingCentral Air
- Days on Site55
- ExteriorCement Siding
- Exterior FeaturesLawn Irrigation, Rain Gutters
- FencingPrivacy, Wood
- Fireplace FeaturesLiving Room, One
- Fireplaces1
- Fireplace Y/NYes
- FlooringCarpet, Ceramic Tile
- Garage2 car attached
- GarageY/NYes
- Gated PropertyY
- HeatingCentral
- HeatingY/N1
- Home StyleTraditional
- Interior FeaturesCeiling - Smooth, Tray Ceiling(s), High Ceilings, Kitchen Island, Walk-In Closet(s), Ceiling Fan(s), Eat-in Kitchen, Entrance Foyer, Great, Living/Dining Combo, Loft, Office, Pantry, Separate Dining, Study
- LaundryWasher Hookup, Laundry Room
- Lot Dimensions0.61 acre(s)
- Lot Features.5 - 1 Acre
- Lot Size0.61 Acres
- Other StructuresNo
- Parking Features2 Car Garage, Attached, Garage Door Opener
- Patio And PorchPatio, Front Porch, Screened
- Roof TypeArchitectural
- SewerSeptic Tank
- Stories2.0
- UtilitiesBCW & SA, Berkeley Elect Co-Op, Dominion Energy
- WaterPublic
- Year Built2022
- acres0.61
Amenities
- Ceiling - Smooth
- Tray Ceiling(s)
- High Ceilings
- Kitchen Island
- Walk-In Closet(s)
- Ceiling Fan(s)
- Eat-in Kitchen
- Entrance Foyer
- Great
- Living/Dining Combo
- Loft
- Office
- Pantry
- Separate Dining
- Study
- Lawn Irrigation
- Rain Gutters
Listed By / Shown By
Listed By
Agency Name: Matt O'Neill Real Estate
Charleston Trident MLS
Shown By
Agency Title: Carolina One Real Estate
Agency Phone: (843) 203-5016
Charleston Trident MLS

Web address QR Codes
4029 Oxeye Loop
©OneHomeValue
Ask A Question 4029 Oxeye Loop, Johns Island, SC 29455






Privacy Policy / DMCA Notice / ADA Accessibility


This site is hosted, designed and copyright
© 1994 - 2026 by
Delta Media Group, Inc. -- Patent Pending --