
4023 Harmony Way | Columbia | $205,000
SHOW DETAILS
4023 Harmony Way
Columbia, SC 29229
$205,000
3
BEDS
2.5
BATHS
1,250
SQ. FT.
4023 Harmony Way Columbia, SC 29229
For SALE
Townhouse
ACTIVE
$205,000
EST. 516.03/MO CALCULATE
3
BEDS
2.5
BATHS
1,250
SQ. FT.
Property Description
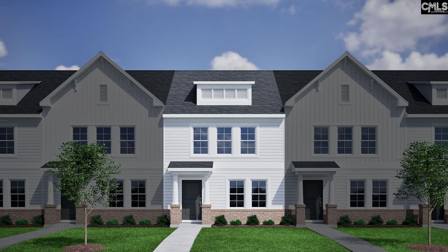
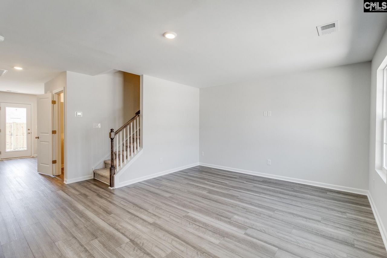
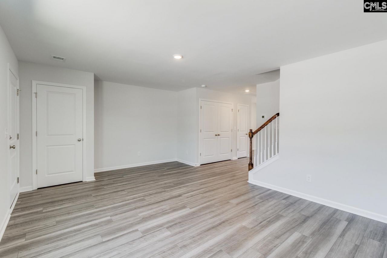
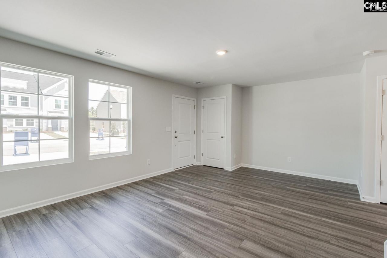
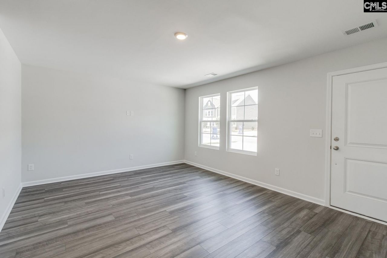
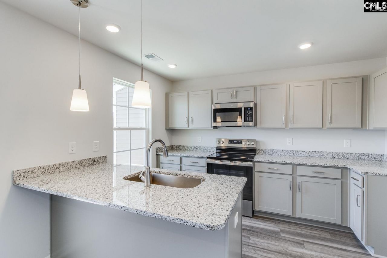
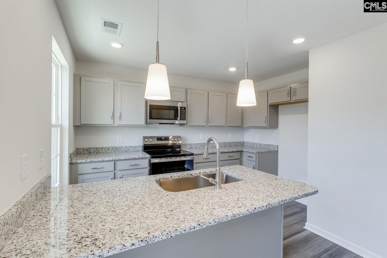
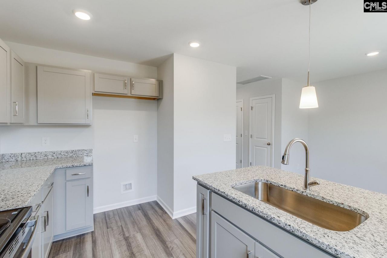
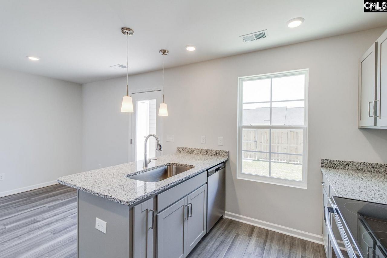
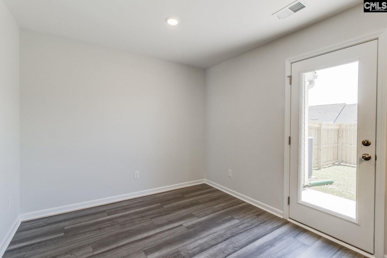
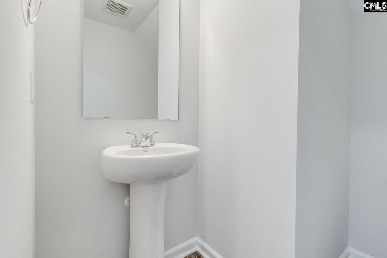
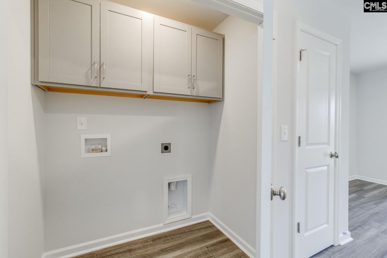
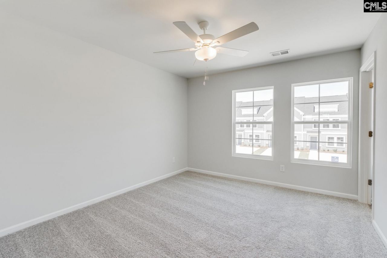
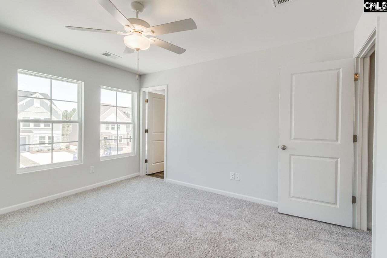
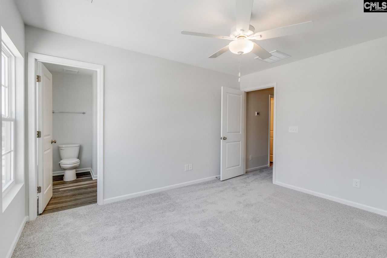
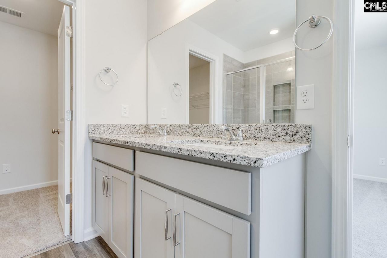
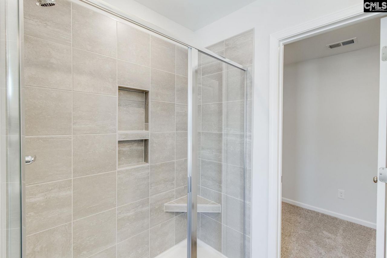
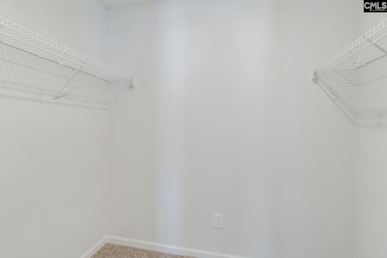
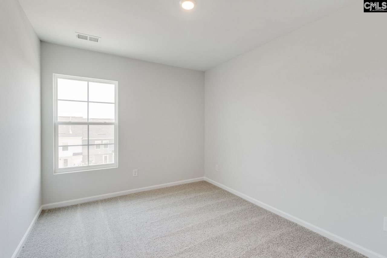
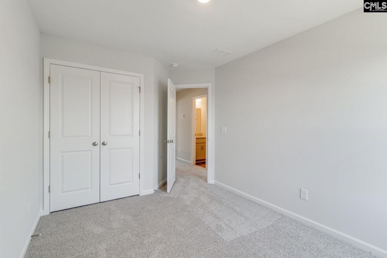
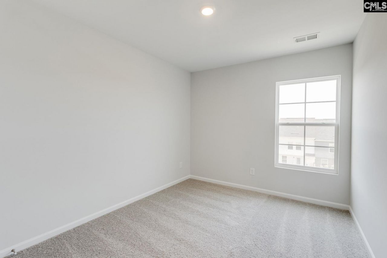
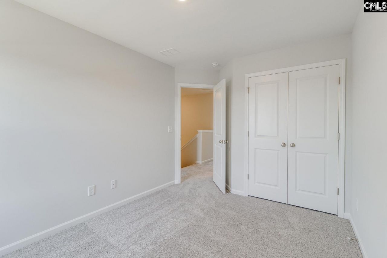
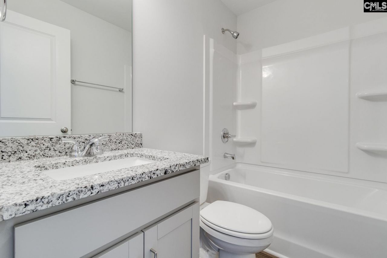
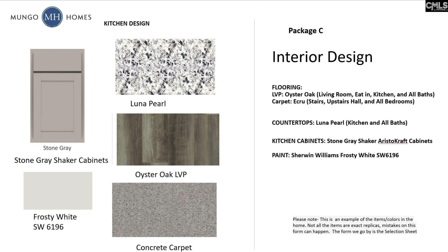
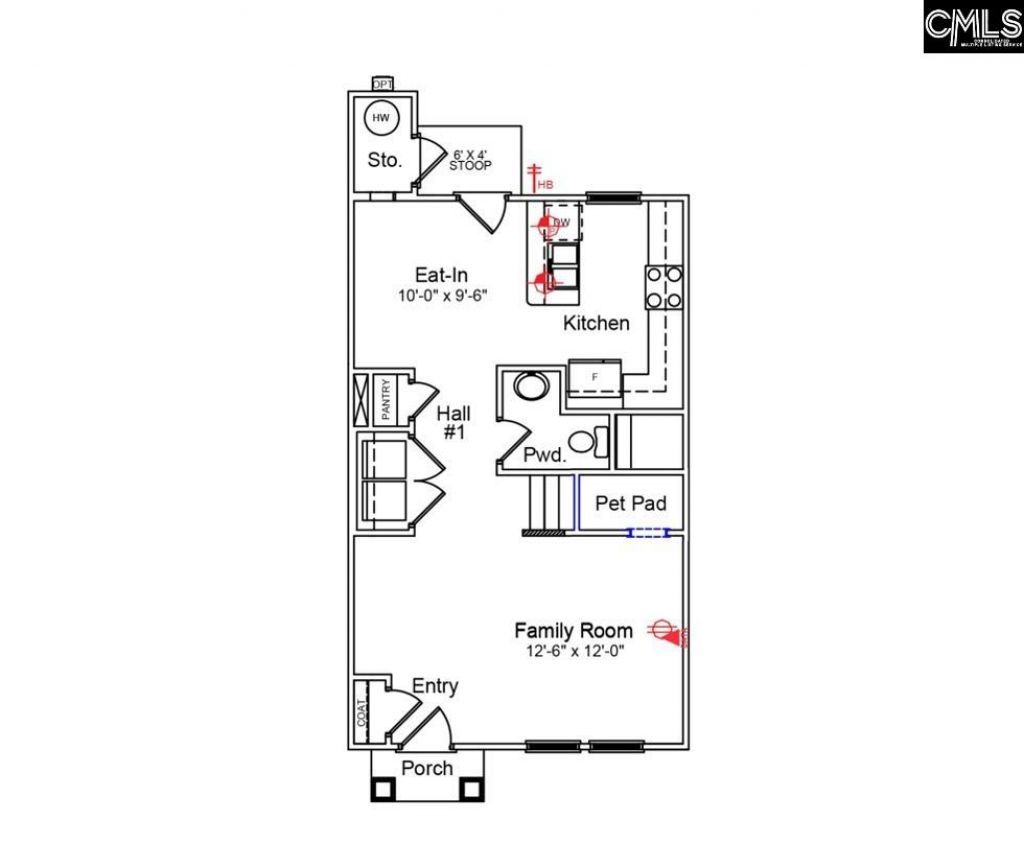
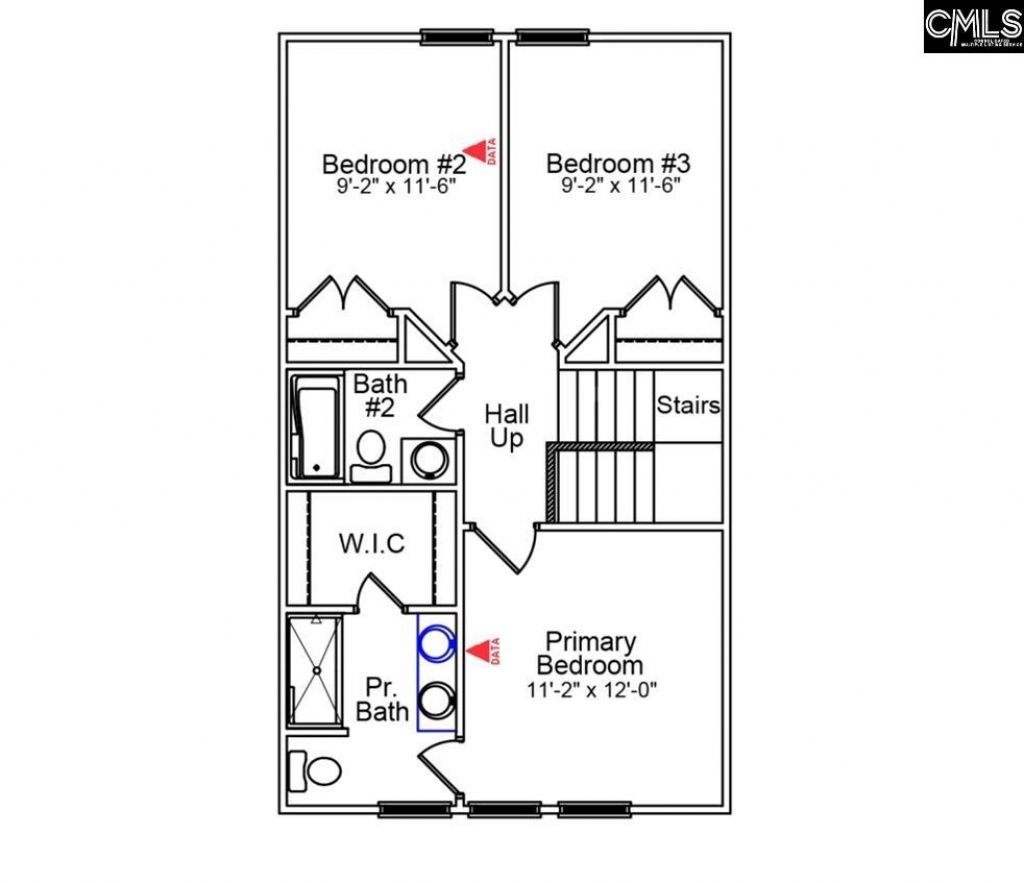
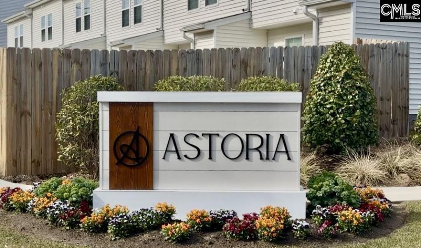
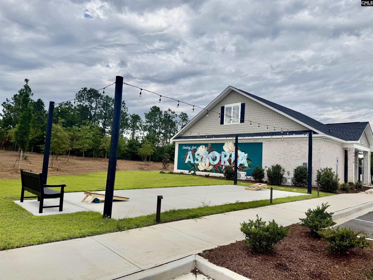
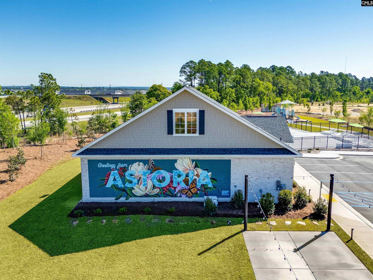
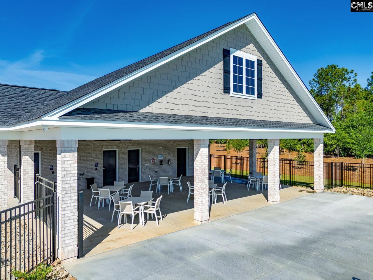
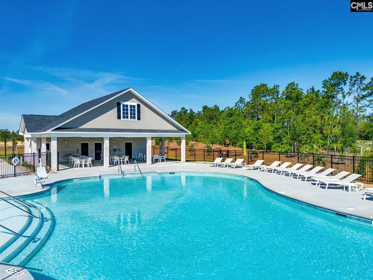
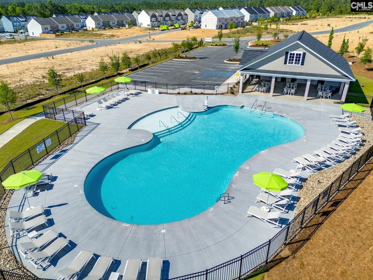
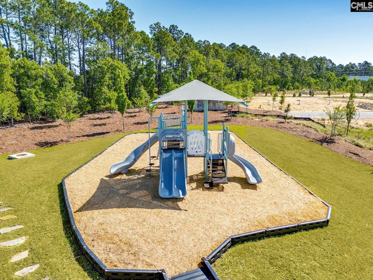
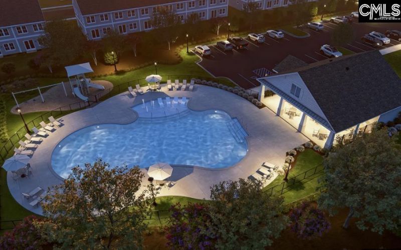
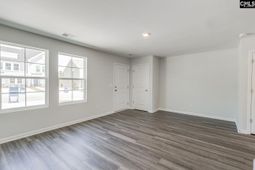
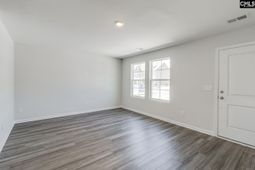
This Laurens A townhome features three bedrooms and two-and-a-half bathrooms, this home is designed to combine comfort and convenience. The home opens to a spacious living room with Oyster Oak Luxury vinyl flooring stretching throughout the main level. Down the hall is the eat-in area, and modern kitchen. The kitchen includes modern stone-gray shaker cabinets, Luna Pearl Granite, stainless steel appliances, and a generous pantry for additional storage. Additional features on the first floor include a powder bathroom and a laundry area. Upstairs, you'll find three well-sized bedrooms, including a spacious primary suite with a large walk-in closet. The ensuite bathroom is designed for relaxation with a tile shower, a double-sink vanity, and modern finishes. Outside, the townhome boasts a fully fenced backyard with a large patio, perfect for outdoor relaxation or entertaining, along with extra storage space. Enjoy maintenance-free living with an irrigation system and exterior home maintenance. $7,500 toward closing costs when using partner lender Silverton Mortgage. Astoria offers a variety of amenities to ensure a comfortable and enjoyable lifestyle for all. Disclaimer: CMLS has not reviewed and, therefore, does not endorse vendors who may appear in listings.
Property Details
- MLS ID644248
- Property TypeResidential - Townhouse
- Stories2.0
Listed By / Shown By
Listed By
Agency Name: Clayton Properties Group Inc
Columbia SC MLS
Shown By
Agency Title: Carolina One Real Estate
Agency Phone: (843) 203-5016
Columbia SC MLS

Web address QR Codes
4023 Harmony Way
©OneHomeValue
Ask A Question 4023 Harmony Way , Columbia, SC 29229






Privacy Policy / DMCA Notice / ADA Accessibility


This site is hosted, designed and copyright
© 1994 - 2026 by
Delta Media Group, Inc. -- Patent Pending --