
4020 Norseman Loop Unit Unit 2 | Southport | $299,980
SHOW DETAILS
4020 Norseman Loop Unit Unit 2
Southport, NC 28461
$299,980
3
BEDS
2.5
BATHS
1,722
SQ. FT.
4020 Norseman Loop Unit Unit 2Southport, NC 28461
For SALE
Condo
ACTIVE
$299,980
EST. 755.12/MO CALCULATE
3
BEDS
2.5
BATHS
1,722
SQ. FT.
Property Description
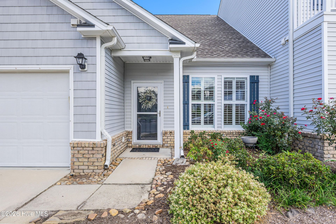
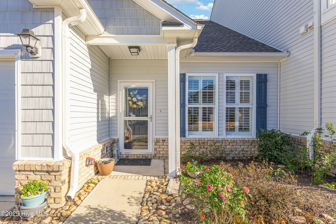
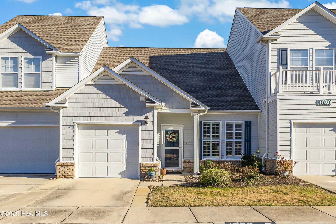
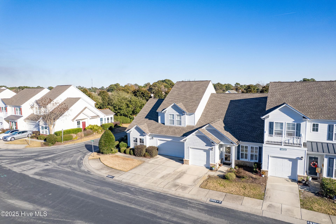
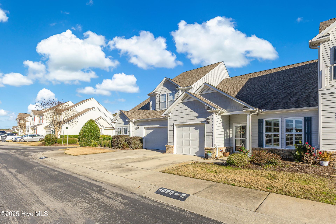
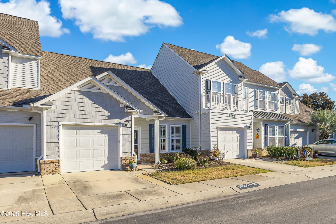
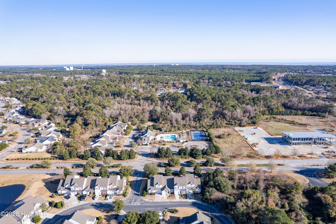
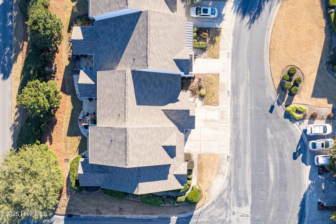
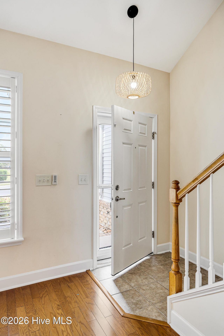
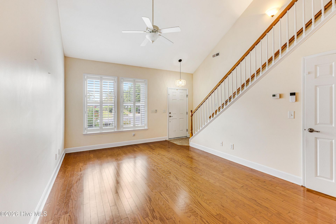
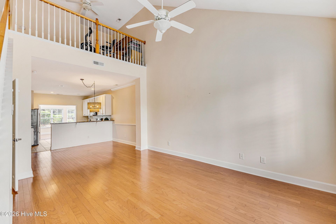
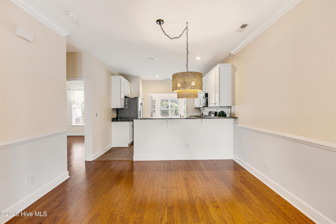
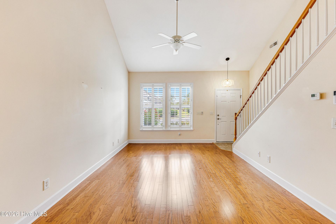
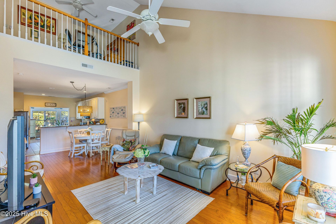
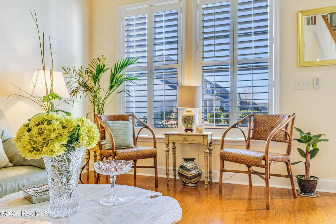
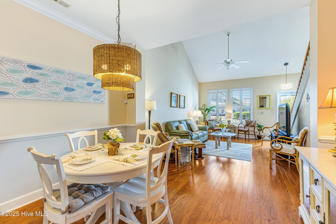
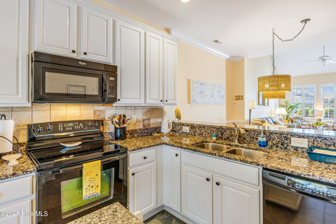
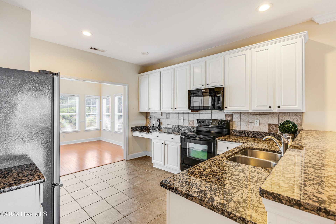
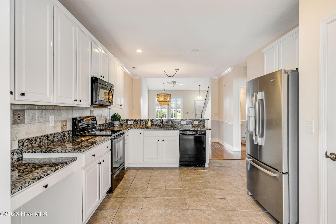
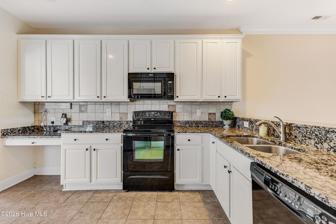
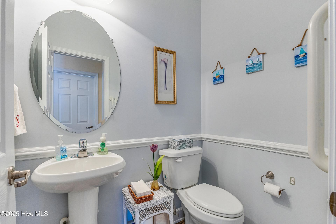
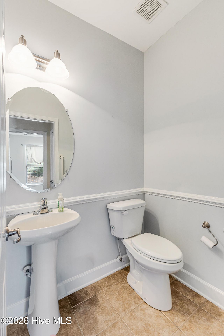
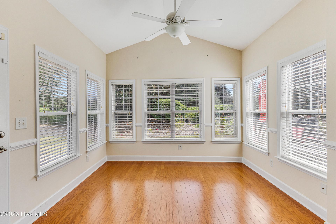
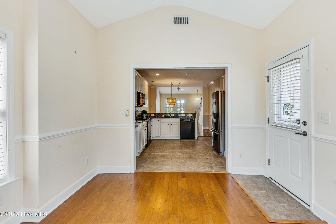
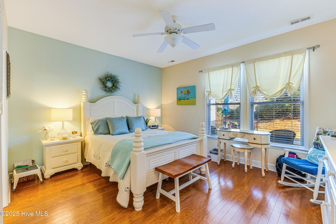
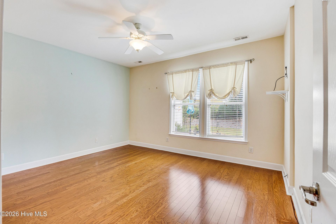
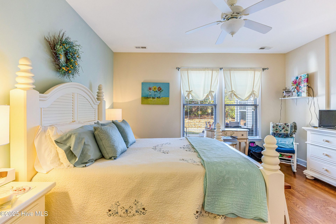
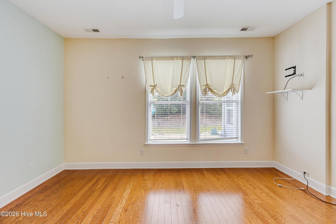
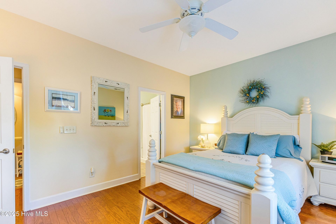
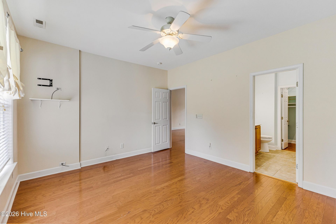
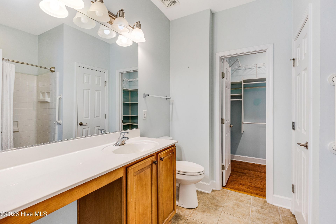
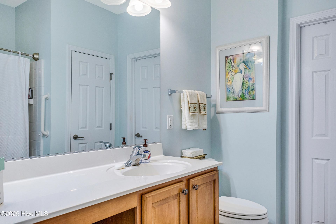
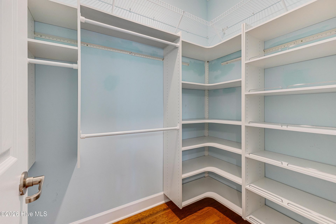
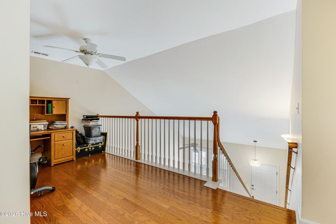
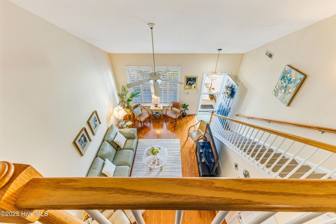
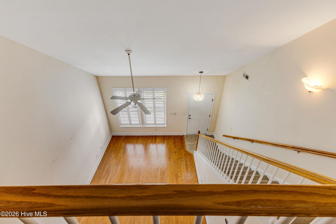
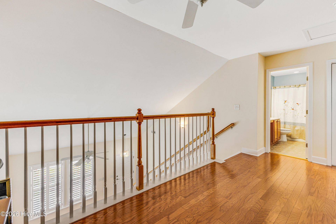
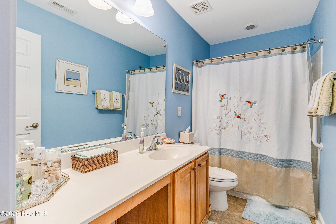
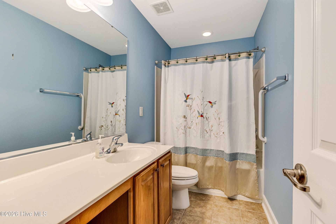
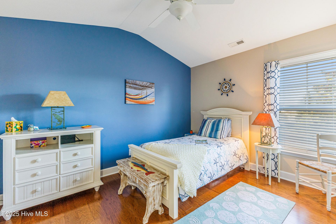
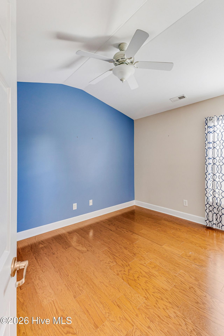
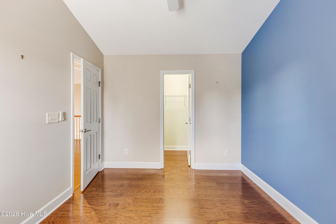
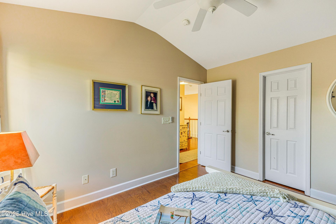
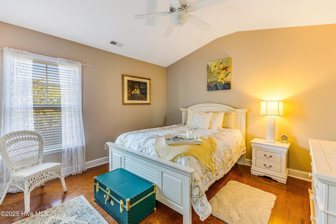
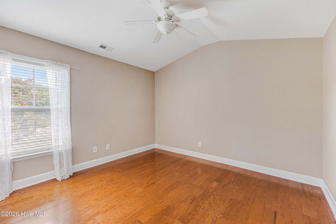
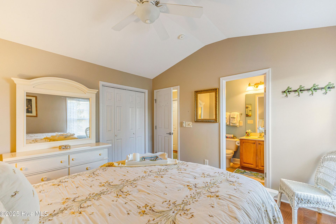
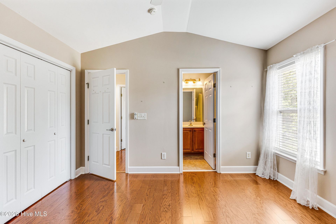
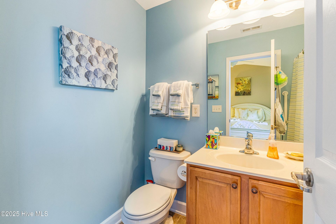
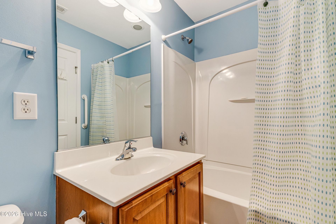
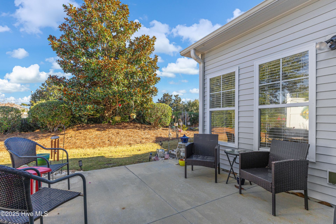
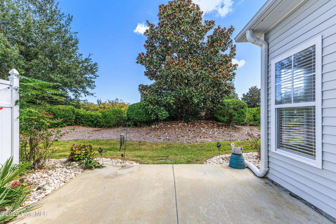
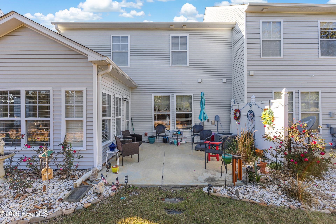
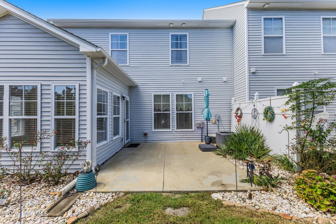
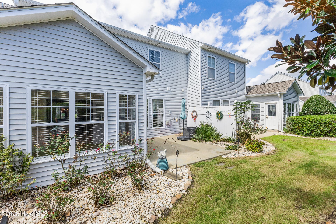
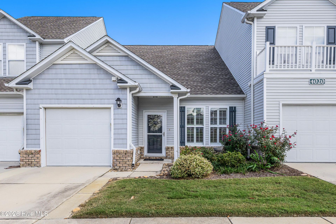
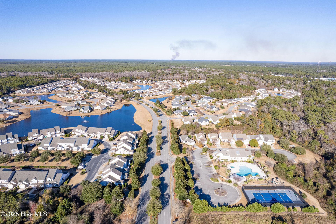
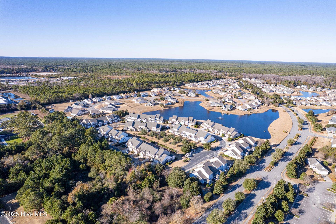
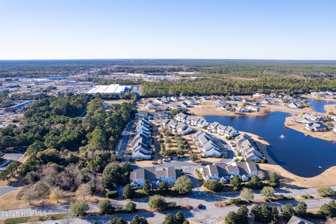
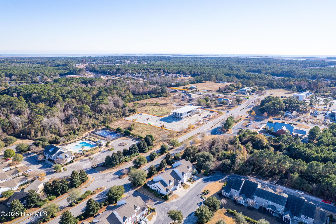
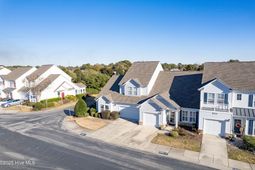
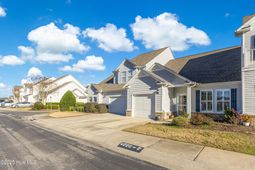
Former builder model unit, this was built with a few extra's that are great to have! 3 bedrooms, first floor primary and a first floor half bath! This open living story and a half has a loft to use as you choose! Make it your office, a work out space, your art studio, your vision galore! 2 bedrooms upstairs, 1 is set up as a second master/primary with it's own private bath and then there is a 3rd bedroom with a large walk in closet. The second level also offers another 3rd full bathroom! There are beautiful hardwood floors throughout on both levels, a well designed and outfitted kitchen with stainless appliances, pantry, desk area, and granite counter tops! Beyond the kitchen head to the HEATED and COOLED SUNROOM and that leads to your private PATIO! This unit is only steps from the pool and club house with gym center, pool table, social game area, and secondary kitchen available for entertaining! The amenities here are just lovely for you to enjoy as a full time resident, a second home retreat when you come to enjoy the spoils of downtown Southport shopping or entertainment venues, golf on Caswell beach, or the many miles of beach on Oak Island! Come and see this coastal community and all it has to offer in making this your home! You have got to be in it to win it!~!
Property Details
- MLS ID100611353
- Property TypeResidential - Condominium
- Association AmenitiesRoof Maintenance, Billiard Room, Clubhouse, Community Pool, Fitness Center, Maintenance Common Areas, Maintenance Grounds, Maintenance Roads, Management, Master Insure, Pickleball, Spa/Hot Tub, Tennis Court(s)
- CoolingCentral Air
- Days on Site1
- ExteriorVinyl Siding, Wood Frame
- Garage1 car attached
- HeatingElectric, Heat Pump
- HOA Fee$5220/ Annually
- Interior FeaturesMaster Downstairs, Walk-in Closet(s), High Ceilings, Kitchen Island, Ceiling Fan(s), Pantry, Walk-in Shower, Blinds/Shades, Walk-In Closet(s)
- Lot DimensionsN/A
- Lot SizeN/A
- Parcel#221bc002
- ParkingGarage Faces Front, Attached, Garage Door Opener
- Parking NotesGarage Faces Front, Attached, Garage Door Opener
- Patio/PorchPatio
- Roof TypeShingle
- Special View InfoNone
- Stories2.0
- UtilitiesSewer Connected, Water Connected
- Year Built2007
Amenities
- Master Downstairs
- Walk-in Closet(s)
- High Ceilings
- Kitchen Island
- Ceiling Fan(s)
- Pantry
- Walk-in Shower
- Blinds/Shades
- Walk-In Closet(s)
Room Sizes
- Primary Bedroom - 15 X 12 Level - First
- Kitchen - 11.11 X 12.3 Level - First
- Bathroom 1 - 8.9 X 8.3 Level - First
- Bedroom 2 - 11 X 12 Level - Second
- Loft - 15.7 X 10 Level - Second
- Sunroom - 9.9 X 9.3 Level - First
- Bathroom 2 - 5.6 X 4.9 Level - First
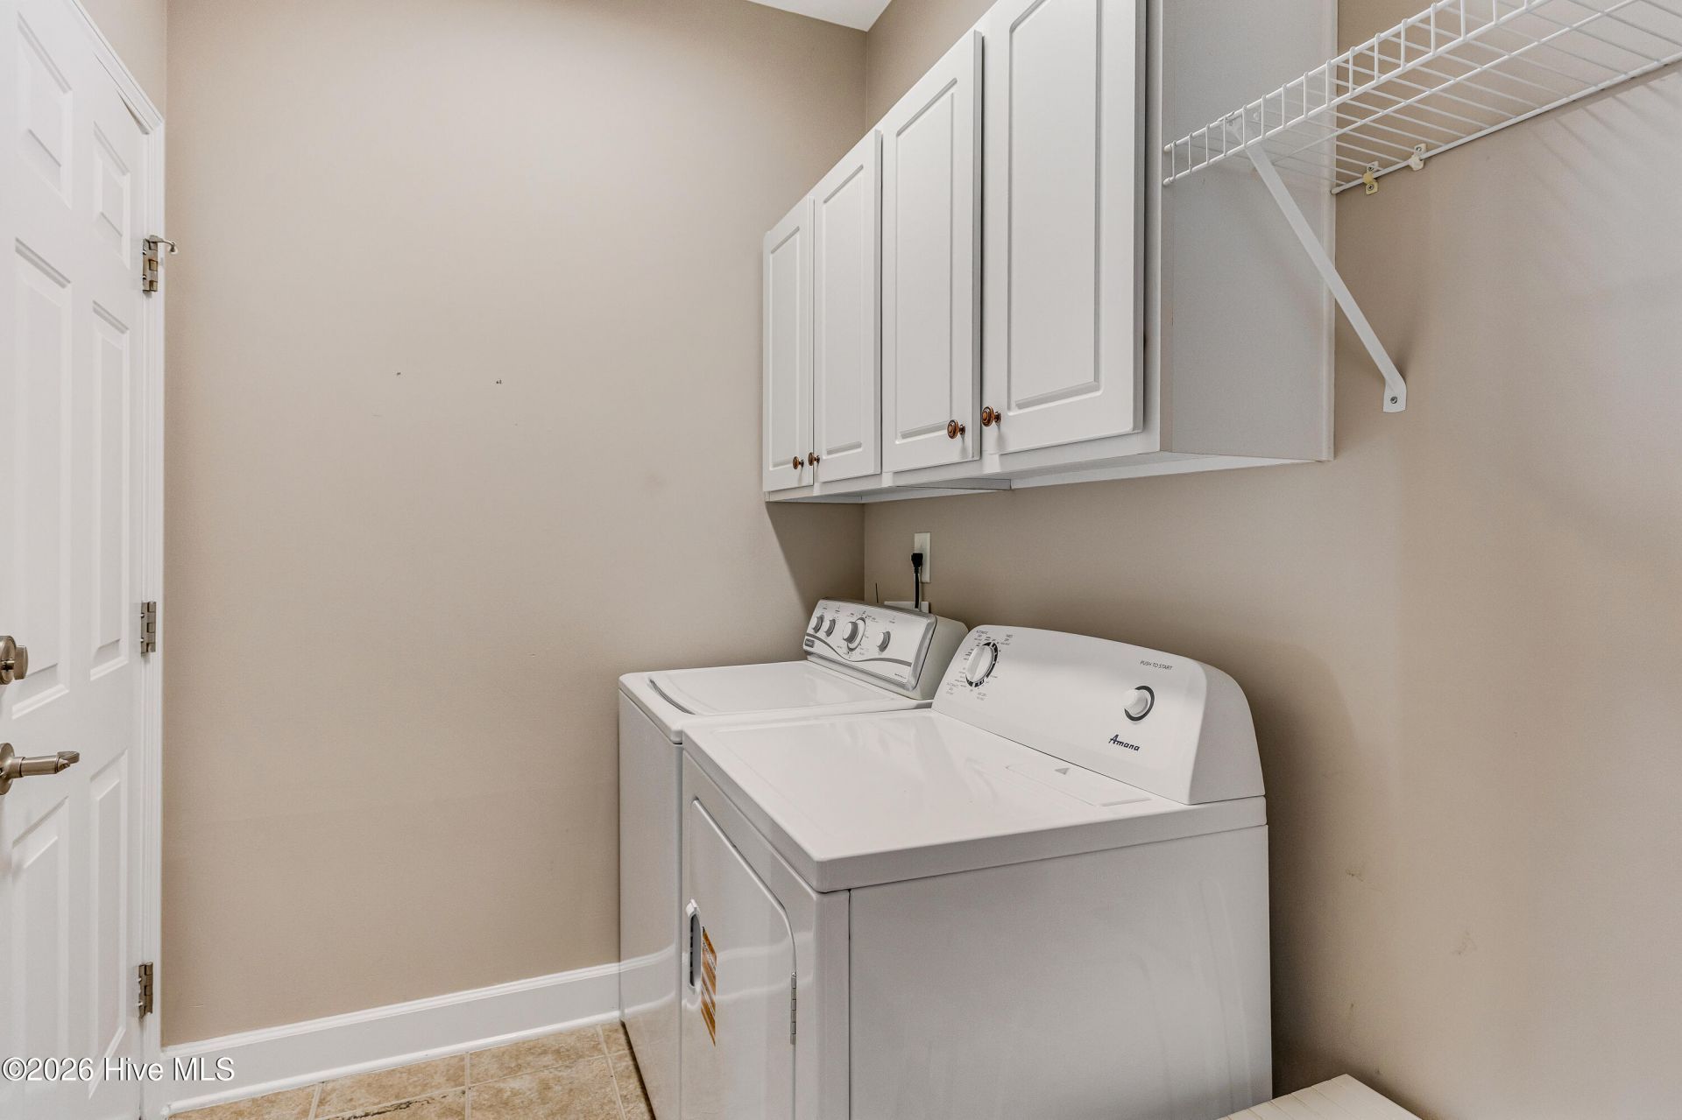
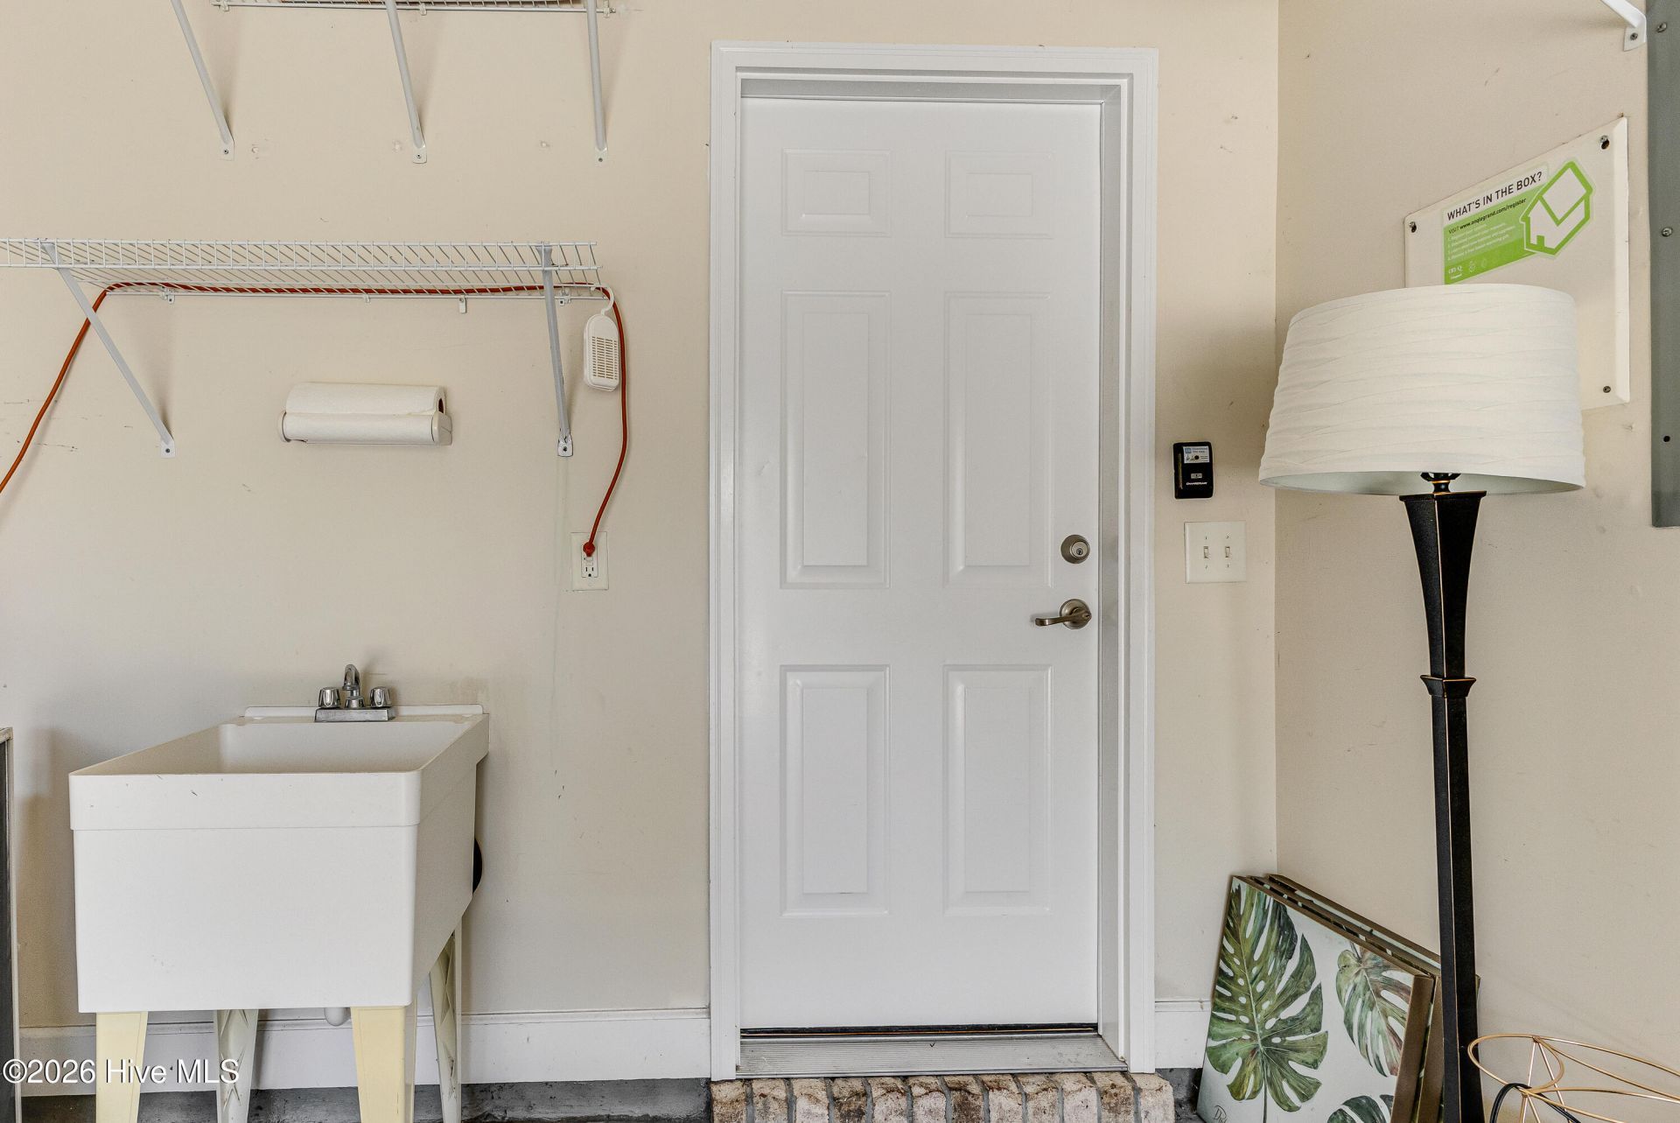
- Laundry - 7.11 X 5.6 Level - First
- Bathroom 4 - 11.3 X 4.1 Level - Second
- Great Room - 15.7 X 27.4 Level - First
- Bedroom 3 - 11 X 12 Level - Second
Listed By / Shown By
Listed By
Agency Name: RE/MAX Southern Coast
Agency Phone: 910-363-4565
Hive MLS
Shown By
Agency Title: Carolina One Real Estate
Agency Phone: (843) 203-5016
Hive MLS

Web address QR Codes
4020 Norseman Loop Unit Unit 2
©OneHomeValue
Ask A Question 4020 Norseman Loop Unit Unit 2, Southport, NC 28461






MLS Licensed Data - Copyright 2018 NCRMLS. All rights reserved. North Carolina Regional Multiple Listing Service, (NCRMLS), provides content displayed here (“provided content”) on an “as is” basis and makes no representations or warranties regarding the provided content, including, but not limited to those of non-infringement, timeliness, accuracy, or completeness. Individuals and companies using information presented are responsible for verification and validation of information they utilize and present to their customers and clients. NCRMLS will not be liable for any damage or loss resulting from use of the provided content or the products available through Portals, IDX, VOW, and/or Syndication. Recipients of this information shall not resell, redistribute, reproduce, modify, or otherwise copy any portion thereof without the expressed written consent of NCRMLS.
Privacy Policy / DMCA Notice / ADA Accessibility


This site is hosted, designed and copyright
© 1994 - 2026 by
Delta Media Group, Inc. -- Patent Pending --