
4017 Kaolin Street | Charleston | $4,989,000

SHOW DETAILS
4017 Kaolin Street
Charleston, SC 29407
$4,989,000
4
BEDS
4.5+
BATHS
3,565
SQ. FT.
4017 Kaolin StreetCharleston, SC 29407
For SALE
Single Family
ACTIVE
$4,989,000
EST. 12,558.48/MO CALCULATE
4
BEDS
4.5+
BATHS
3,565
SQ. FT.
Property Description
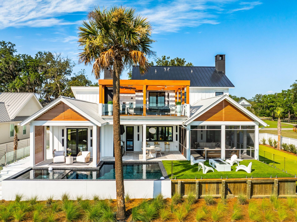
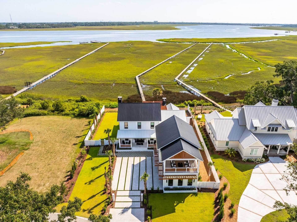
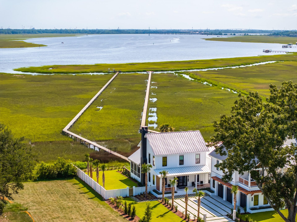
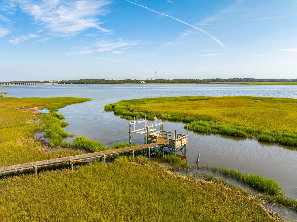
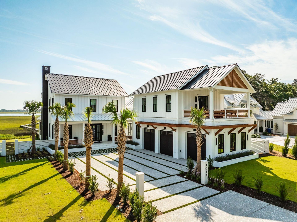
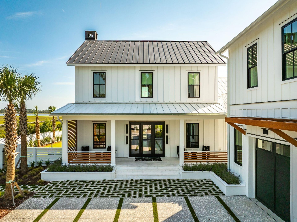
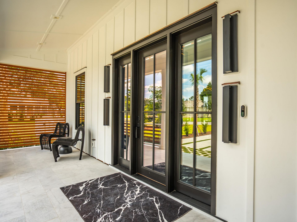
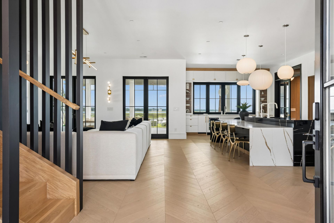
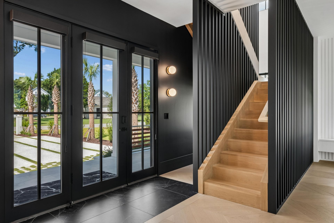
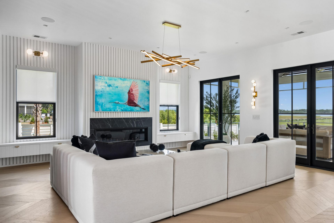
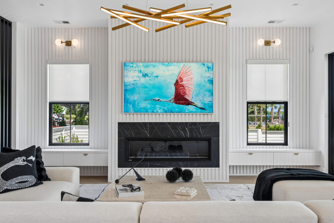
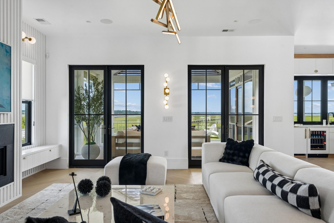
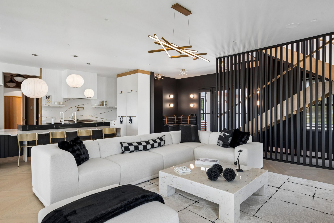
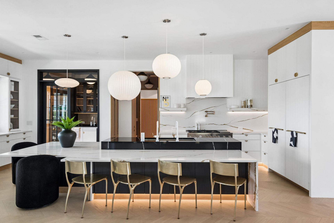
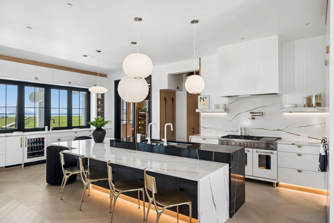
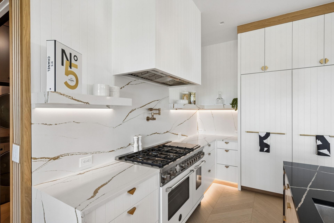
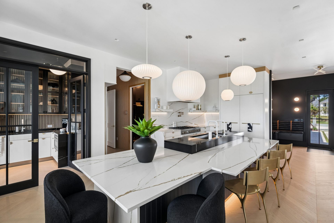
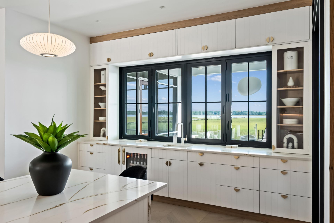
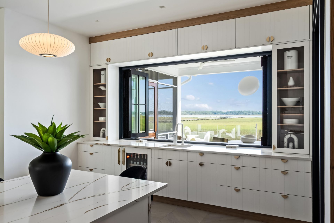
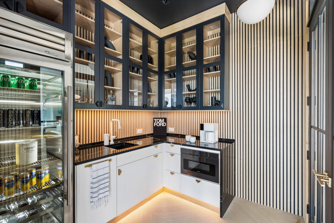
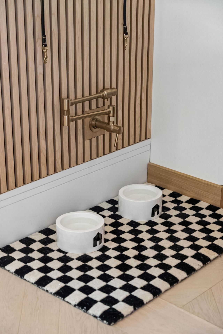
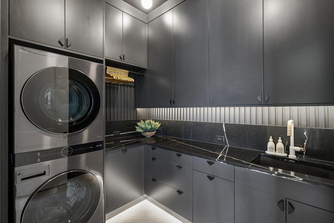
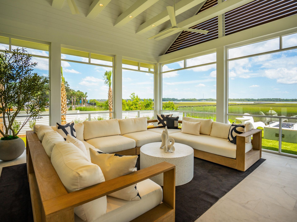
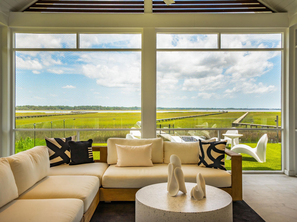
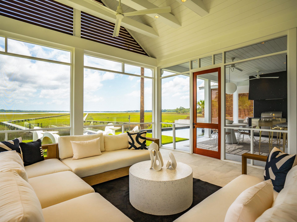
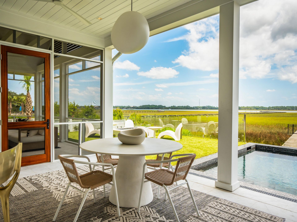
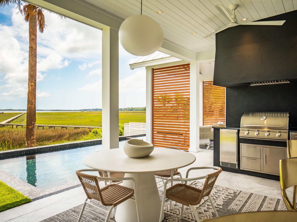
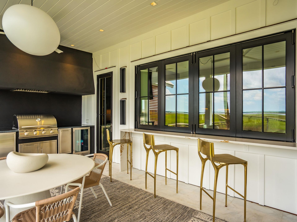
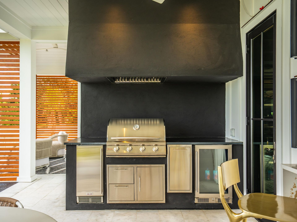
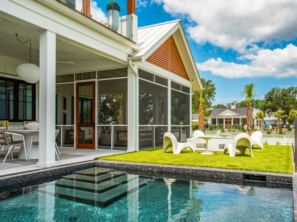
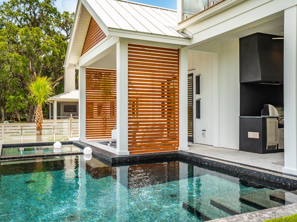
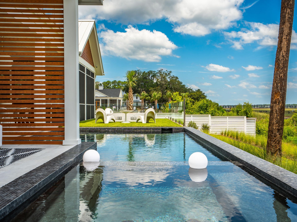
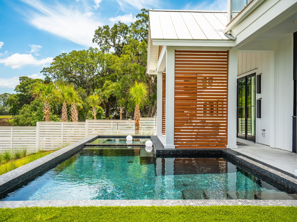
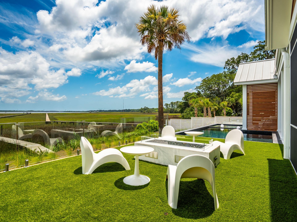
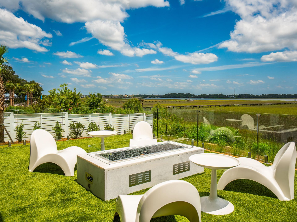
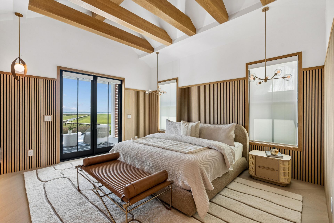
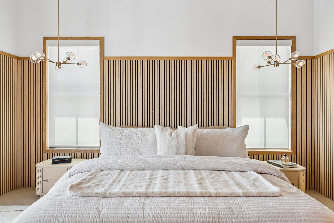
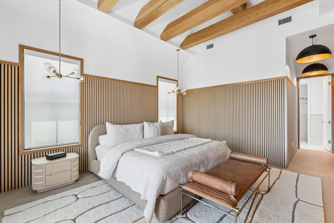
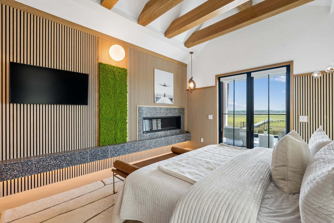
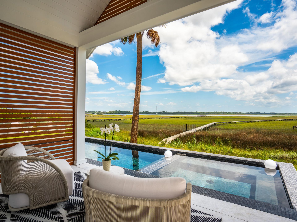
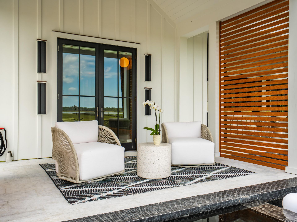
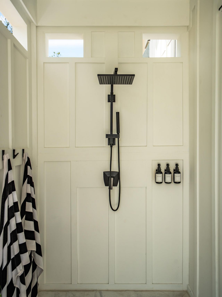
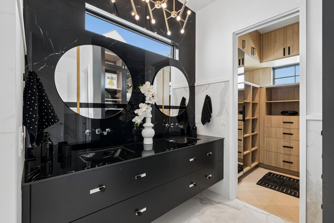
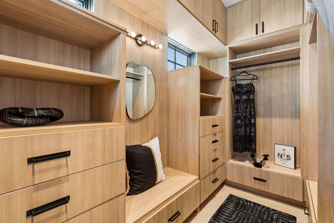
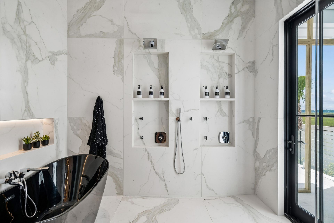
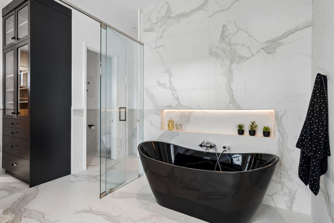
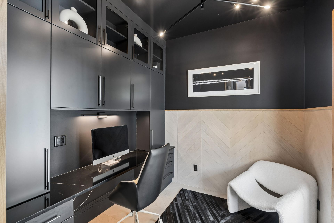
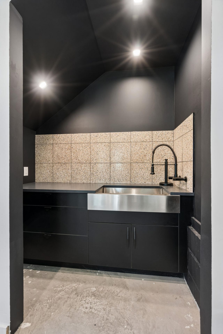
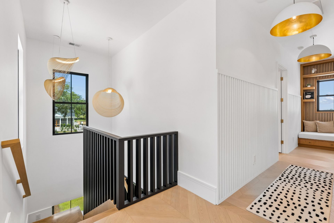
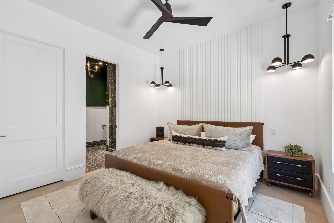
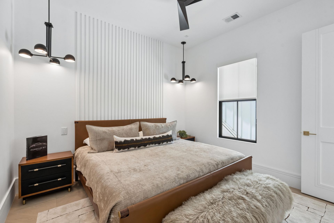
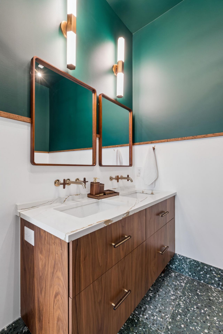
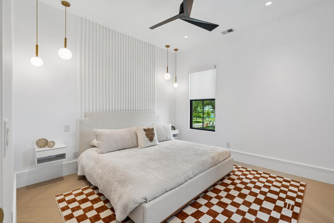
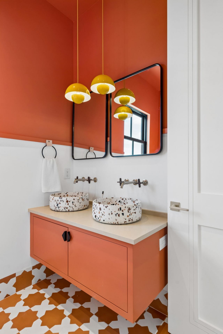
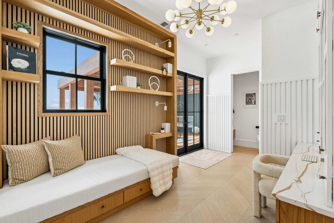
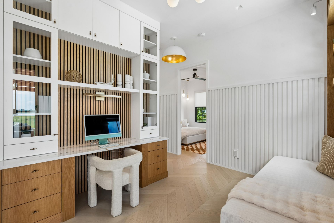
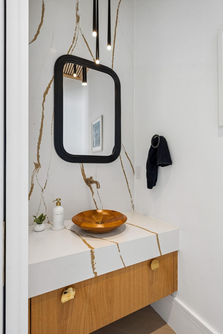
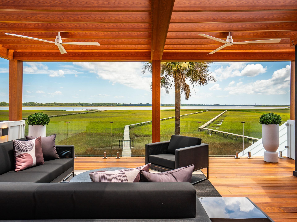
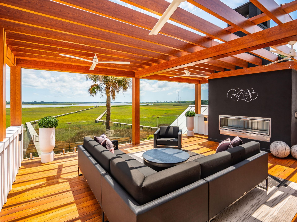
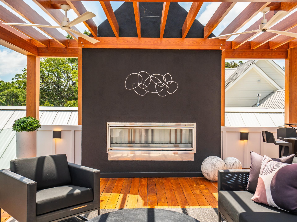
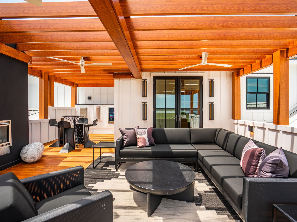
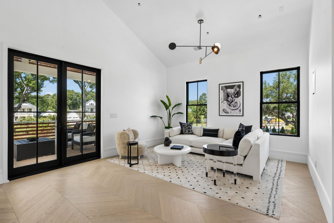
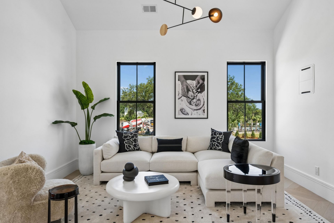
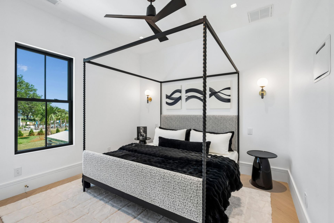
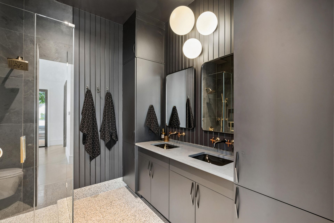
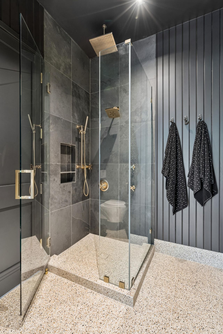
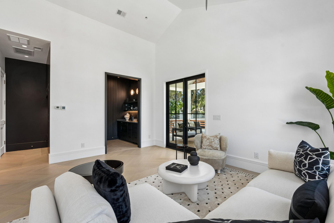
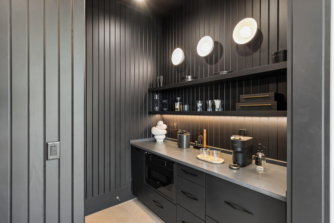
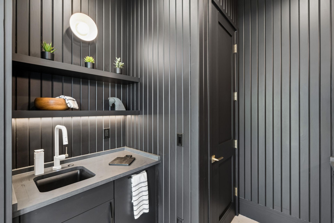
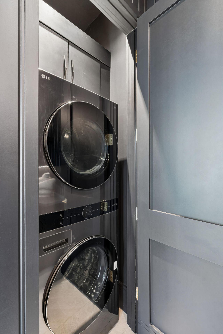
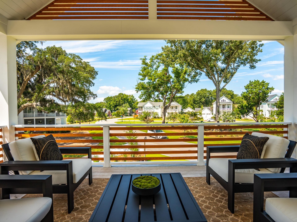
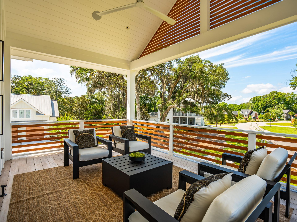
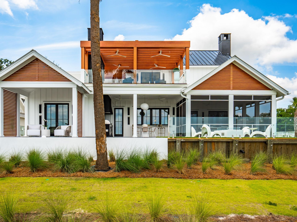
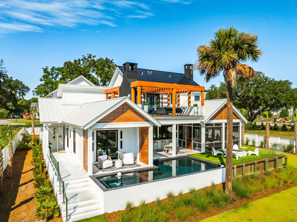
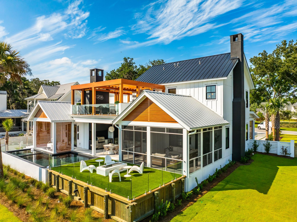
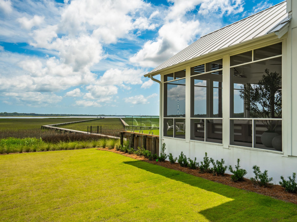
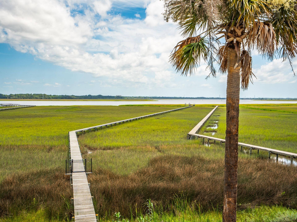
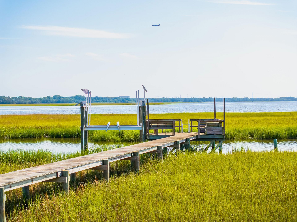
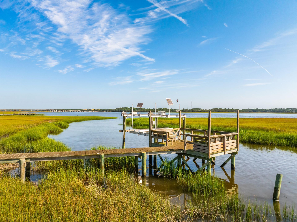
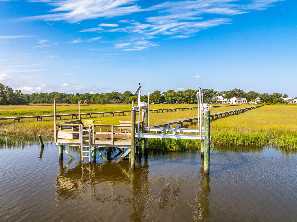
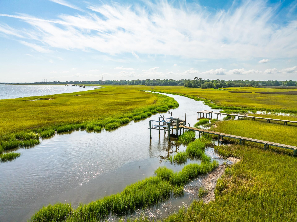
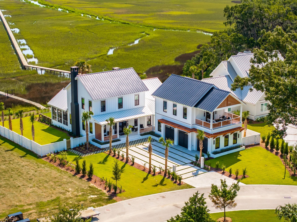
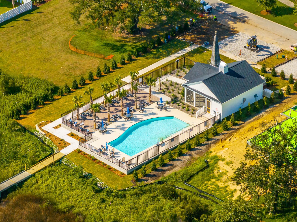
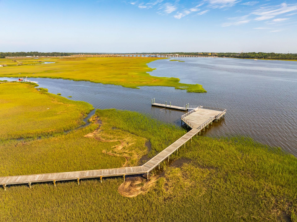
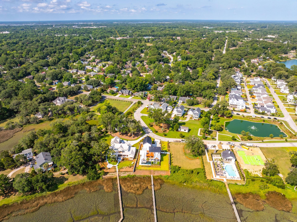
Modern coastal luxury awaits at 4017 Kaolin Street, a custom-built masterpiece designed by local designer Betsy Glass. Three years in the making, the home offers stunning marsh and water views of the Ashley River, complete with a private tidal dock, boat lift, and saltwater pool and hot tub. Offered fully furnished, it's truly one of a kind from the moment you walk in. The home was crafted around three guiding principles: unique modern coastal design, maintenance-free living, and biophilic design that brings the natural world indoors. Betsy paired the highest level of finishes and materials with a design sensibility that blends coastal lifestyle with modern sophistication. To achieve a maintenance-free exterior, the home makes extensive use of Knotwood, a wood-grain aluminum that delivers the warmth of wood with none of the upkeep, throughout the screening, pergolas, railings, and trellises. Multiple porches, patios, and covered spaces invite indoor-outdoor living at every turn.Enter through a black Marquina marble tile inlay bordered in wood, which gives way to chevron hardwood floors flowing through the open living room and kitchen. The kitchen features contrasting white and black Silestone quartz countertops with a waterfall edge over a multilevel island made for dining and entertaining. Linear-style cabinet faces are finished in quartz slabs and lined in white oak. A six-burner Bertazzoni gas range is flanked by open shelving, while the dishwasher and stove hood are Thermador. The side-by-side 30-inch fridge and freezer columns offer smart, hands-free technology, and the kitchen is finished with custom designer lighting, touchless faucets, a custom hood, an oversized sink, double trash pull-outs, and toe-kick lighting throughout. A 12-foot pass-through window, designed and manufactured by Euro-Wall, overlooks outdoor bar seating and connects the kitchen to the pool and outdoor kitchen, letting marsh breezes in whether you're hosting or unwinding after a long day. The living room is anchored by a gas fireplace, custom designer lighting, and custom painted wood wall treatments, with built-in seating and storage flanking the fireplace on either side. The staircase serves as a true statement piece, drawing together the design language of the kitchen and living room.The outdoor patio is an entertainer's dream, outfitted with an ice machine, a separate sink, a beverage center, and a trash pull-out. The kitchen and dining area include a refrigerator, marine-grade Blaze appliances, polished porcelain slab countertops, an ice maker, and a grill beneath a custom stucco hood, all flowing seamlessly from the screened-in porch to the firepit area to the pool. The screened-in porch features a vaulted ceiling, exposed beams, and no-see-um-level screening durable enough to withstand small pets. Just beyond it, a turfed area with a custom firepit is the perfect spot to take in the stars. The custom saltwater pool overlooks the water and dock and was designed to feel like a five-star resort. Black marble glass mosaic coping lends a serene ambiance, and the pool is heated, lit, and self-cleaning.The butler's pantry extends the kitchen's luxury with nature slat walls, backless cabinets, waterfall quartz countertops, and a commercial-grade True refrigerator, dishwasher, microwave drawer, and touchless faucet sink. Around the corner, the first-floor laundry room offers a stackable, king-capacity front-load washer and dryer, a pull-out hamper, a hanging pole, a double trash pull-out, and a touchless faucet sink, finished with Et Noir Silestone counters and a vertical tongue-and-groove backsplash. A custom dog water station, complete with wall-mounted swing-arm faucets, leash hooks, and nature slat wall panels, rounds out this thoughtfully designed wing.The primary suite is a true sanctuary, sophisticated yet genuinely cozy. Custom wooden slat walls and a live moss panel bring quiet, natural texture to the room, while a gas fireplace anchors the
Property Details
- MLS ID26019988
- Property TypeResidential - Single Family
- Building Area Total3565
- Community FeaturesDog Park, Park, Pool, Trash
- CoolingCentral Air
- Days on Site61
- Door FeaturesStorm Door(s)
- ExteriorCement Siding
- Exterior FeaturesBoatlift, Dock - Existing, Outdoor Kitchen, Rain Gutters, Lighting
- FencingPrivacy
- Fireplace FeaturesBedroom, Free Standing, Living Room, Three +
- Fireplace Y/NYes
- FlooringCeramic Tile, Marble, Terrazzo, Wood
- Garage3
- GarageY/NYes
- HeatingForced Air, Natural Gas
- HeatingY/N1
- Home StyleContemporary
- Interior FeaturesBeamed Ceilings, Ceiling - Cathedral/Vaulted, Ceiling - Smooth, Kitchen Island, Walk-In Closet(s), Ceiling Fan(s), Eat-in Kitchen, Family, Living/Dining Combo, In-Law Floorplan, Office, Pantry
- LaundryLaundry Room
- Lot Dimensions0.43 acre(s)
- Lot Features0 - .5 Acre, Marshview, Riverview
- Lot Size0.43 Acres
- Other StructuresNo
- Parking Features3 Car Garage, Garage Door Opener
- Patio And PorchDeck, Patio, Covered, Front Porch, Screened
- Pool FeaturesIn Ground
- Roof TypeMetal
- SewerPublic Sewer
- Stories2.0
- Swimming PoolYes
- UtilitiesCharleston Water Service, Dominion Energy
- WaterPublic
- Waterfront FeaturesRiver Access, River Front, Tidal Creek
- Window FeaturesStorm Window(s)
- Year Built2026
- acres0.43
Amenities
- Beamed Ceilings
- Ceiling - Cathedral/Vaulted
- Ceiling - Smooth
- Kitchen Island
- Walk-In Closet(s)
- Ceiling Fan(s)
- Eat-in Kitchen
- Family
- Living/Dining Combo
- In-Law Floorplan
- Office
- Pantry
- Boatlift
- Dock - Existing
- Outdoor Kitchen
- Rain Gutters
- Lighting
Listed By / Shown By
Listed By
Agency Name: William Means Real Estate, LLC
Charleston Trident MLS
Shown By
Agency Title: Carolina One Real Estate
Agency Phone: (843) 203-5016
Charleston Trident MLS


Web address QR Codes
4017 Kaolin Street
©OneHomeValue
Ask A Question 4017 Kaolin Street, Charleston, SC 29407






Privacy Policy / DMCA Notice / ADA Accessibility


This site is hosted, designed and copyright
© 1994 - 2026 by
Delta Media Group, Inc. -- Patent Pending --