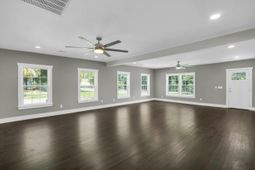
401 W Mulberry Street | Hampton | $340,000
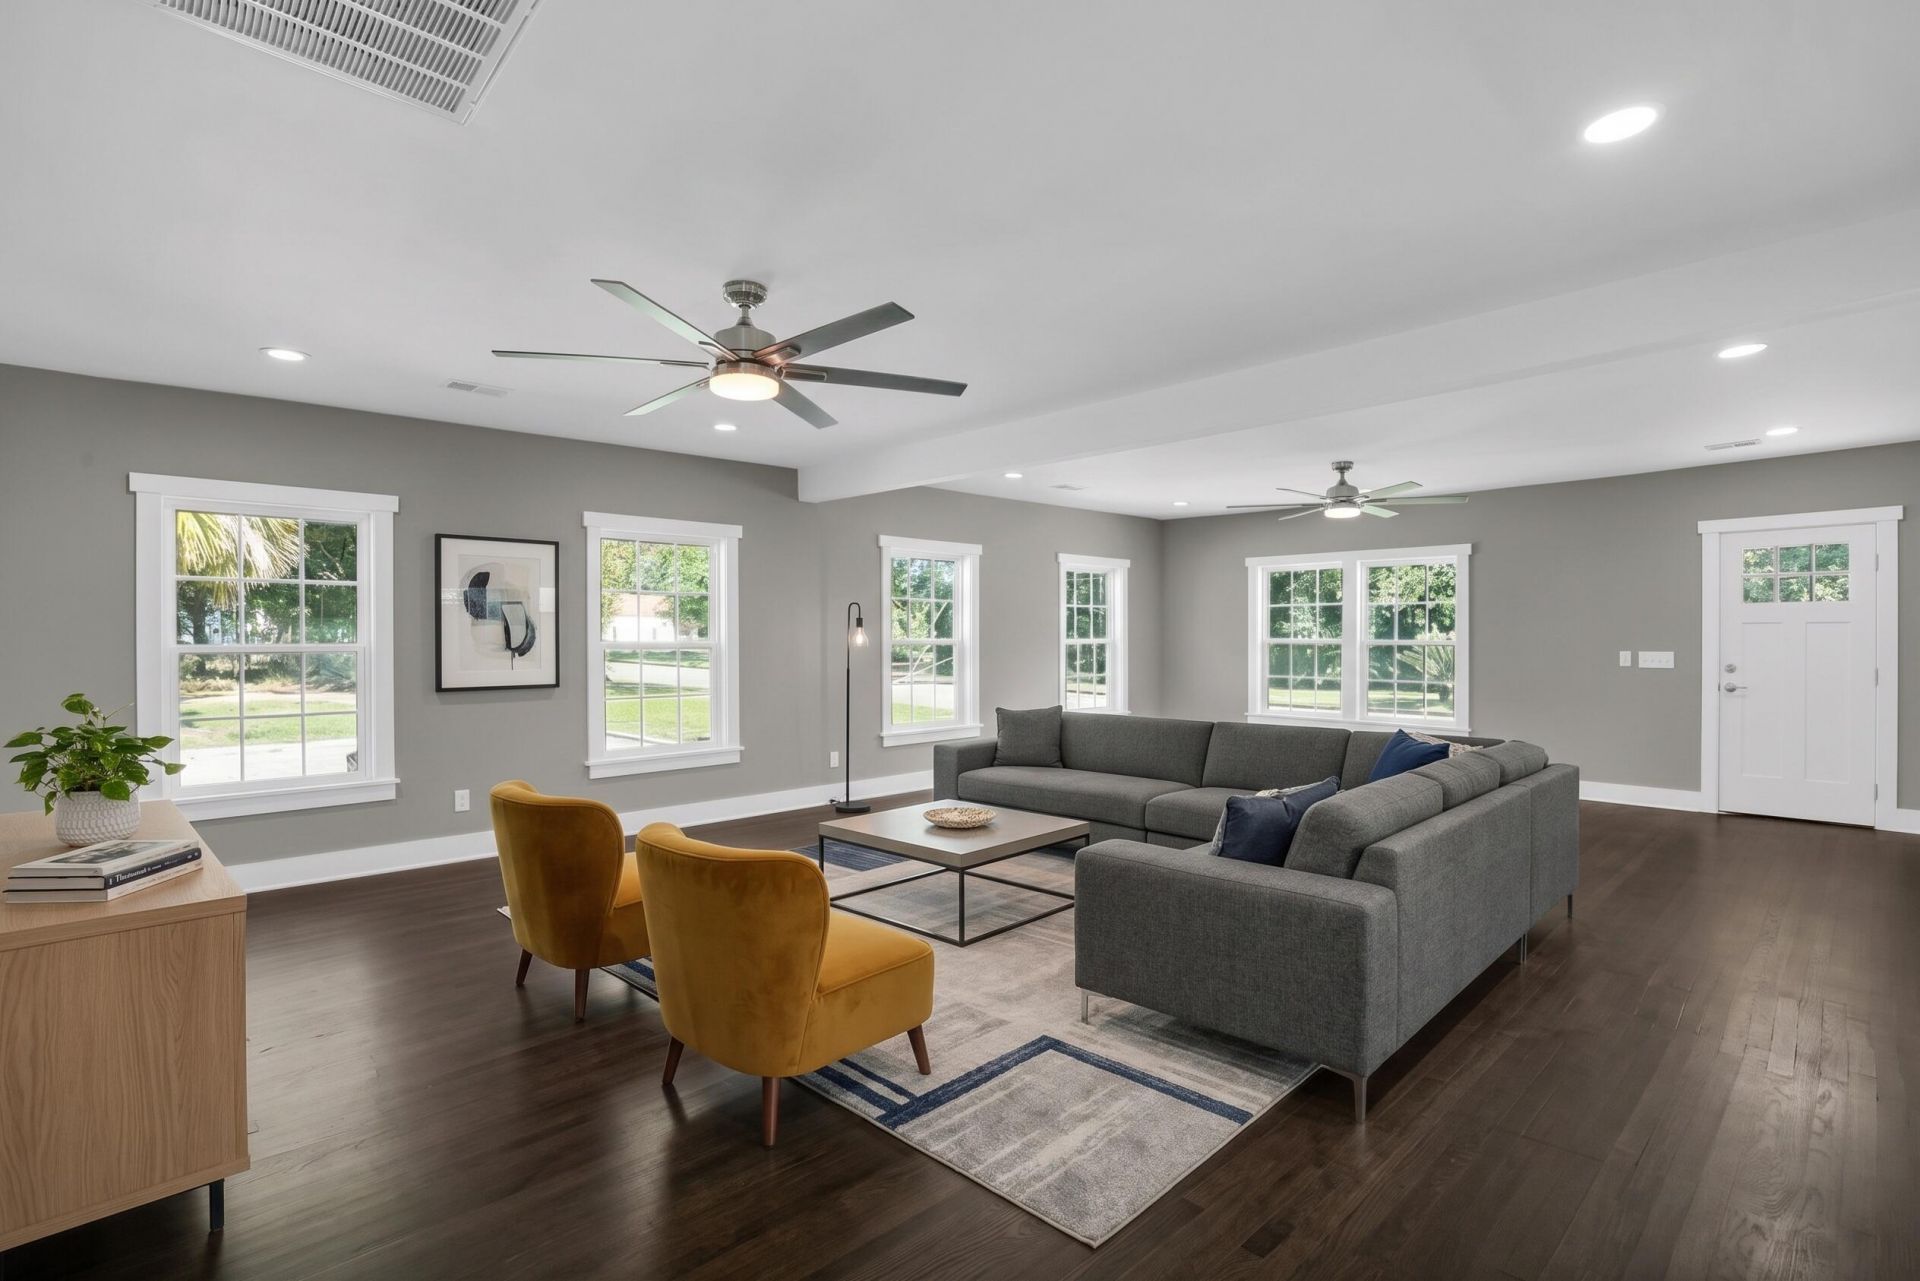
401 W Mulberry Street Photo 1
401 W Mulberry Street Photo 2
401 W Mulberry Street Photo 3
401 W Mulberry Street Photo 4
401 W Mulberry Street Photo 5
401 W Mulberry Street Photo 6
401 W Mulberry Street Photo 7
401 W Mulberry Street Photo 8
401 W Mulberry Street Photo 9
401 W Mulberry Street Photo 10
401 W Mulberry Street Photo 11
401 W Mulberry Street Photo 12
401 W Mulberry Street Photo 13
401 W Mulberry Street Photo 14
401 W Mulberry Street Photo 15
401 W Mulberry Street Photo 16
401 W Mulberry Street Photo 17
401 W Mulberry Street Photo 18
401 W Mulberry Street Photo 19
401 W Mulberry Street Photo 20
401 W Mulberry Street Photo 21
401 W Mulberry Street Photo 22
401 W Mulberry Street Photo 23
401 W Mulberry Street Photo 24
401 W Mulberry Street Photo 25
401 W Mulberry Street Photo 26
401 W Mulberry Street Photo 27
401 W Mulberry Street Photo 28
401 W Mulberry Street Photo 29
401 W Mulberry Street Photo 30
401 W Mulberry Street Photo 31
401 W Mulberry Street Photo 32
401 W Mulberry Street Photo 33
401 W Mulberry Street Photo 34
401 W Mulberry Street Photo 35
401 W Mulberry Street Photo 36
401 W Mulberry Street Photo 37
401 W Mulberry Street Photo 38
401 W Mulberry Street Photo 39
401 W Mulberry Street Photo 40
401 W Mulberry Street Photo 41
401 W Mulberry Street Photo 42
401 W Mulberry Street Photo 43
401 W Mulberry Street Photo 44
401 W Mulberry Street Photo 45
401 W Mulberry Street Photo 46
401 W Mulberry Street Photo 47
401 W Mulberry Street Photo 48
401 W Mulberry Street Photo 49
401 W Mulberry Street Photo 50
401 W Mulberry Street Photo 51
SHOW DETAILS
401 W Mulberry Street Hampton, SC 29924 $340,000
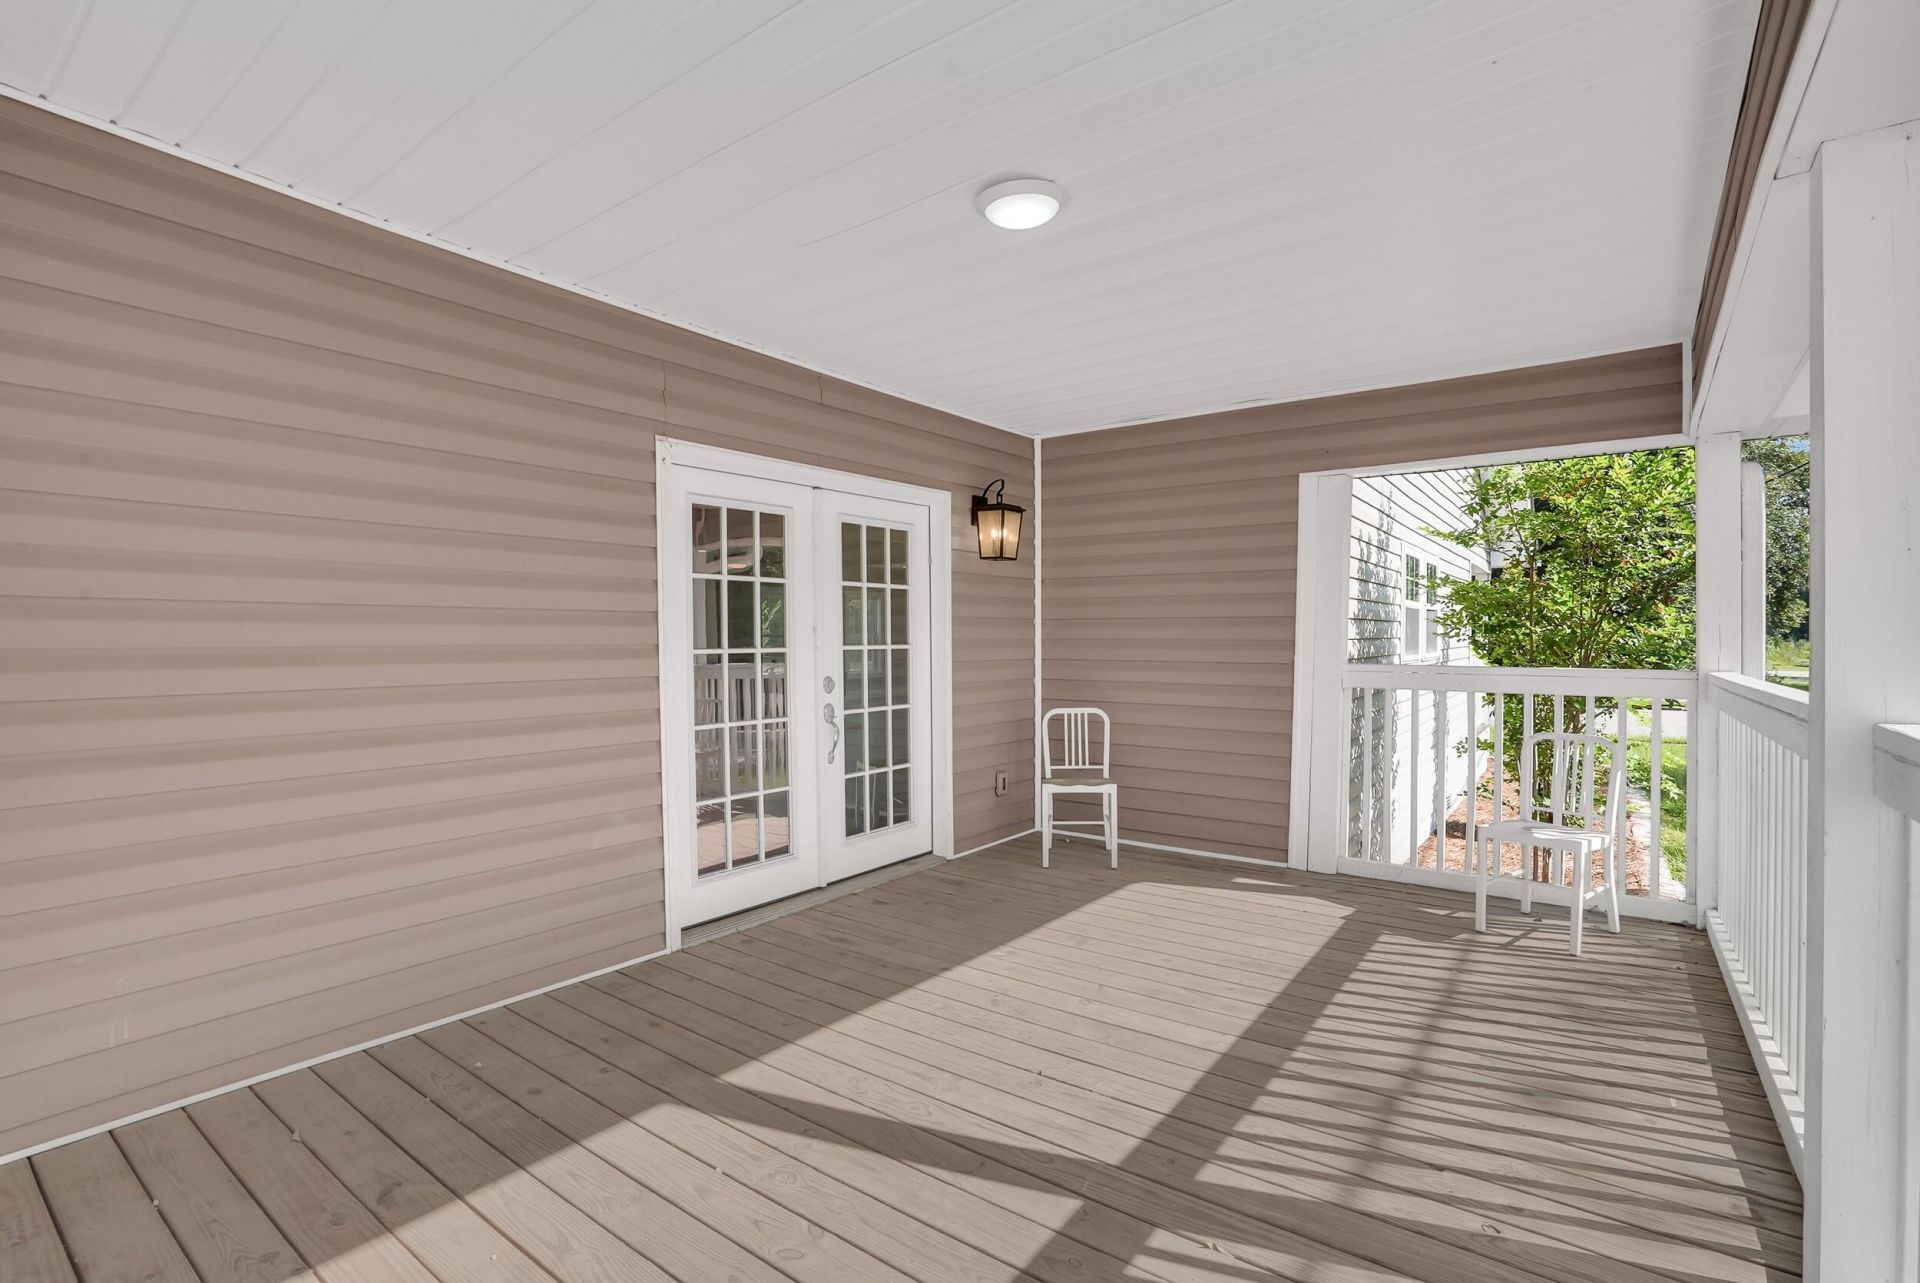
3 BEDS
2 BATHS
2,823 SQ. FT.

401 W Mulberry StreetHampton, SC 29924

For SALE Single Family ACTIVE
$340,000
EST. 855.86/MO CALCULATE
3 BEDS
2 BATHS
2,823 SQ. FT.

Property Description

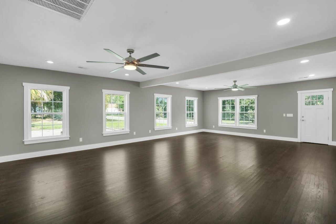
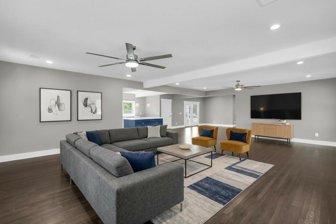
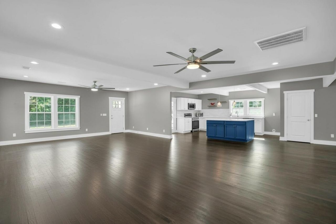
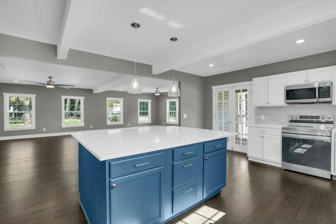
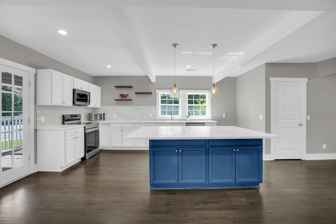
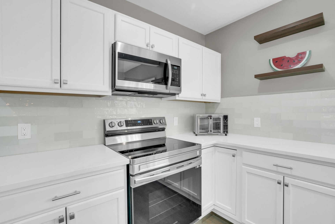
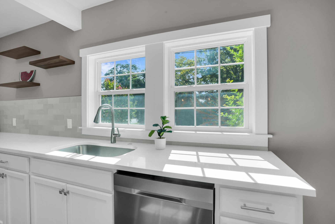
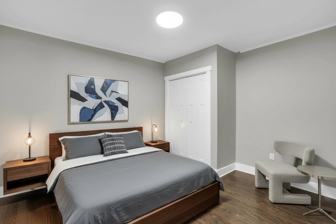
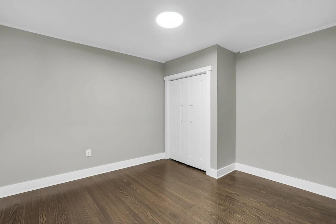
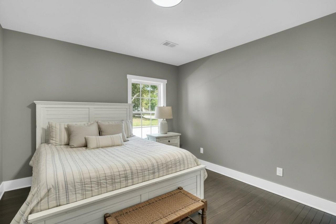
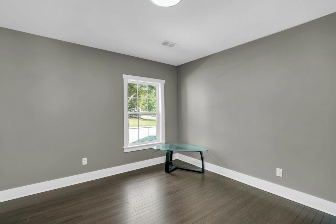
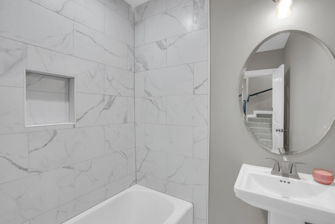
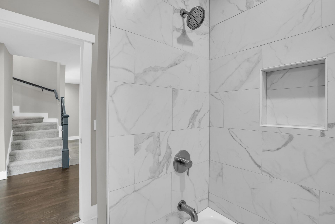
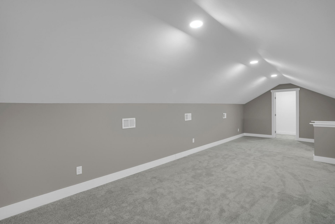
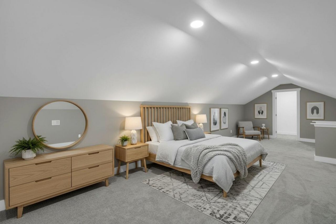
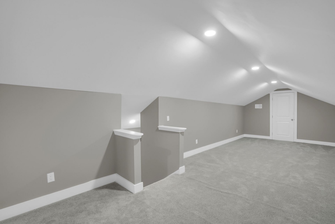
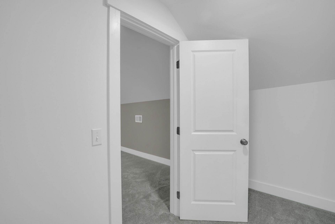
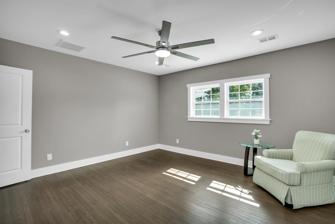
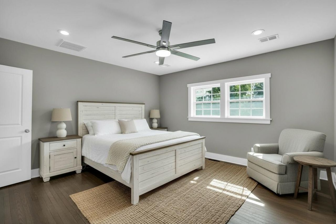
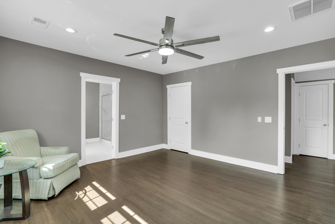
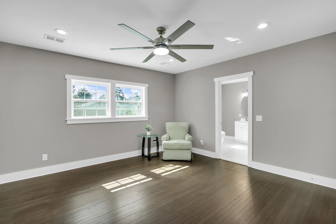
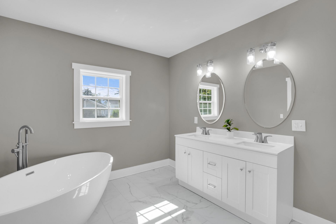
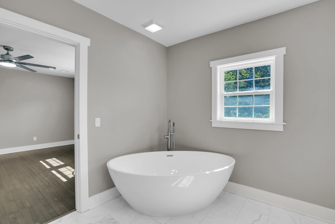
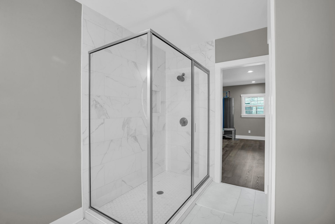
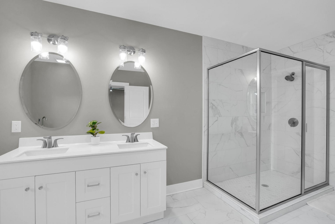
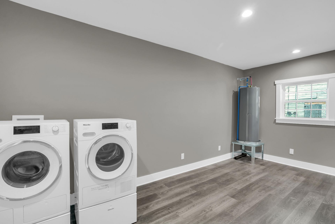
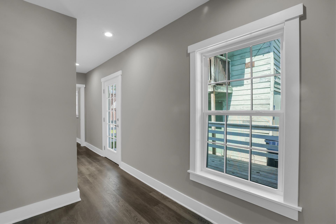
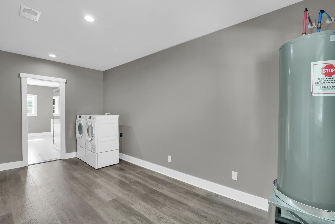
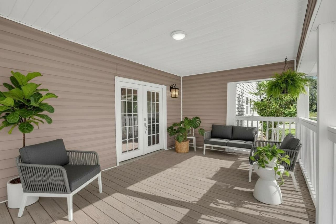
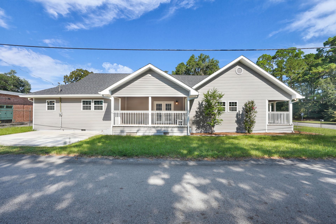
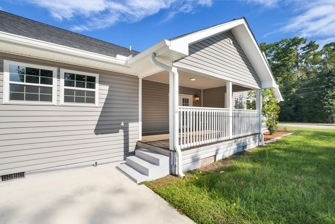
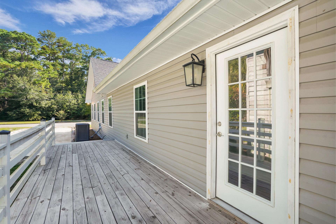
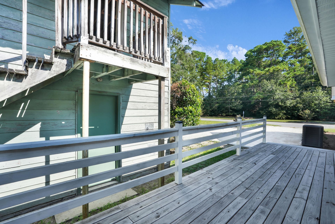
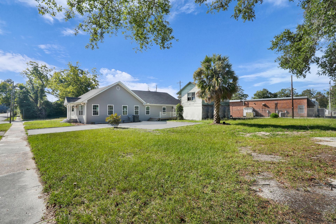
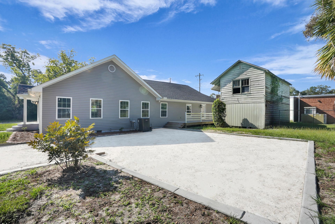
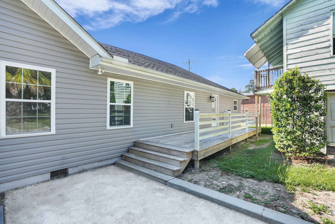
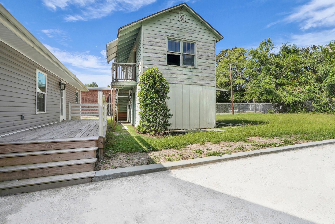
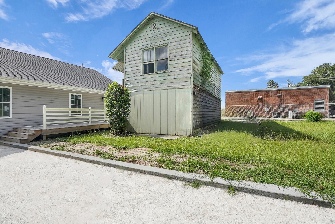
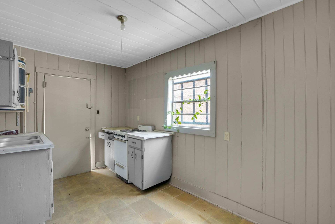
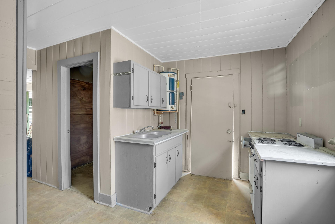
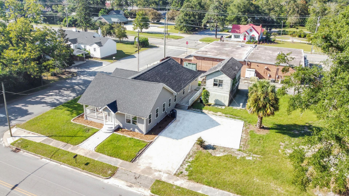
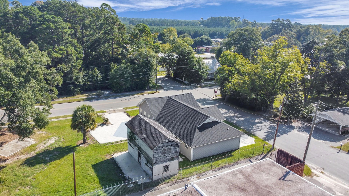
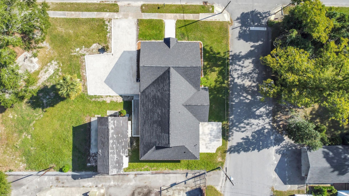
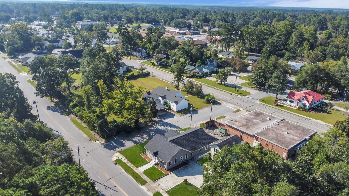
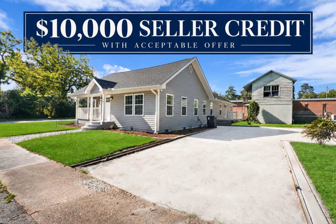
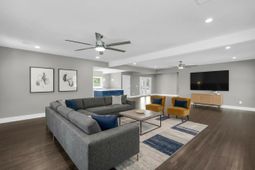
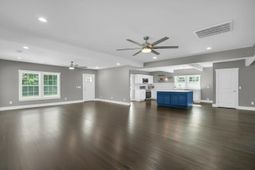
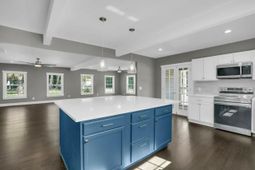
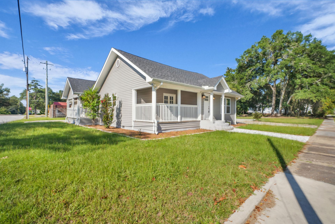
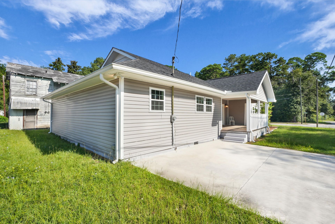
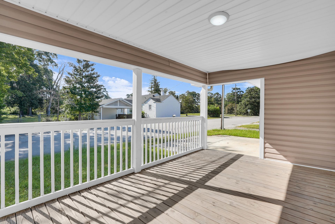
$10,000 SELLER CREDIT WITH ACCEPTABLE OFFER! Fully renovated 3-bedroom, 2-bath home situated on a double lot, offering modern updates, versatile living space, and investment potential. In addition to the three bedrooms, a bonus room provides valuable flexibility and can be used as a fourth bedroom, home office, gym, playroom, hobby room, or whatever best suits your needs. A standout feature is the two-story shed with potential ADU conversion, offering possibilities for a guest house, private studio, or income-producing rental, subject to applicable approvals. The double lot provides additional outdoor space and future possibilities.The main home has been thoughtfully updated with refinished hardwood floors, fresh paint, new trim, and updated drywall, creating a bright, modern,move-in-ready feel while preserving its timeless character. The beautifully updated kitchen features Samsung appliances, custom granite countertops, new cabinetry, and an LVL beam that opens the space for a seamless flow between living areas and entertaining. Both bathrooms have been completely remodeled, including a spa-inspired primary bathroom featuring a soaking tub and separate walk-in shower.Major improvements include a roof replaced in 2021, complete electrical rewire, plumbing replacement, new HVAC system, new windows, new siding, and new carpet in the loft. Blending classic charm with modern comfort, this property offers flexibility for a variety of lifestyles, with a bonus room to accommodate your changing needs, a two-story shed with potential for additional living space, and the added value of a double lot. Take advantage of the $10,000 seller credit available with an acceptable offer!
Property Details

  • MLS ID26029784
  • Property TypeResidential - Single Family
  • Building Area Total2823
  • Home StyleRanch
  • Interior FeaturesBonus, Eat-in Kitchen, Family, Formal Living, Living/Dining Combo, Loft, Office, Pantry, Utility
  • LaundryLaundry Room
  • Lot Dimensions0.40 acre(s)
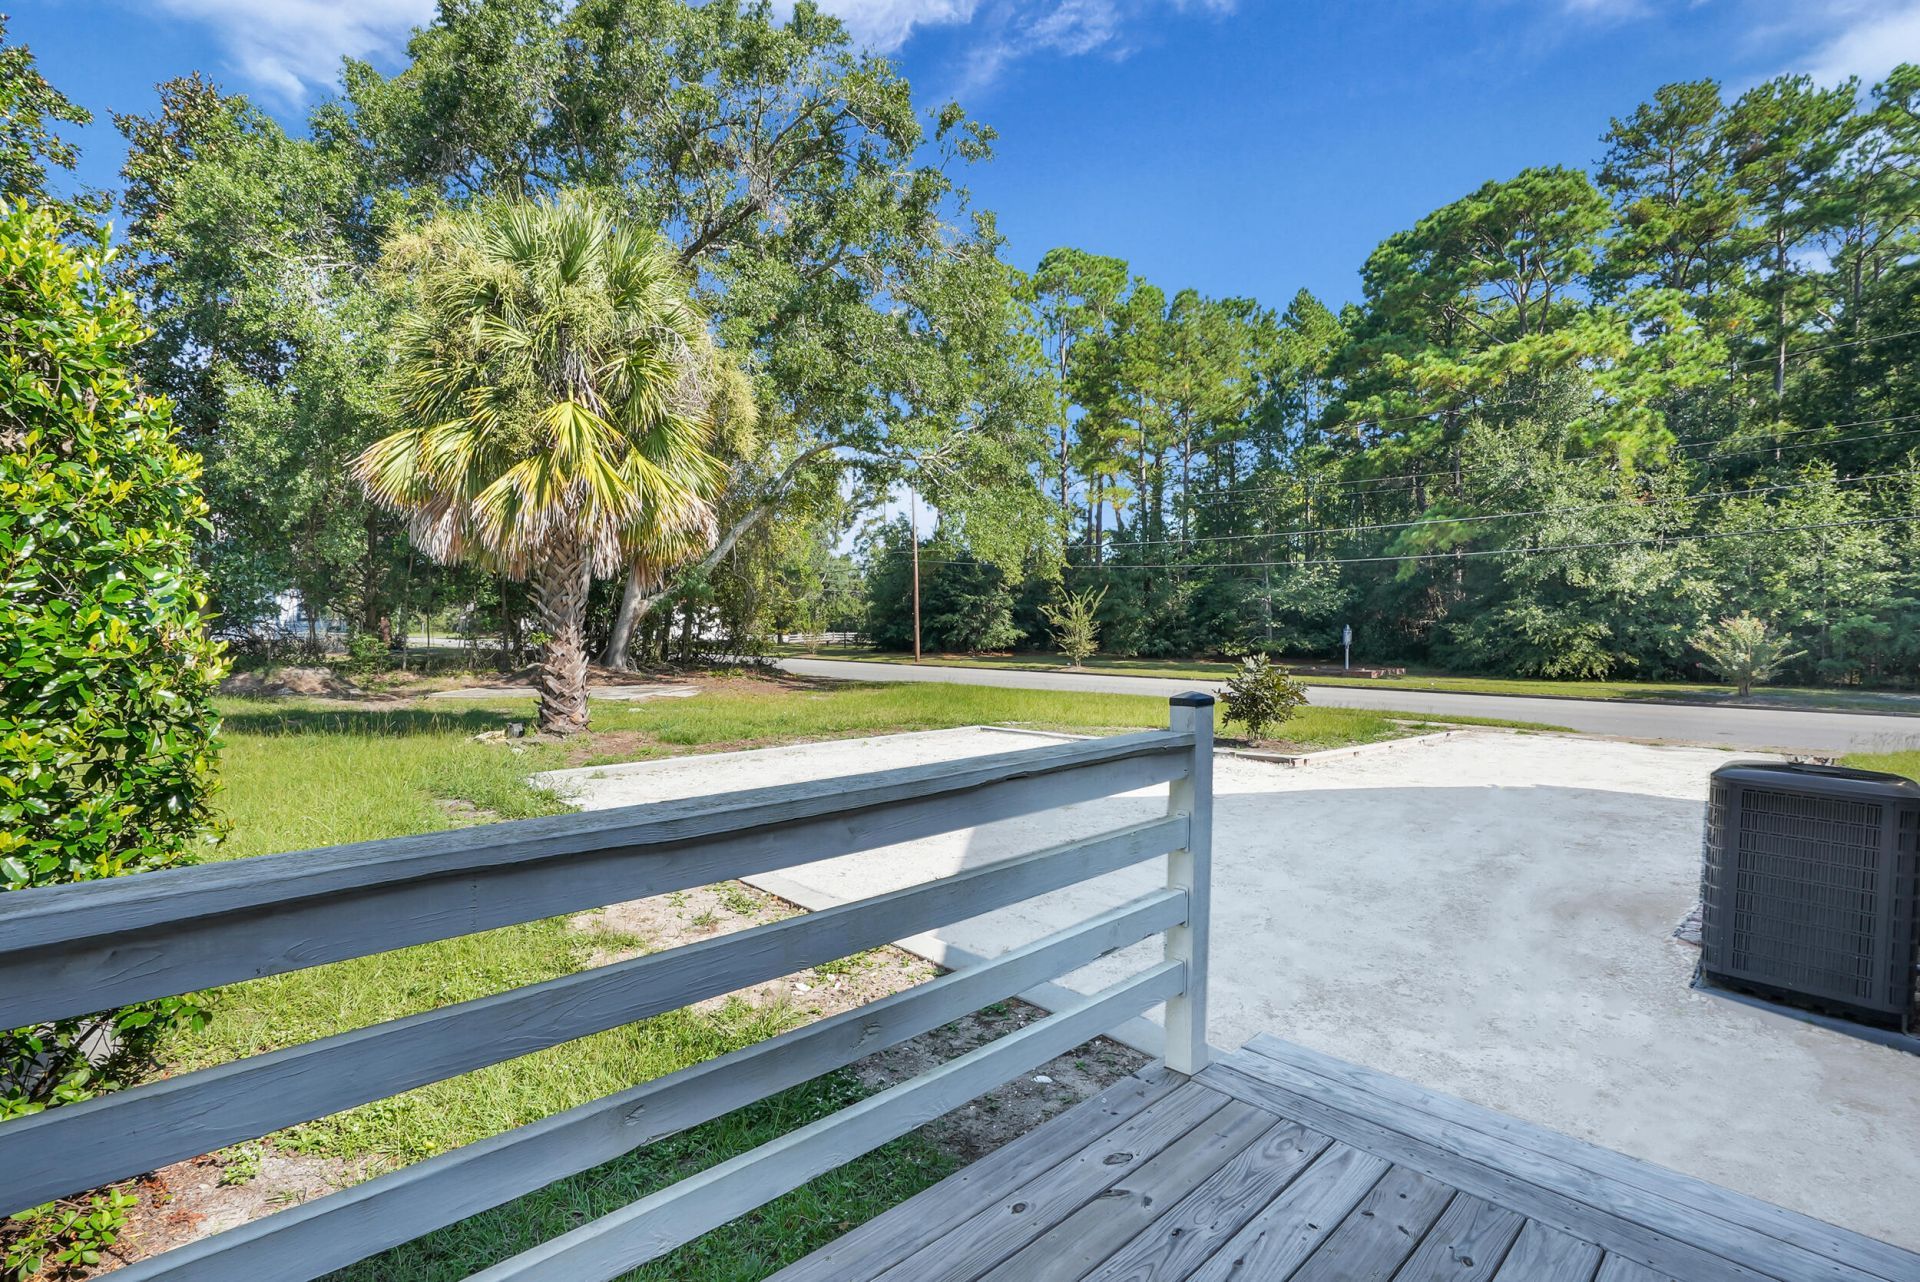
  • Lot Size0.40 Acres
  • Other StructuresNo
  • SewerPublic Sewer
  • Stories2.0
  • WaterPublic
  • Year Built1950
  • acres0.40

Amenities

  • Bonus
  • Eat-in Kitchen
  • Family
  • Formal Living
  • Living/Dining Combo
  • Loft
  • Office
  • Pantry
  • Utility

Listed By / Shown By

Listed By

Agency Name: The Homesfinder Realty Group

Charleston Trident MLS

Shown By

Agency Title: Carolina One Real Estate
Agency Phone: (843) 203-5016

Charleston Trident MLS

IDX logo

401 W Mulberry Street photo 4

Web address QR Codes

401 W Mulberry Street

©OneHomeValue

Location 401 W Mulberry Street

Neighborhood Map

Local Content

Neighborhood Hero

Ask A Question 401 W Mulberry Street, Hampton, SC 29924

IDX logo

Disclaimer: All information deemed reliable but not guaranteed. All properties are subject to prior sale, change or withdrawal. Neither listing broker(s) or information provider(s) shall be responsible for any typographical errors, misinformation, misprints and shall be held totally harmless. Listing(s) information is provided for consumers personal, non-commercial use and may not be used for any purpose other than to identify prospective properties consumers may be interested in purchasing. Information on this site was last updated 11/03/2026. The listing information on this page last changed on 11/03/2026. The data relating to real estate for sale on this website comes in part from the Internet Data Exchange program of Delta Media Group MLS (last updated Tue 11/03/2026 12:06:37 AM EST) or Pee Dee MLS (last updated Tue 11/03/2026 12:05:17 AM EST) or CCAR MLS (last updated Mon 11/02/2026 11:26:51 PM EST) or HIVE MLS (last updated Mon 11/02/2026 11:29:53 PM EST) or Columbia SC MLS (last updated Mon 11/02/2026 11:57:45 PM EST) or Charleston Trident MLS (last updated Mon 11/02/2026 11:32:14 PM EST) or SCCMLS (last updated Tue 11/03/2026 12:03:42 AM EST). Real estate listings held by brokerage firms other than Carolina One Real Estate may be marked with the Internet Data Exchange logo and detailed information about those properties will include the name of the listing broker(s) when required by the MLS. All rights reserved.
Privacy Policy / DMCA Notice / ADA Accessibility

Login to Personal Shopper