
401 Stoneleigh Lane | Moncks Corner | $275,000
SHOW DETAILS
401 Stoneleigh Lane
Moncks Corner, SC 29461
$275,000
3
BEDS
2.5
BATHS
1,740
SQ. FT.
401 Stoneleigh LaneMoncks Corner, SC 29461
For SALE
Single Family
ACTIVE
$275,000
EST. 692.24/MO CALCULATE
3
BEDS
2.5
BATHS
1,740
SQ. FT.
Property Description
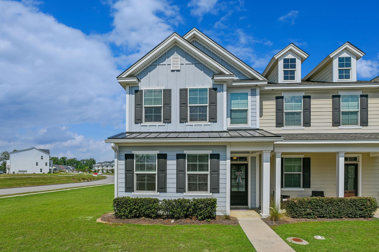
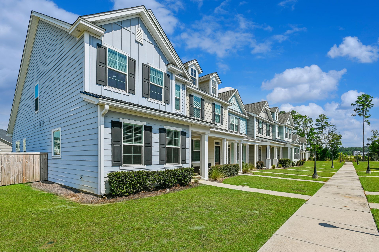
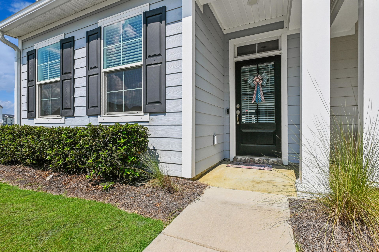
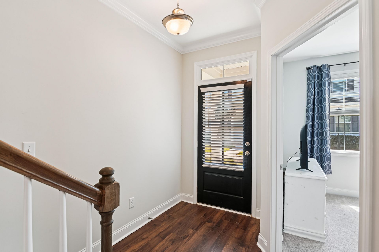
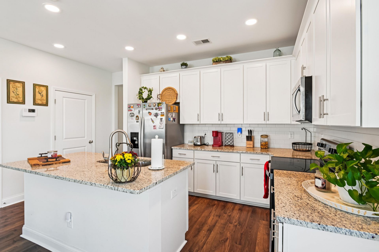
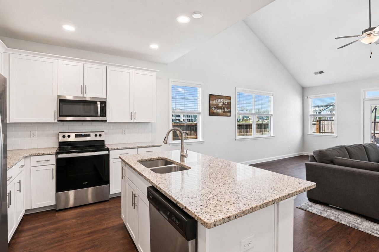
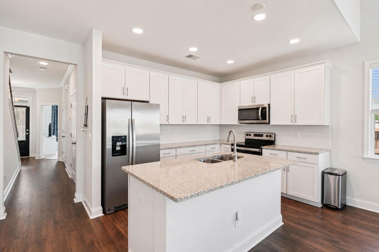
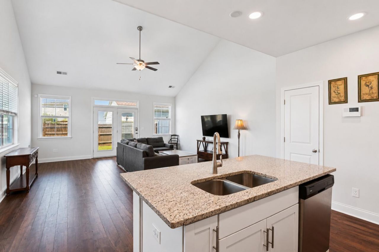
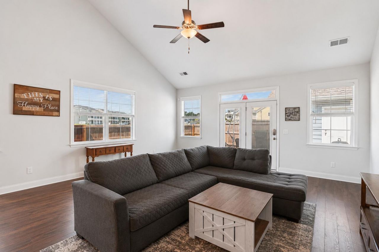
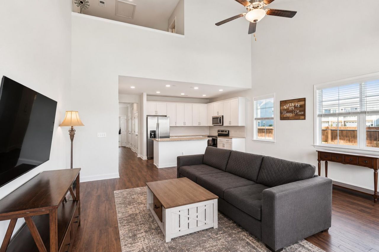
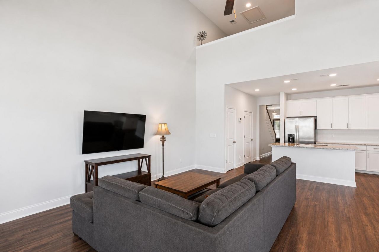
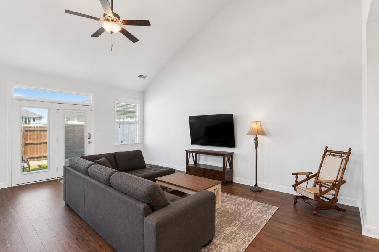
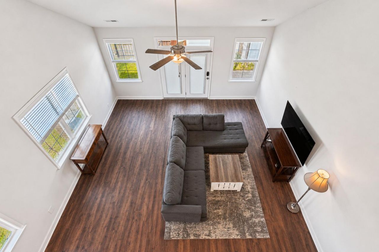
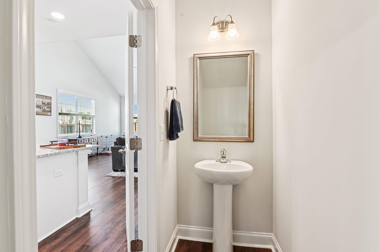
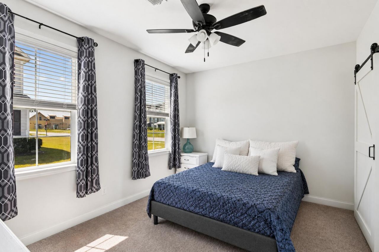
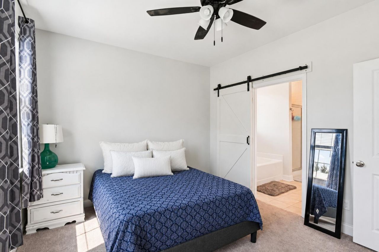
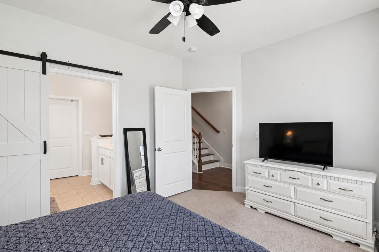
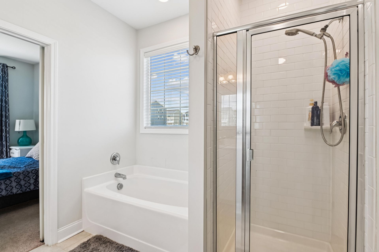
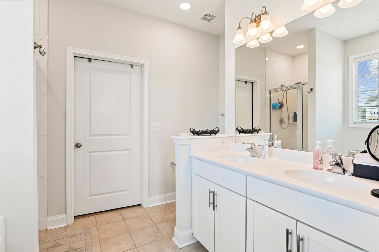
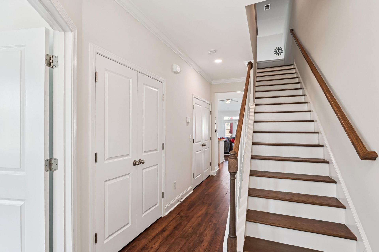
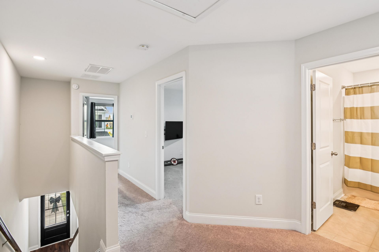
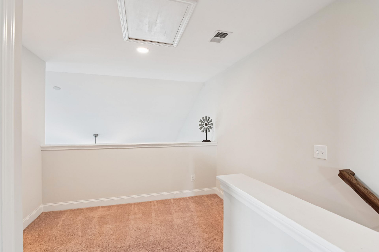
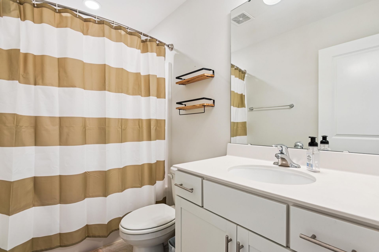
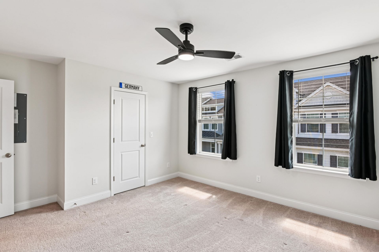
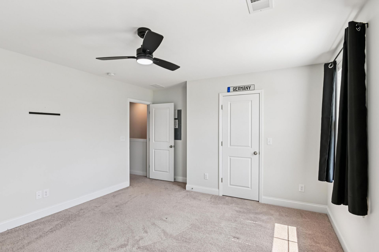
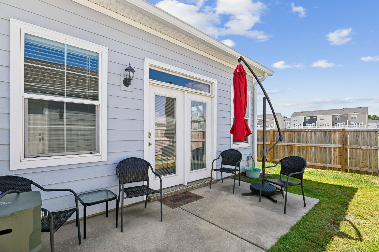
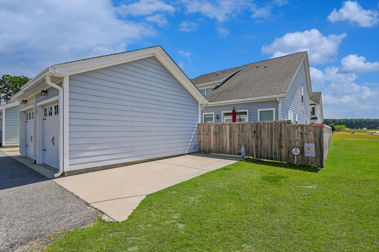
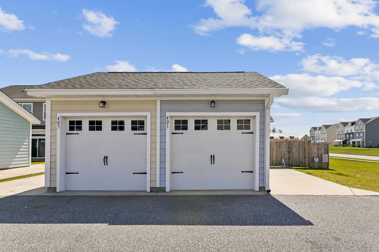
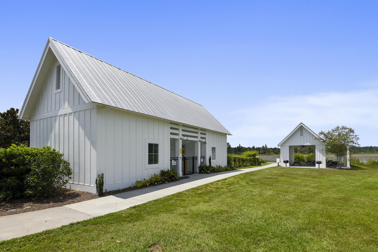
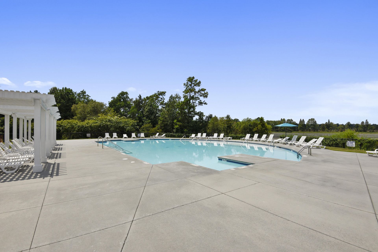
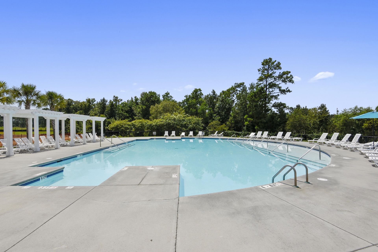
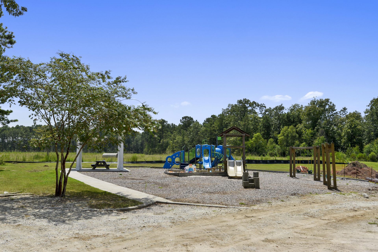
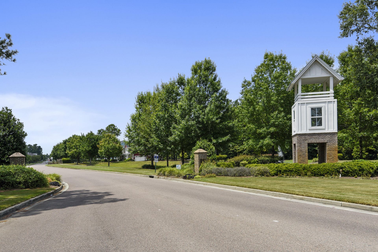
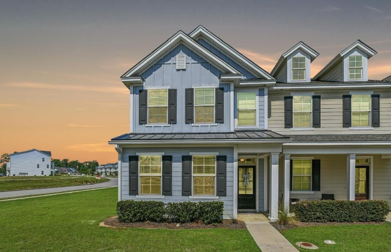
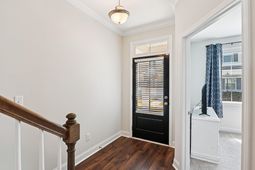
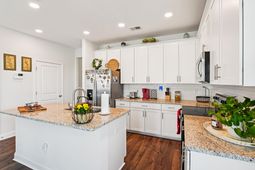
Welcome to 401 Stoneleigh Lane - New Construction without the wait! A beautifully maintained 3-bedroom, 2.5-bath home featuring a MASTER BEDROOM DOWNSTAIRS, situated in the heart of one of Moncks Corner's most sought-after locations. Boasting stylish living space, this end-unit gem offers the perfect blend of comfort, convenience, and Lowcountry charm. Foxbank Plantation is a master planned community featuring a vibrant mix of single-family homes, townhomes, shops, churches & a State of the Art Elementary School! In addition to amenities, HOA Fee includes Townhome Yard & Lawn Maintenance, Hazard Insurance, Exterior Maintenance (paint and/or stain, plus repair, replace, and care of roofs and more), as well as Termite Warranty & Pest Control.Step inside to discover elegant upgrades throughout: white 42'' upper cabinets with crown molding, granite countertops, The spacious primary suite is conveniently located on the first floor.Upstairs, you'll find two additional bedrooms, one with an oversized walk-in closet and a full bath. Enjoy modern touches like cordless blinds, keyless entry, and an automatic garage door opener.Outside, the home sits on a 3,049 sq ft lot and is part of an 800 acre community full of natural beauty, including a 67-acre lake, protected wetlands, and scenic trails. Community amenities include a resort-style pool, fitness center, dog park, and nearby shops, schools, and services.Don't miss your chance to own this move-in-ready townhome in one of Moncks Corner's most vibrant neighborhoods. Schedule your showing today!
Property Details
- MLS ID26008264
- Property TypeResidential - Townhouse
- Building Area Total1740
- Community FeaturesClubhouse, Fitness Center, Pool, Park, Dog Park
- CoolingCentral Air
- Days on Site221
- ExteriorCement Siding
- FencingFence - Wooden Enclosed, Privacy, Vinyl, Rear Only, Wood
- FlooringCeramic Tile, Vinyl, Carpet
- Garage2
- GarageY/NYes
- HeatingHeat Pump
- HeatingY/N1
- Interior FeaturesHigh Ceilings, Ceiling - Cathedral/Vaulted, Garden Tub/Shower, Kitchen Island, Ceiling - Smooth, Ceiling Fan(s), Eat-in Kitchen, Family, Living/Dining Combo, Pantry
- LaundryLaundry Room
- Lot Dimensions0.07 acre(s)
- Lot FeaturesCorner Lot
- Lot Size0.07 Acres
- Other StructuresNo, Storage
- Parking FeaturesDetached,2 Car Garage, Garage Door Opener
- Patio And PorchPorch - Full Front, Patio, Front Porch
- Property Attached Y/NYes
- Roof TypeArchitectural
- SewerPublic Sewer
- Stories2.0
- Structure TypeTownhouse
- UtilitiesBCW & SA, Berkeley Elect Co-Op, Dominion Energy
- WaterPublic
- Window FeaturesThermal Windows/Doors, Window Treatments - Some
- Year Built2020
- acres0.07
Amenities
- High Ceilings
- Ceiling - Cathedral/Vaulted
- Garden Tub/Shower
- Kitchen Island
- Ceiling - Smooth
- Ceiling Fan(s)
- Eat-in Kitchen
- Family
- Living/Dining Combo
- Pantry
Listed By / Shown By
Listed By
Agency Name: Coldwell Banker Realty
Charleston Trident MLS
Shown By
Agency Title: Carolina One Real Estate
Agency Phone: (843) 203-5016
Charleston Trident MLS

Web address QR Codes
401 Stoneleigh Lane
©OneHomeValue
Ask A Question 401 Stoneleigh Lane, Moncks Corner, SC 29461






Privacy Policy / DMCA Notice / ADA Accessibility


This site is hosted, designed and copyright
© 1994 - 2026 by
Delta Media Group, Inc. -- Patent Pending --