
401 Shellbank Dr. | Longs | $425,000

SHOW DETAILS
401 Shellbank Dr.
Longs, SC 29568
$425,000
3
BEDS
3.5
BATHS
2,893
SQ. FT.
401 Shellbank Dr.Longs, SC 29568
For SALE
Single Family
ACTIVE
$425,000
EST. 1,069.82/MO CALCULATE
3
BEDS
3.5
BATHS
2,893
SQ. FT.
Property Description
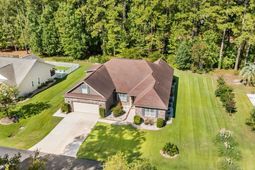
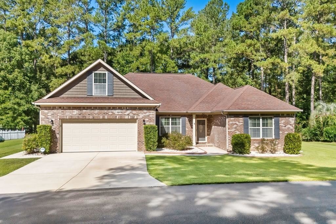
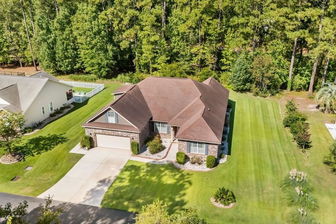
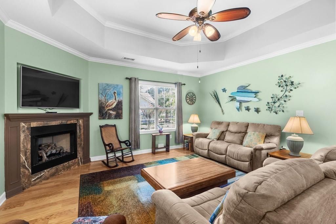
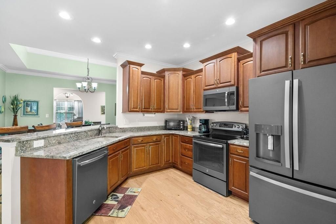
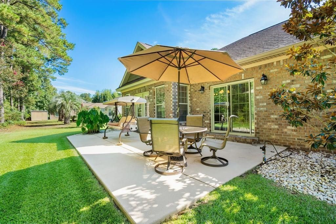
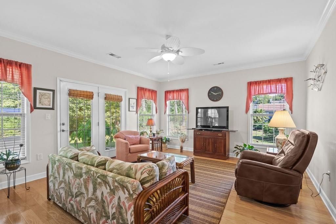
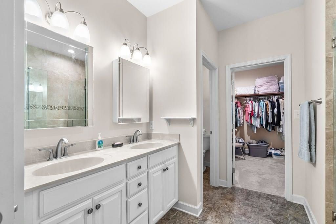
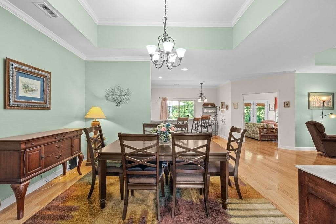
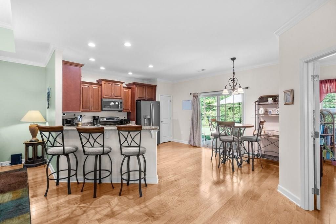
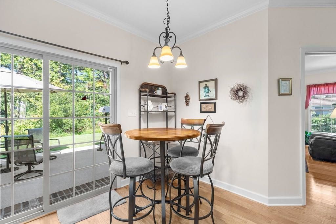
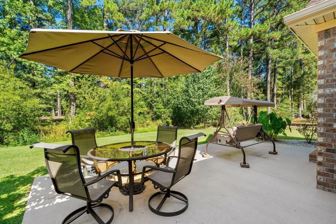
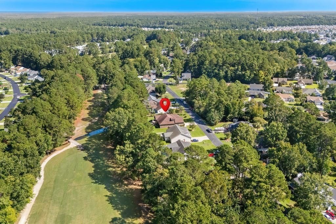
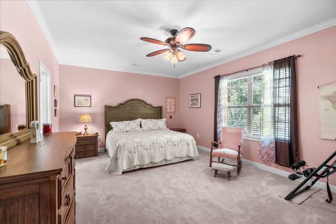
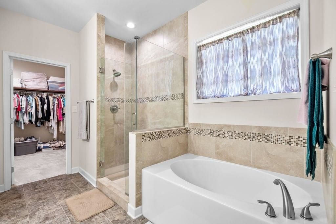
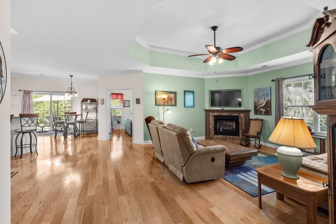
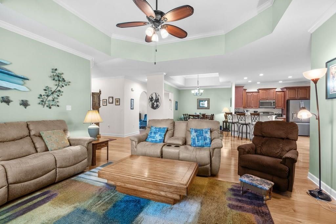
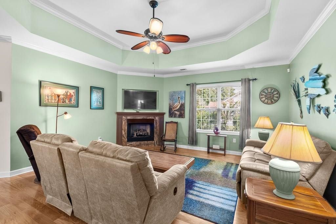
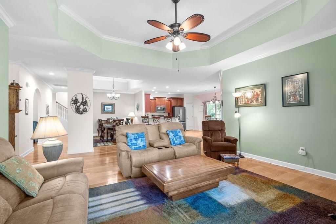
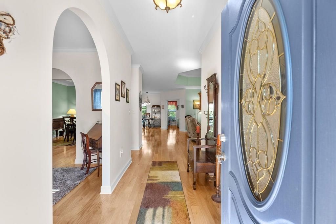
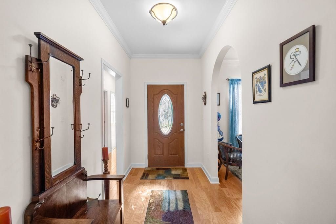
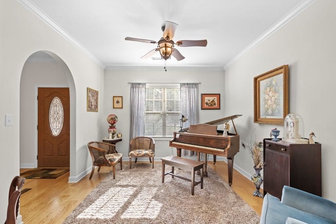
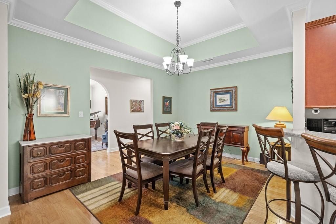
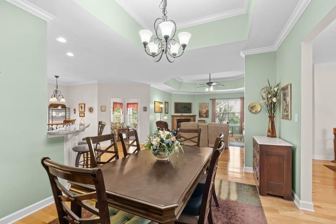
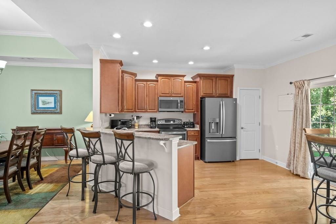
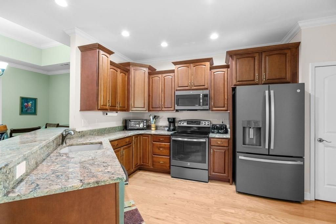
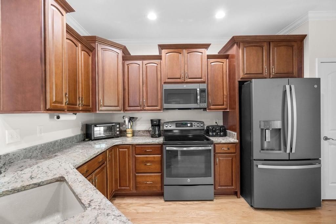
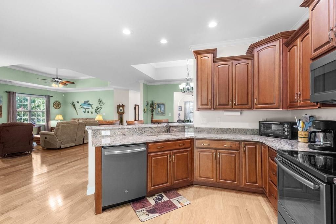
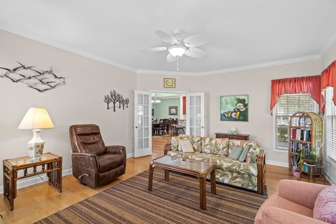
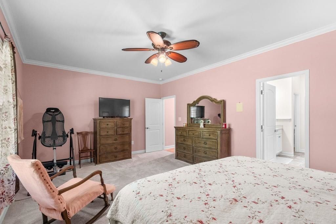
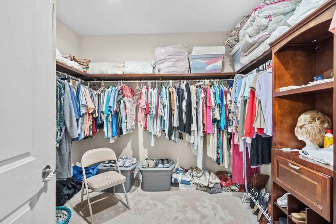
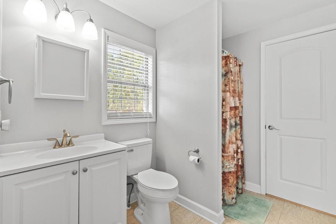
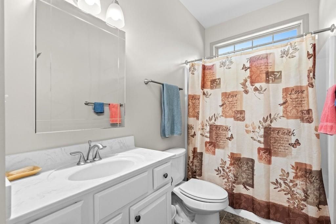
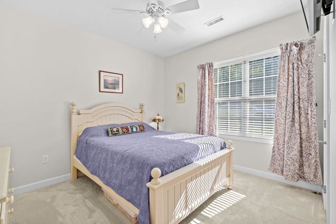
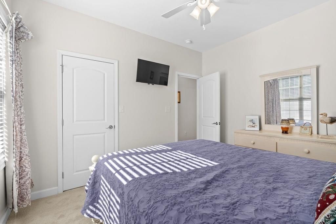
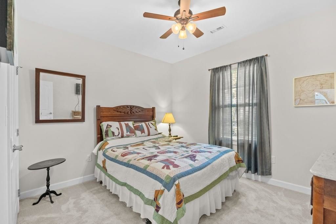
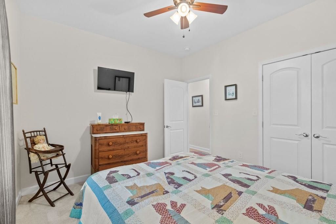
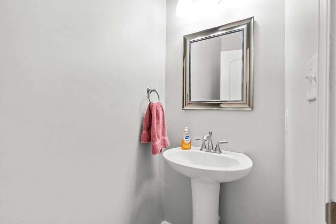
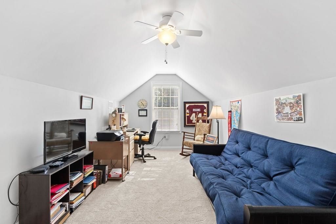
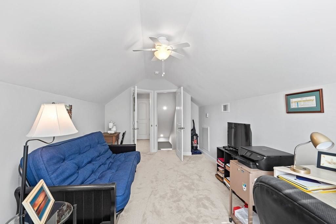
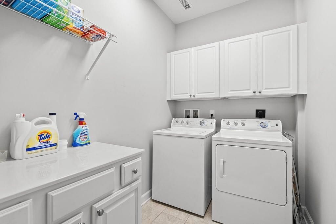
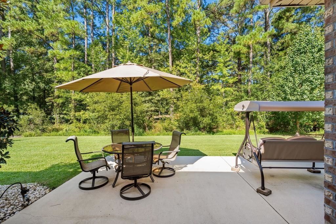
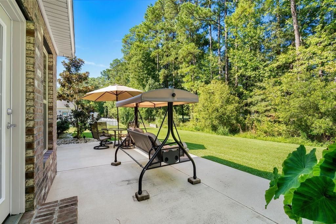
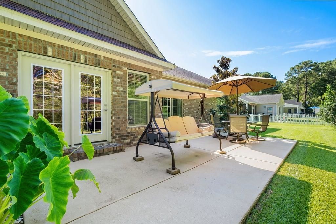
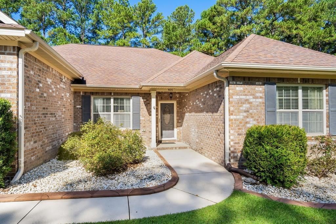
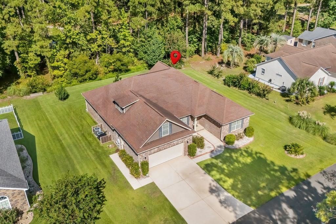
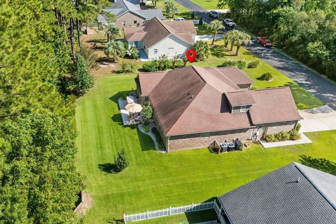
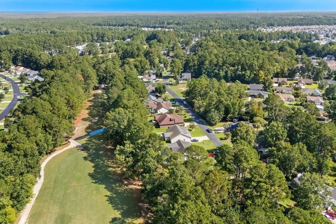
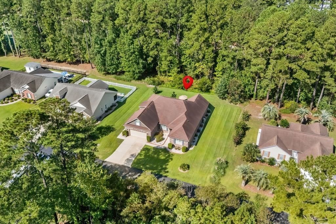
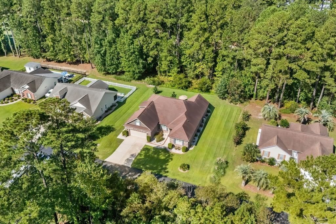
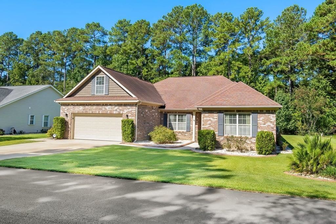
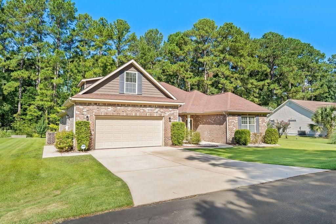
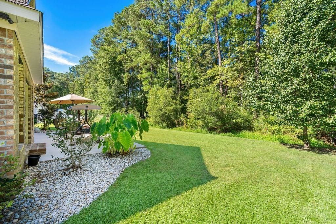
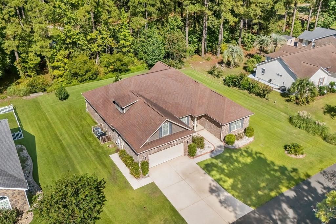
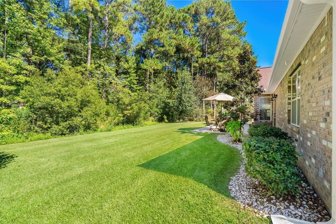
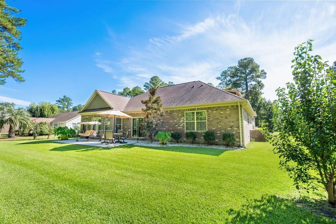
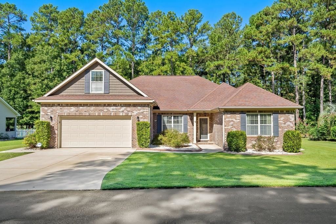
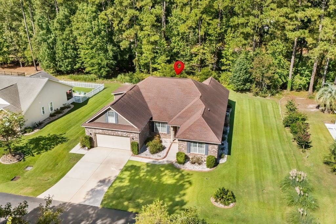
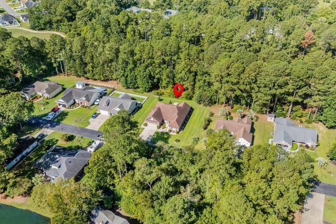
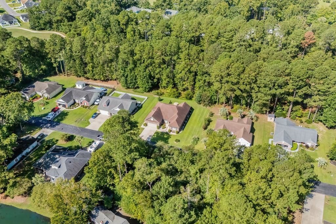
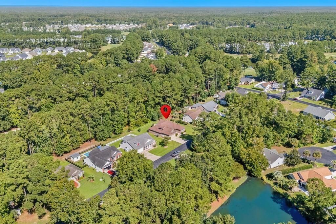
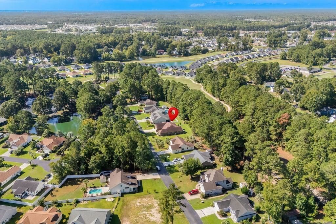
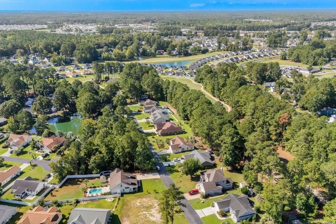
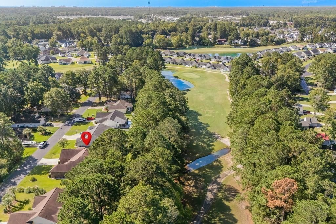
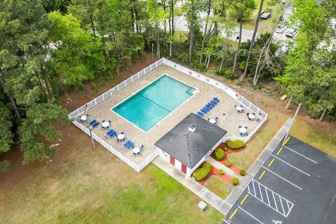
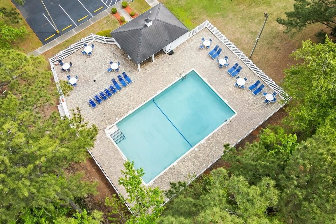
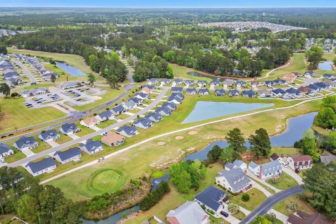
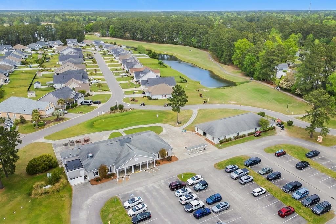
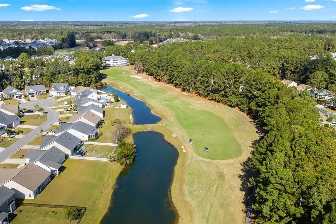
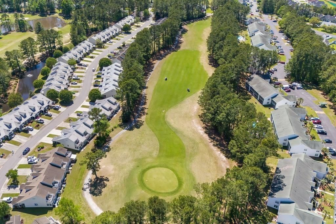
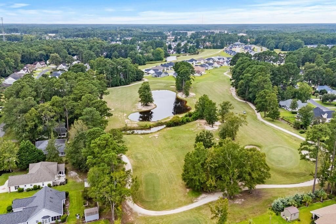
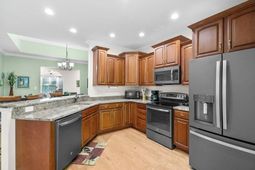
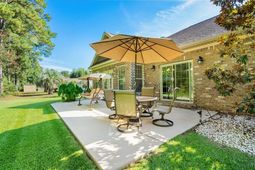
CUSTOM-BUILT, MOVE-IN READY and meticulously maintained by the ORIGINAL OWNERS! This beautiful all brick home sits on approximately ¼ acre with mature landscaping and a peaceful backyard setting. Beyond the tree line, enjoy views of the 5th fairway of Colonial Charters Golf Course, giving you a lovely golf-course backdrop with added privacy. Located in the highly desirable Charter Club Estates section of Colonial Charters. Step inside and you'll immediately notice the quality and care throughout this light-filled home. Nine-foot ceilings, crown molding, upgraded lighting and fixtures, engineered hardwood flooring and an abundance of windows create a bright, welcoming feel. A formal living room just off the foyer offers flexible space for a home office, den or sitting room. The dining area flows into the spacious great room featuring a tray ceiling and gas fireplace. The well appointed kitchen was designed for both everyday living and entertaining, with granite countertops, soft-close cabinetry, stainless steel appliances, pantry and breakfast bar. An adjoining breakfast area is surrounded by natural light and opens through sliding doors to the patio and beautifully maintained backyard. It's the perfect spot for morning coffee, outdoor dining or relaxing at the end of the day. All three bedrooms are conveniently located on the FIRST FLOOR in a desirable split-bedroom design. Two guest bedrooms share a full bath with tub/shower combination and tile flooring. The spacious primary suite is privately located on the opposite side of the home and features backyard views and plenty of room for a king-size bed. The ensuite bath includes dual sinks, tile flooring, a tile-surround soaking tub, tiled walk-in shower with frameless glass doors and a generous walk-in closet. Upstairs adds tremendous versatility with a large bonus room that can serve as a 4th bedroom, guest suite, game room or home office. A full bath with walk-in shower makes this level especially convenient for overnight guests. You'll also find a HUGE walk-in storage area, a feature that is hard to find. Additional features include dual-zone HVAC with a 5-ton unit approximately four years old and a second 1.5-ton unit new in 2025, custom blinds throughout both levels, ceiling fans, full irrigation system, gas line for your outdoor grill and a portable whole-house generator that conveys. The laundry room includes the washer and dryer that also convey. The two-car garage features an epoxy floor and generous built-in shelving for additional storage. Walkway and rear patio are also epoxied. This has been a smoke-free and pet-free home and the pride of ownership is evident throughout. Located in the Charter Club Estates section of Colonial Charters, residents enjoy a golf-course community with clubhouse, community pool, restaurant and golf shop, all with LOW HOA dues. HOA dues include community pool, trash pickup, road maintenance, streetlights and WiFi. The home is cu
Property Details
- MLS ID2623559
- Property TypeResidential - Single Family
- AppliancesDishwasher, Disposal, Microwave, Range, Refrigerator, Dryer, Washer
- Association AmenitiesClubhouse, Owner Allowed Golf Cart, Owner Allowed Motorcycle, Pet Restrictions
- Community FeaturesClubhouse, Golf Carts OK, Recreation Area, Long Term Rental Allowed, Pool
- CoolingCentral Air
- Days on Site39
- ExteriorBrick
- Exterior FeaturesIrrigation Sprinklers, Patio
- FlooringCarpet, Tile, Wood
- Garage2 car attached
- HeatingCentral
- HOAYes
- HOA Fee90/ Monthly
- Home StyleTraditional
- Interior FeaturesTray Ceiling(s), Ceiling Fan(s), Dual Sinks, Fireplace, Garden Tub/Roman Tub, Main Level Primary, Separate Shower, Walk-In Closet(s), Breakfast Bar, Bedroom on Main Level, Breakfast Area, Stainless Steel Appliances, Solid Surface Counters
- LaundryWasher Hookup
- Lot DescriptionRectangular, Rectangular Lot
- Lot Size0.24 Acres
- Other EquipmentGenerator
- Parcel#30509040055
- ParkingAttached, Garage, Two Car Garage, Garage Door Opener
- Parking NotesAttached, Garage, Two Car Garage, Garage Door Opener
- Patio/PorchFront Porch, Patio
- Pets AllowedOwner Only, Yes
- PoolCommunity, Outdoor Pool
- SecuritySmoke Detector(s)
- Swimming PoolYes
- UtilitiesCable Available, Electricity Available
- ViewGolf Course
- Year Built2015
- acres0.24
Amenities
- Tray Ceiling(s)
- Ceiling Fan(s)
- Dual Sinks
- Fireplace
- Garden Tub/Roman Tub
- Main Level Primary
- Separate Shower
- Walk-In Closet(s)
- Breakfast Bar
- Bedroom on Main Level
- Breakfast Area
- Stainless Steel Appliances
- Solid Surface Counters
- Irrigation Sprinklers
- Patio
Listed By / Shown By
Listed By
Agency Name: RE/MAX Southern Shores NMB
Agency Contact: Cell: 843-608-0326
CCAR MLS
Shown By
Agency Title: Carolina One Real Estate
Agency Phone: (843) 203-5016
CCAR MLS

Web address QR Codes
401 Shellbank Dr.
©OneHomeValue
Ask A Question 401 Shellbank Dr., Longs, SC 29568






Privacy Policy / DMCA Notice / ADA Accessibility


This site is hosted, designed and copyright
© 1994 - 2026 by
Delta Media Group, Inc. -- Patent Pending --