
401 Carolina Woods Dr. | Myrtle Beach | $325,000
SHOW DETAILS
401 Carolina Woods Dr.
Myrtle Beach, SC 29588
$325,000
3
BEDS
2
BATHS
1,579
SQ. FT.
401 Carolina Woods Dr.Myrtle Beach, SC 29588
For SALE
Single Family
ACTIVE
$325,000
EST. 818.10/MO CALCULATE
3
BEDS
2
BATHS
1,579
SQ. FT.
Property Description
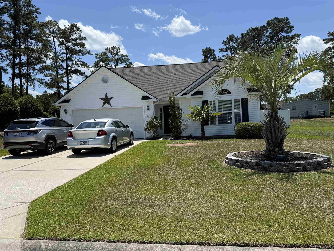
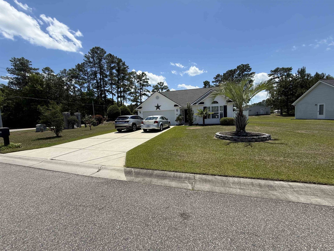
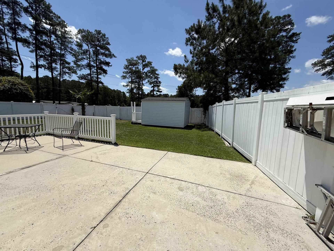
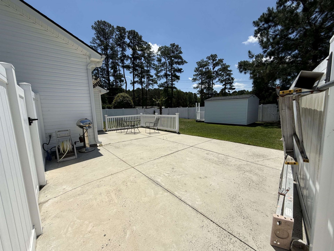
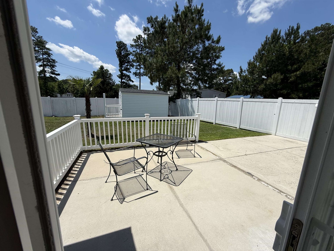
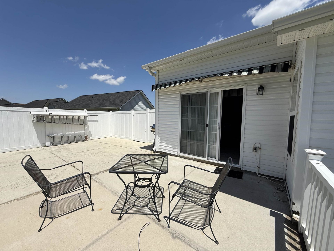
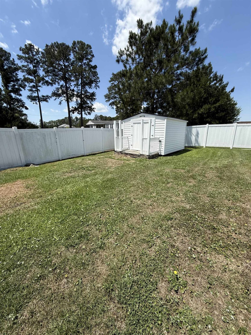
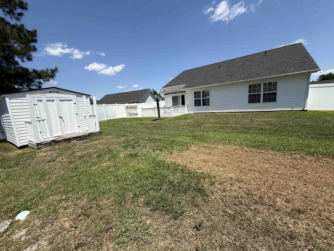
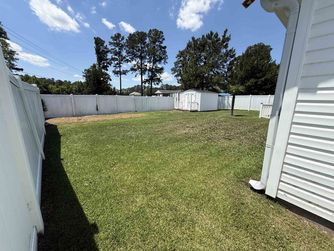
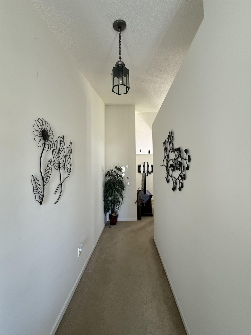
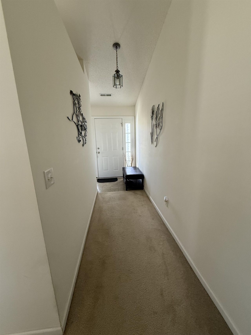
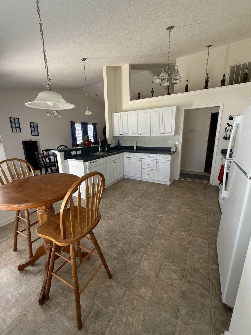
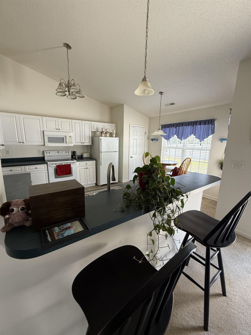
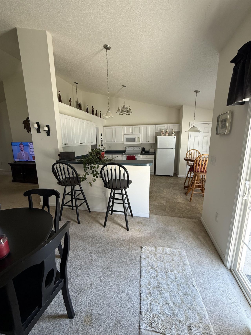
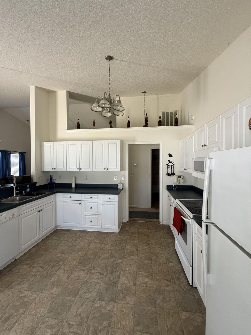
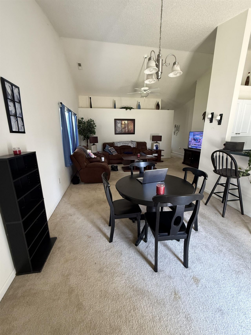
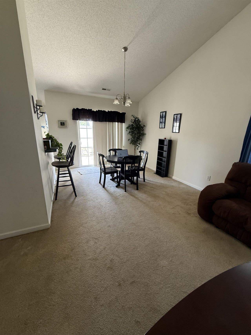
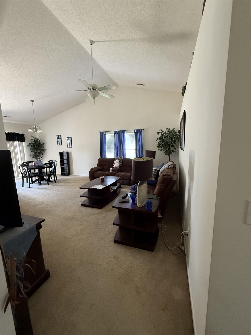
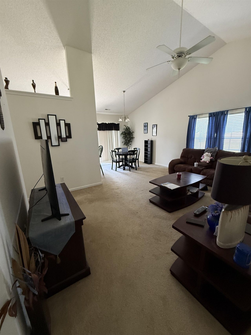
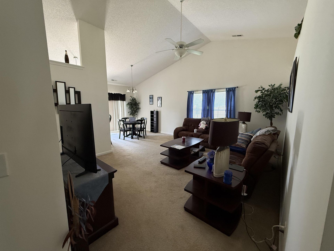
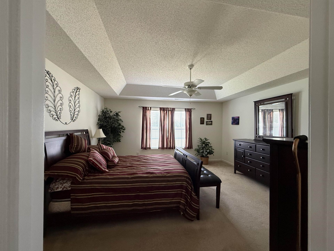
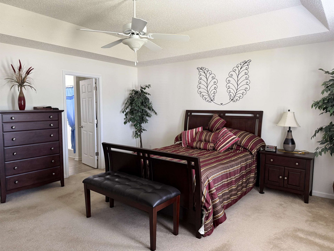
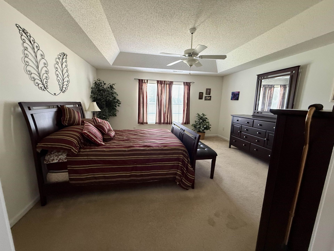
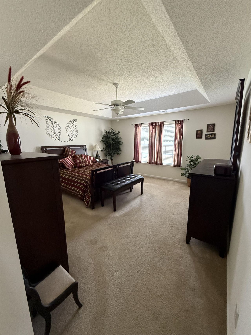
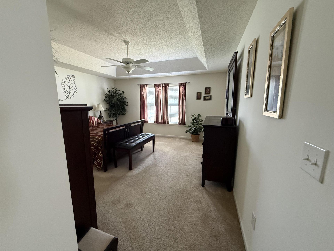
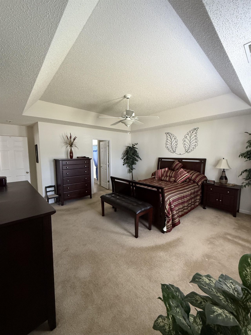
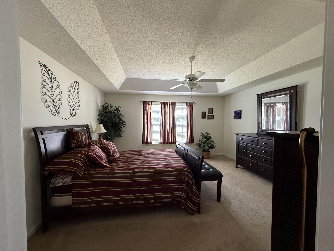
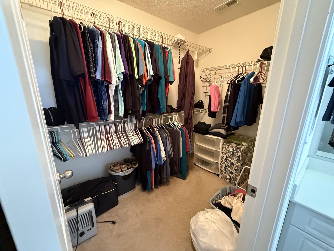
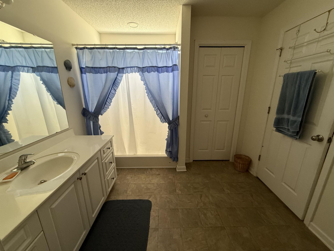
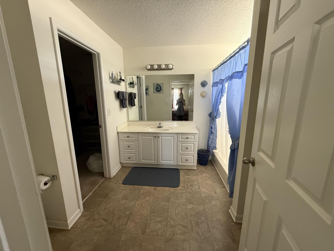
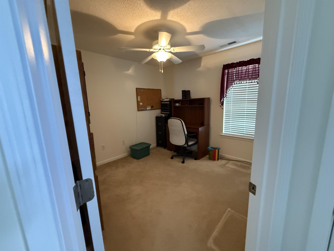
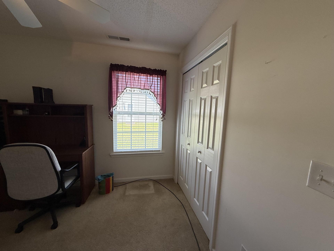
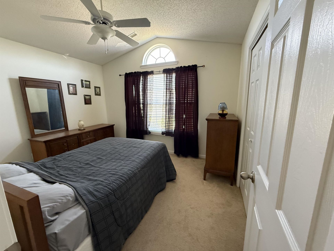
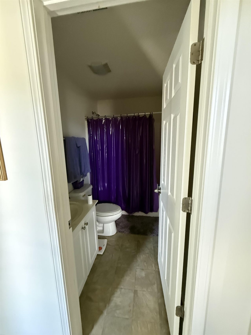
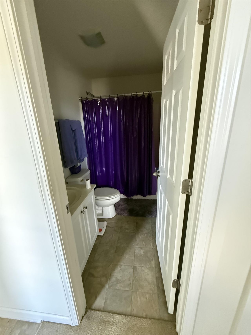
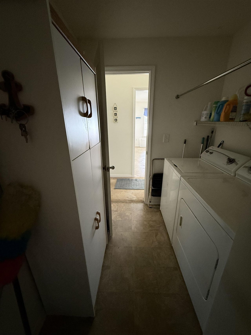
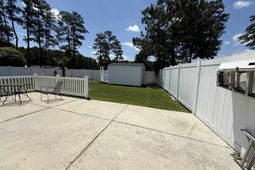
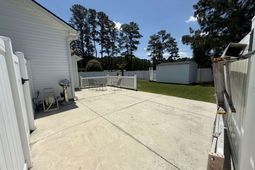
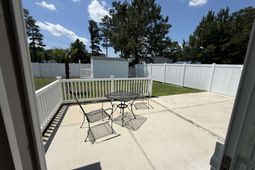
Major Price Reduction! This home presents outstanding value. Motivated seller is ready to consider offersschedule your showing today! Dont miss this incredible opportunity to own this beautiful corner lot home at an exceptional value. Welcome home to this beautifully maintained single-level residence, featuring an open, airy floor plan with soaring vaulted ceilings and abundant natural light throughout. This spacious home offers a large living and dining area perfect for entertaining, along with a bright kitchen featuring ample cabinet space, a breakfast nook, and bar seating overlooking the main living space. The oversized primary suite boasts tray ceilings, a generous walk-in closet, and ample space to unwind. Also has a split floor plan with the other two bedrooms on the opposite side of the house. Enjoy peaceful mornings or evening gatherings in the fenced backyard with a private patio area and mature palm trees that add to the coastal Carolina charm. Situated on a large corner-style lot with great curb appeal, this home also features a spacious driveway, attached two-car garage, and well-maintained landscaping. Conveniently located near shopping, dining, golf, beaches, and everything the Grand Strand has to offer. This home is move-in ready and offers the perfect blend of comfort, space, and coastal living. Enjoy freshly cleaned carpets, making this home ready for its new owners, dont miss out on this opportunity to purchase this amazing home on this amazing corner a lot. Book your appointment today.
Property Details
- MLS ID2612927
- Property TypeResidential - Single Family
- AppliancesDishwasher, Microwave, Range, Refrigerator, Dryer, Washer
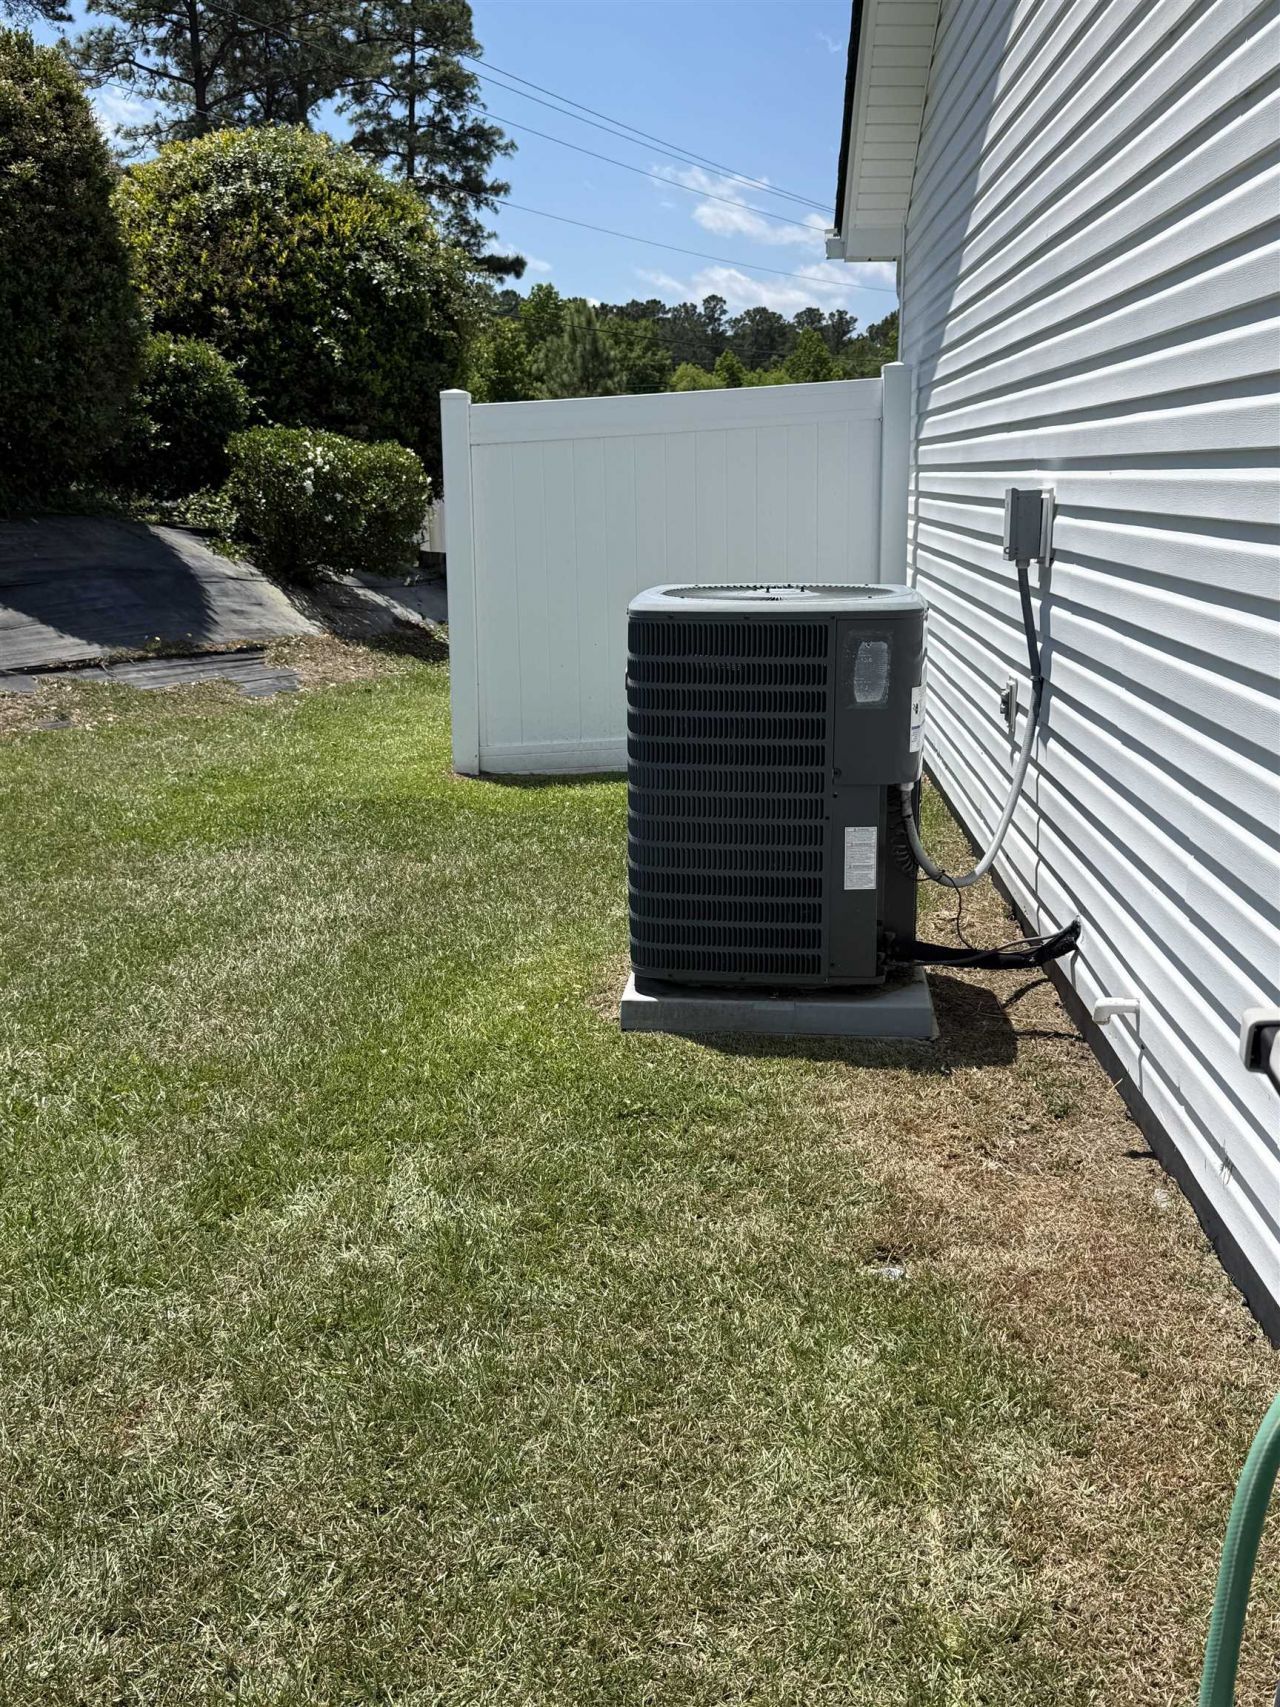
- CoolingCentral Air
- Days on Site62
- ExteriorVinyl Siding
- Exterior FeaturesFence, Patio, Storage
- FencedYes
- FlooringCarpet, Vinyl
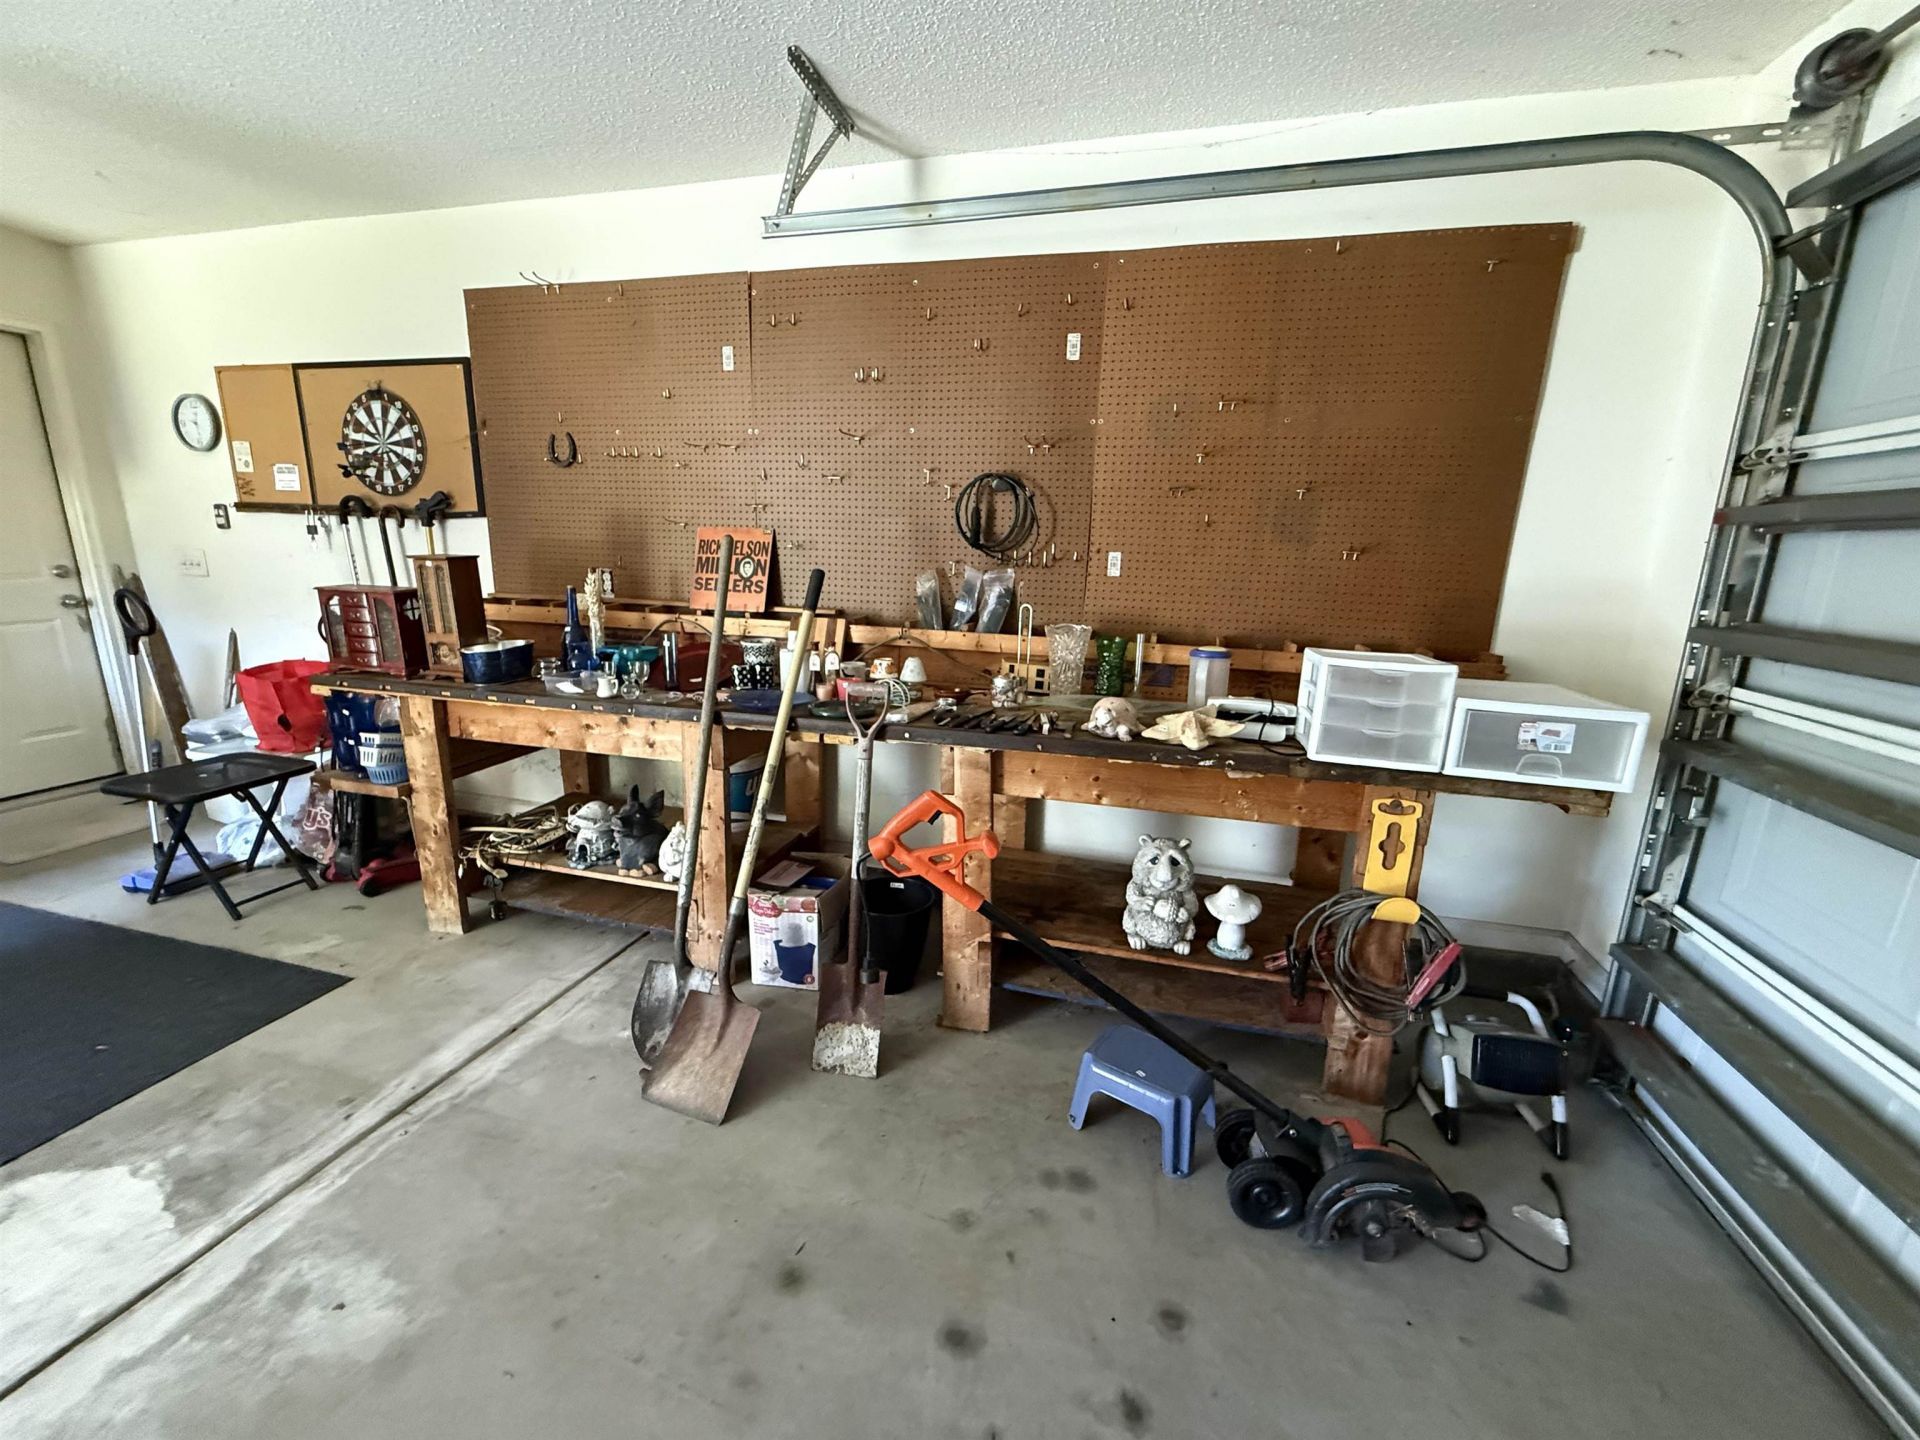
- Garage2 car attached
- HOAYes
- HOA Fee23/ Monthly
- Home StyleRanch
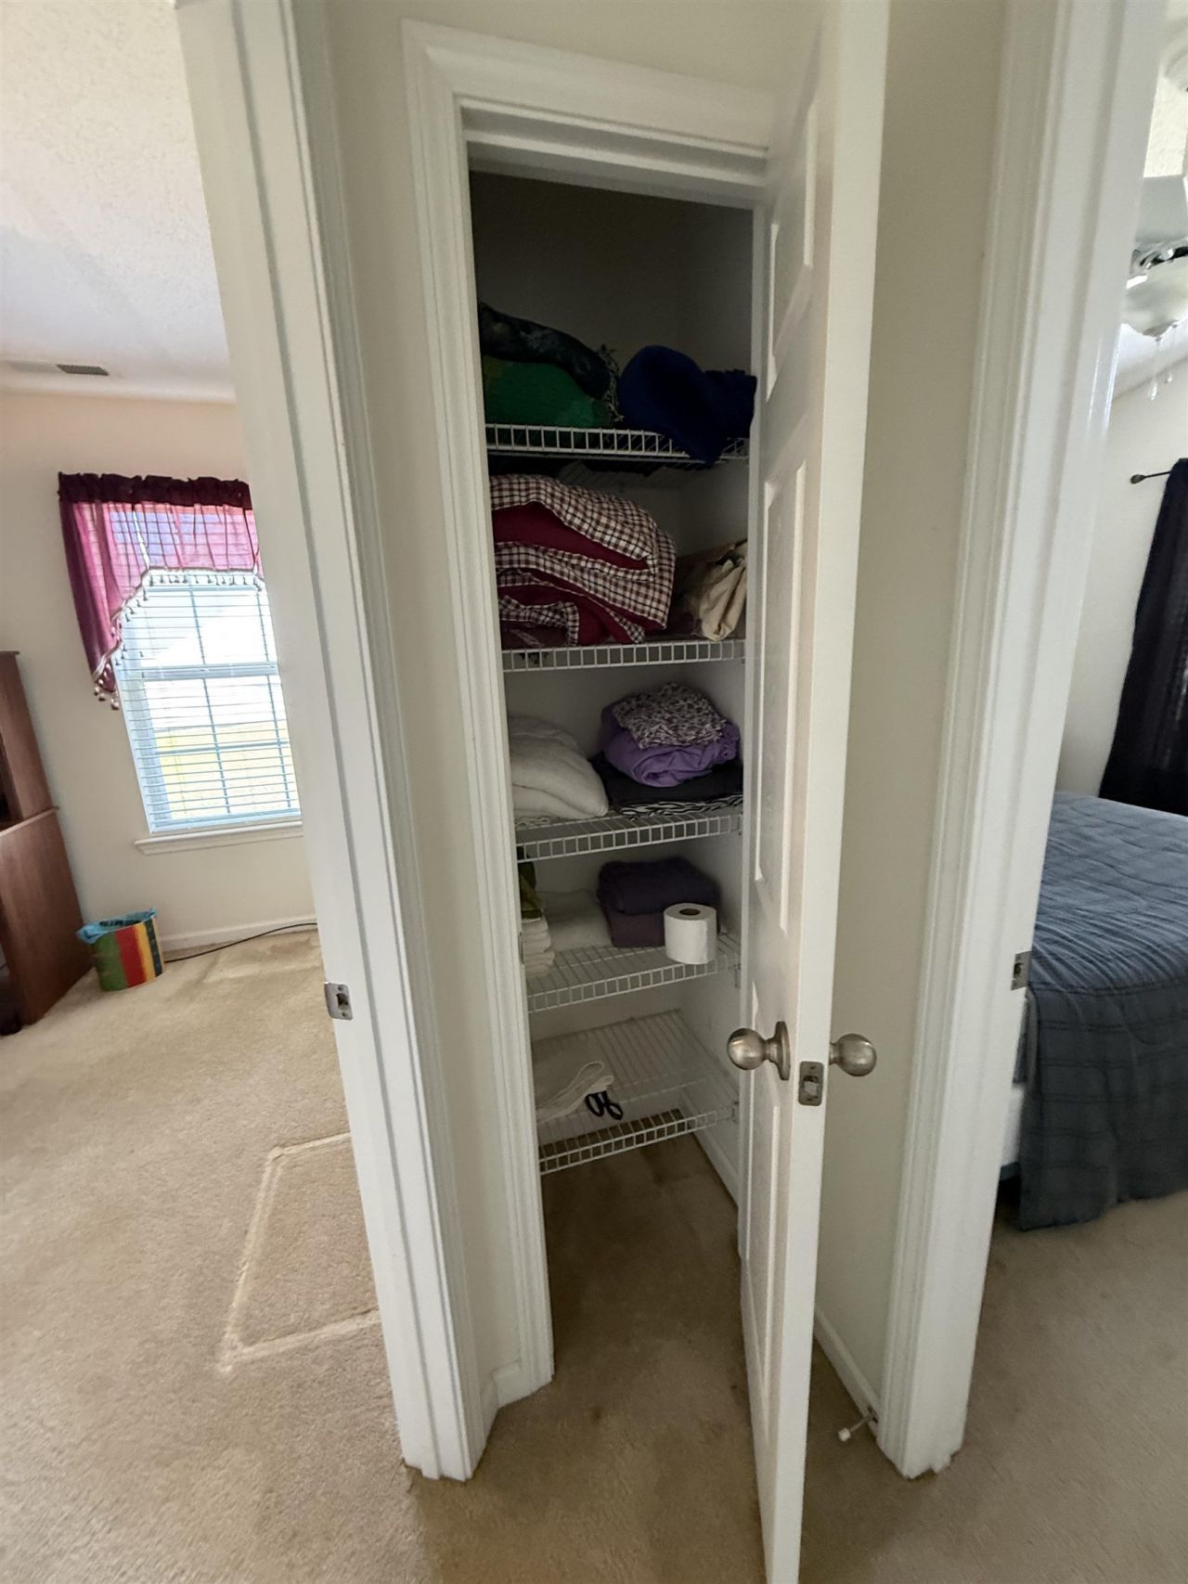
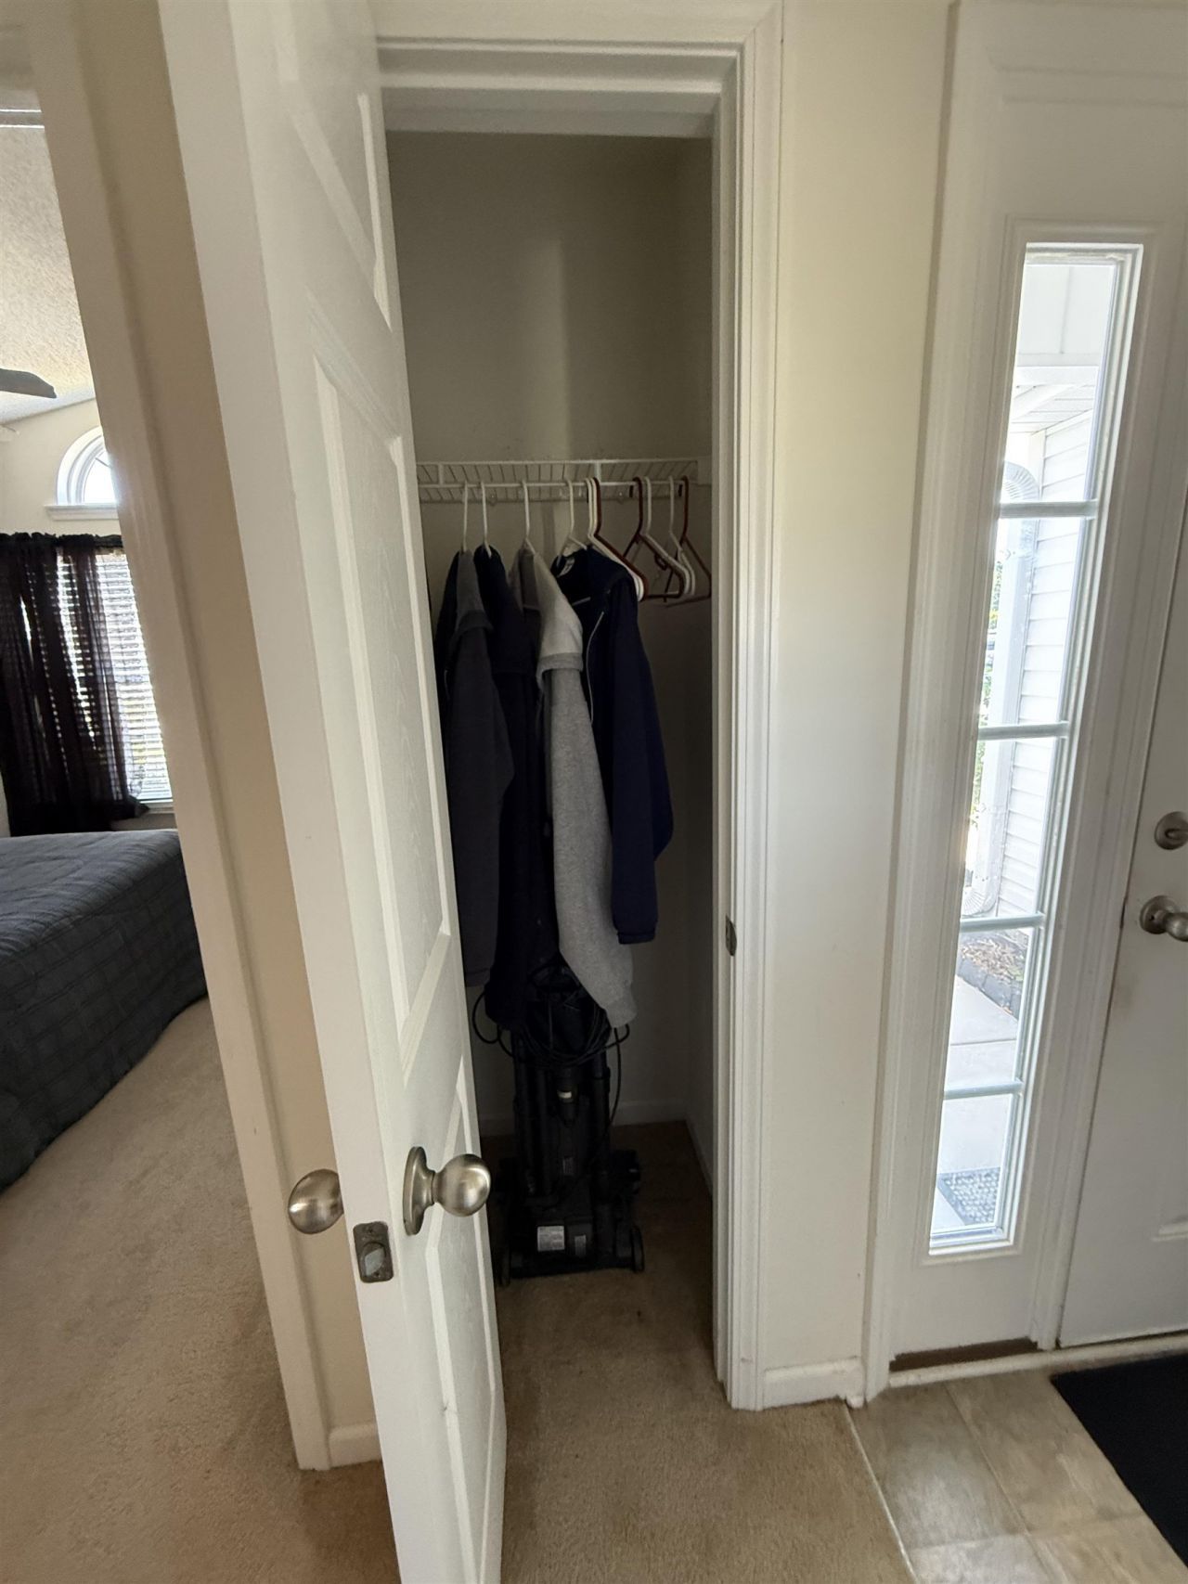
- Interior FeaturesAttic, Tray Ceiling(s), Ceiling Fan(s), Linen Closet, Main Level Primary, Pull Down Attic Stairs, Permanent Attic Stairs, Split Bedrooms, Separate Shower, Vanity, Walk-In Closet(s), Breakfast Bar, Bedroom on Main Level, Entrance Foyer, Workshop
- LaundryWasher Hookup
- Lot DescriptionCorner Lot
- Lot Dimensions13,068
- Lot Size0.30 Acres
- Parcel#45611020004
- ParkingAttached, Garage, Two Car Garage, Garage Door Opener
- Parking NotesAttached, Garage, Two Car Garage, Garage Door Opener
- Patio/PorchPatio
- Stories1.0
- UtilitiesCable Available, Electricity Available, Phone Available, Water Available
- WaterPublic
- Year Built2009
- acres0.30
Amenities
- Attic
- Tray Ceiling(s)
- Ceiling Fan(s)
- Linen Closet
- Main Level Primary
- Pull Down Attic Stairs
- Permanent Attic Stairs
- Split Bedrooms
- Separate Shower
- Vanity
- Walk-In Closet(s)
- Breakfast Bar
- Bedroom on Main Level
- Entrance Foyer
- Workshop
- Fence
- Patio
- Storage
Room Sizes
- Great Room - 13x18
- Bedroom 3 - 12x10 Level - First
- Bedroom 2 - 11x10 Level - First
- Dining Room - 11x12
- Primary Bedroom - 15x16 Level - First
Listed By / Shown By
Listed By
Agency Name: R & R Specialists, LLC
Agency Phone: 843-650-0900
CCAR MLS
Shown By
Agency Title: Carolina One Real Estate
Agency Phone: (843) 203-5016
CCAR MLS

Web address QR Codes
401 Carolina Woods Dr.
©OneHomeValue
Ask A Question 401 Carolina Woods Dr., Myrtle Beach, SC 29588






Privacy Policy / DMCA Notice / ADA Accessibility


This site is hosted, designed and copyright
© 1994 - 2026 by
Delta Media Group, Inc. -- Patent Pending --