

400 Longshadow Drive | Aiken | $689,900






SHOW DETAILS
400 Longshadow Drive
Aiken, SC 29803
$689,900
4
BEDS
3
BATHS
3,316
SQ. FT.
400 Longshadow DriveAiken, SC 29803
For SALE
Single Family
ACTIVE
$689,900
EST. 1,736.64/MO CALCULATE
4
BEDS
3
BATHS
3,316
SQ. FT.
Property Description
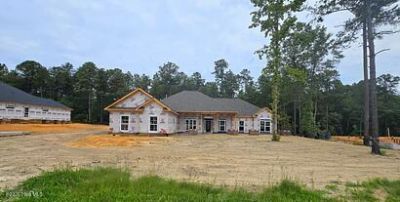
The builder is offering a 10,000 incentive towards upgrades or closing costs!Welcome to the Charleston 8 E.L., an elegant and thoughtfully designed ranch style home offering 3,316 square feet of beautifully crafted living space in the highly desirable Cedar Creek community in Aiken, SC. This spacious home features 4 bedrooms, 3 full bathrooms, and a 3 car garage, combining luxury, comfort, and functionality for today's lifestyle.Step inside to an inviting open concept floor plan where the vaulted great room with a cozy fireplace serves as the heart of the home. The space flows effortlessly into the stunning kitchen, making it ideal for both everyday living and entertaining. The kitchen features a large center island, pantry, and a convenient power pantry, providing exceptional storage and prep space for cooking, gathering, and hosting.Enjoy the flexibility of both a formal dining room for special occasions and a bright breakfast area for casual meals, giving you multiple spaces to gather with family and friends.The owner's suite is a true retreat, highlighted by a sophisticated tray ceiling and generous space. The luxurious ensuite bathroom includes a separate soaking tub and shower, private water closet, and a unique bifurcated walk in closet designed to maximize organization and storage.One guest bedroom includes its own private ensuite bath, perfect for visitors or multigenerational living, while the additional bedrooms provide comfortable and versatile space for family, guests, or work from home needs.A large bonus room adds even more flexibility and can easily serve as a home office, media room, playroom, fitness area, or hobby space. The mudroom provides a convenient drop zone to help keep daily life organized.Designed with Easy Living features, this home offers enhanced accessibility including wider doorways and hallways, step free entry, wall bracing for future grab bars, and additional maneuvering space in the owner's bathroom, ensuring comfort and adaptability for years to come.Located in the beautiful Cedar Creek community, residents enjoy outstanding amenities including a championship golf course, resort-style swimming pool, tennis courts, clubhouse, fitness opportunities, walking trails, and a welcoming neighborhood atmosphere. All of this is just a short drive from downtown Aiken's charming shops, dining, and equestrian culture.The Charleston 8 E.L. perfectly blends timeless design, modern features, and a vibrant community lifestyle, making it an exceptional place to call home!! 625-CC-7009-00
Property Details
- MLS ID98257029
- Property TypeResidential - Single Family
- AccessibilityAccessible Kitchen, Accessible Hallway(s), Accessible Full Bath, Accessible Doors, Accessible Entrance, Accessible Bedroom, Accessible Closets, Adaptable Bathroom Walls, Central Living Area, Common Area, Visitable, Visitor Bathroom
- Association AmenitiesClubhouse, Community Pool, Golf Course, Pickleball, Sidewalks, Street Lights, Tennis Court(s), Trail(s)
- CoolingCentral Air
- Days on Site176
- ExteriorSee Remarks, Brick, Fiber Cement
- FencimgOther
- Fireplaces1
- FlooringCarpet, See Remarks, Ceramic Tile
- Garage3 car attached
- HeatingFireplace(s), Forced Air, Natural Gas
- HOA Fee$1200/ Annually
- Interior FeaturesWalk-in Closet(s), Entrance Foyer, Kitchen Island, Pantry, Eat-in Kitchen, Walk-In Closet(s), See Remarks
- LaundryWasher Hookup, Utility Sink
- Lot DescriptionSee Remarks, Landscaped, Sprinklers in Front, Sprinklers in Rear
- Lot Dimensions190.42 x 137 x 191.31 x 137
- Lot Size0.60 Acres
- Parcel#1401604007
- ParkingAttached, Concrete, Garage Door Opener, Garage
- Parking NotesAttached, Concrete, Garage Door Opener, Garage
- Patio/PorchFront Porch, Rear Porch
- Roof TypeComposition
- Securityyes
- SecuritySecurity System, Smoke Detector(s)
- SewerSeptic Tank
- Special View InfoSee Remarks
- Stories1.0
- UtilitiesCable Available
- WaterPublic
- WindowThermal Windows
- Year Built2026
- acres0.60
Amenities
- Walk-in Closet(s)
- Entrance Foyer
- Kitchen Island
- Pantry
- Eat-in Kitchen
- Walk-In Closet(s)
- See Remarks
Room Sizes
- Breakfast Room - 13.5 X 11.5 Level - Main
- Bedroom 2 - 14.5 X 12 Level - Main
- Bedroom 4 - 12.5 X 11 Level - Main
- Primary Bedroom - 20 X 15 Level - Main
- Dining Room - 13 X 13 Level - Main
- Great Room - 21.5 X 19 Level - Main
- Bonus Room - 20 X 15 Level - Main
- Bedroom 3 - 15 X 13.5 Level - Main
- Kitchen - 13.5 X 15.5 Level - Main
Listed By / Shown By
Listed By
Agency Name: Berkshire Hathaway HomeServices
Hive MLS
Shown By
Agency Title: Carolina One Real Estate
Agency Phone: (843) 203-5016
Hive MLS




Web address QR Codes
400 Longshadow Drive
©OneHomeValue
Ask A Question 400 Longshadow Drive, Aiken, SC 29803






MLS Licensed Data - Copyright 2018 NCRMLS. All rights reserved. North Carolina Regional Multiple Listing Service, (NCRMLS), provides content displayed here (“provided content”) on an “as is” basis and makes no representations or warranties regarding the provided content, including, but not limited to those of non-infringement, timeliness, accuracy, or completeness. Individuals and companies using information presented are responsible for verification and validation of information they utilize and present to their customers and clients. NCRMLS will not be liable for any damage or loss resulting from use of the provided content or the products available through Portals, IDX, VOW, and/or Syndication. Recipients of this information shall not resell, redistribute, reproduce, modify, or otherwise copy any portion thereof without the expressed written consent of NCRMLS.
Privacy Policy / DMCA Notice / ADA Accessibility


This site is hosted, designed and copyright
© 1994 - 2026 by
Delta Media Group, Inc. -- Patent Pending --