
394 Brightside Trail | Summerville | $574,990
SHOW DETAILS
394 Brightside Trail
Summerville, SC 29486
$574,990
4
BEDS
3
BATHS
2,190
SQ. FT.
394 Brightside TrailSummerville, SC 29486
For SALE
Single Family
ACTIVE
$574,990
EST. 1,447.38/MO CALCULATE
4
BEDS
3
BATHS
2,190
SQ. FT.
Property Description
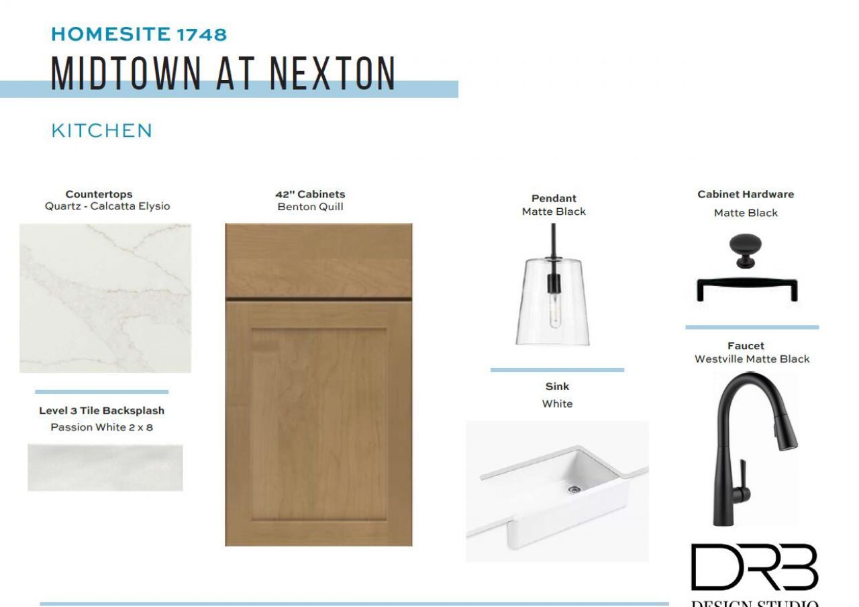
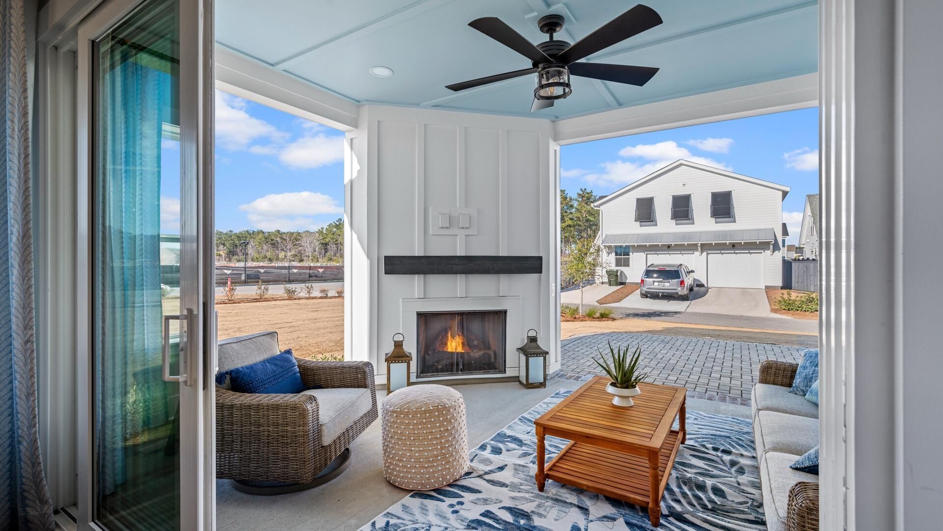
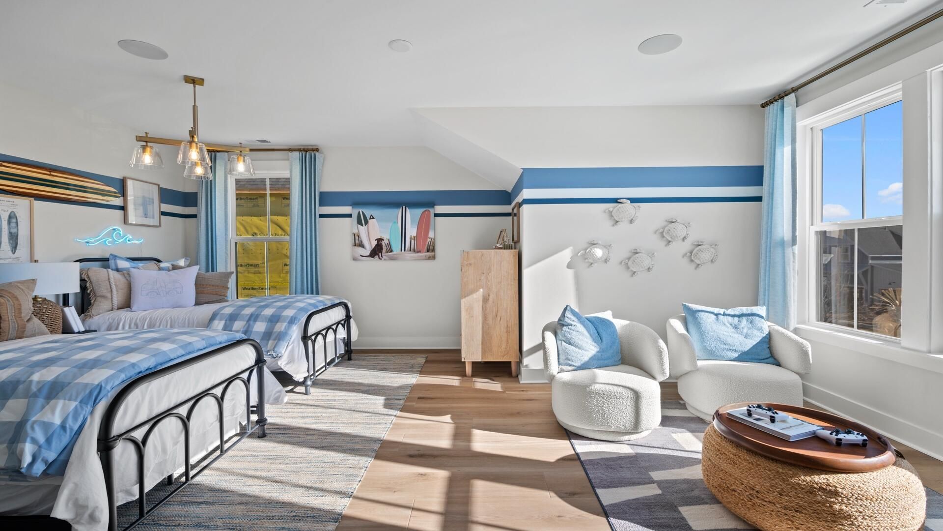
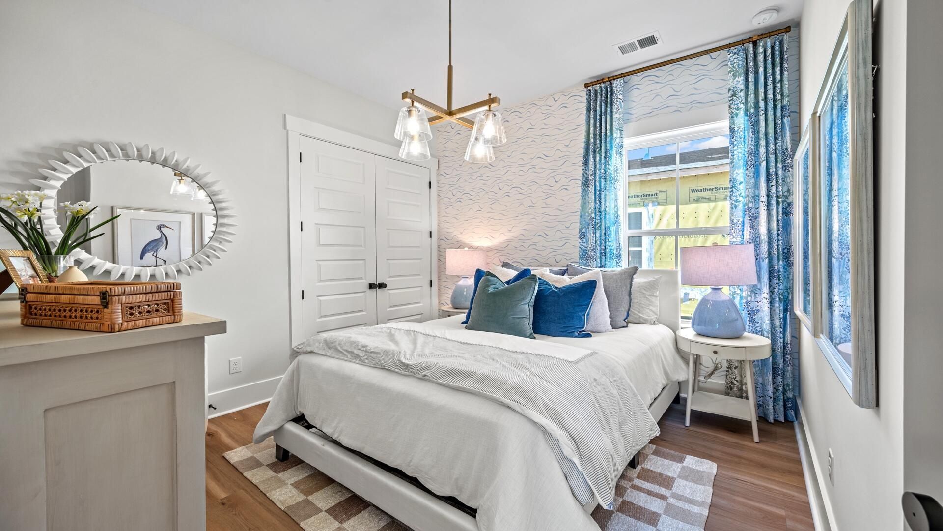
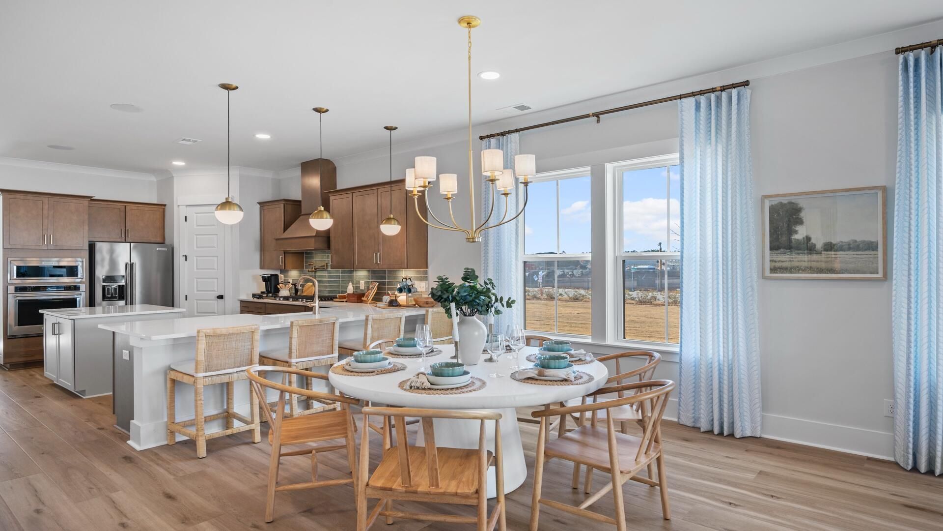
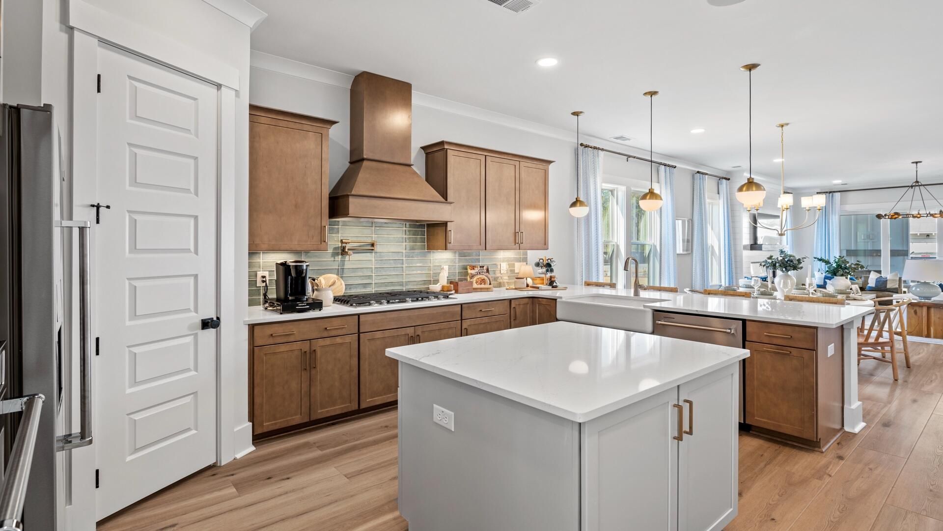
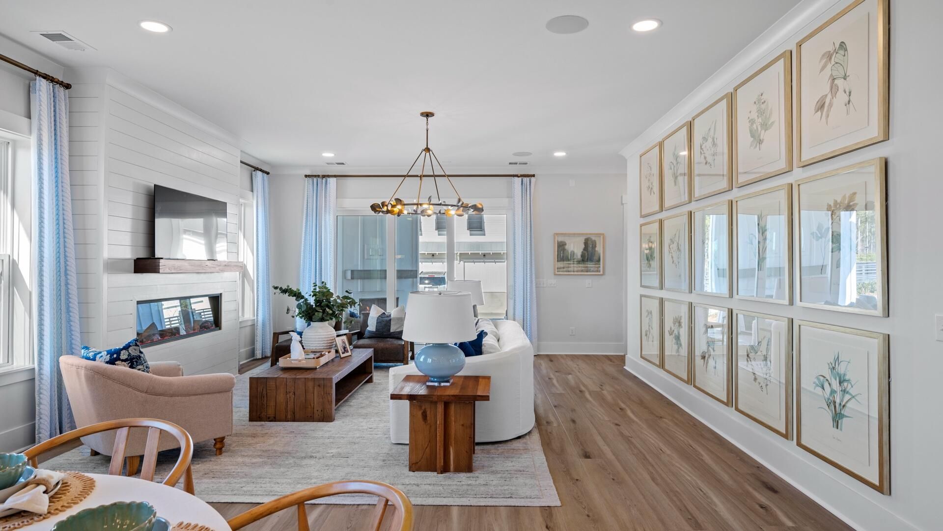
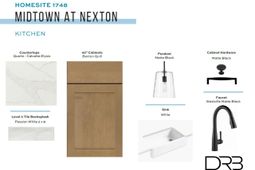
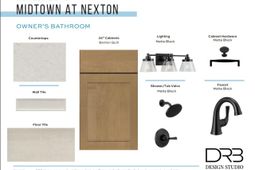
The Beaufain is a perfect floorplan for entertaining or intimate gatherings with the opened kitchen to the cafe and gathering room. Enjoy the plethora of storage space with the corner pantry and generous cabinets throughout the kitchen. The peninsula and open bar area makes the kitchen functional and accessible for every occasion. Enjoy your low country mornings or evenings on your covered porch. The primary suite is accessible to the covered porch making it a perfect retreat! Dual separate vanities and walk-in shower with a private water closet offers a spa like experience in the privacy of your home.
Property Details
- MLS ID26020519
- Property TypeResidential - Single Family
- Building Area Total2190
- Community FeaturesDog Park, Park, Pool, Tennis Court(s), Walk/Jog Trails
- CoolingCentral Air
- Days on Site2
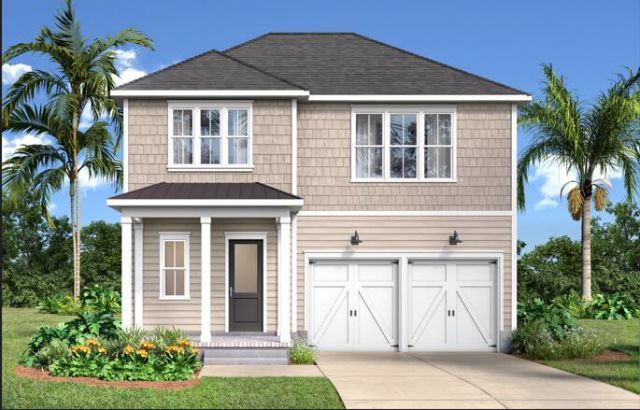
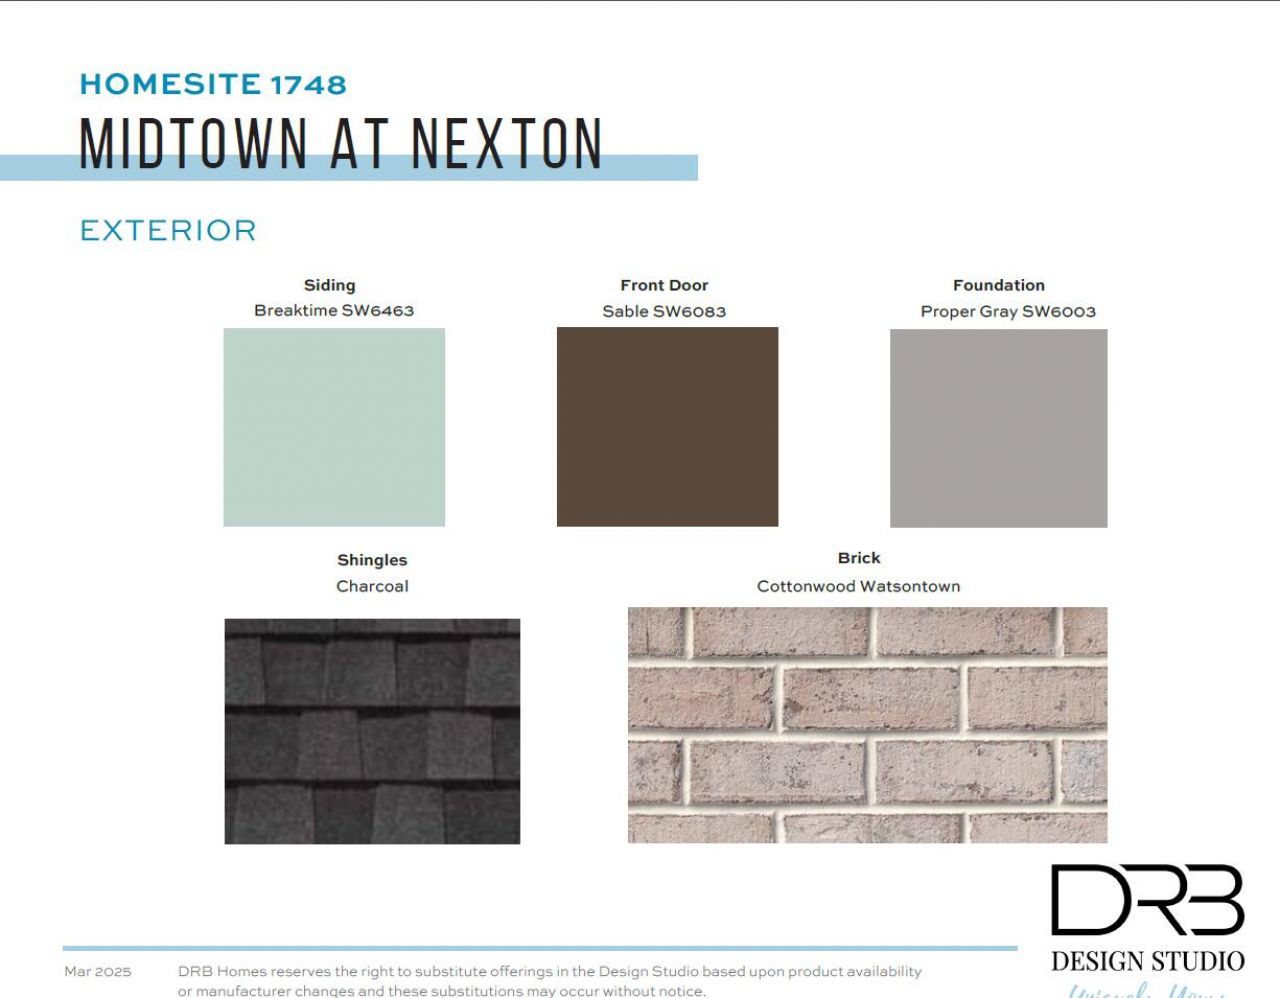
- ExteriorCement Siding
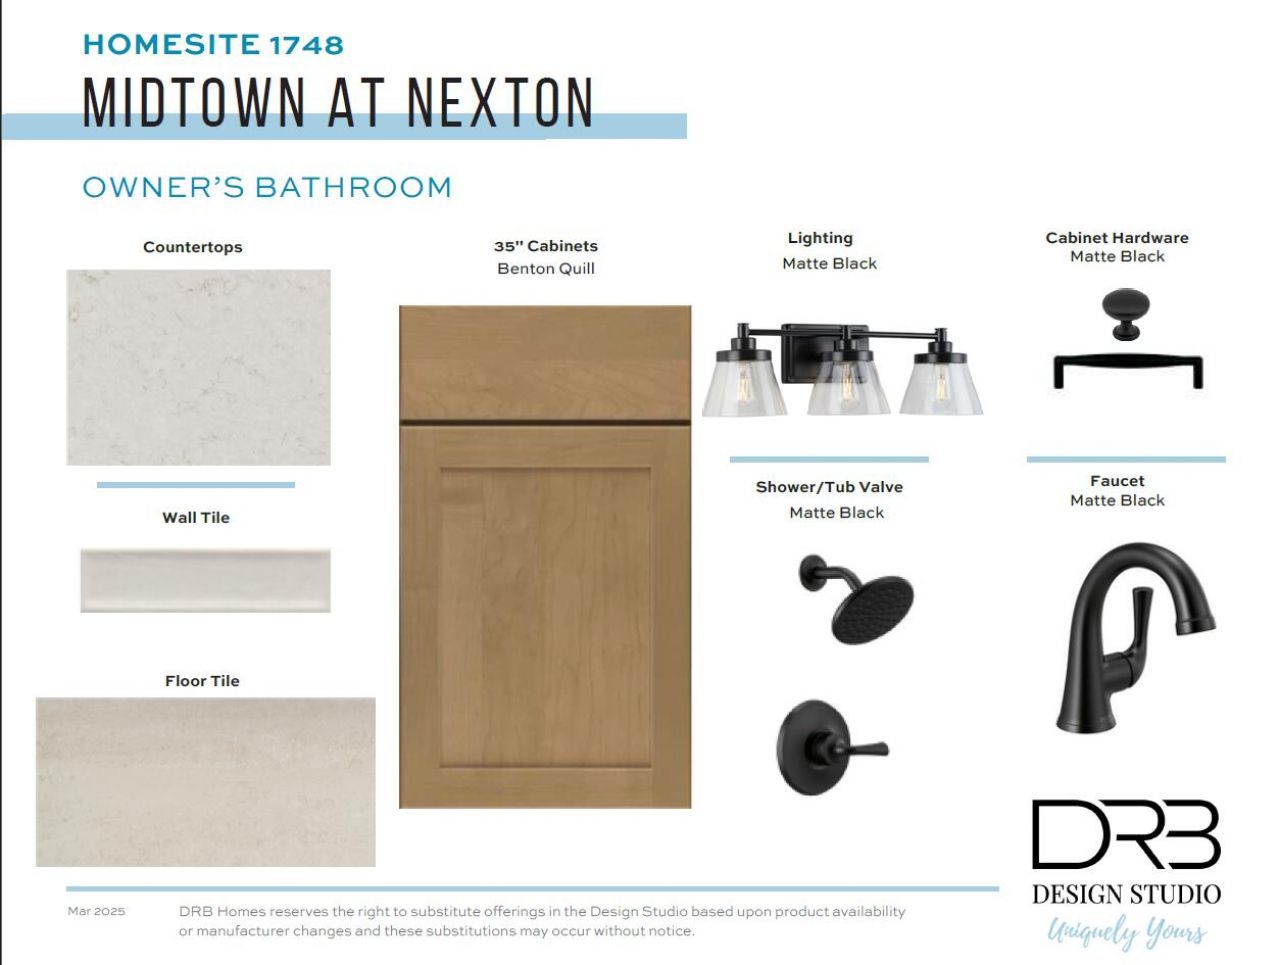
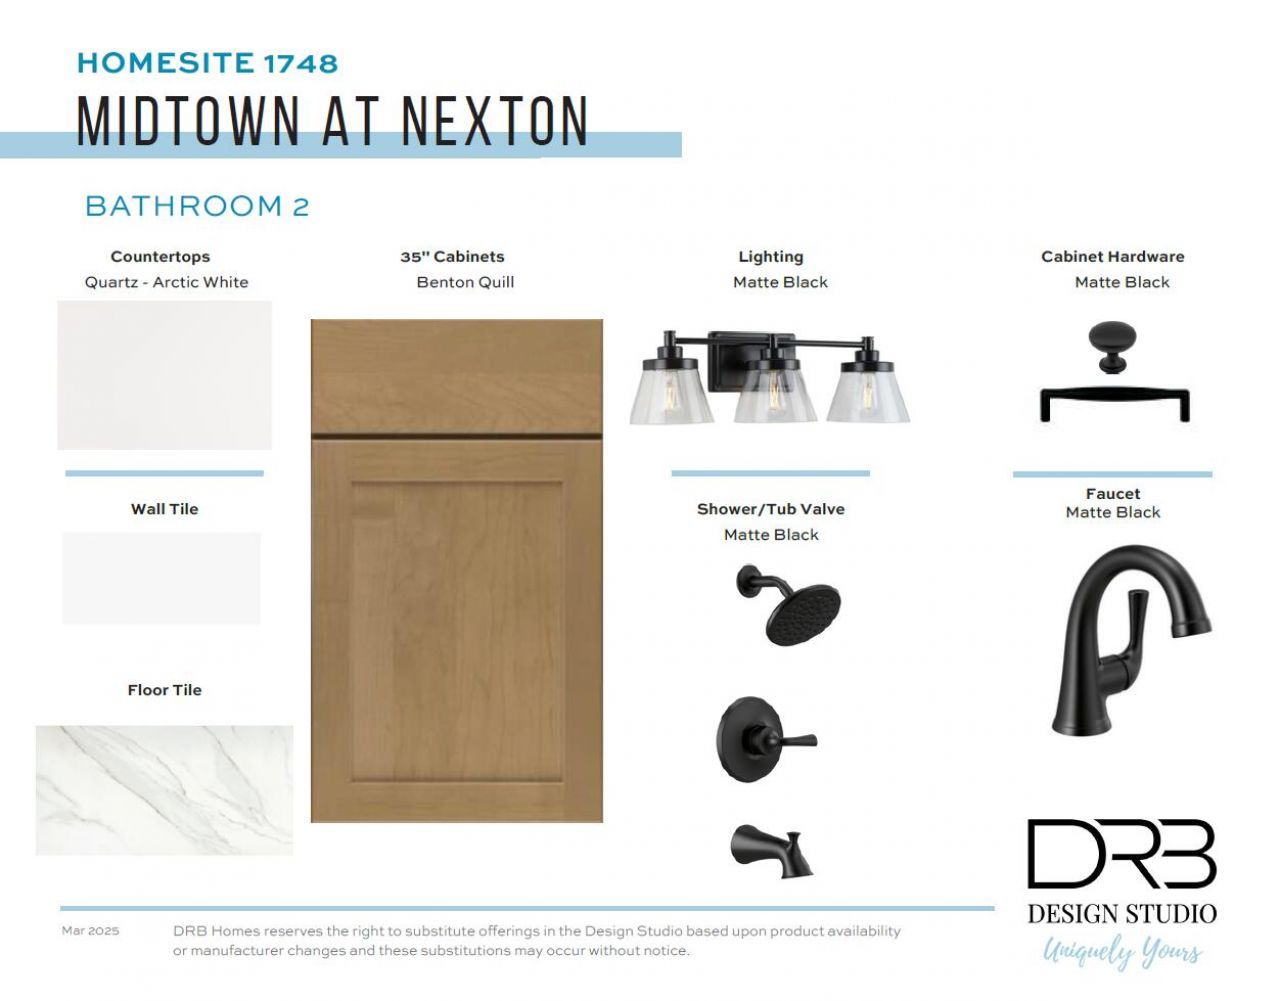
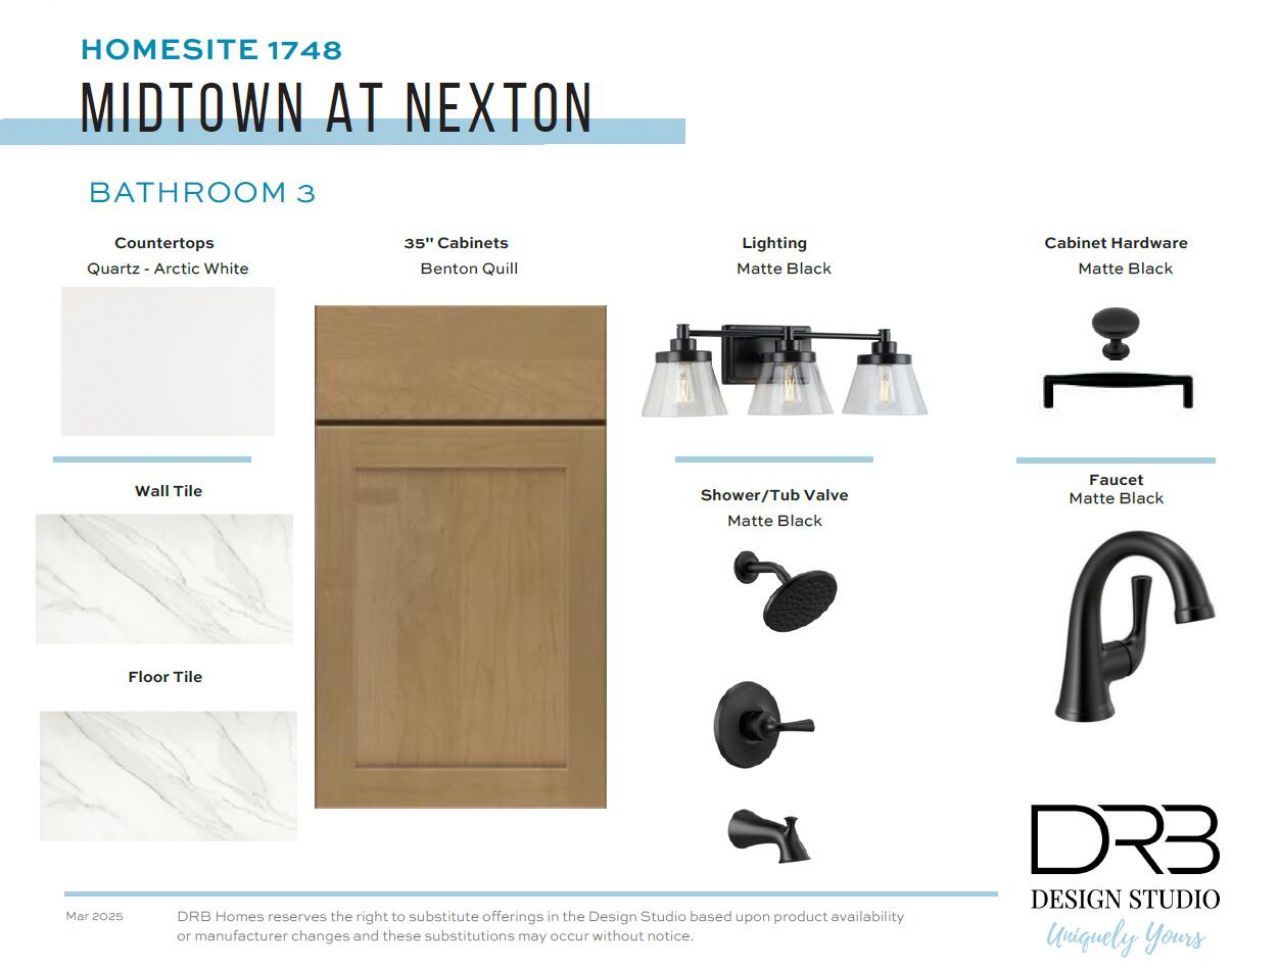
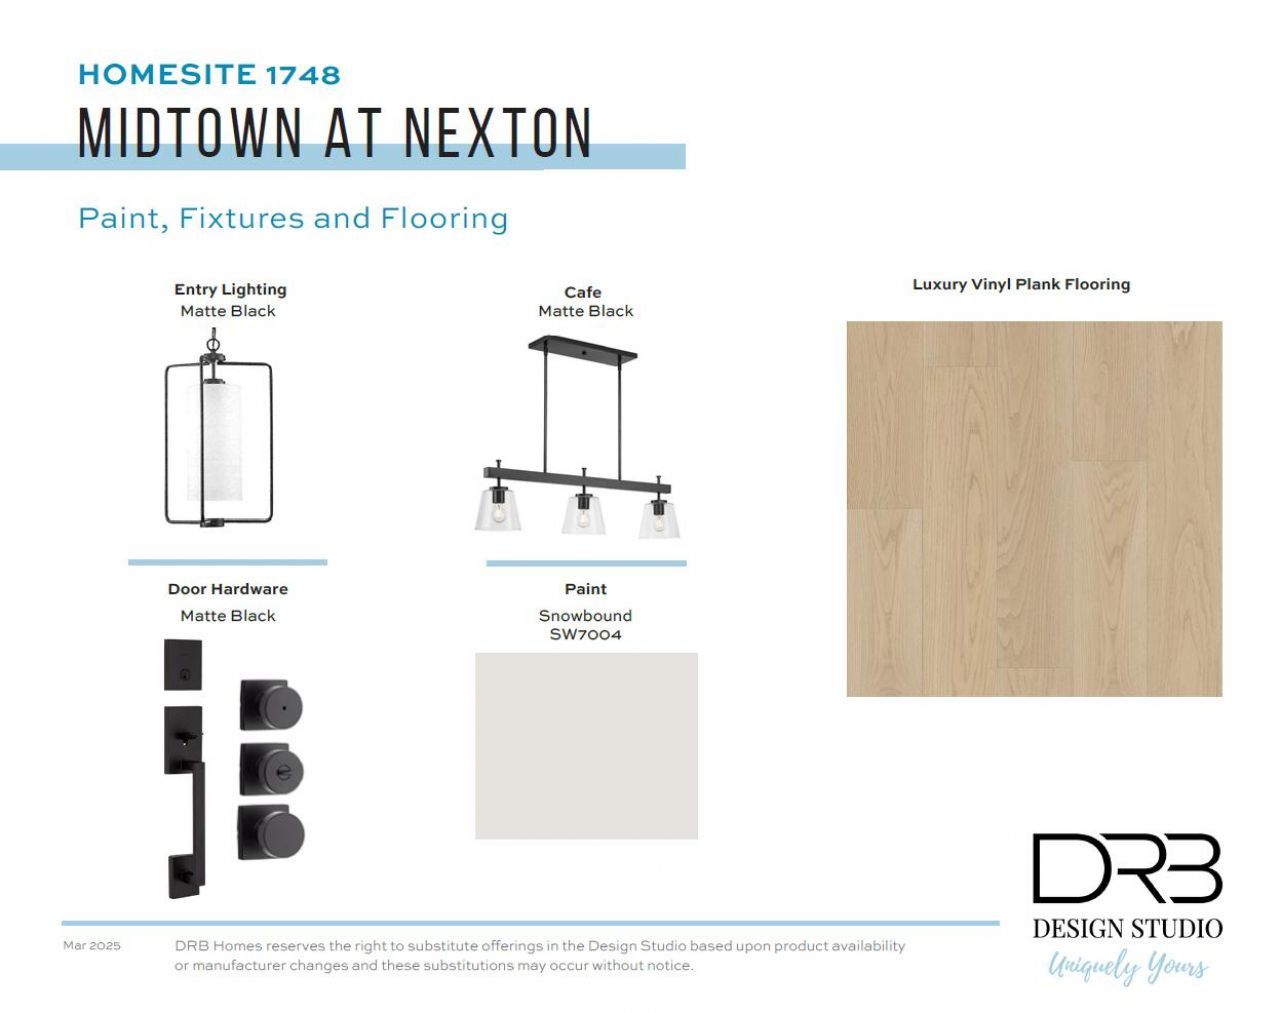
- FlooringCeramic Tile, Luxury Vinyl
- Garage2
- GarageY/NYes
- HeatingNatural Gas
- HeatingY/N1
- Home StyleRanch
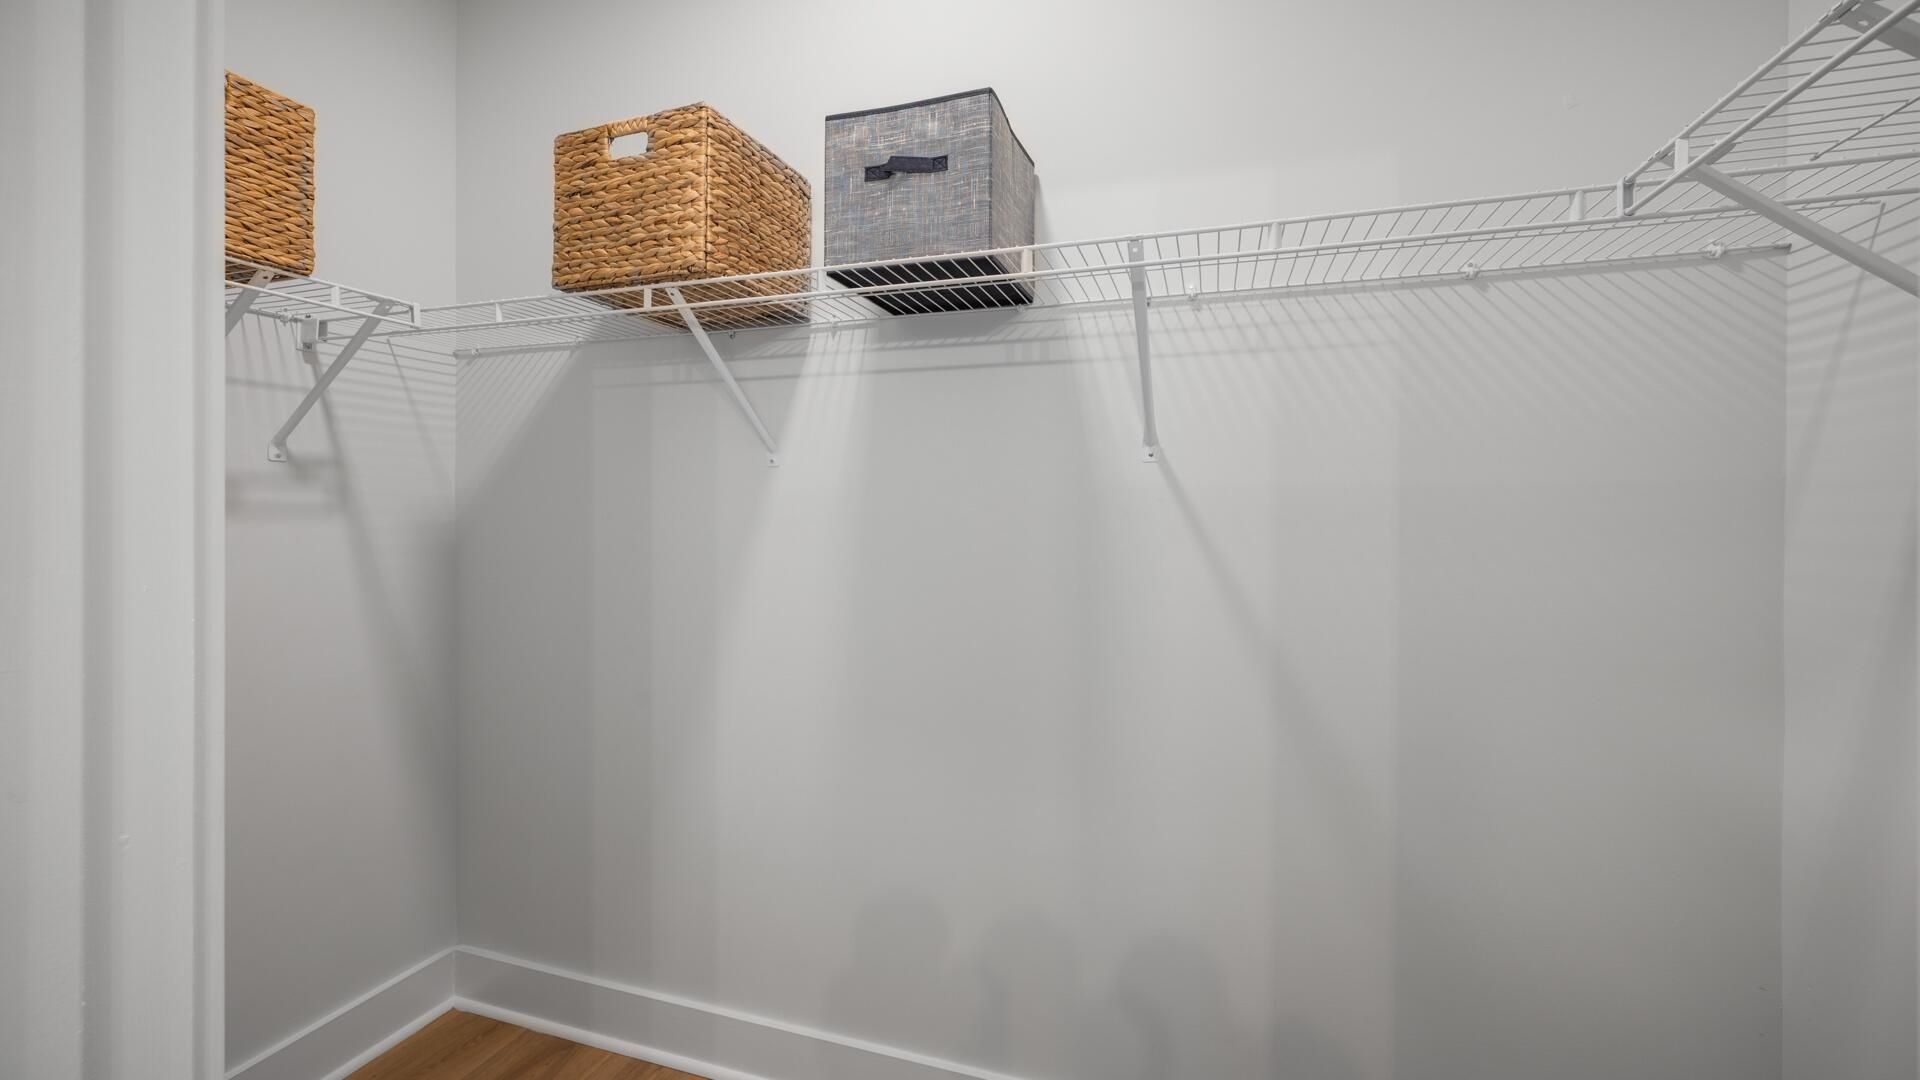
- Interior FeaturesHigh Ceilings, Kitchen Island, Walk-In Closet(s), Living/Dining Combo, Pantry
- LaundryLaundry Room
- Lot Dimensions0.15 acre(s)
- Lot Features0 - .5 Acre
- Lot Size0.15 Acres
- Other StructuresNo
- Parking Features2 Car Garage
- Patio And PorchFront Porch, Screened
- Roof TypeArchitectural
- SewerPublic Sewer
- Stories2.0
- UtilitiesBCW & SA, Dominion Energy
- WaterPublic
- Year Built2026
- acres0.15
Amenities
- High Ceilings
- Kitchen Island
- Walk-In Closet(s)
- Living/Dining Combo
- Pantry
Listed By / Shown By
Listed By
Agency Name: DRB Group South Carolina, LLC
Charleston Trident MLS
Shown By
Agency Title: Carolina One Real Estate
Agency Phone: (843) 203-5016
Charleston Trident MLS

Web address QR Codes
394 Brightside Trail
©OneHomeValue
Ask A Question 394 Brightside Trail, Summerville, SC 29486






Privacy Policy / DMCA Notice / ADA Accessibility


This site is hosted, designed and copyright
© 1994 - 2026 by
Delta Media Group, Inc. -- Patent Pending --