
392 Indigo Bay Circle | Myrtle Beach | $639,900
SHOW DETAILS
392 Indigo Bay Circle
Myrtle Beach, SC 29579
$639,900
3
BEDS
2
BATHS
1,907
SQ. FT.
392 Indigo Bay CircleMyrtle Beach, SC 29579
For SALE
Single Family
ACTIVE
$639,900
EST. 1,610.78/MO CALCULATE
3
BEDS
2
BATHS
1,907
SQ. FT.
Property Description
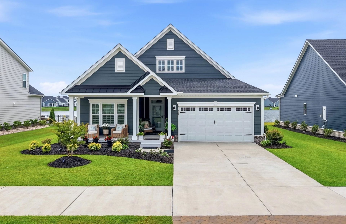
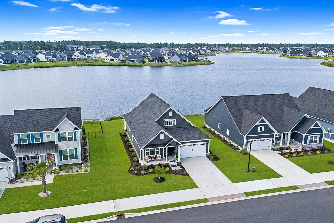
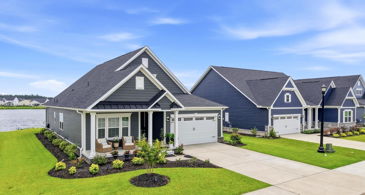
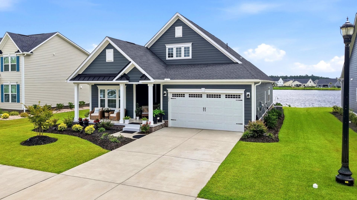
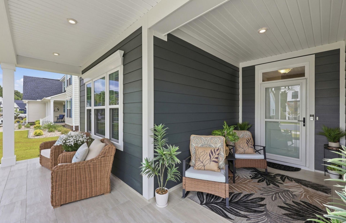
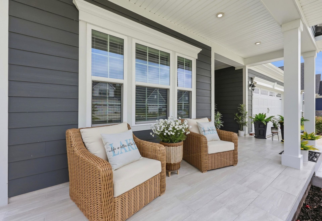
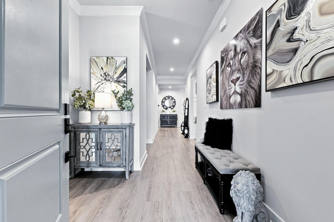
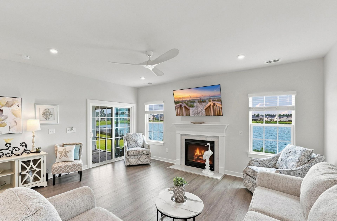
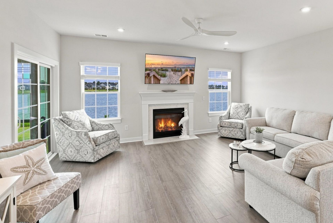
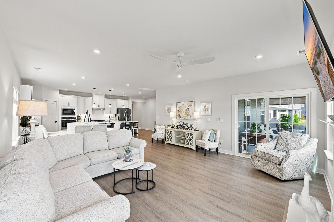
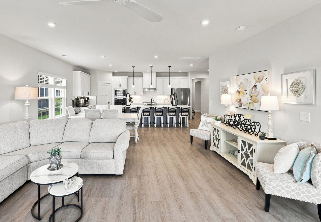
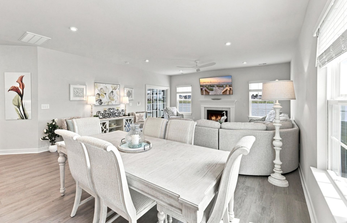
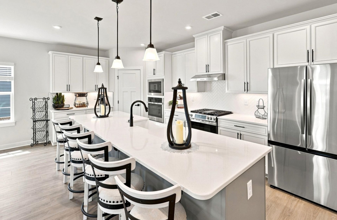
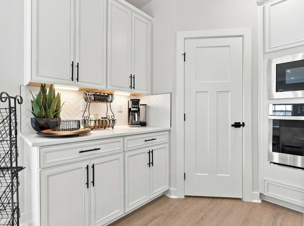
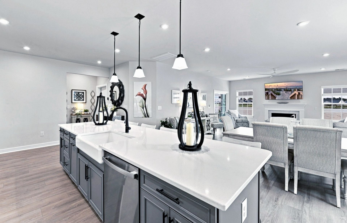
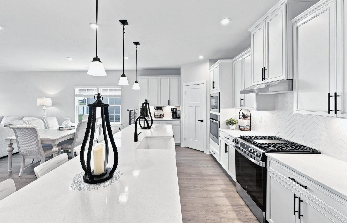
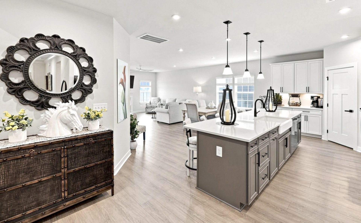
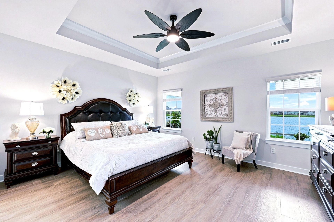
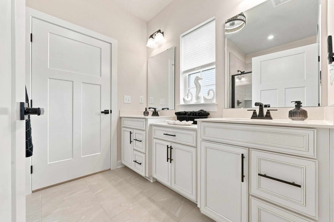
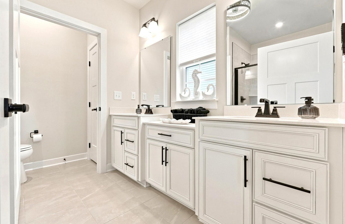
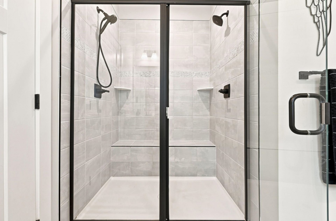
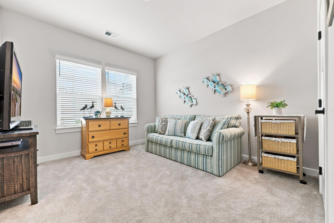
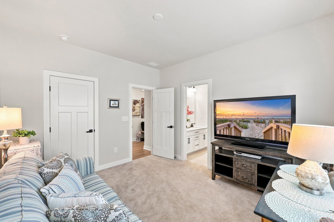
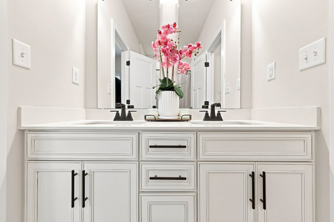
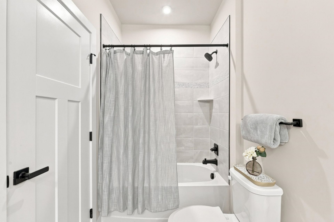
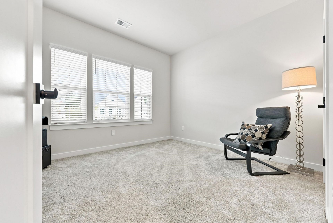
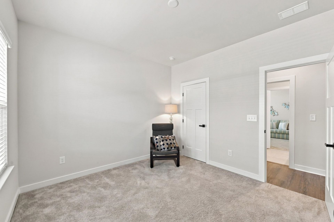
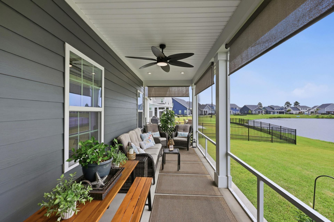
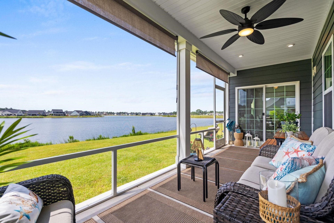
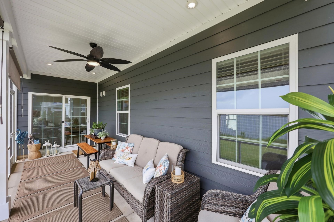
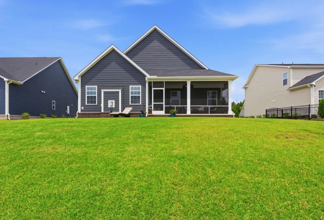
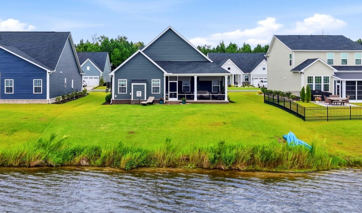
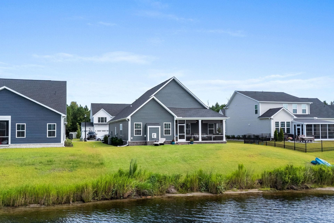
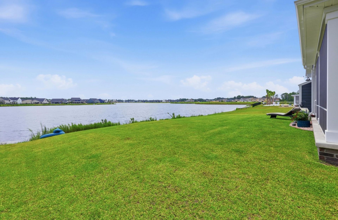
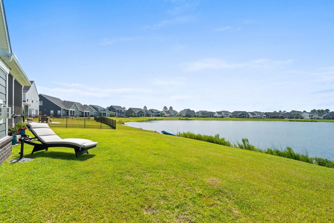
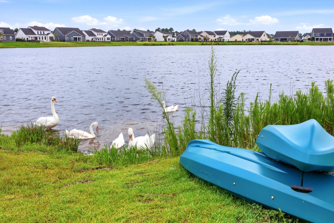
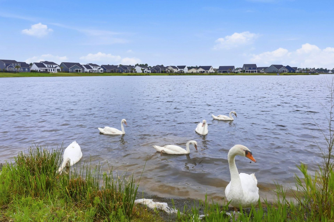
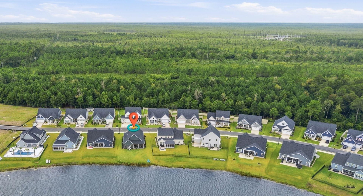
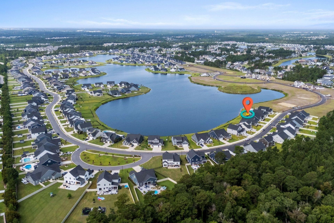
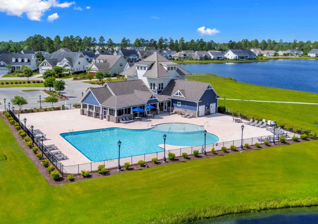
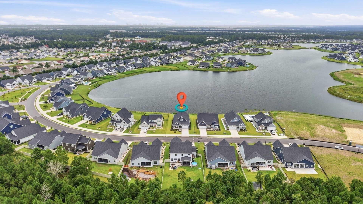
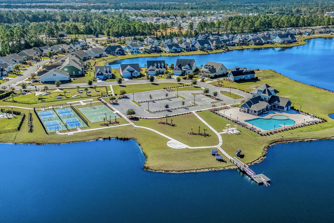
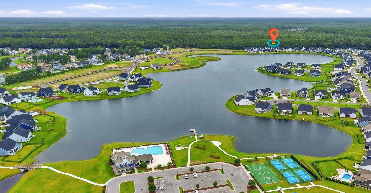
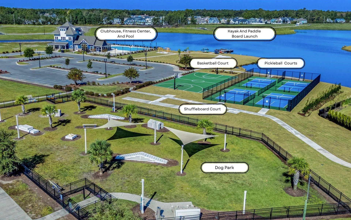
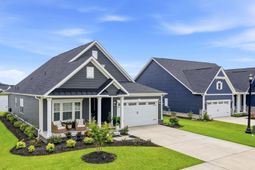
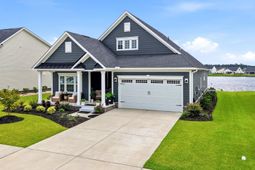
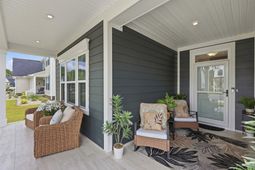
One of the finest lakefront homesites in Indigo Bay sets this exceptional home apart, offering expansive, uninterrupted water views that are among the most impressive in the community! Tucked toward the rear of the neighborhood for added privacy, the setting creates a peaceful backdrop while the open living spaces, dining area, screened lanai, and primary suite all take full advantage of the panoramic lake views. Natural light pours throughout the home, creating a bright, welcoming atmosphere from morning to evening. The chef-inspired kitchen is designed for gathering with an oversized island, double ovens, soft-close cabinetry, a porcelain farmhouse sink, and stylish finishes that blend beauty with everyday function. The spacious family room centers around a cozy fireplace, while elegant trim details, luxury vinyl plank flooring, and a thoughtfully designed primary suite with a custom walk-in closet and spa-like bath add a refined touch. Two additional bedrooms provide comfortable space for family, guests, or a home office. Step outside to enjoy the tiled front porch or unwind on the screened rear porch overlooking the lake, where peaceful water views become part of your daily routine. Every space has been thoughtfully designed to embrace the home's exceptional setting and effortless indoor-outdoor lifestyle. Beyond the home, Indigo Bay offers an exceptional lifestyle centered around a stunning 56-acre lake with opportunities for kayaking, paddleboarding, fishing, and scenic evening walks. Residents enjoy a beautiful clubhouse, resort-style pool, fitness center, pickleball and basketball courts, walking and biking trails, a dog park, and the convenience of a natural gas community, all within a welcoming gated atmosphere-just minutes from shopping, dining, award-winning golf, and the beach. This is a rare opportunity to own one of Indigo Bay's premier lakefront properties!!
Property Details
- MLS ID2619388
- Property TypeResidential - Single Family
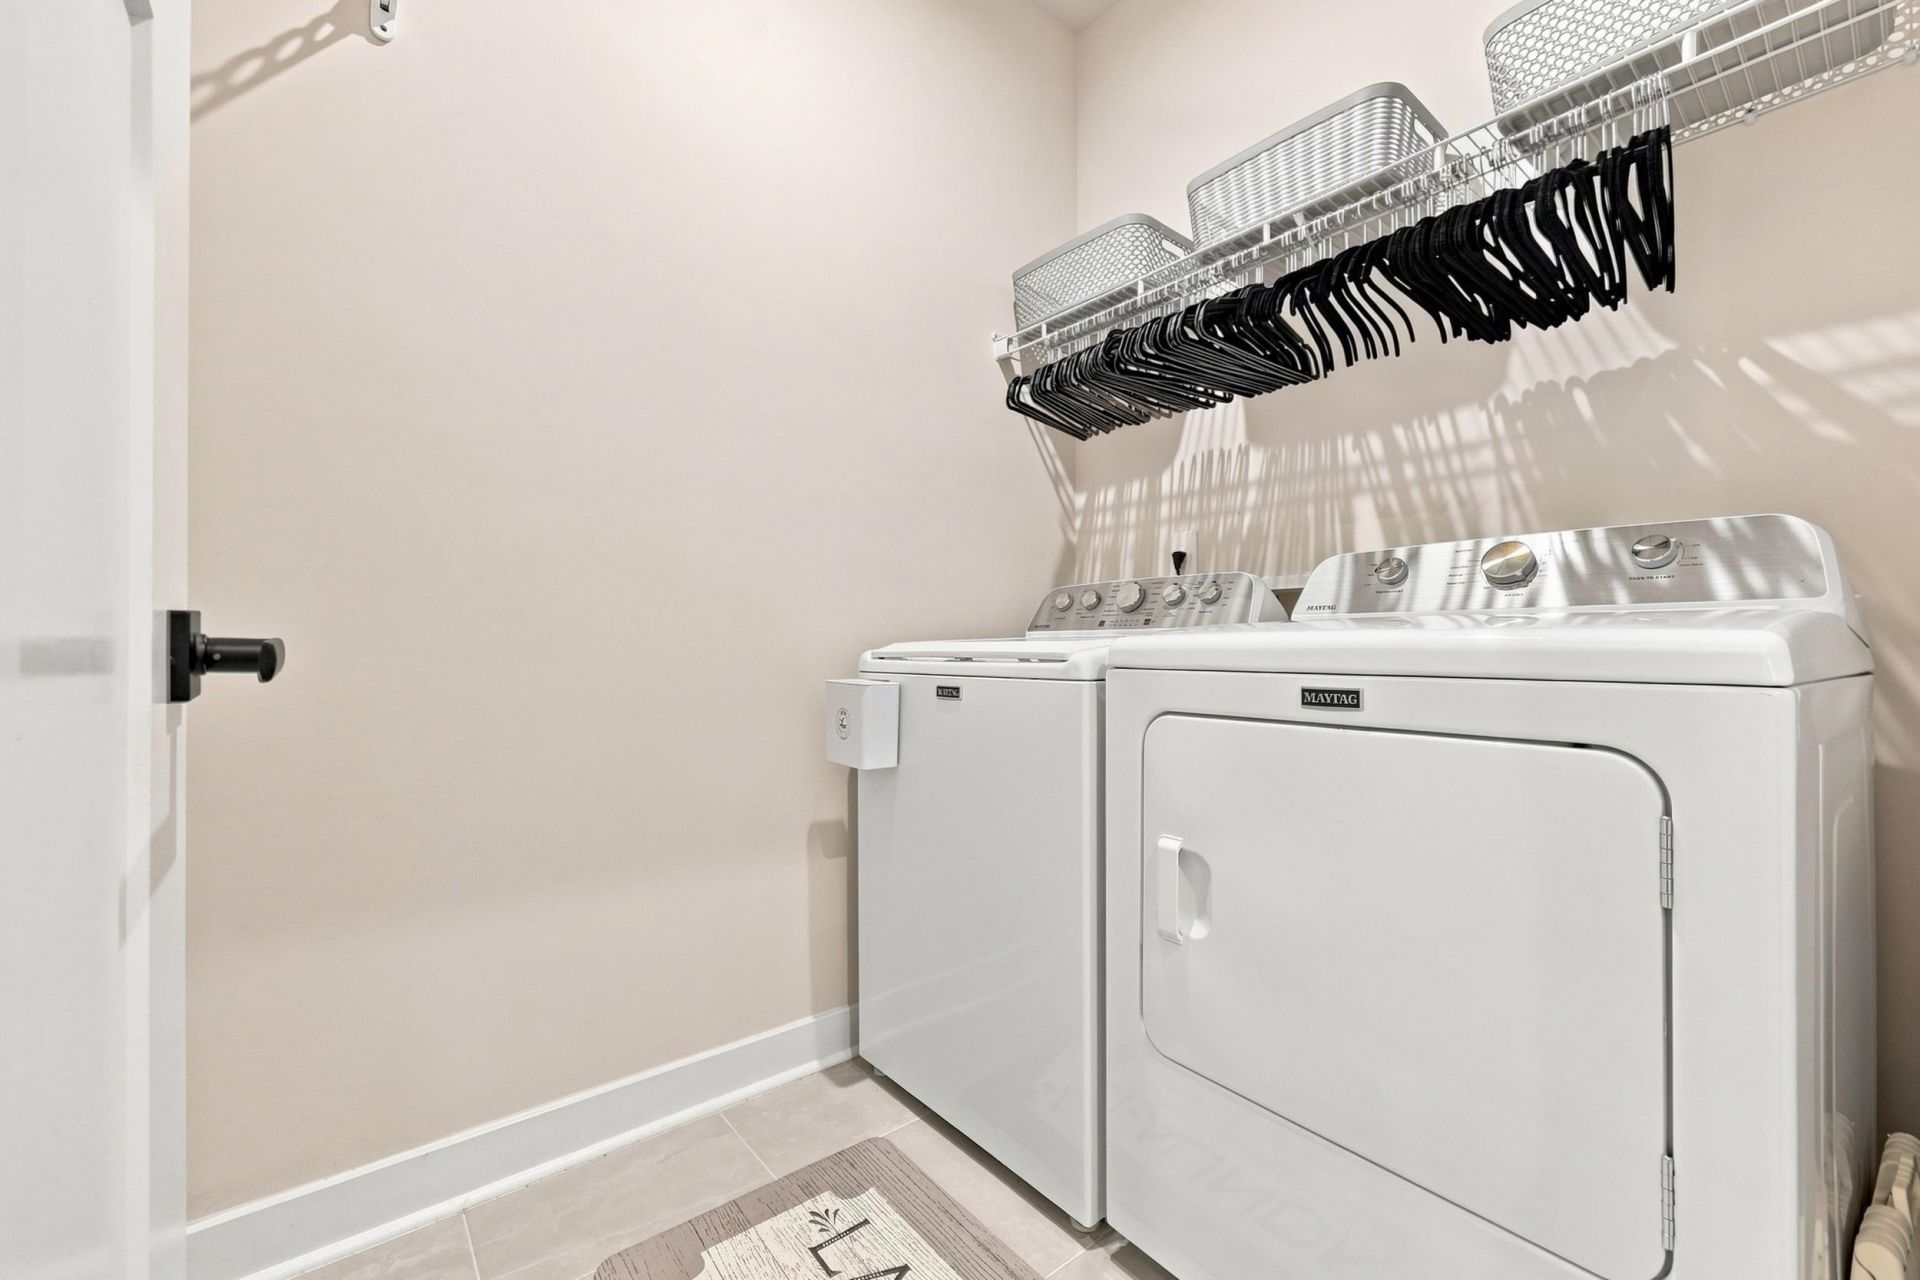
- AppliancesDouble Oven, Dishwasher, Disposal, Microwave, Range, Refrigerator, Range Hood, Dryer, Washer
- Association AmenitiesClubhouse, Gated, Owner Allowed Golf Cart, Owner Allowed Motorcycle, Other, Pet Restrictions, Tennis Court(s)
- Community FeaturesClubhouse, Golf Carts OK, Gated, Other, Recreation Area, Tennis Court(s), Long Term Rental Allowed, Pool
- CoolingCentral Air
- Days on Site42
- ExteriorHardiPlank Type, Masonry
- Exterior FeaturesSprinkler/Irrigation, Porch
- FlooringCarpet, Luxury Vinyl, Luxury VinylPlank, Tile
- Garage2 car attached
- HeatingCentral, Electric, Gas
- HOAYes
- HOA Fee127/ Monthly
- Home StyleRanch
- Interior FeaturesTray Ceiling(s), Ceiling Fan(s), Dual Sinks, Fireplace, Linen Closet, Main Level Primary, Sitting Area in Primary, Split Bedrooms, Separate Shower, Vanity, Walk-In Closet(s), Window Treatments, Breakfast Bar, Bedroom on Main Level, Entrance Foyer, Kitchen Island, Stainless Steel Appliances, Solid Surface Counters
- LaundryWasher Hookup
- Lot DescriptionLake Front, Pond on Lot, Rectangular, Rectangular Lot
- Lot Dimensions70X130X70X125
- Lot Size0.20 Acres
- Parcel#39705010044
- ParkingAttached, Garage, Two Car Garage, Garage Door Opener
- Parking NotesAttached, Garage, Two Car Garage, Garage Door Opener
- Patio/PorchRear Porch, Front Porch, Porch, Screened
- Pets AllowedOwner Only, Yes
- PoolCommunity, Outdoor Pool
- SecurityGated Community, Smoke Detector(s)
- Stories1.0
- Swimming PoolYes
- UtilitiesCable Available, Electricity Available, Natural Gas Available, Phone Available, Sewer Available, Underground Utilities, Water Available
- ViewLake
- WaterPublic
- Water FeaturesPond
- WindowWindow Treatments
- Year Built2024
- acres0.20
Amenities
- Tray Ceiling(s)
- Ceiling Fan(s)
- Dual Sinks
- Fireplace
- Linen Closet
- Main Level Primary
- Sitting Area in Primary
- Split Bedrooms
- Separate Shower
- Vanity
- Walk-In Closet(s)
- Window Treatments
- Breakfast Bar
- Bedroom on Main Level
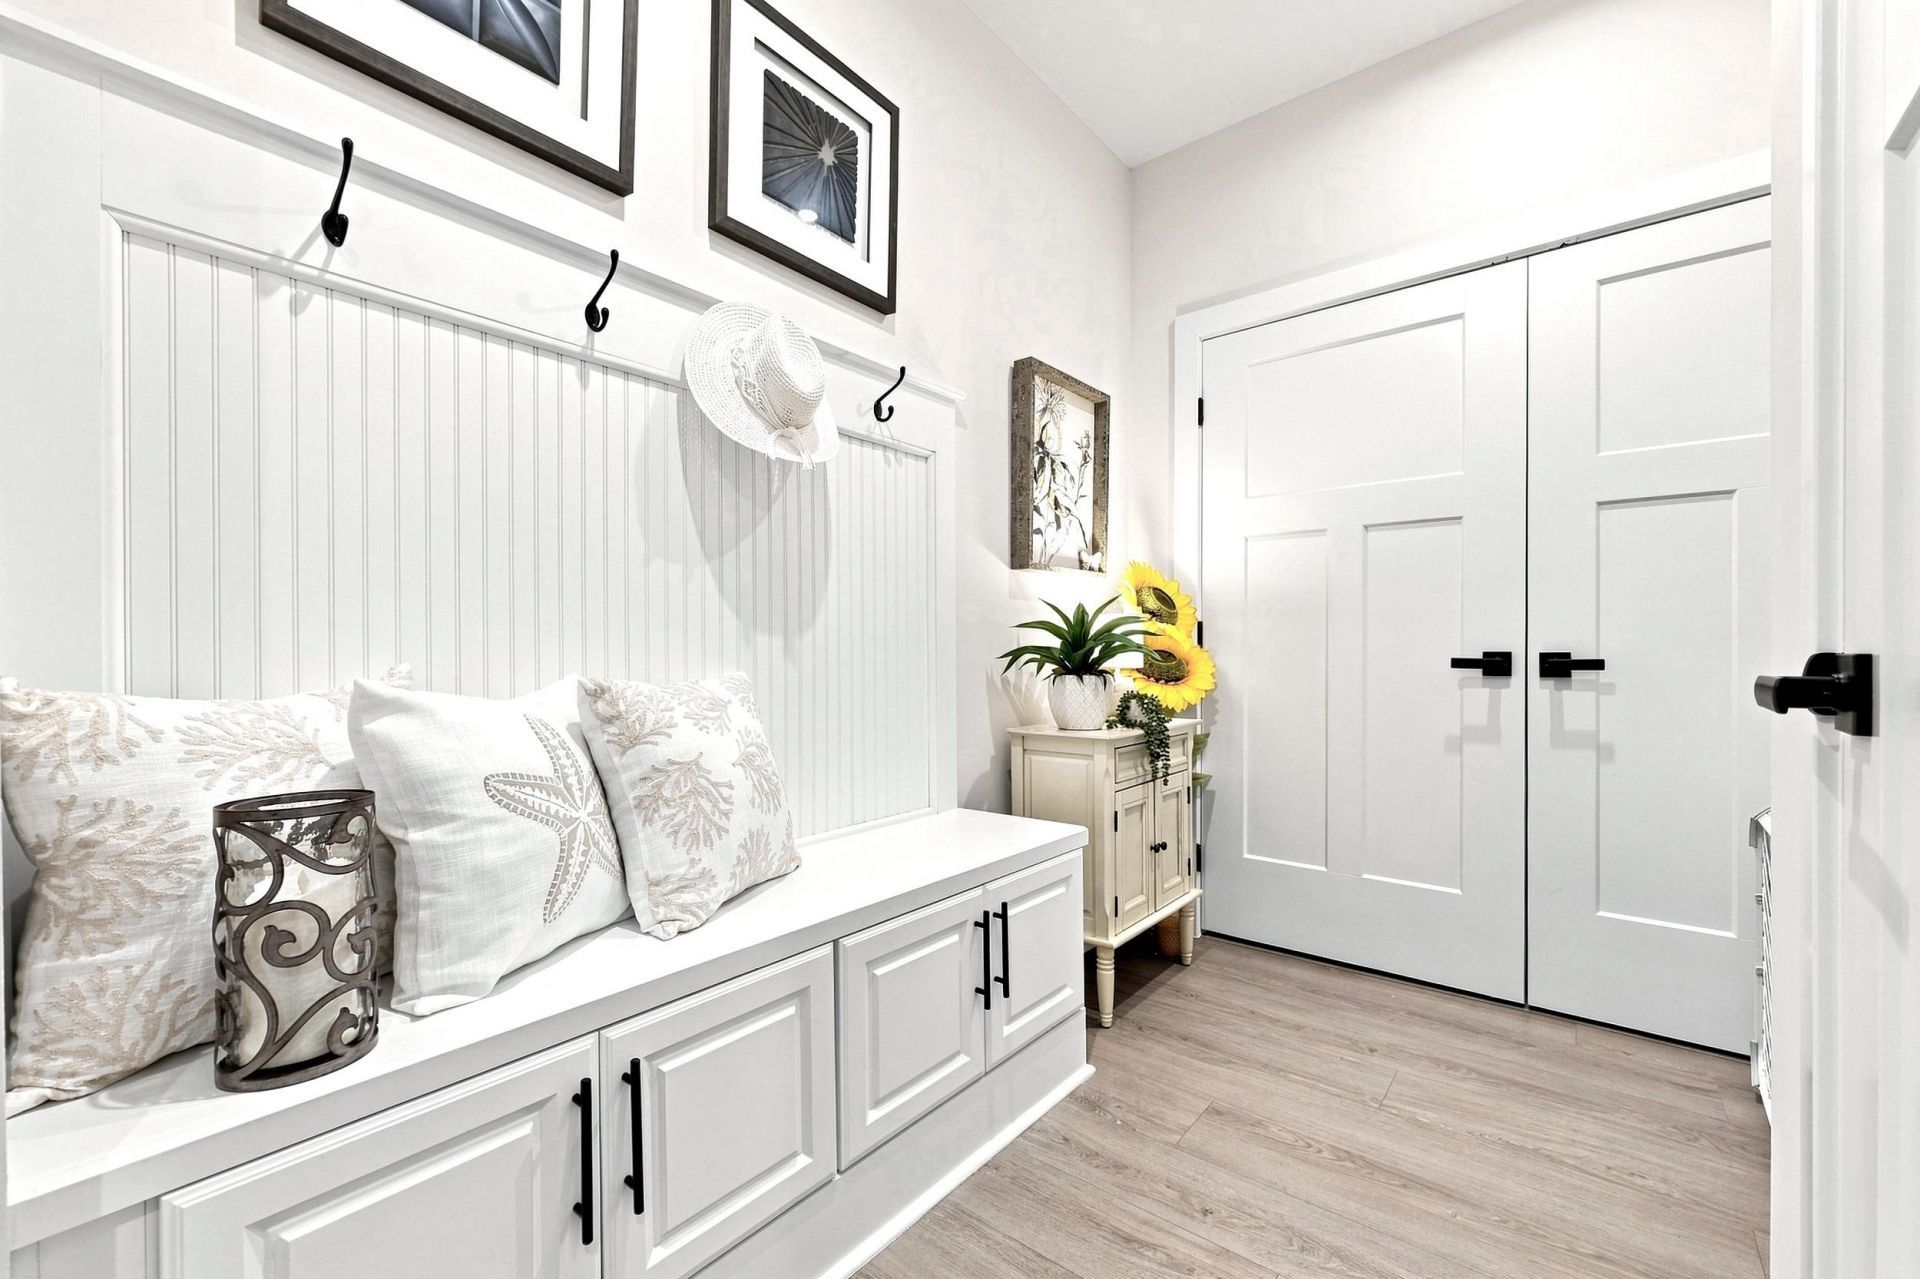
- Entrance Foyer
- Kitchen Island
- Stainless Steel Appliances
- Solid Surface Counters
- Sprinkler/Irrigation
- Porch
Room Sizes
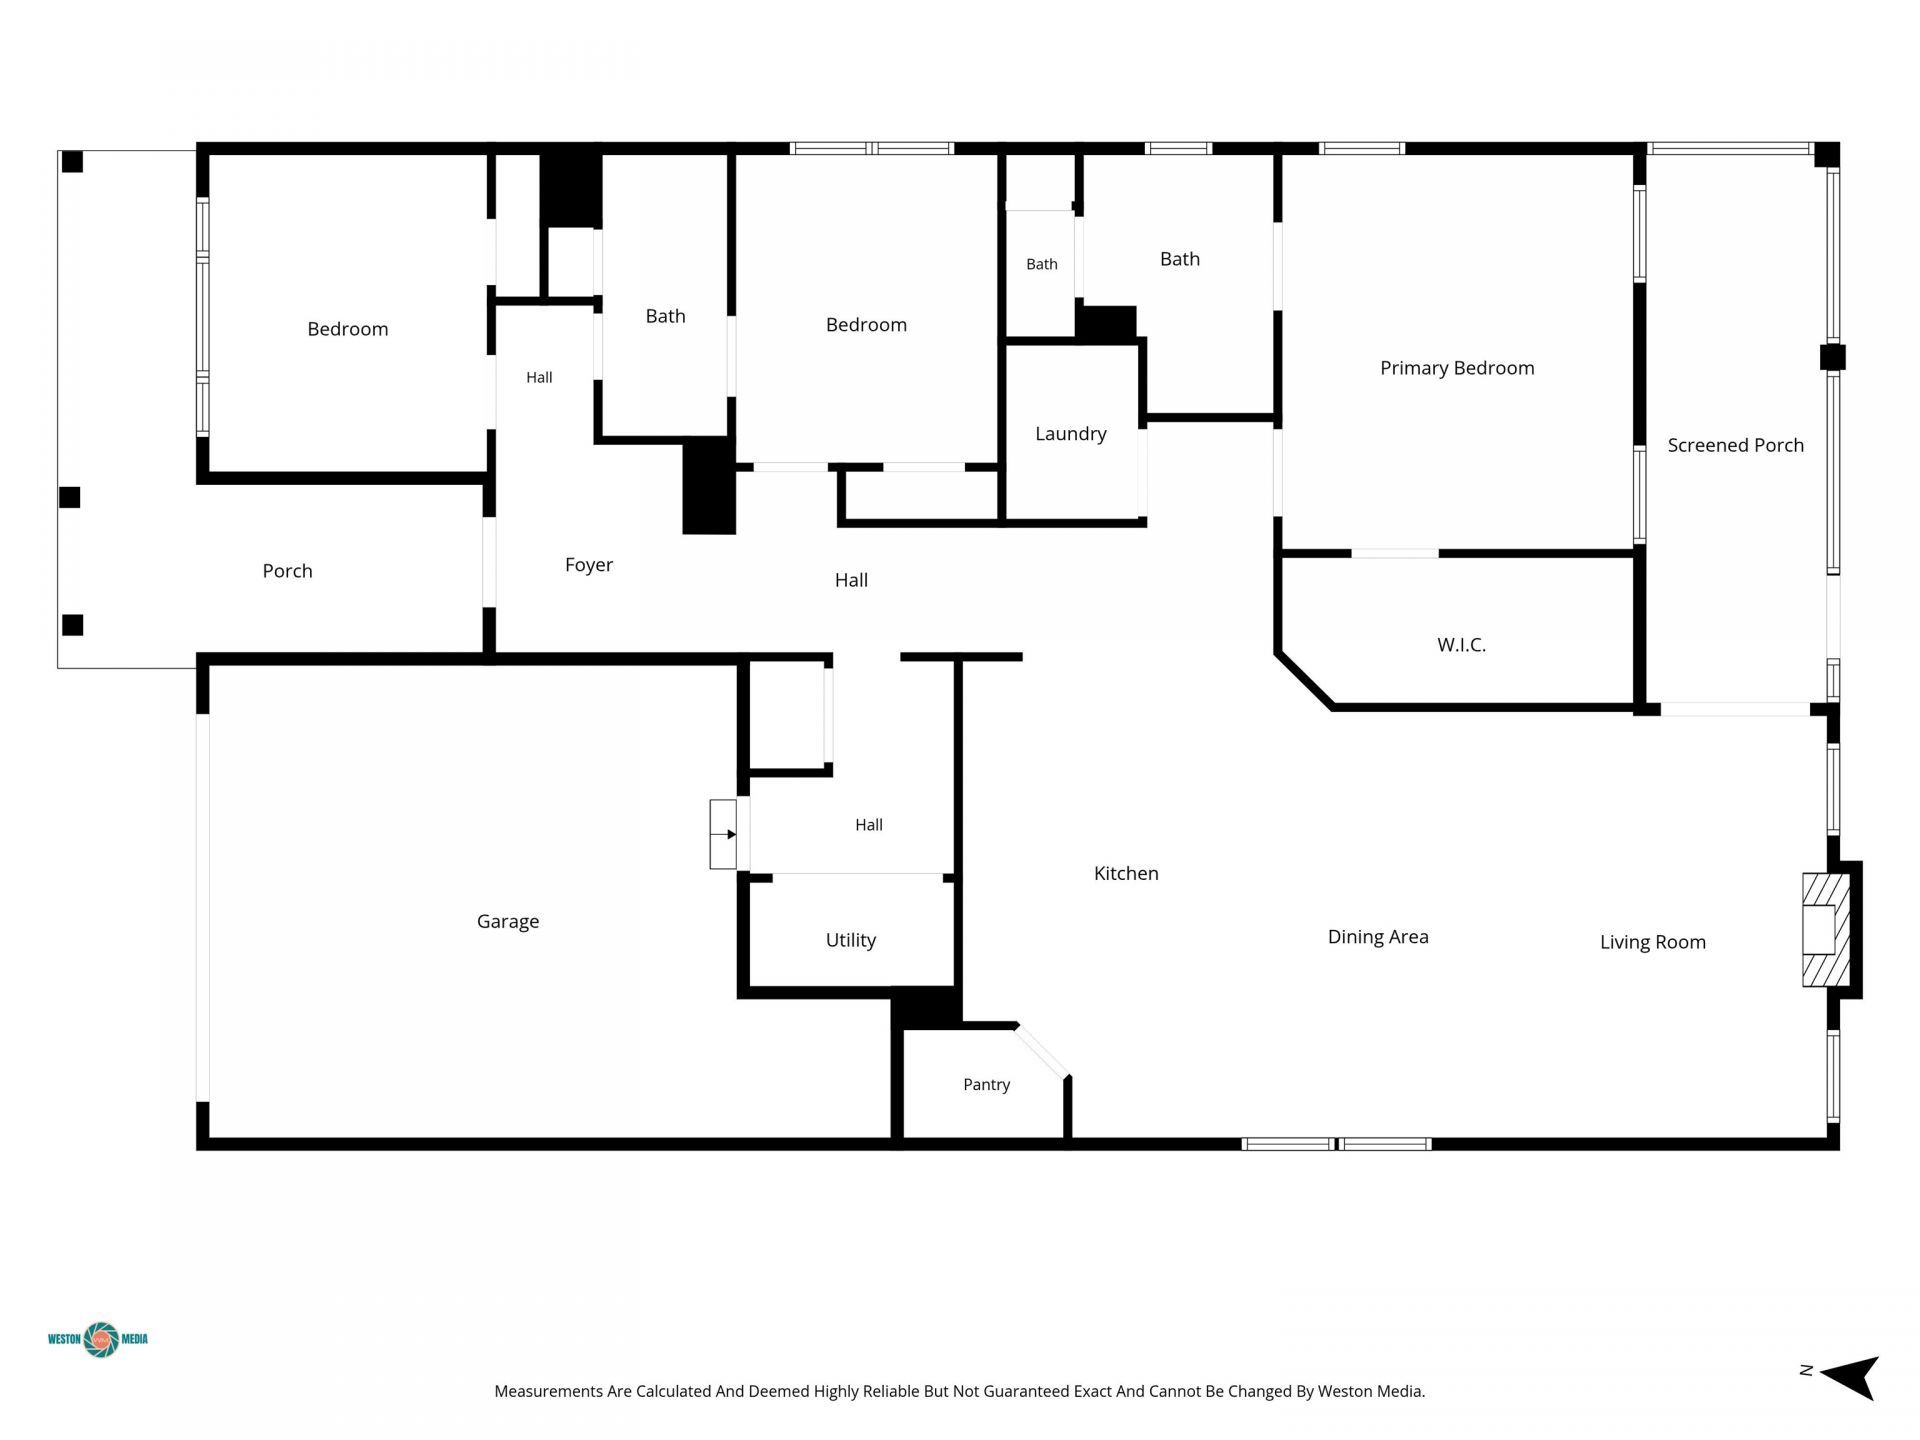
- Kitchen - 19.4 X10.2
- Great Room - 17.4 X15
- Dining Room - 17.4 X10.3
- Bedroom 2 - 12.3 X11 Level - First
- Primary Bedroom - 16.1 X14.1 Level - First
- Bedroom 1 - 12.4 X11.0 Level - First
Listed By / Shown By
Listed By
Agency Name: RE/MAX Southern Shores
Agency Contact: Cell: 843-685-3191
CCAR MLS
Shown By
Agency Title: Carolina One Real Estate
Agency Phone: (843) 203-5016
CCAR MLS

Web address QR Codes
392 Indigo Bay Circle
©OneHomeValue
Ask A Question 392 Indigo Bay Circle, Myrtle Beach, SC 29579






Privacy Policy / DMCA Notice / ADA Accessibility


This site is hosted, designed and copyright
© 1994 - 2026 by
Delta Media Group, Inc. -- Patent Pending --