
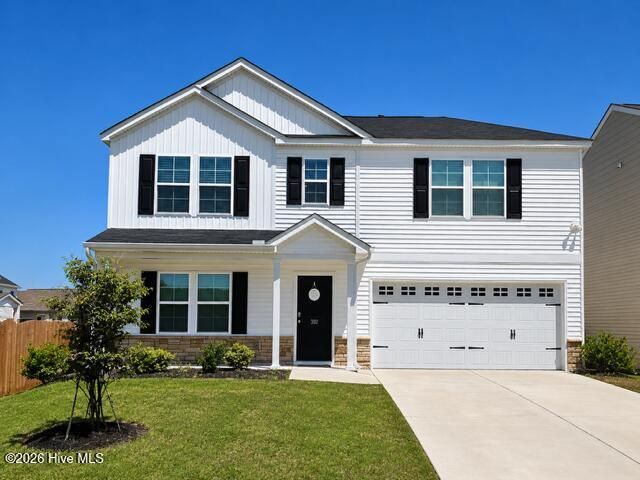
392 Aldergate Drive | Lexington | $359,900
SHOW DETAILS
392 Aldergate Drive
Lexington, SC 29073
$359,900
4
BEDS
3
BATHS
2,565
SQ. FT.
392 Aldergate DriveLexington, SC 29073
For SALE
Single Family
ACTIVE
$359,900
EST. 905.95/MO CALCULATE
4
BEDS
3
BATHS
2,565
SQ. FT.
Property Description
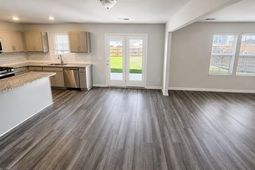
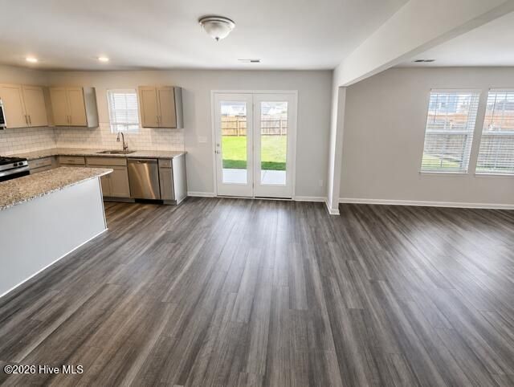
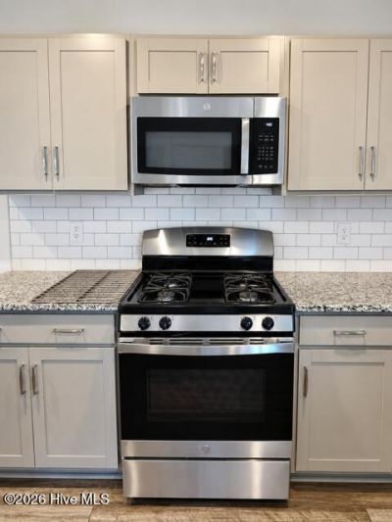
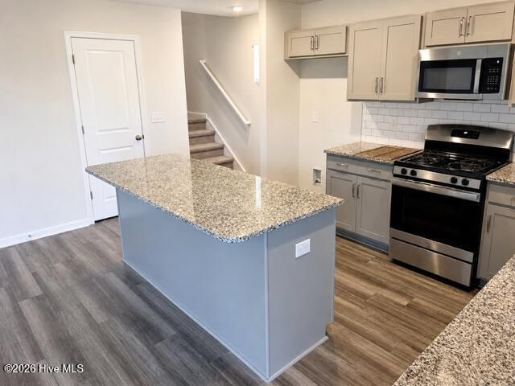
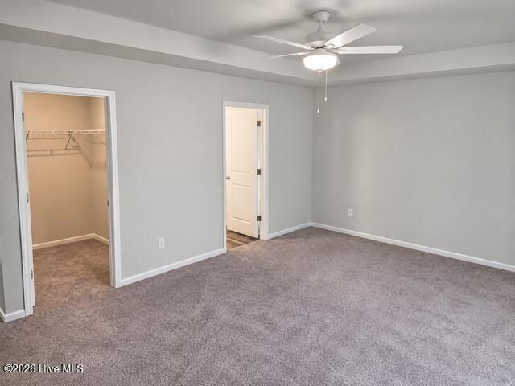
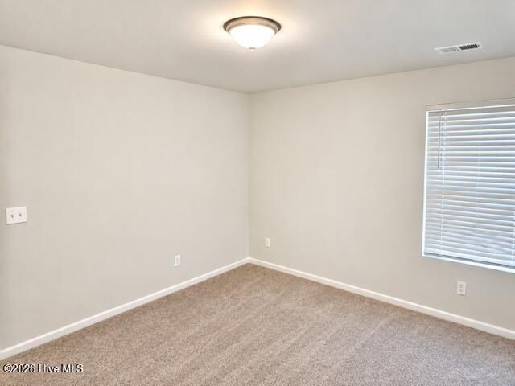
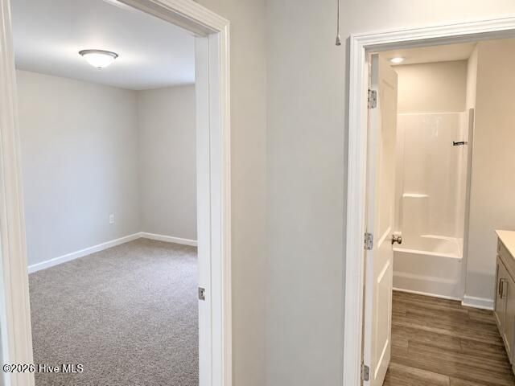
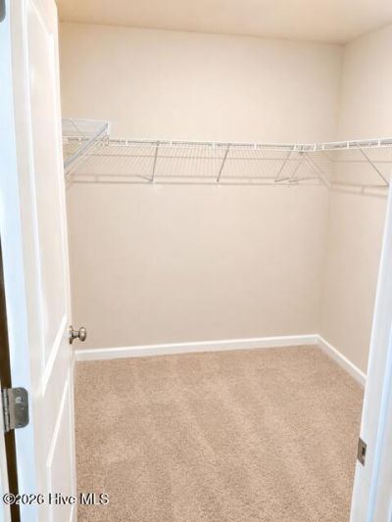
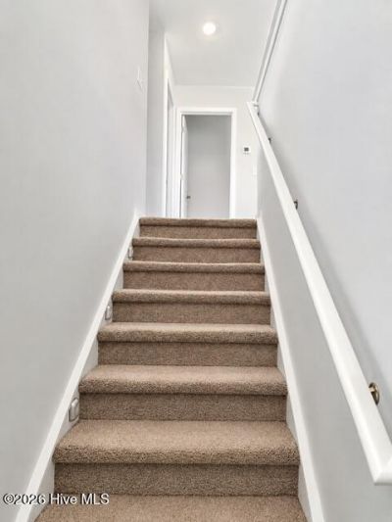
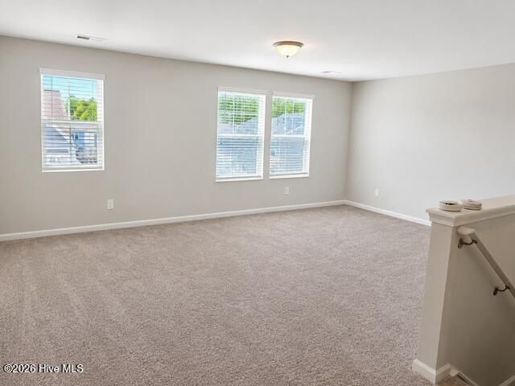
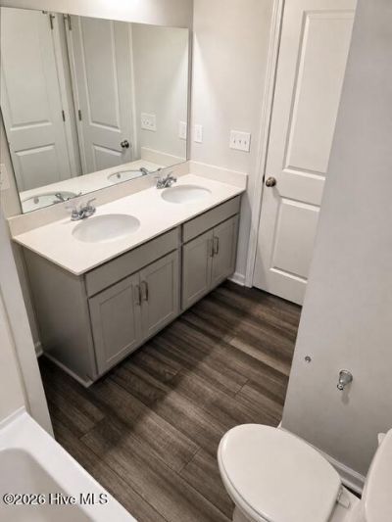
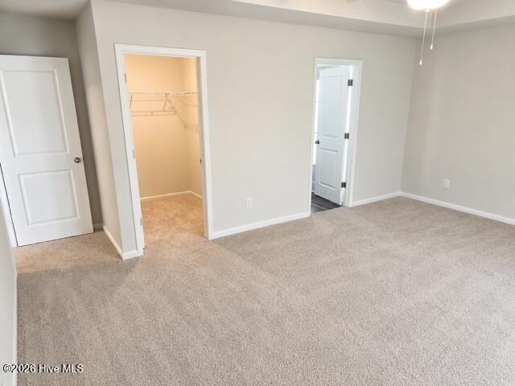
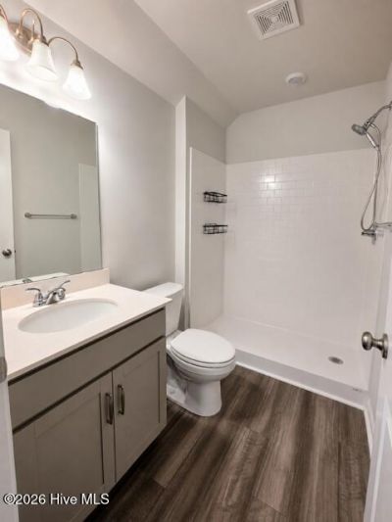
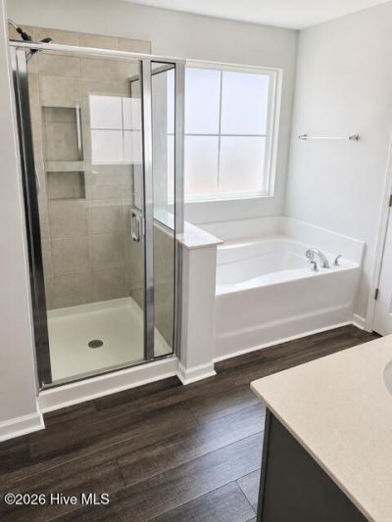
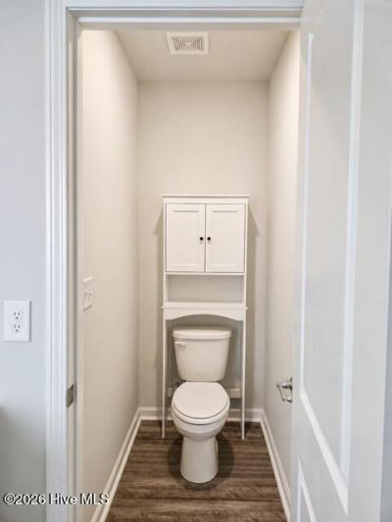
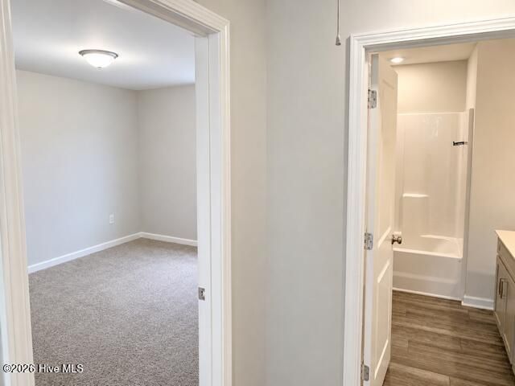
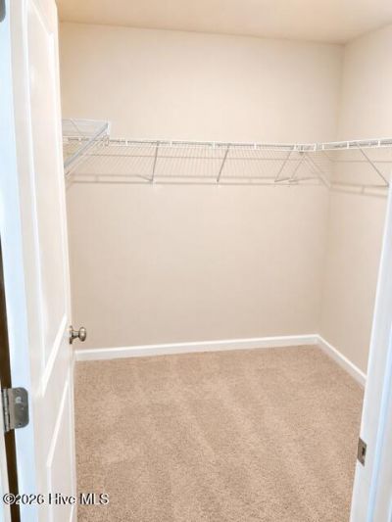
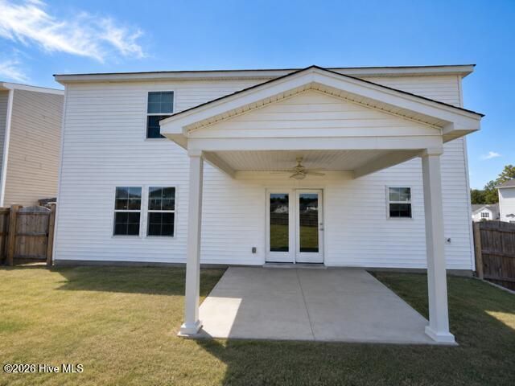
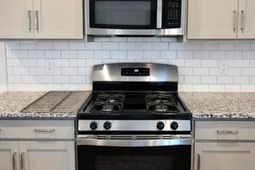
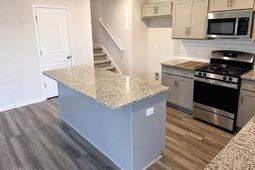
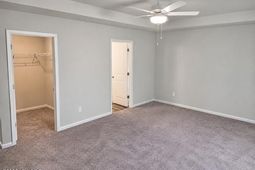
Welcome to 392 Aldergate Drive, a beautifully designed 4-bedroom, 3-bath home offering spacious living and an inviting open-concept layout.The main level features a generous great room with a cozy gas fireplace, an open kitchen with an adjacent eat-in area, and a convenient guest bedroom with a full bath.Upstairs, the private primary suite offers a comfortable retreat, along with two additional bedrooms and a spacious loft--perfect for a home office, media room, play area, or additional living space.The thoughtfully designed Russell floor plan provides a functional flow with plenty of room for both everyday living and entertaining.Conveniently located in Lexington with easy access to shopping, dining, schools, and major roadways, this home offers the space and convenience you've been looking for.Schedule your showing today and discover all that 392 Aldergate Drive has to offer!
Property Details
- MLS ID100600277
- Property TypeResidential - Single Family
- Association AmenitiesCommunity Pool, Playground, Street Lights
- CoolingCentral Air, Ceiling Fan(s)
- Days on Site46
- ExteriorSee Remarks, Aluminum Siding
- FencimgBack Yard
- Garage2 car attached
- HeatingElectric, Forced Air
- HOA Fee$495/ Annually
- Interior FeaturesKitchen Island, Eat-in Kitchen
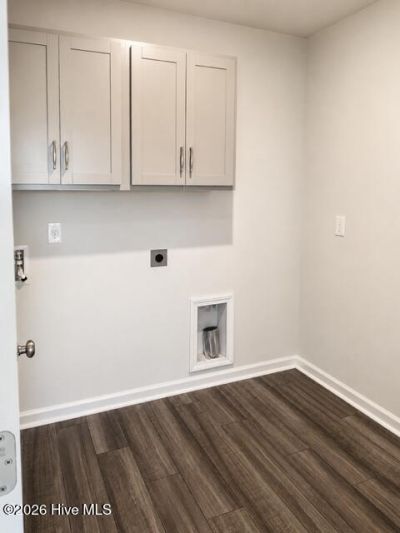
- LaundryDryer Hookup, Washer Hookup
- Lot Dimensions51.1X175.5X227.6X350.12
- Lot Size0.14 Acres
- Parcel#00761301542
- ParkingGarage Faces Front, Concrete, Garage Door Opener
- Parking NotesGarage Faces Front, Concrete, Garage Door Opener
- Patio/PorchFront Porch
- Roof TypeComposition
- Special View InfoPond
- Stories2.0
- UtilitiesWater Available
- WindowStorm Window(s)
- Year Built2024
- acres0.14
Amenities
- Kitchen Island
- Eat-in Kitchen
Room Sizes
- Bedroom 4 - 12.83 X 11 Level - First
- Kitchen - 10 X 16.33 Level - First
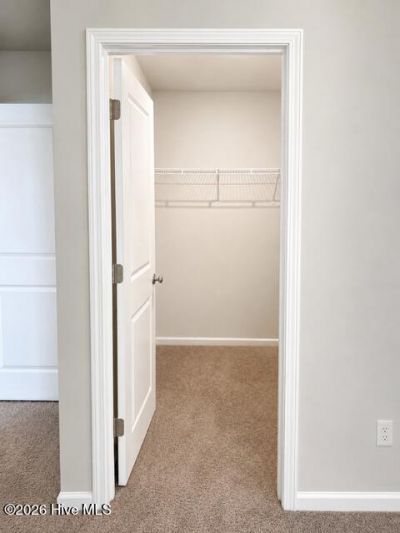
- Primary Bedroom - 18.33 X 13.5 Level - Second
- Bedroom 2 - 11 X 14 Level - Second
- Loft - 1967 X 13.5
- Bedroom 3 - 12 X 13 Level - Second
- Family Room - 17.67 X 16.33 Level - First
Listed By / Shown By
Listed By
Agency Name: VanderMorgan Realty
Hive MLS
Shown By
Agency Title: Carolina One Real Estate
Agency Phone: (843) 203-5016
Hive MLS

Web address QR Codes
392 Aldergate Drive
©OneHomeValue
Ask A Question 392 Aldergate Drive, Lexington, SC 29073






MLS Licensed Data - Copyright 2018 NCRMLS. All rights reserved. North Carolina Regional Multiple Listing Service, (NCRMLS), provides content displayed here (“provided content”) on an “as is” basis and makes no representations or warranties regarding the provided content, including, but not limited to those of non-infringement, timeliness, accuracy, or completeness. Individuals and companies using information presented are responsible for verification and validation of information they utilize and present to their customers and clients. NCRMLS will not be liable for any damage or loss resulting from use of the provided content or the products available through Portals, IDX, VOW, and/or Syndication. Recipients of this information shall not resell, redistribute, reproduce, modify, or otherwise copy any portion thereof without the expressed written consent of NCRMLS.
Privacy Policy / DMCA Notice / ADA Accessibility


This site is hosted, designed and copyright
© 1994 - 2026 by
Delta Media Group, Inc. -- Patent Pending --