
3905 Pine Lake Dr. | Myrtle Beach | $574,900
SHOW DETAILS
3905 Pine Lake Dr.
Myrtle Beach, SC 29577
$574,900
3
BEDS
2
BATHS
1,648
SQ. FT.
3905 Pine Lake Dr. Myrtle Beach, SC 29577
For SALE
Single Family
ACTIVE
$574,900
EST. 1,447.16/MO CALCULATE
3
BEDS
2
BATHS
1,648
SQ. FT.
Property Description
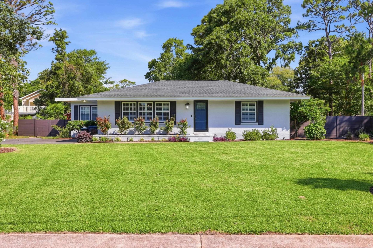
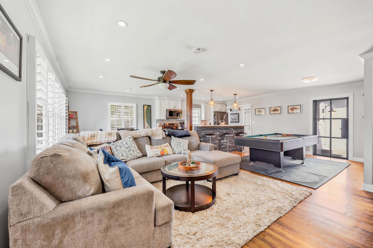
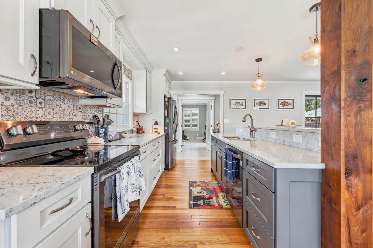
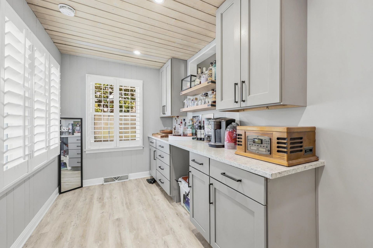
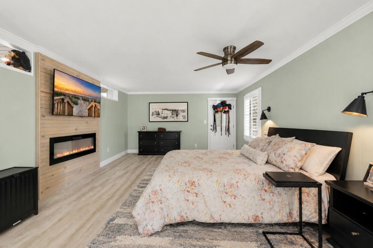
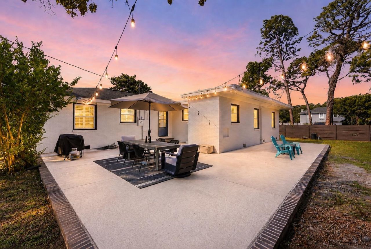
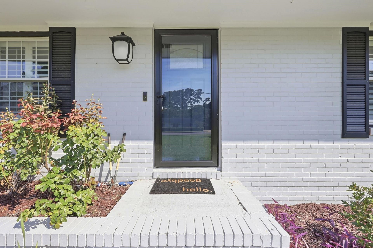
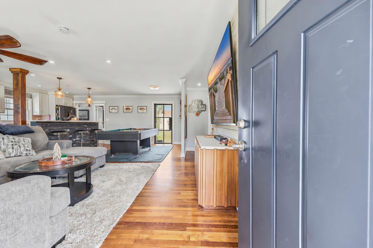
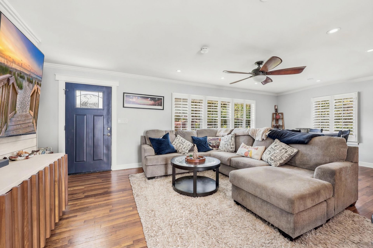
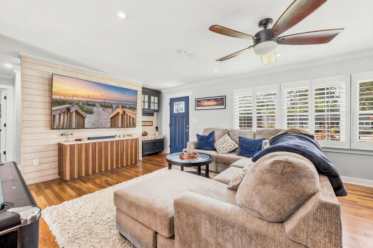
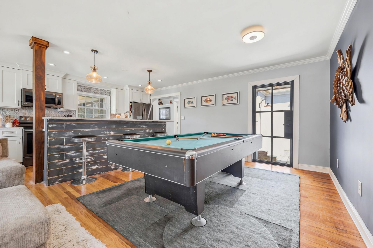
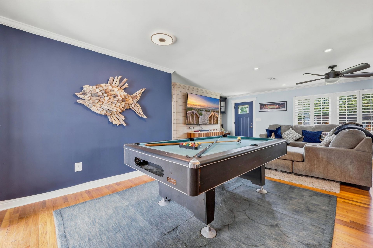
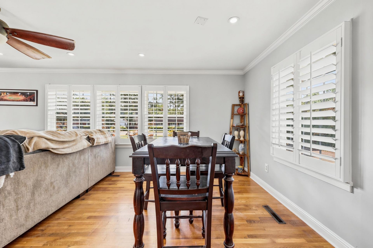
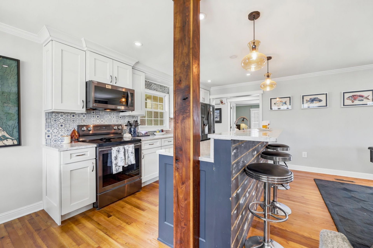
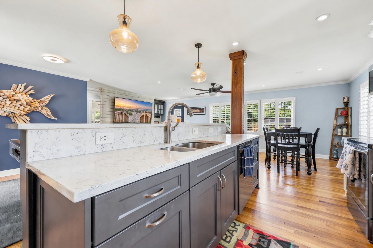
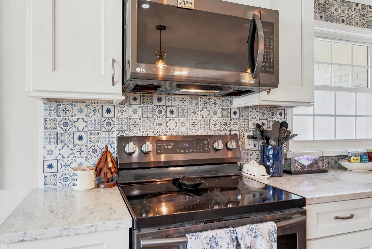
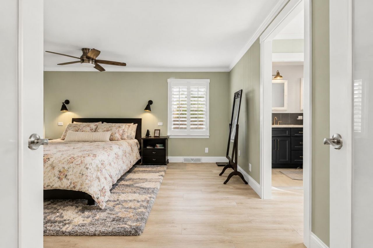
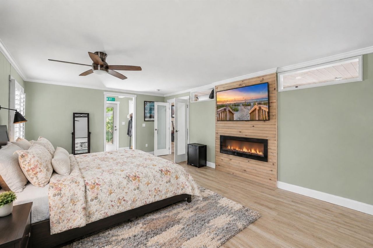
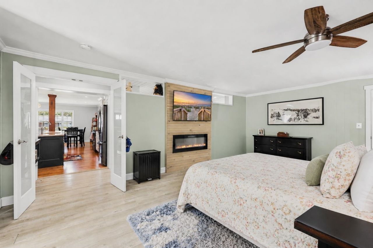
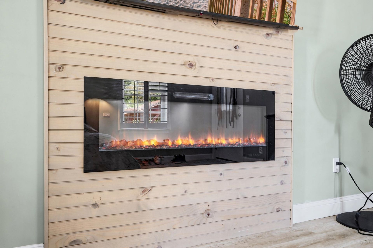
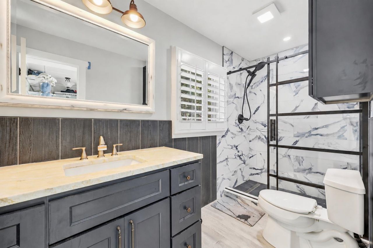
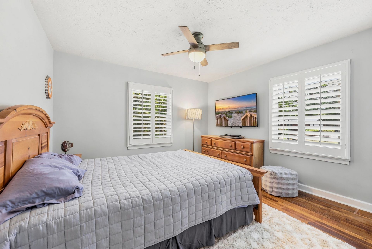
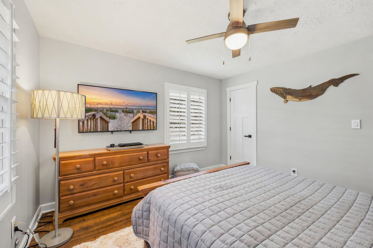
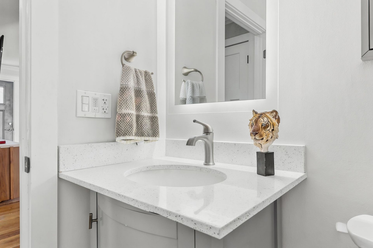
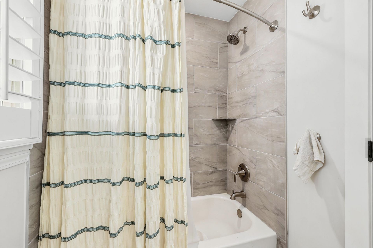
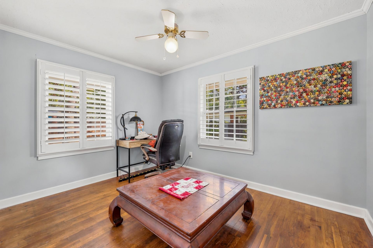
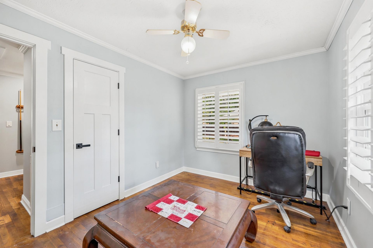
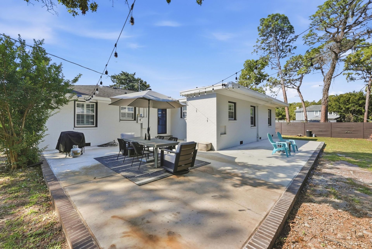
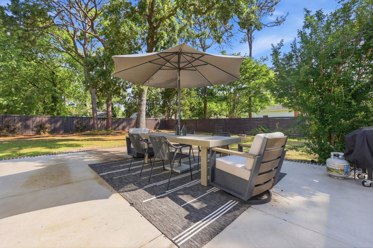
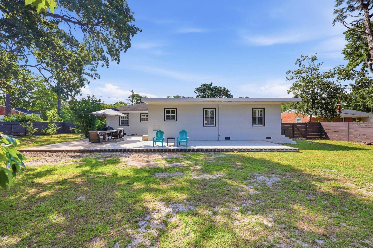
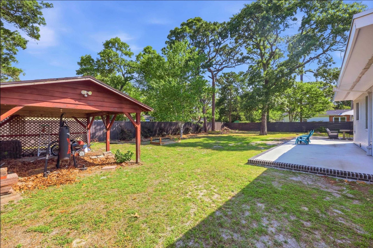
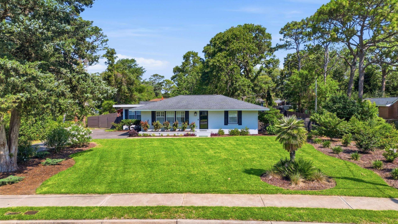
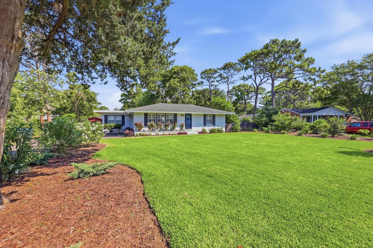
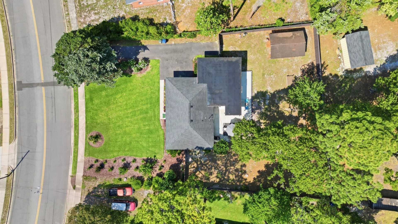
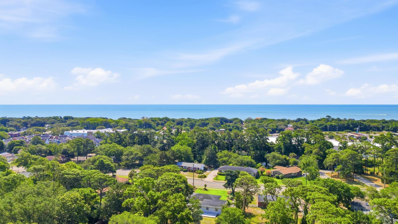
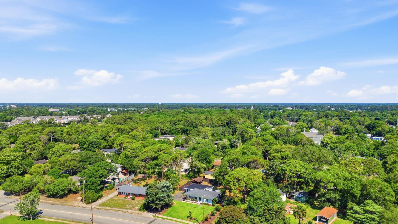
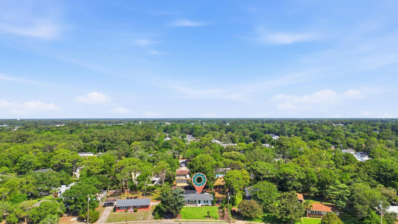
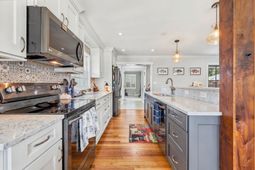
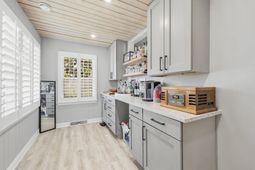
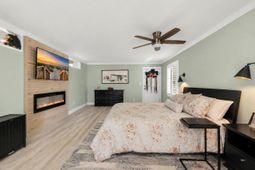
Located in the Pine Lakes area of Myrtle Beach, this 3-bedroom, 2-bath brick ranch sits on a .41-acre lot with no HOA. The home has been updated throughout while maintaining features such as the original red oak flooring found in the main living areas and two guest bedrooms. The open floor plan connects the living space to a renovated kitchen featuring new cabinetry, quartz countertops, stainless steel appliances, and a butlers pantry. The primary suite offers a spacious bedroom, walk-in closet, and a custom tile shower. Additional interior features include smooth ceilings, plantation shutters, shiplap accent walls, and cottage-style trim work. Outside, a large rear patio provides plenty of space for entertaining or everyday use. The fully fenced backyard offers privacy, while the front yard has been upgraded with St. Augustine sod and an irrigation system connected to a separate water meter. The irrigation line is already capped at the side of the home, making future backyard expansion simple. Conveniently located near the beach, grocery stores, restaurants, and shopping, this home offers the benefits of a well-established neighborhood without HOA restrictions. You owe it to yourself to see this one, schedule your showing today!
Property Details
- MLS ID2615915
- Property TypeResidential - Single Family
- AppliancesDishwasher, Disposal, Microwave, Range, Refrigerator
- Association AmenitiesOwner Allowed Golf Cart, Owner Allowed Motorcycle, Pet Restrictions, Tenant Allowed Golf Cart, Tenant Allowed Motorcycle
- BasementCrawl Space
- Community FeaturesGolf Carts OK, Long Term Rental Allowed
- CoolingCentral Air
- Days on Site26
- Door FeaturesInsulated Doors
- ExteriorBrick
- Exterior FeaturesFence, Sprinkler/Irrigation, Patio, Storage
- FencedYes
- FireplacePrimary Bedroom
- FlooringLuxury Vinyl, Luxury VinylPlank, Tile, Wood
- HeatingCentral, Electric
- HOA Fee0/ Monthly
- Home StyleRanch
- Interior FeaturesCeiling Fan(s), Fireplace, Main Level Primary, Sitting Area in Primary, Split Bedrooms, Separate Shower, Vanity, Walk-In Closet(s), Window Treatments, Breakfast Bar, Bedroom on Main Level, Stainless Steel Appliances, Solid Surface Counters
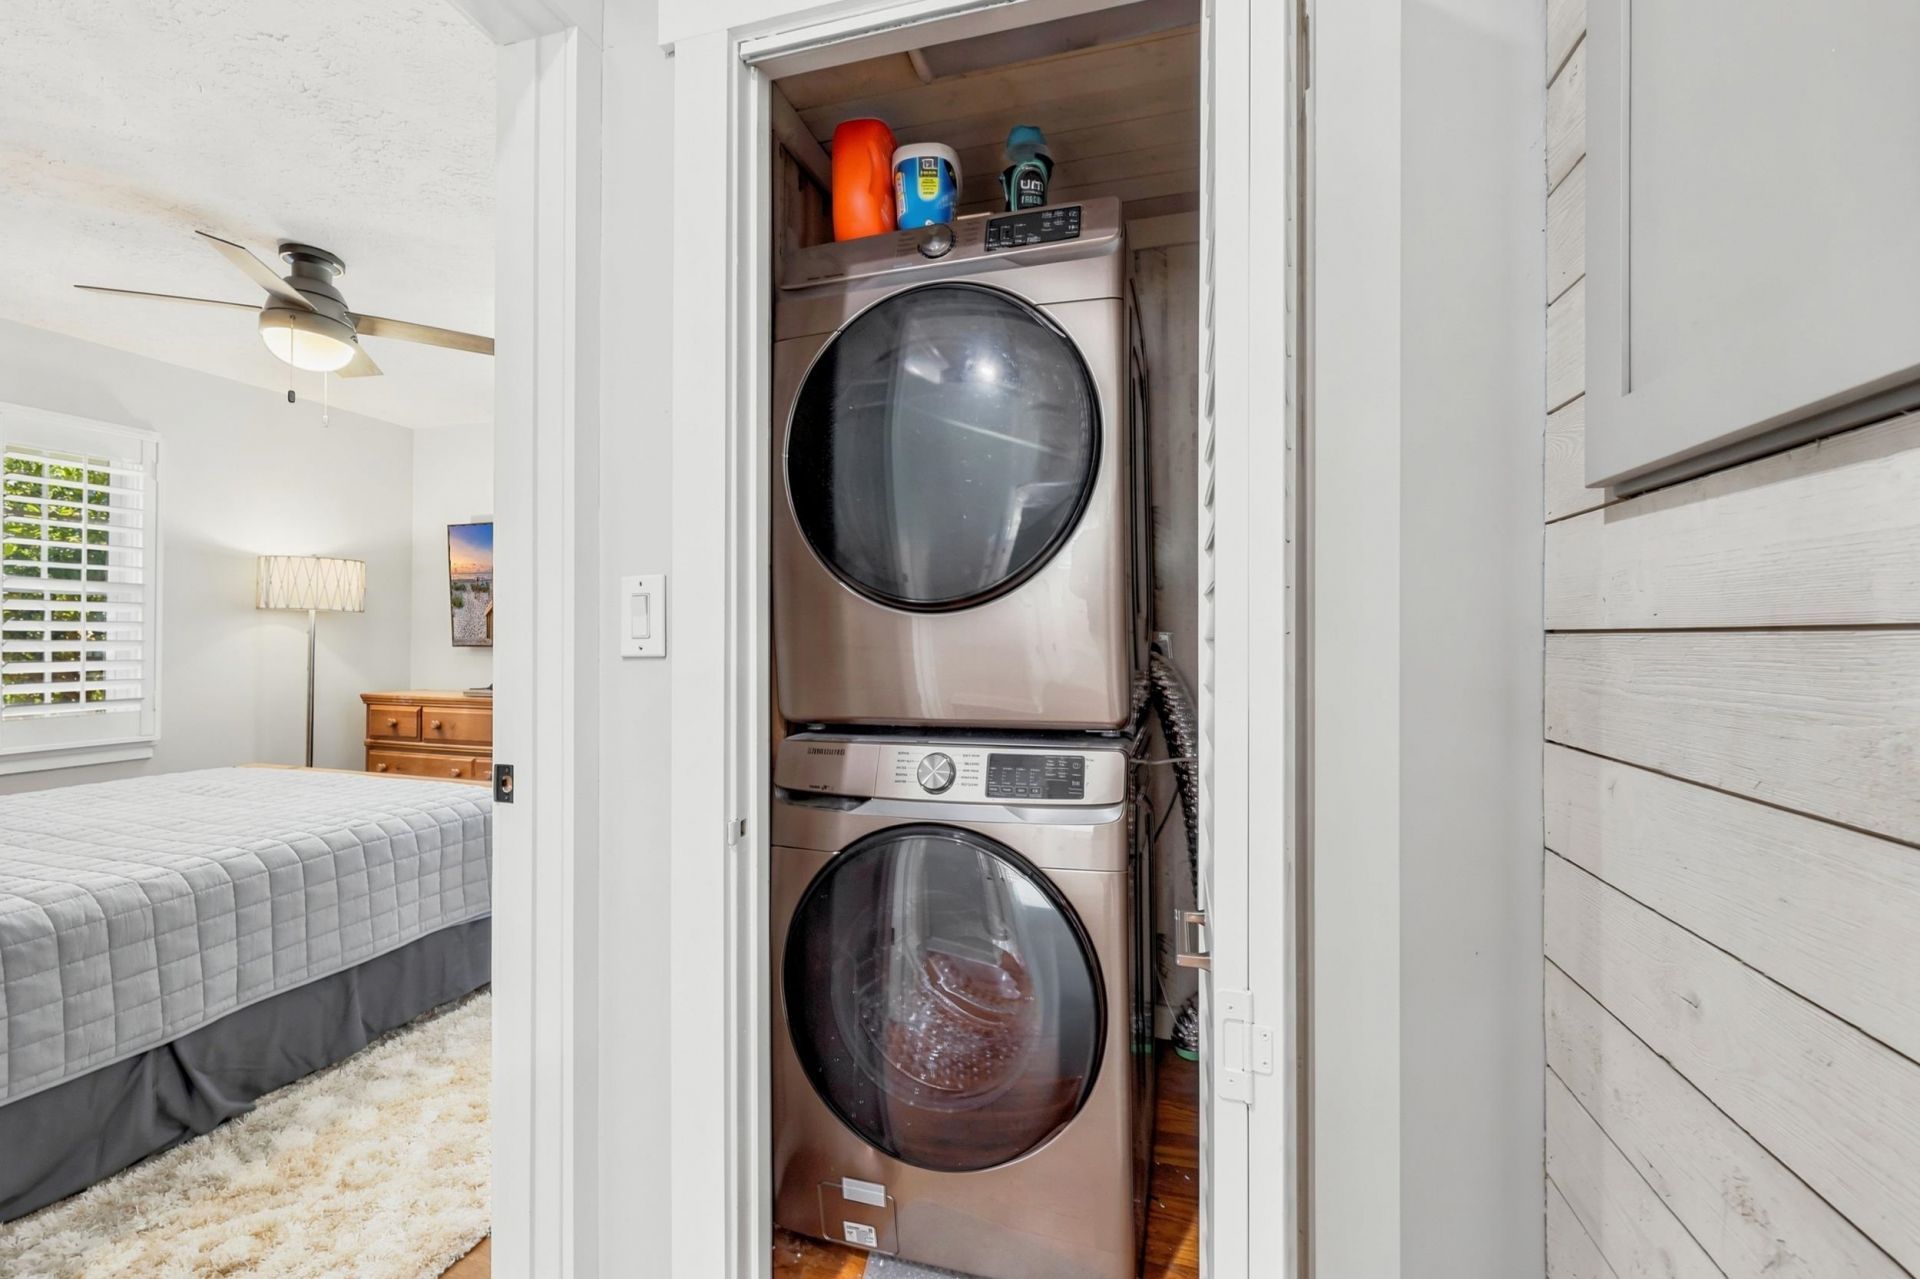
- LaundryWasher Hookup
- Lot DescriptionCity Lot, Rectangular, Rectangular Lot
- Lot Size0.41 Acres
- Parcel#42404030081
- ParkingDriveway
- Parking NotesDriveway
- Patio/PorchPatio
- Pets AllowedOwner Only, Yes
- SecuritySmoke Detector(s)
- Stories1.0
- UtilitiesCable Available, Electricity Available, Phone Available, Sewer Available, Underground Utilities, Water Available
- WaterPublic
- WindowWindow Treatments
- Year Built1958
- acres0.41
Amenities
- Ceiling Fan(s)
- Fireplace
- Main Level Primary
- Sitting Area in Primary
- Split Bedrooms
- Separate Shower
- Vanity
- Walk-In Closet(s)
- Window Treatments
- Breakfast Bar
- Bedroom on Main Level
- Stainless Steel Appliances
- Solid Surface Counters
- Fence
- Sprinkler/Irrigation
- Patio
- Storage
Listed By / Shown By
Listed By
Agency Name: White Realty, LLC
Agency Phone: 843-310-8687
CCAR MLS
Shown By
Agency Title: Carolina One Real Estate
Agency Phone: (843) 203-5016
CCAR MLS

Web address QR Codes
3905 Pine Lake Dr.
©OneHomeValue
Ask A Question 3905 Pine Lake Dr. , Myrtle Beach, SC 29577






Privacy Policy / DMCA Notice / ADA Accessibility


This site is hosted, designed and copyright
© 1994 - 2026 by
Delta Media Group, Inc. -- Patent Pending --