
385 Harbison Circle | Myrtle Beach | $439,900
SHOW DETAILS
385 Harbison Circle
Myrtle Beach, SC 29579
$439,900
5
BEDS
3.5
BATHS
2,500
SQ. FT.
385 Harbison Circle Myrtle Beach, SC 29579
For SALE
Single Family
ACTIVE
$439,900
EST. 1,107.33/MO CALCULATE
5
BEDS
3.5
BATHS
2,500
SQ. FT.
Property Description
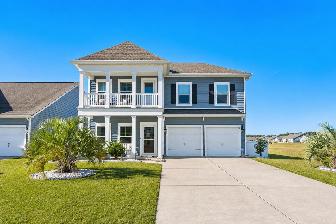
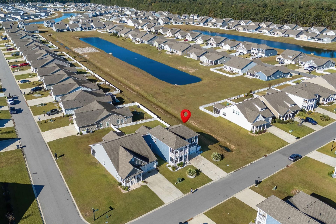
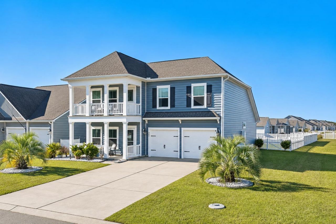
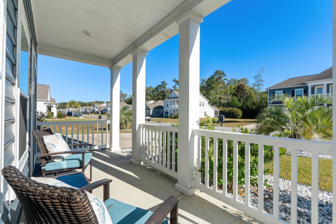
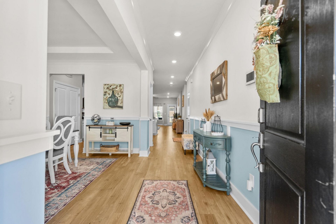
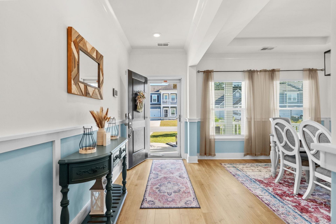
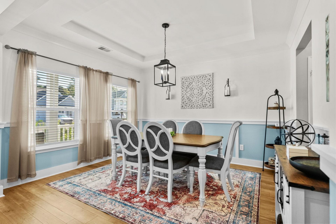
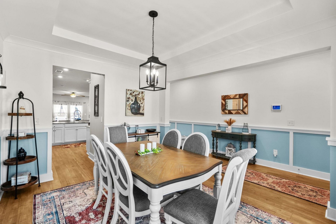
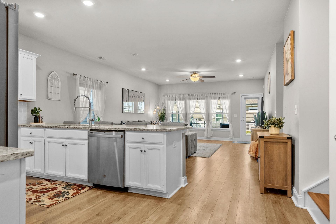
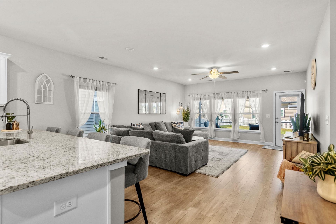
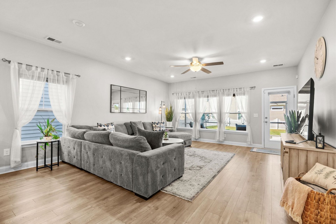
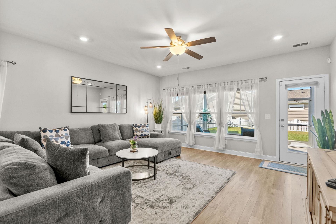
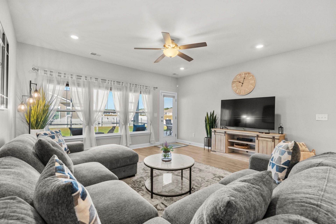
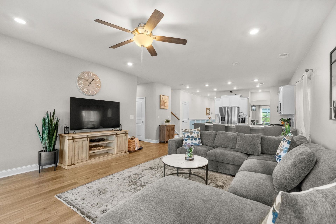
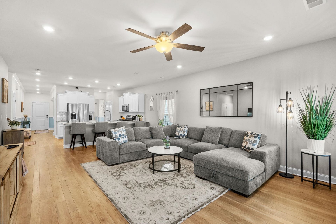
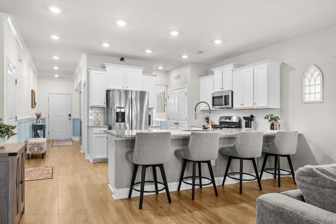
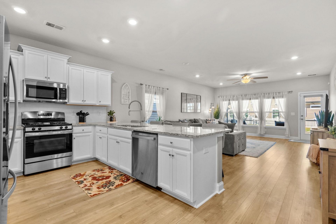
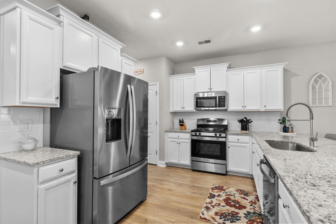
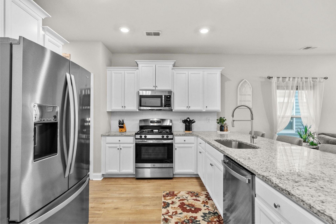
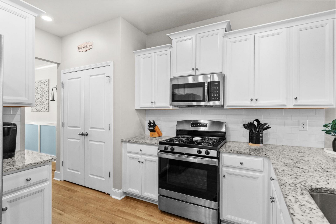
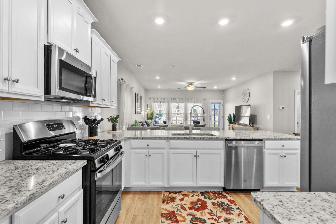
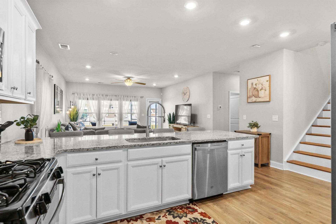
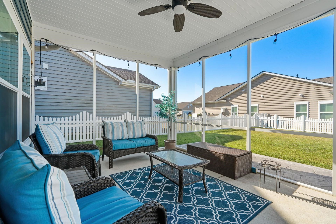
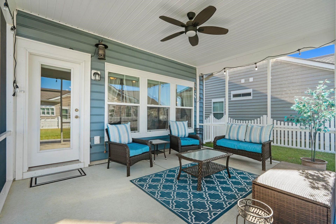
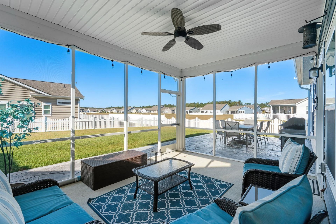
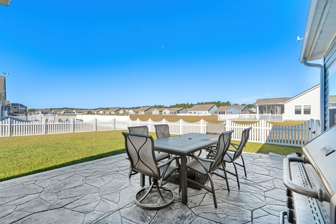
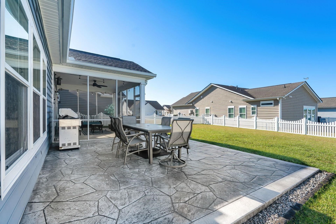
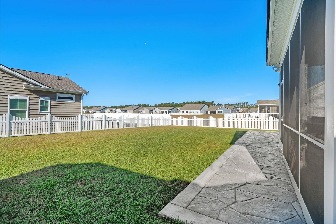
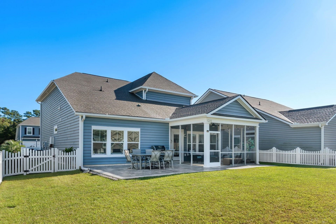
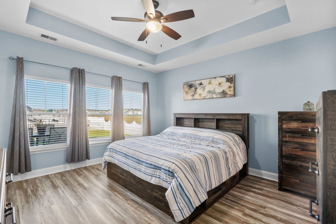
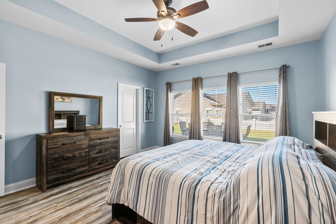
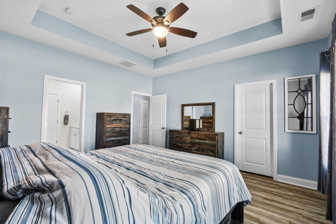
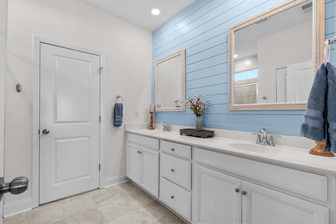
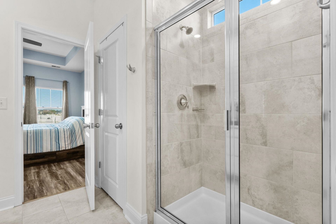
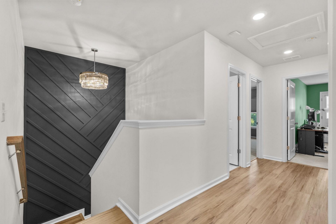
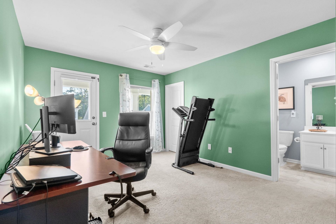
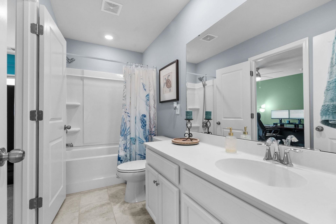
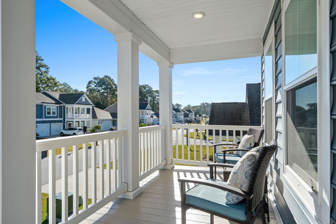
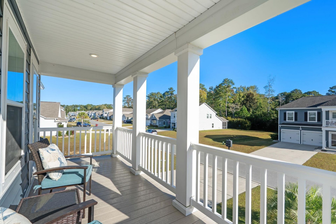
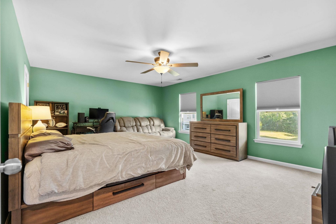
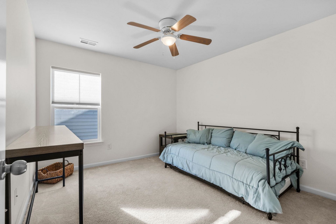
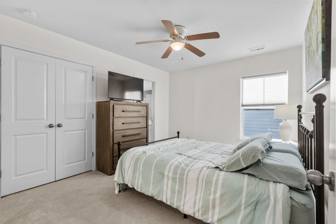
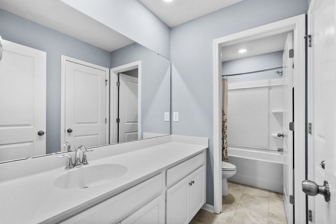
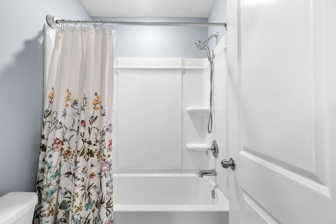
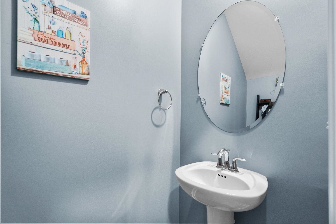
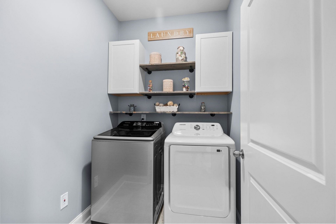
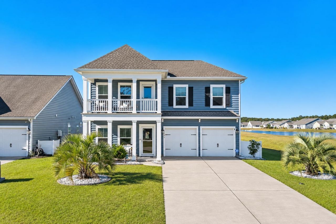
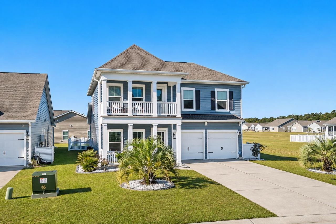
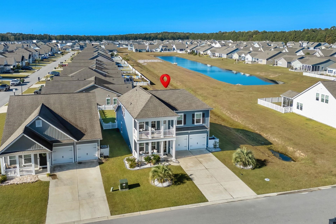
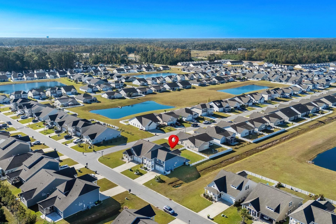
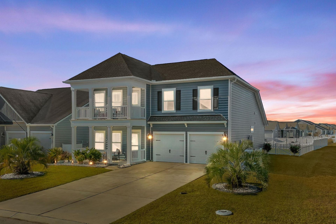
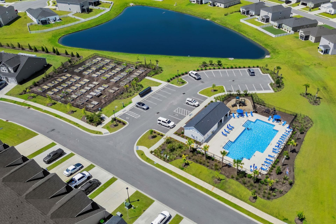
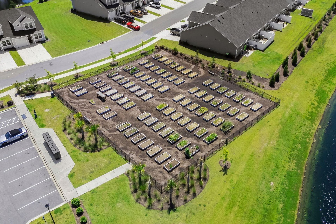
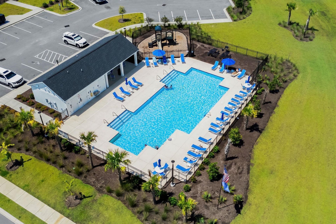
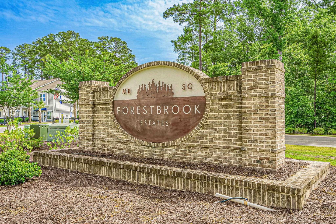
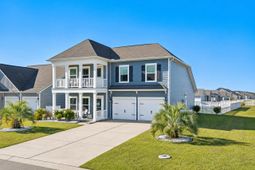
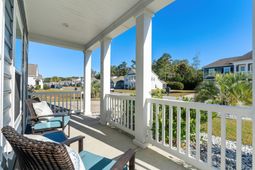
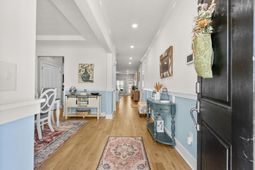
Welcome to this beautifully maintained 5-bedroom, 3.5-bathroom home in the desirable Forestbrook Estates community! Offering a spacious, thoughtfully designed floor plan, stylish upgrades, and exceptional indoor and outdoor living spaces, this home truly has it all! Step inside the inviting foyer, where elegant wainscoting and a freshly painted interior create a warm and welcoming first impression. The open-concept layout offers an effortless flow between the main living areas, making it ideal for both everyday living and entertaining. At the heart of the home is a spacious kitchen featuring granite countertops, stainless steel appliances, abundant cabinetry, and plenty of room to gather. A separate formal dining room provides the perfect setting for holiday dinners and special occasions. The first-floor owner's suite offers a private retreat, complete with an en-suite bathroom and the convenience of main-level living. Upstairs, you'll find four additional generously sized bedrooms and two full bathrooms, providing plenty of flexibility for family, guests, or a home office. Recently installed oak staircase treads add a beautiful touch of craftsmanship, while custom window blinds and shades provide both style and privacy throughout the home. Additional features include a natural gas tankless water heater and an irrigation system. Outdoor living is where this home really shines! Enjoy relaxing on the large covered front porch or the charming second-story front porch, both offering wonderful spaces to unwind and enjoy the neighborhood. Out back, the fully fenced yard provides privacy and room to enjoy the outdoors. A screened-in rear porch offers a comfortable spot for morning coffee or evening relaxation, while the stunning stamped concrete patio creates the perfect setting for grilling, entertaining, or simply soaking up the sunshine. Beautifully upgraded landscaping adds to the home's curb appeal and outdoor charm. Located in Forestbrook Estates, residents enjoy access to fantastic neighborhood amenities, including a community swimming pool, playground, and community garden. With five bedrooms, a first-floor owner's suite, multiple covered porches, a fenced backyard, and numerous thoughtful upgrades, this home offers an exceptional combination of space, comfort, and lifestyle.
Property Details
- MLS ID2626666
- Property TypeResidential - Single Family
- AppliancesDishwasher, Disposal, Microwave, Range
- ExteriorVinyl Siding
- Exterior FeaturesPorch, Patio
- FlooringCarpet, Luxury Vinyl, Luxury VinylPlank
- Garage2 car attached
- HeatingCentral, Forced Air, Gas
- HOAYes
- HOA Fee86/ Monthly
- Home StyleTraditional
- Interior FeaturesTray Ceiling(s), Main Level Primary, Separate Shower, Breakfast Area, Stainless Steel Appliances
- Lot DescriptionRectangular, Rectangular Lot
- Lot Size0.17 Acres
- Parcel#42702030054
- ParkingAttached, Garage, Two Car Garage
- Parking NotesAttached, Garage, Two Car Garage
- Patio/PorchRear Porch, Front Porch, Patio
- Stories2.0
- UtilitiesElectricity Available, Natural Gas Available, Sewer Available, Underground Utilities, Water Available
- WaterPublic
- Year Built2020
- acres0.17
Amenities
- Tray Ceiling(s)
- Main Level Primary
- Separate Shower
- Breakfast Area
- Stainless Steel Appliances
- Porch
- Patio
Listed By / Shown By
Listed By
Agency Name: Living South Realty
Agency Phone: 843-796-1011
CCAR MLS
Shown By
Agency Title: Carolina One Real Estate
Agency Phone: (843) 203-5016
CCAR MLS

Web address QR Codes
385 Harbison Circle
©OneHomeValue
Ask A Question 385 Harbison Circle , Myrtle Beach, SC 29579






Privacy Policy / DMCA Notice / ADA Accessibility


This site is hosted, designed and copyright
© 1994 - 2026 by
Delta Media Group, Inc. -- Patent Pending --