
382 Tupelo Lake Drive | Summerville | $619,000
SHOW DETAILS
382 Tupelo Lake Drive
Summerville, SC 29486
$619,000
3
BEDS
2.5
BATHS
2,722
SQ. FT.
382 Tupelo Lake DriveSummerville, SC 29486
For SALE
Single Family
ACTIVE
$619,000
EST. 1,558.17/MO CALCULATE
3
BEDS
2.5
BATHS
2,722
SQ. FT.
Property Description
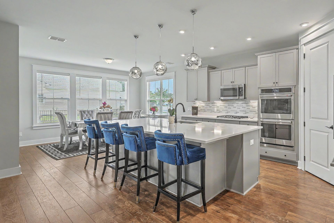
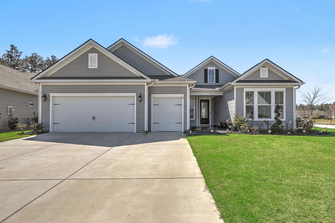
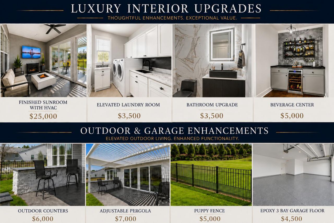
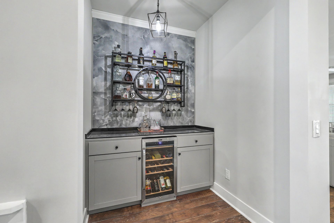
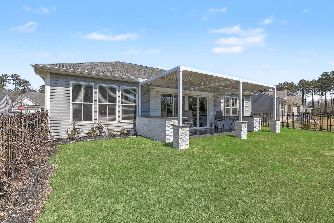
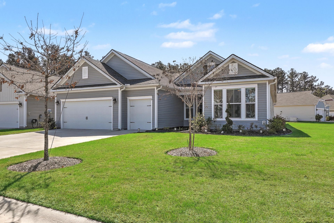
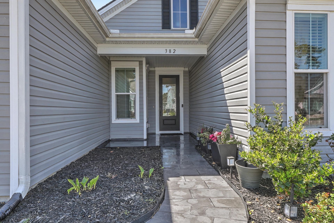
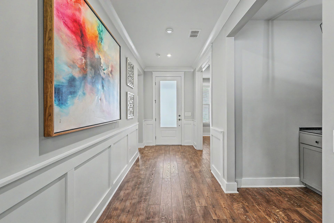
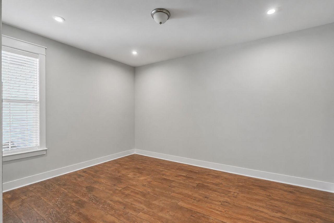
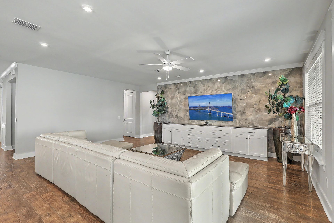
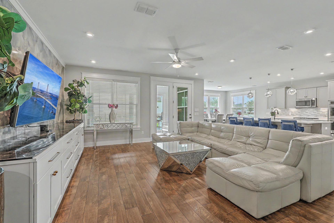
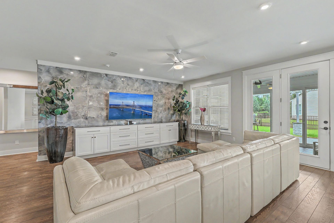
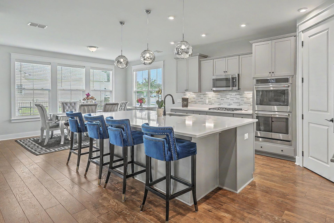
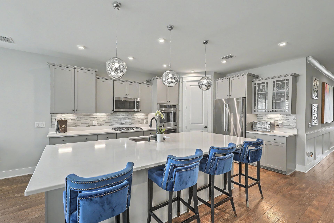
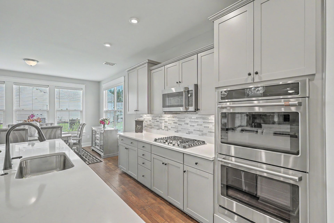
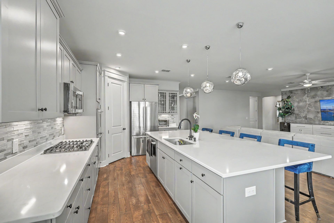
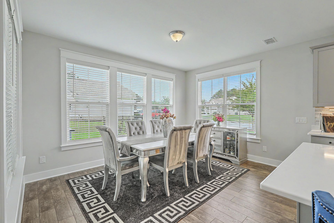
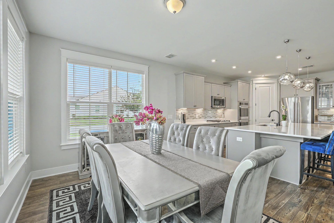
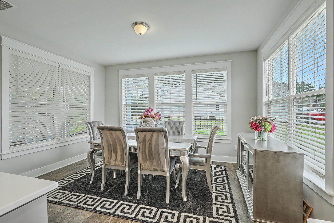
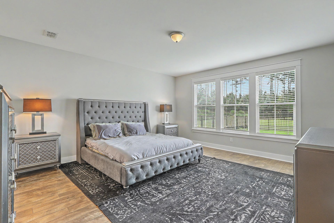
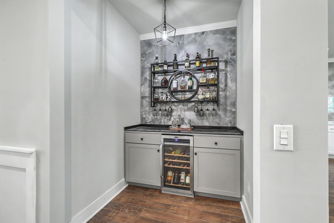
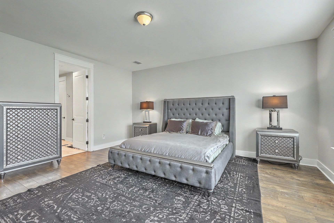
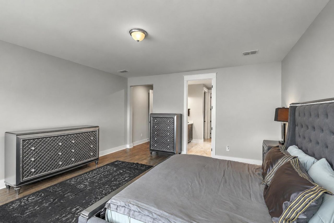
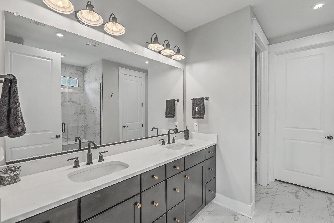
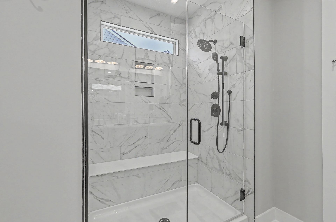
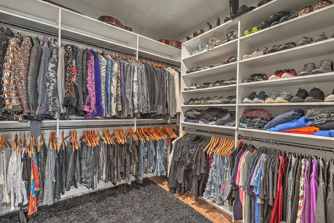
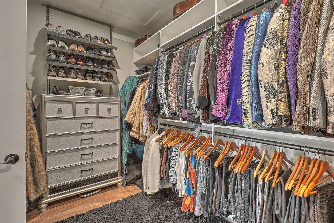
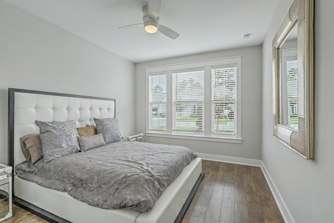
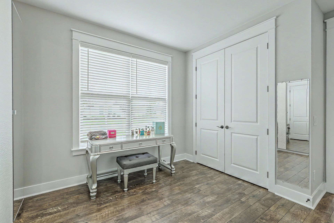
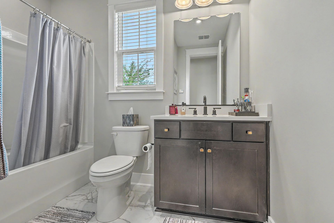
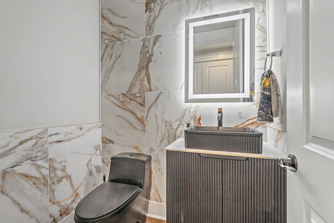
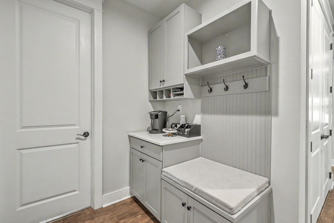
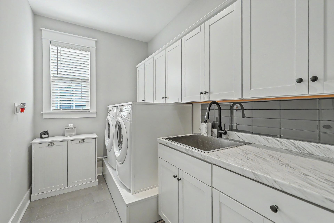
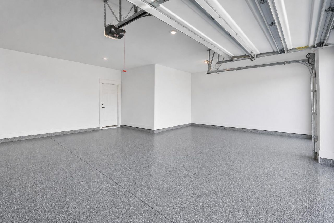
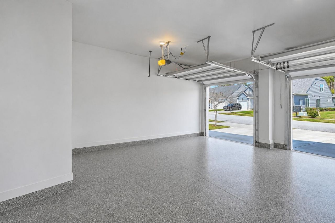
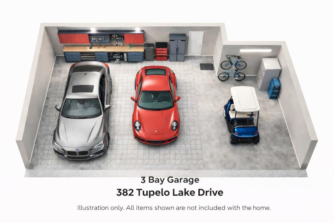
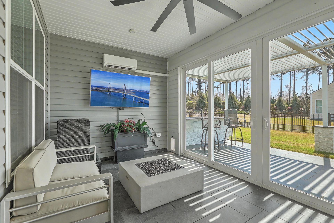
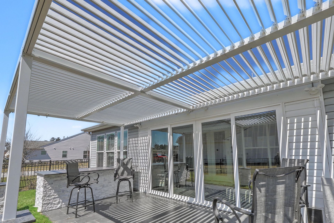
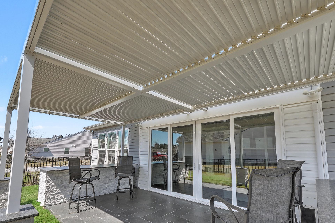
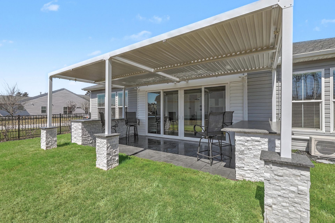
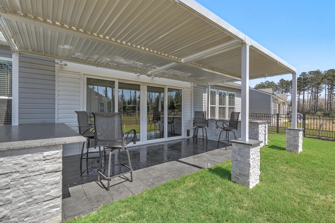
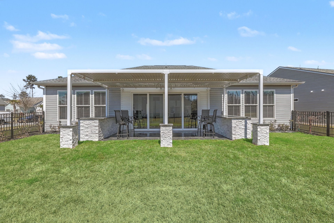
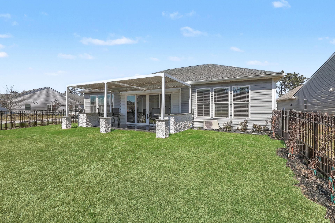
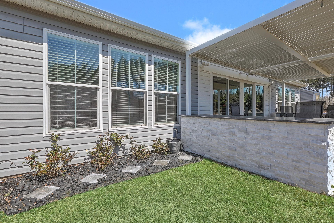
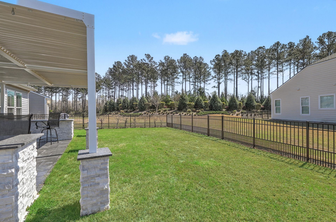
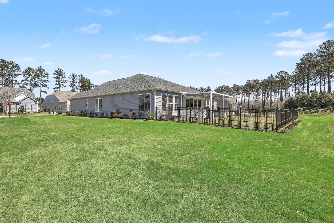
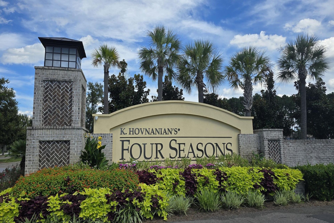
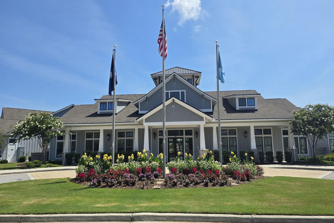
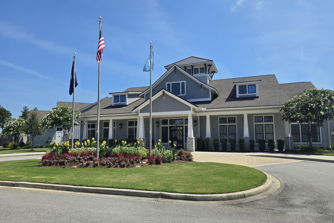
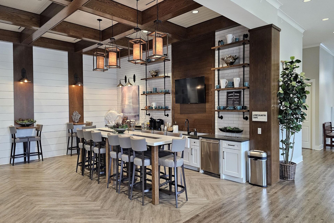
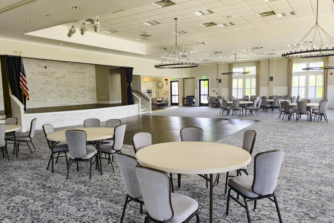
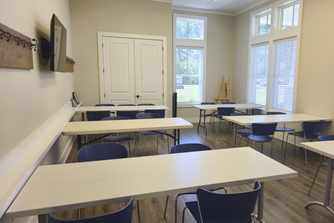
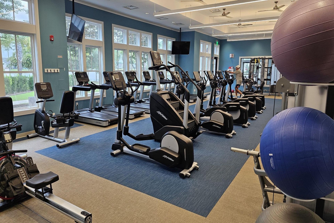
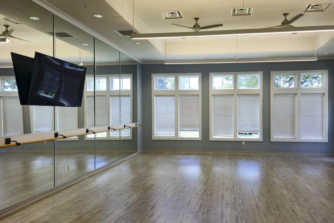
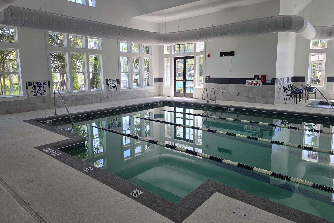
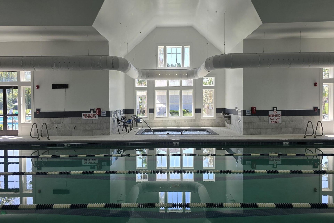
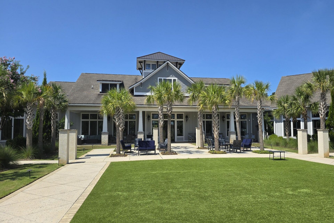
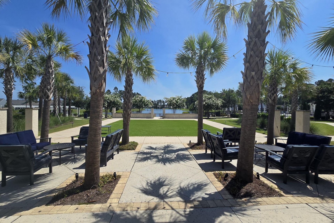
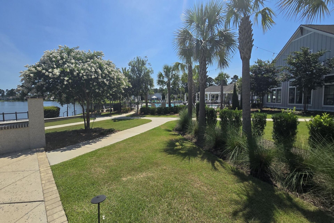
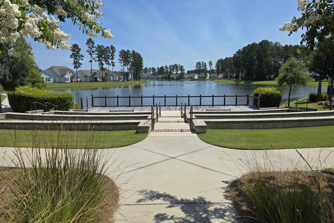
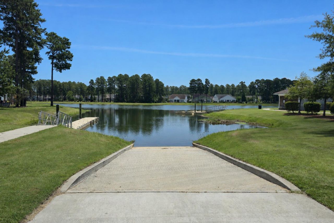
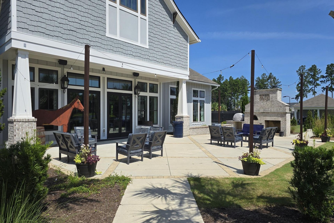
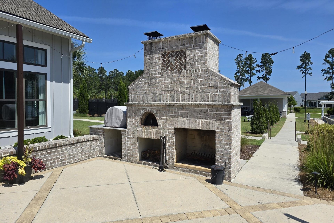
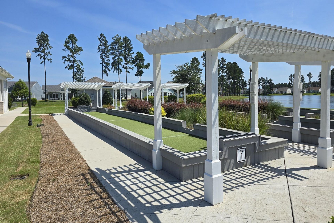
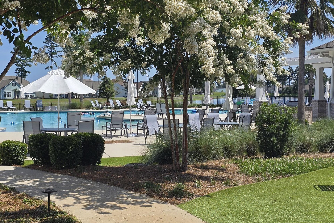
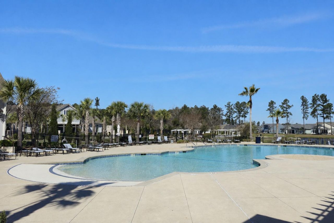
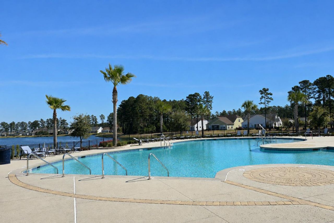
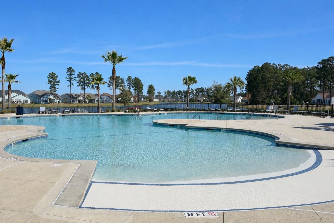
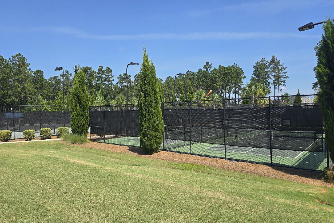
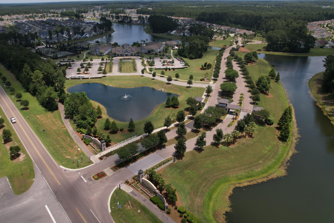
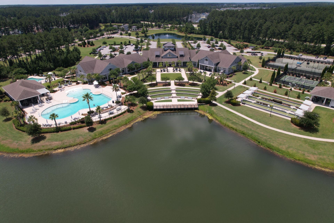
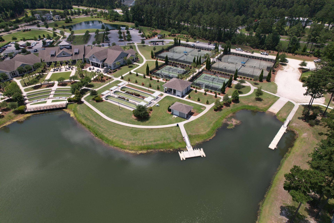
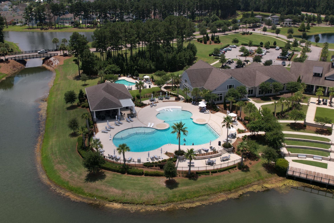
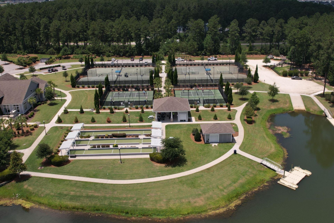
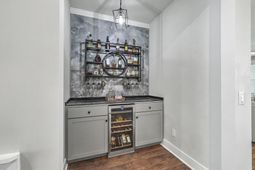
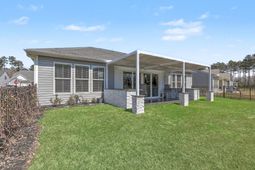
EXCEPTIONAL VALUE IN FOUR SEASONS AT LAKES OF CANE BAY. This move-in ready Porto plan offers the rare combination of 3 bedrooms + dedicated office, 2.5 baths, single-level living and a 3-BAY extended garage--a configuration no longer available to build new in the community. EXTENSIVELY UPGRADED and thoughtfully designed, this home features NO STAIRS, NO CARPET, a gourmet kitchen with quartz countertops and GE Cafe appliances, a climate-controlled sunroom, and exceptional outdoor living with a custom louvered pergola and two built-in serving counters. Situated on a private 1/4-acre corner lot with wooded views, this is a home where the expensive work has already been done--and you can simply move in and enjoy it.Inside, the thoughtfully designed Porto floor plan delivers the space and flexibility today's 55+ buyer wants. The open main living areas are filled with natural light and flow seamlessly toward the spectacular outdoor living spaces. The gourmet kitchen features quartz countertops, GE Café appliances, a 5-burner gas cooktop, double ovens, custom cabinetry and a large gathering island. A custom tile feature wall, wine and beverage bar, upgraded lighting and carefully selected finishes add style and functionality throughout.The dedicated home office includes built-in cabinetry, creating a comfortable and attractive workspace. The primary suite provides a private retreat, while the additional bedrooms offer flexibility for guests, hobbies or visiting family.The upgrades continue throughout the home, including a beautifully remodeled guest bath, stunning powder room, elevated laundry room with built-in cabinetry and countertop workspace, and a custom coffee bar and drop zone conveniently located just off the garage.But the true showstopper is the outdoor living. The climate-controlled sunroom features a dramatic 4-panel center-opening slider that opens the home to the outdoors. Beyond it, the tiled patio creates an exceptional setting for entertaining, with two custom BBQ serving counters and an adjustable louvered pergola. The fenced yard, wooded views and corner-lot location provide privacy and a sense of space that is increasingly difficult to find.The 3-car extended garage is another major advantage, featuring epoxy-coated floors and added electrical. There is room for two vehicles, a golf cart and additional space for a workshop, hobbies or storage.And then there is Four Seasons at the Lakes of Cane Bay--a gated 55+ community designed around an active, resort-style lifestyle. Residents enjoy an impressive 25,000-square-foot amenities center, indoor and outdoor pools, fitness center, yoga and barre studio, grand ballroom with chef's kitchen, pickleball, tennis, bocce, walking trails, kayak and canoe launch, and a full-time lifestyle director.This is more than a home that has been upgraded--it is a home that has been thoughtfully finished for the way you want to live. Move-in ready. Single-level. 3 bedrooms plus office. 3-car garage. Exceptional indoor and outdoor living. Private corner lot. And no waiting for new construction or taking on a long list of projects.Come see why 382 Tupelo Lake is one of the most compelling values in Four Seasons at the Lakes of Cane Bay.
Property Details
- MLS ID26025325
- Property TypeResidential - Single Family
- Building Area Total2722
- Community FeaturesClubhouse, Dog Park, Fitness Center, Gated, Lawn Maint Incl, Park, Pool, Tennis Court(s), Trash, Walk/Jog Trails
- CoolingCentral Air
- ExteriorVinyl Siding
- Exterior FeaturesLawn Irrigation
- FencingFence - Metal Enclosed
- FlooringCeramic Tile, Laminate
- Garage3 car attached
- GarageY/NYes
- Gated PropertyY
- HeatingForced Air, Natural Gas
- HeatingY/N1
- Home StyleRanch, Traditional
- Interior FeaturesCeiling - Smooth, High Ceilings, Kitchen Island, Walk-In Closet(s), Entrance Foyer, Great, Office, Pantry, Separate Dining
- LaundryElectric Dryer Hookup, Washer Hookup, Laundry Room
- Lot Dimensions0.25 acre(s)
- Lot Features0 - .5 Acre, Corner Lot, Landscaped Berm, Wooded
- Lot Size0.25 Acres
- Other StructuresNo
- Parking Features3 Car Garage, Attached, Other, Garage Door Opener
- Patio And PorchPatio, Covered
- Roof TypeArchitectural
- SewerPublic Sewer
- Stories1.0
- UtilitiesBCW & SA, Dominion Energy
- WaterPublic
- WoodedYes
- Year Built2022
- acres0.25
Amenities
- Ceiling - Smooth
- High Ceilings
- Kitchen Island
- Walk-In Closet(s)
- Entrance Foyer
- Great
- Office
- Pantry
- Separate Dining
- Lawn Irrigation
Listed By / Shown By
Listed By
Agency Name: SERHANT
Charleston Trident MLS
Shown By
Agency Title: Carolina One Real Estate
Agency Phone: (843) 203-5016
Charleston Trident MLS

Web address QR Codes
382 Tupelo Lake Drive
©OneHomeValue
Ask A Question 382 Tupelo Lake Drive, Summerville, SC 29486






Privacy Policy / DMCA Notice / ADA Accessibility


This site is hosted, designed and copyright
© 1994 - 2026 by
Delta Media Group, Inc. -- Patent Pending --