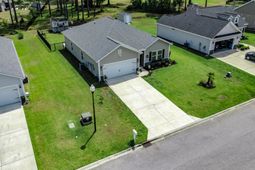

382 Long Meadow Dr. | Loris | $325,000


SHOW DETAILS
382 Long Meadow Dr.
Loris, SC 29569
$325,000
4
BEDS
2
BATHS
1,644
SQ. FT.
382 Long Meadow Dr.Loris, SC 29569
For SALE
Single Family
ACTIVE
$325,000
EST. 818.10/MO CALCULATE
4
BEDS
2
BATHS
1,644
SQ. FT.
Property Description
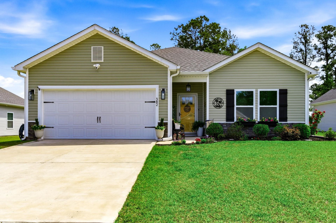
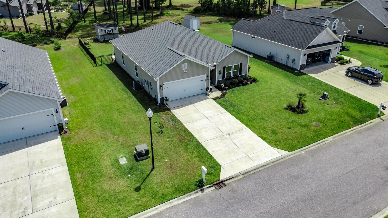
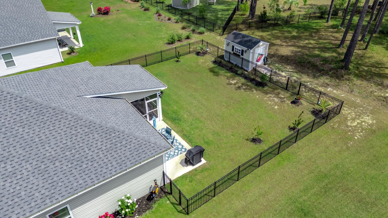
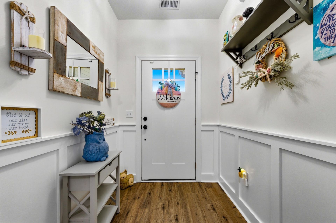
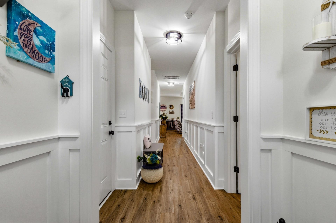
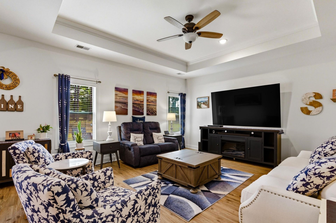
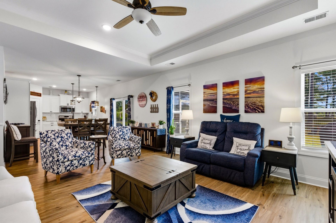
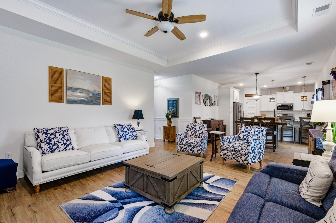
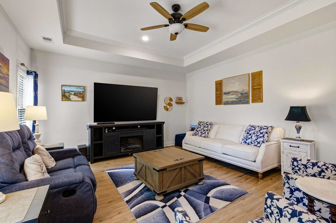
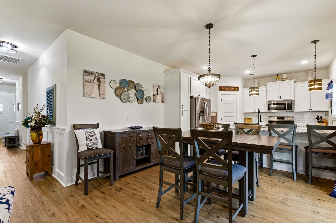
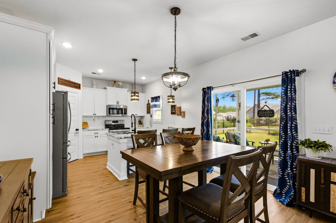
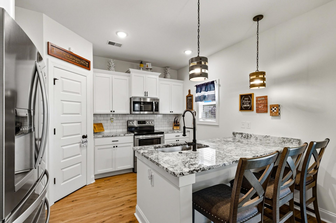
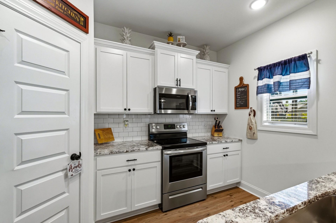
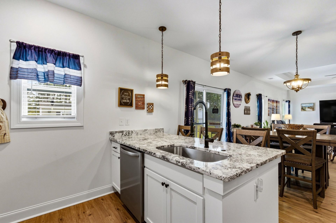
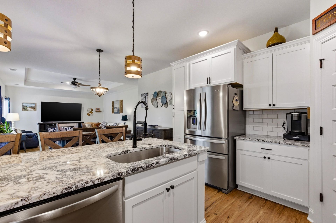
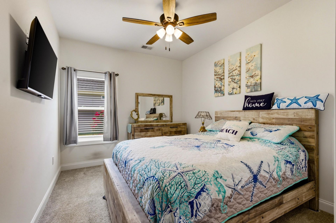
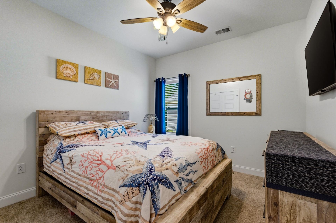
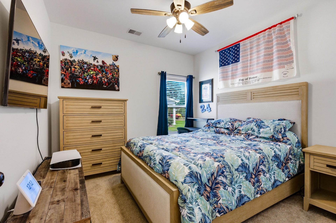
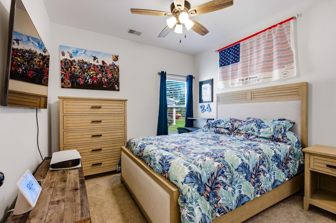
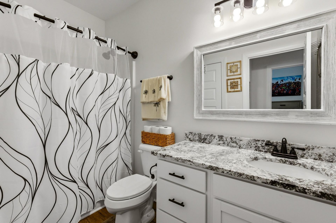
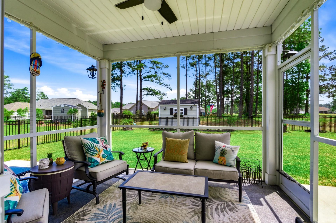
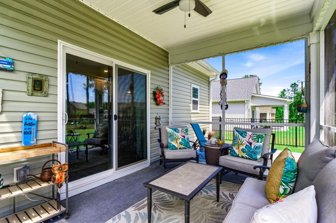
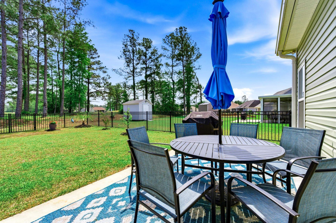
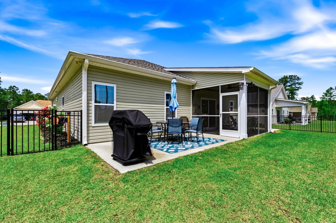
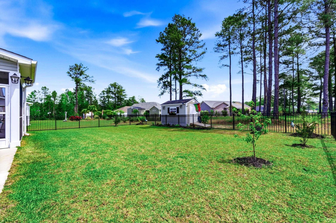
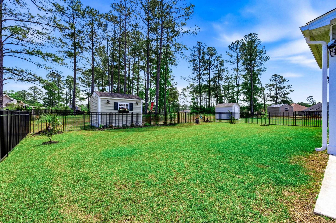
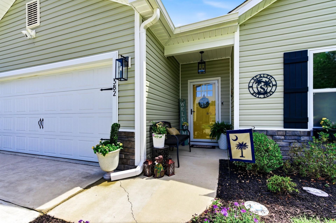
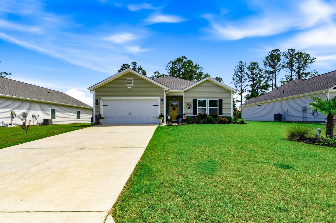
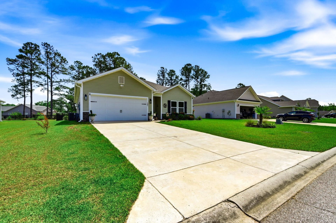
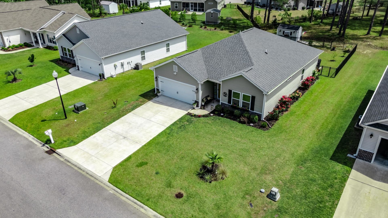
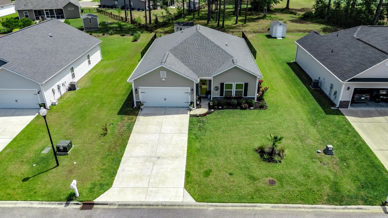
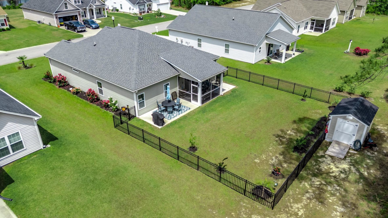
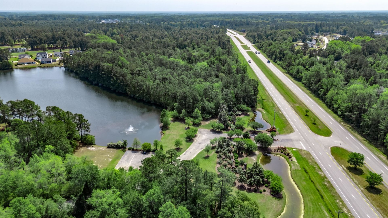
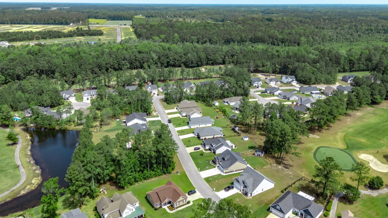
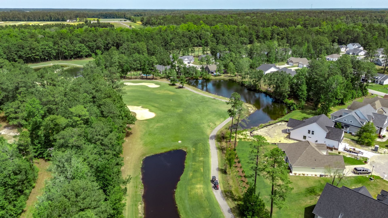
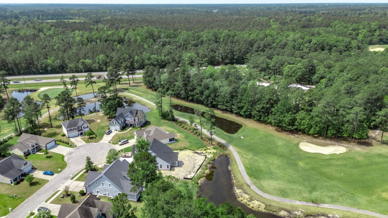
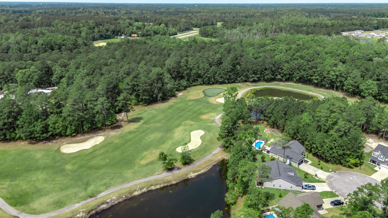
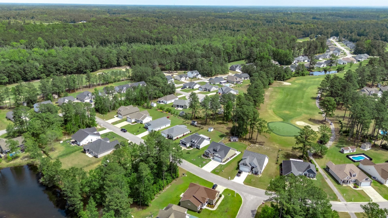
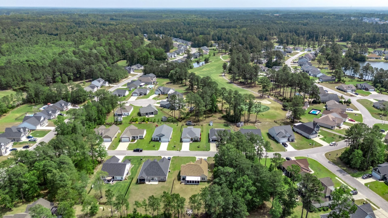
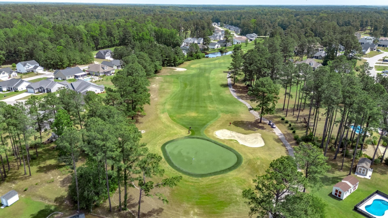
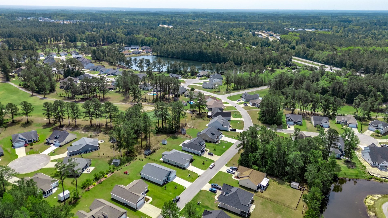
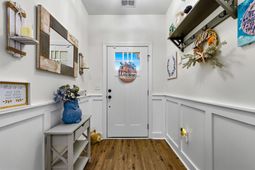
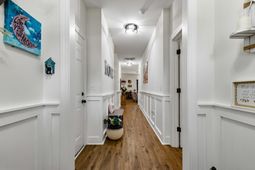
Welcome to Woodland Valley - the most charming golf course community where relaxed coastal living meets everyday comfort. This beautifully maintained 4-bedroom, 2-bath ranch is perfectly situated along the 11th hole of Diamondback Golf Club, offering peaceful views and a serene backdrop right from your backyard. Enjoy morning coffee or evening relaxation overlooking the golf course, where the setting feels like a private retreat. Step inside to a warm and inviting layout designed for both comfort and functionality. The home features a come on in and relax feel throughout, with spacious living areas, abundant natural light, and a seamless flow perfect for both everyday living and entertaining. The kitchen and living spaces create a welcoming heart of the home, while the generously sized bedrooms provide flexibility for family, guests, or a home office. Located in a golf cart-friendly community. Whether you're looking for a primary residence or a peaceful getaway, this lovingly cared-for home offers the perfect blend of both. Square footage is approximate and not guaranteed. Buyer responsible for verification.
Property Details
- MLS ID2610554
- Property TypeResidential - Single Family
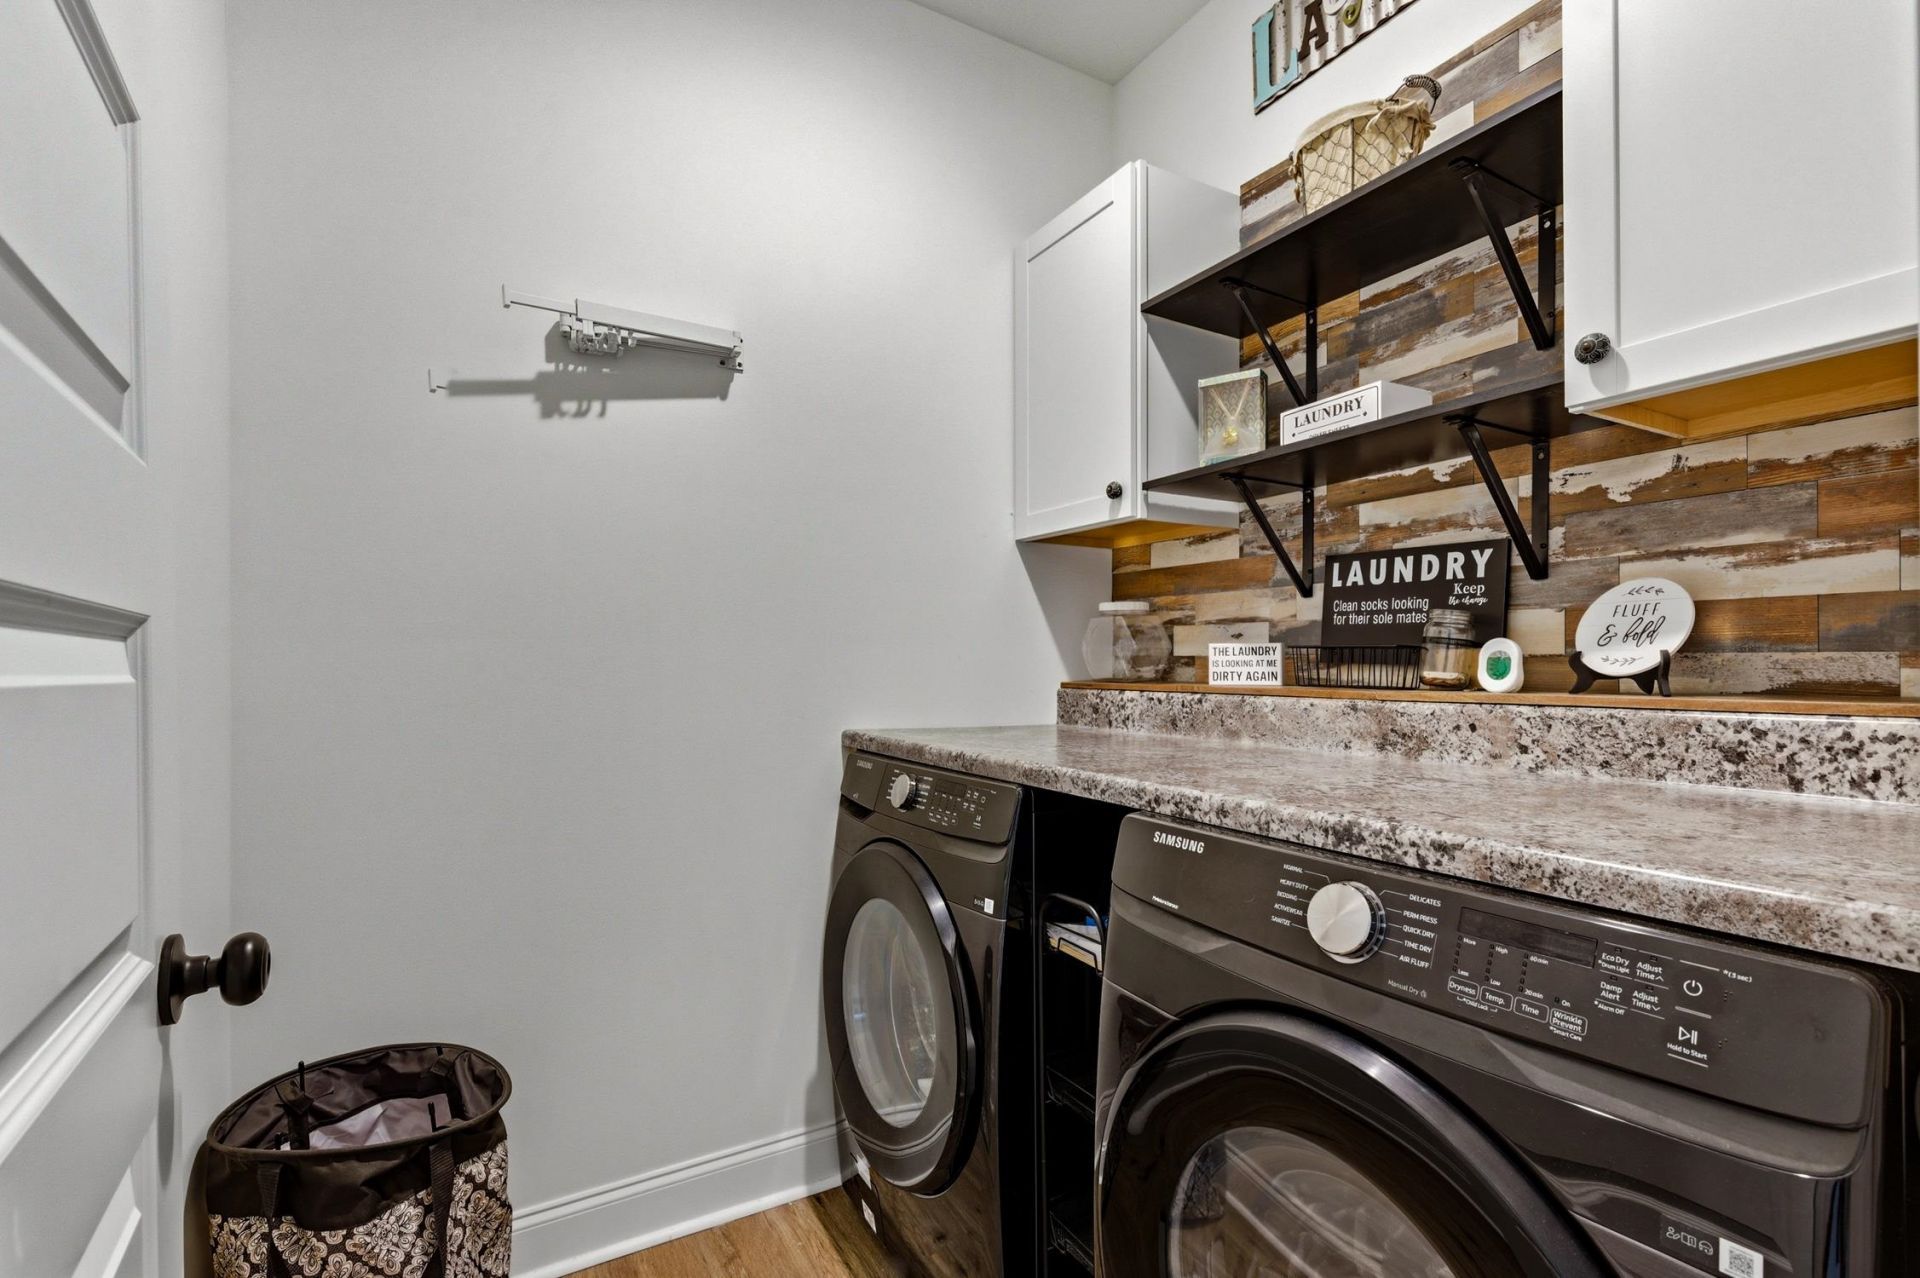
- AppliancesDishwasher, Disposal, Microwave, Range, Refrigerator, Dryer, Washer
- Association AmenitiesClubhouse, Owner Allowed Golf Cart, Owner Allowed Motorcycle, Pet Restrictions, Tenant Allowed Golf Cart
- Community FeaturesClubhouse, Golf Carts OK, Recreation Area, Long Term Rental Allowed
- CoolingCentral Air
- Days on Site147
- Door FeaturesStorm Door(s)
- ExteriorVinyl Siding
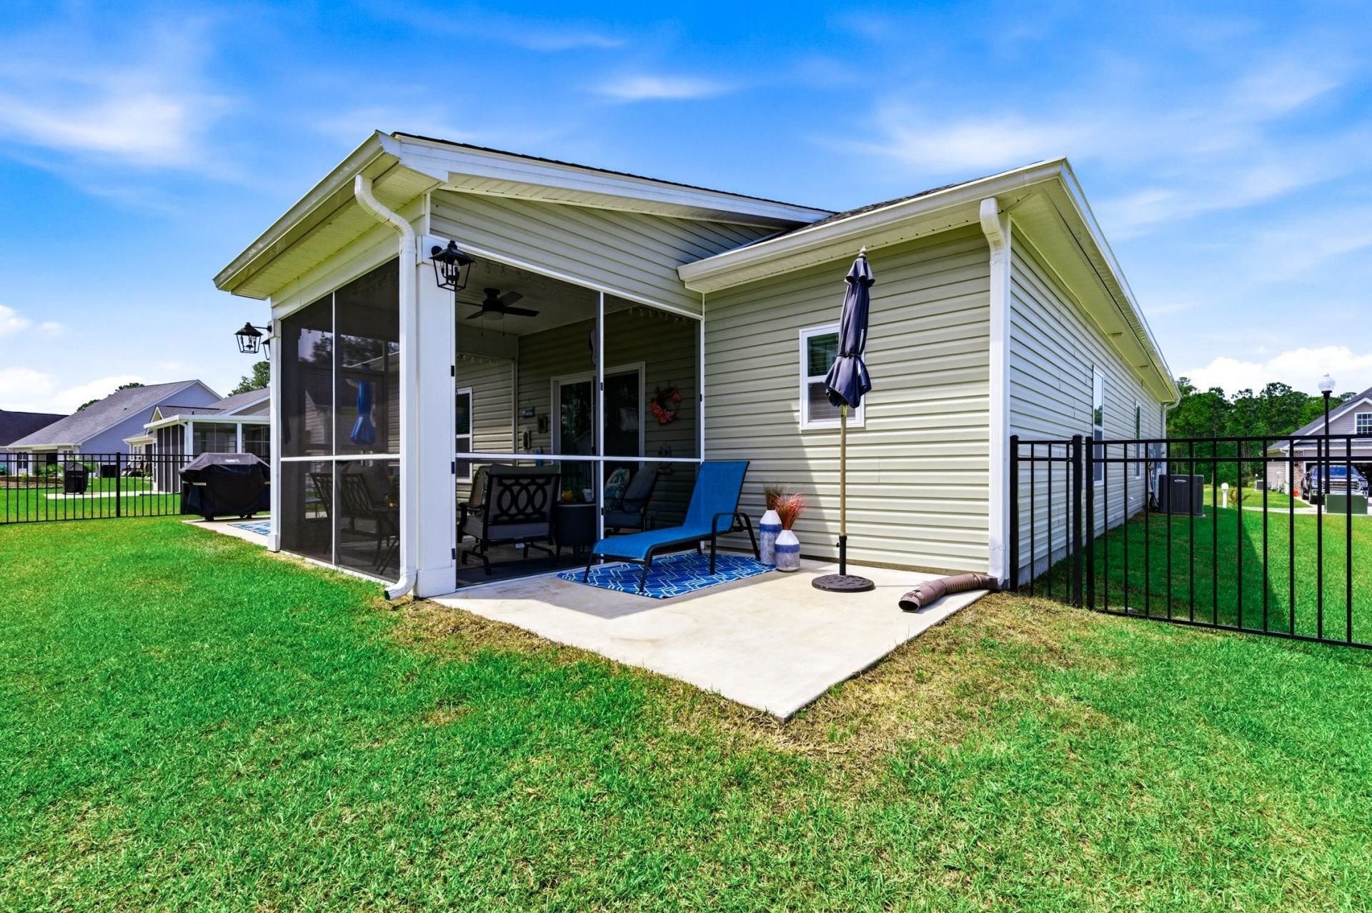
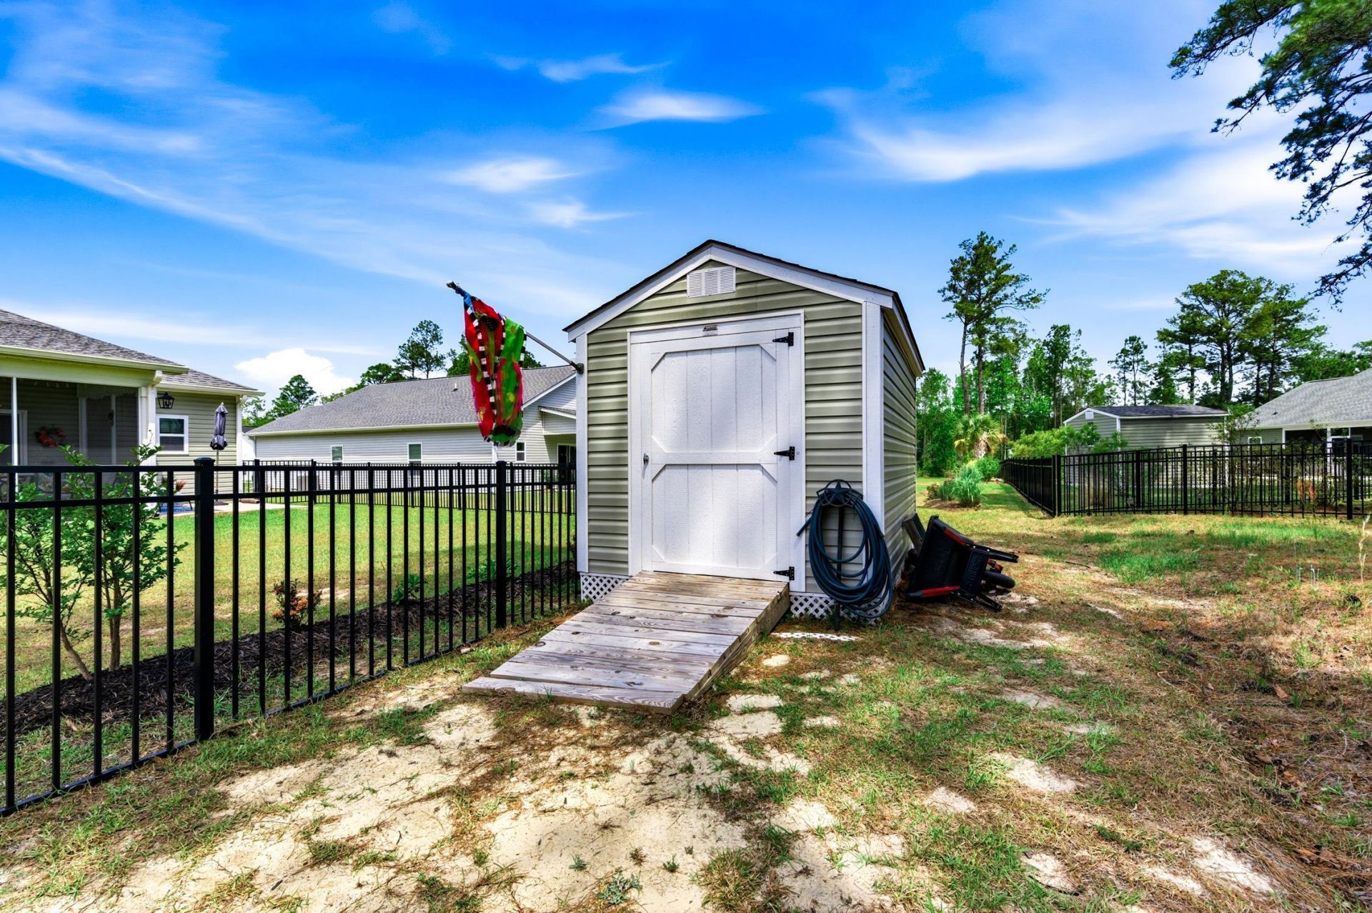
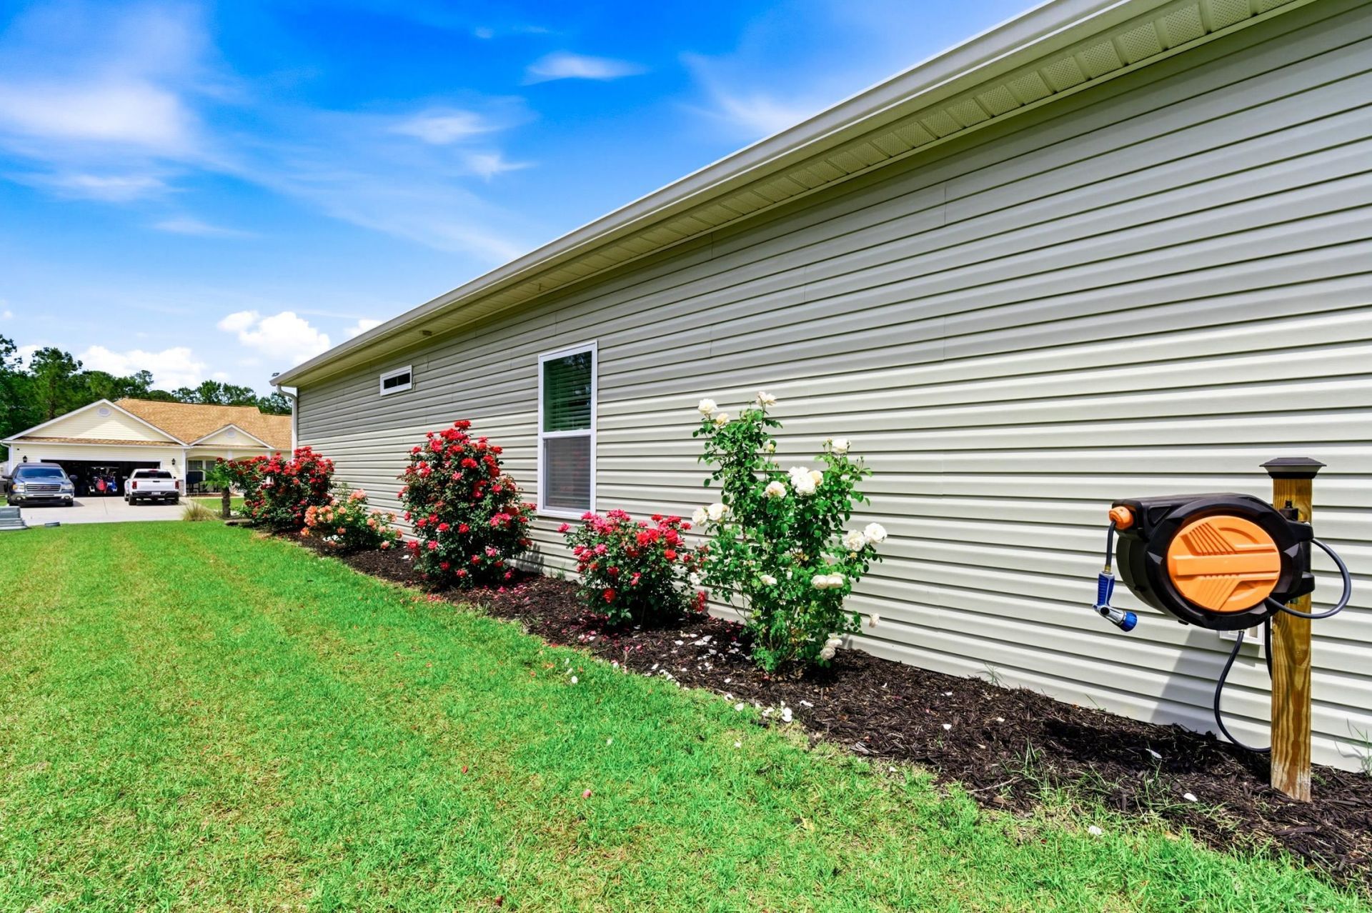
- Exterior FeaturesFence, Sprinkler/Irrigation, Patio, Storage
- FencedYes
- FlooringCarpet, Vinyl
- Garage2 car attached
- HeatingCentral, Electric
- HOAYes
- HOA Fee53/ Monthly
- Home StyleRanch
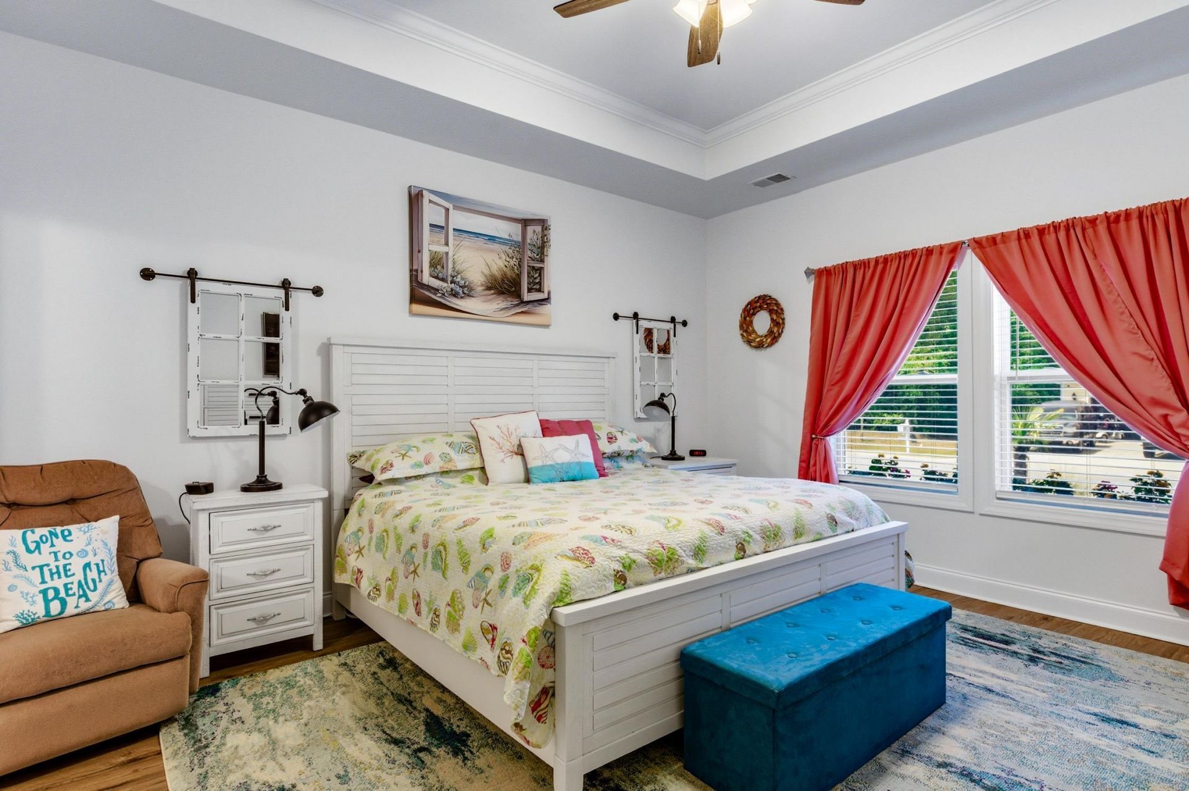
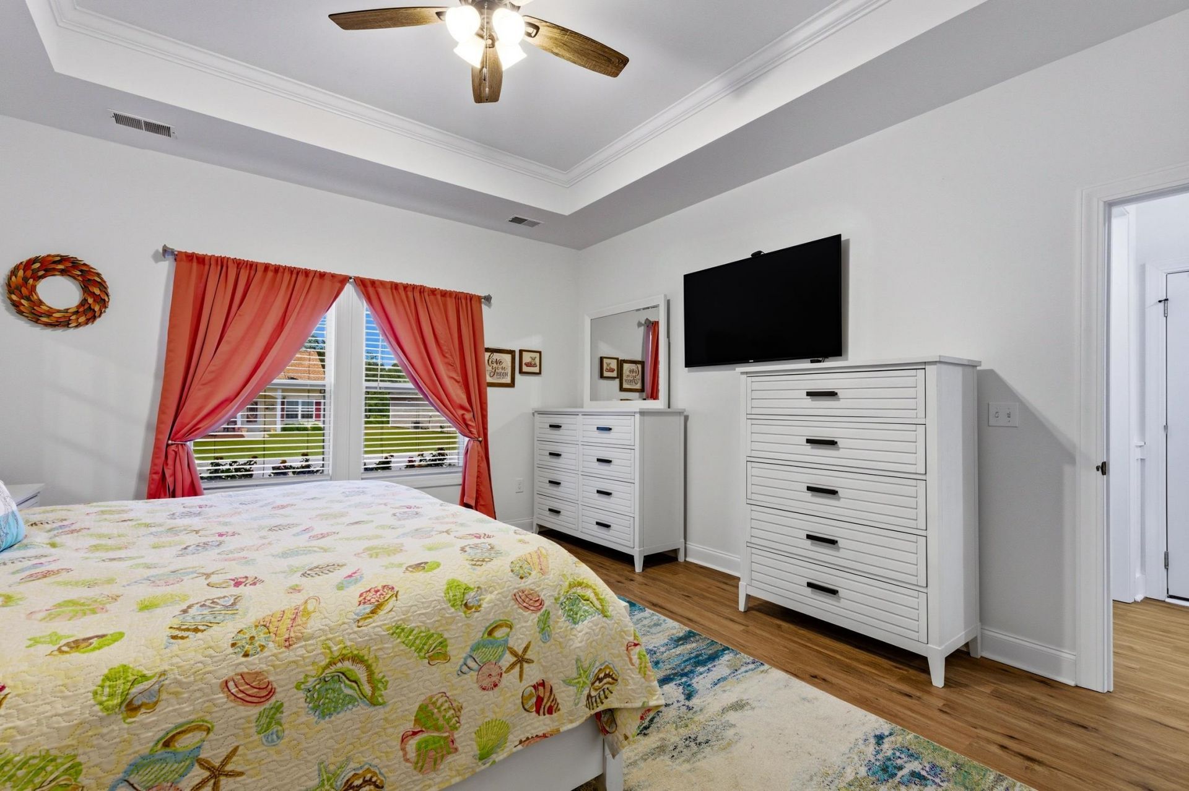
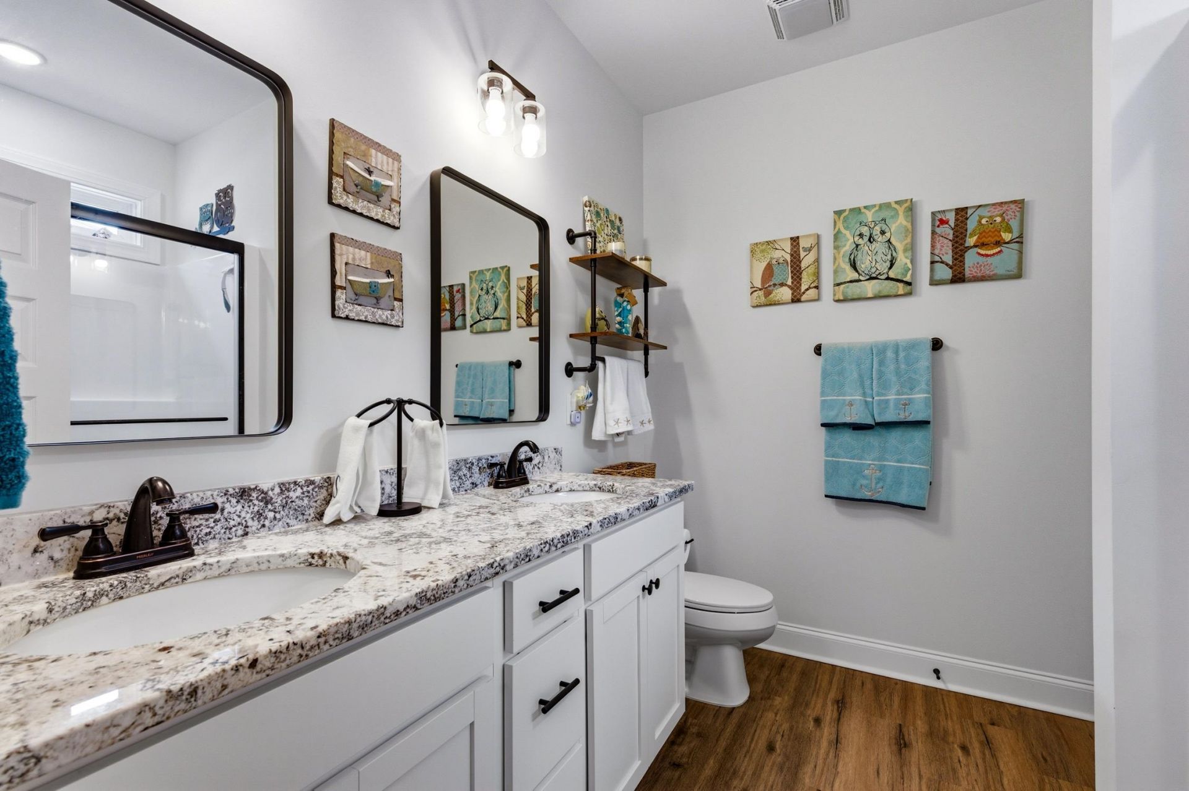
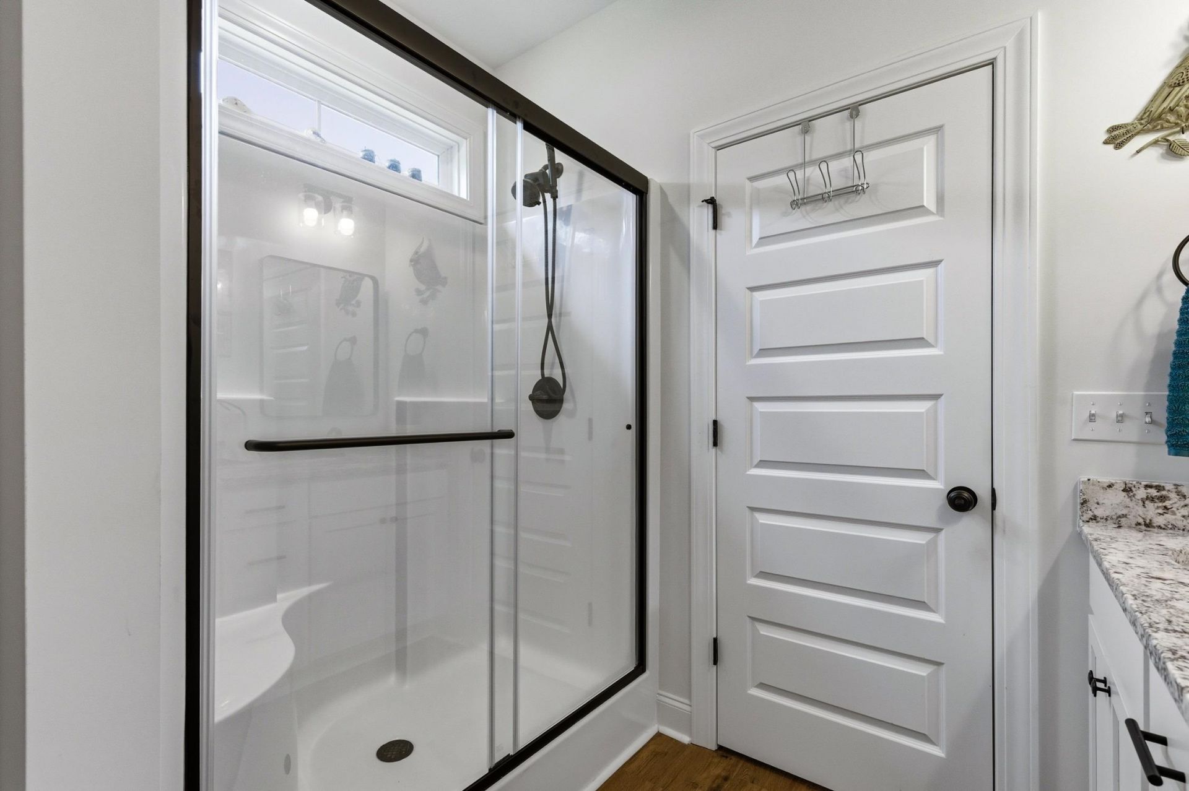
- Interior FeaturesAttic, Tray Ceiling(s), Ceiling Fan(s), Main Level Primary, Pull Down Attic Stairs, Permanent Attic Stairs, Separate Shower, Vanity, Walk-In Closet(s), Window Treatments, Breakfast Bar, Bedroom on Main Level, Entrance Foyer, Kitchen Island, Stainless Steel Appliances, Solid Surface Counters
- LaundryWasher Hookup
- Lot DescriptionOn Golf Course
- Lot Size0.23 Acres
- Parcel#17816010014
- ParkingAttached, Garage, Two Car Garage, Garage Door Opener
- Parking NotesAttached, Garage, Two Car Garage, Garage Door Opener
- Patio/PorchPatio, Porch, Screened
- Pets AllowedOwner Only, Yes
- Securityyes
- SecuritySecurity System, Smoke Detector(s)
- Stories1.0
- UtilitiesElectricity Available, Sewer Available, Water Available
- WaterPublic
- WindowWindow Treatments
- Year Built2023
- acres0.23
Amenities
- Attic
- Tray Ceiling(s)
- Ceiling Fan(s)
- Main Level Primary
- Pull Down Attic Stairs
- Permanent Attic Stairs
- Separate Shower
- Vanity
- Walk-In Closet(s)
- Window Treatments
- Breakfast Bar
- Bedroom on Main Level
- Entrance Foyer
- Kitchen Island
- Stainless Steel Appliances
- Solid Surface Counters
- Fence
- Sprinkler/Irrigation
- Patio
- Storage
Room Sizes
- Bedroom 1 - 15.5x14 Level - Main
Listed By / Shown By
Listed By
Agency Name: CB Sea Coast Advantage MI
Agency Contact: Office: 843-650-0998
CCAR MLS
Shown By
Agency Title: Carolina One Real Estate
Agency Phone: (843) 203-5016
CCAR MLS

Web address QR Codes
382 Long Meadow Dr.
©OneHomeValue
Ask A Question 382 Long Meadow Dr., Loris, SC 29569






Privacy Policy / DMCA Notice / ADA Accessibility


This site is hosted, designed and copyright
© 1994 - 2026 by
Delta Media Group, Inc. -- Patent Pending --