
381 Saint Ives Rd. | Longs | $579,900
SHOW DETAILS
381 Saint Ives Rd.
Longs, SC 29568
$579,900
5
BEDS
3
BATHS
2,644
SQ. FT.
381 Saint Ives Rd.Longs, SC 29568
For SALE
Single Family
ACTIVE
$579,900
EST. 1,459.74/MO CALCULATE
5
BEDS
3
BATHS
2,644
SQ. FT.
Property Description
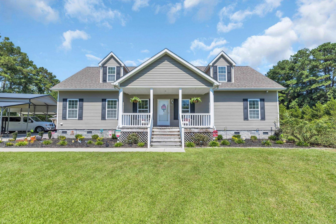
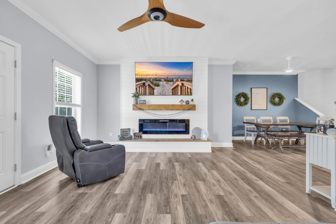
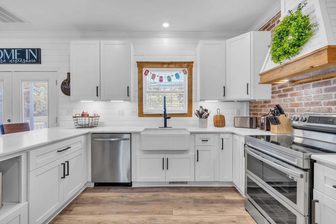
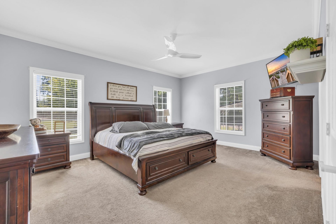
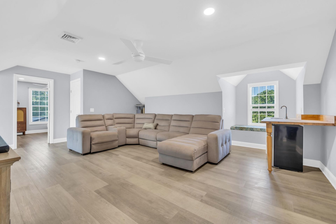
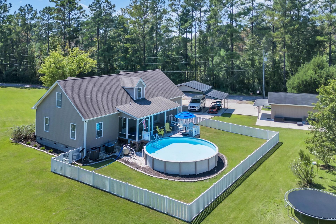
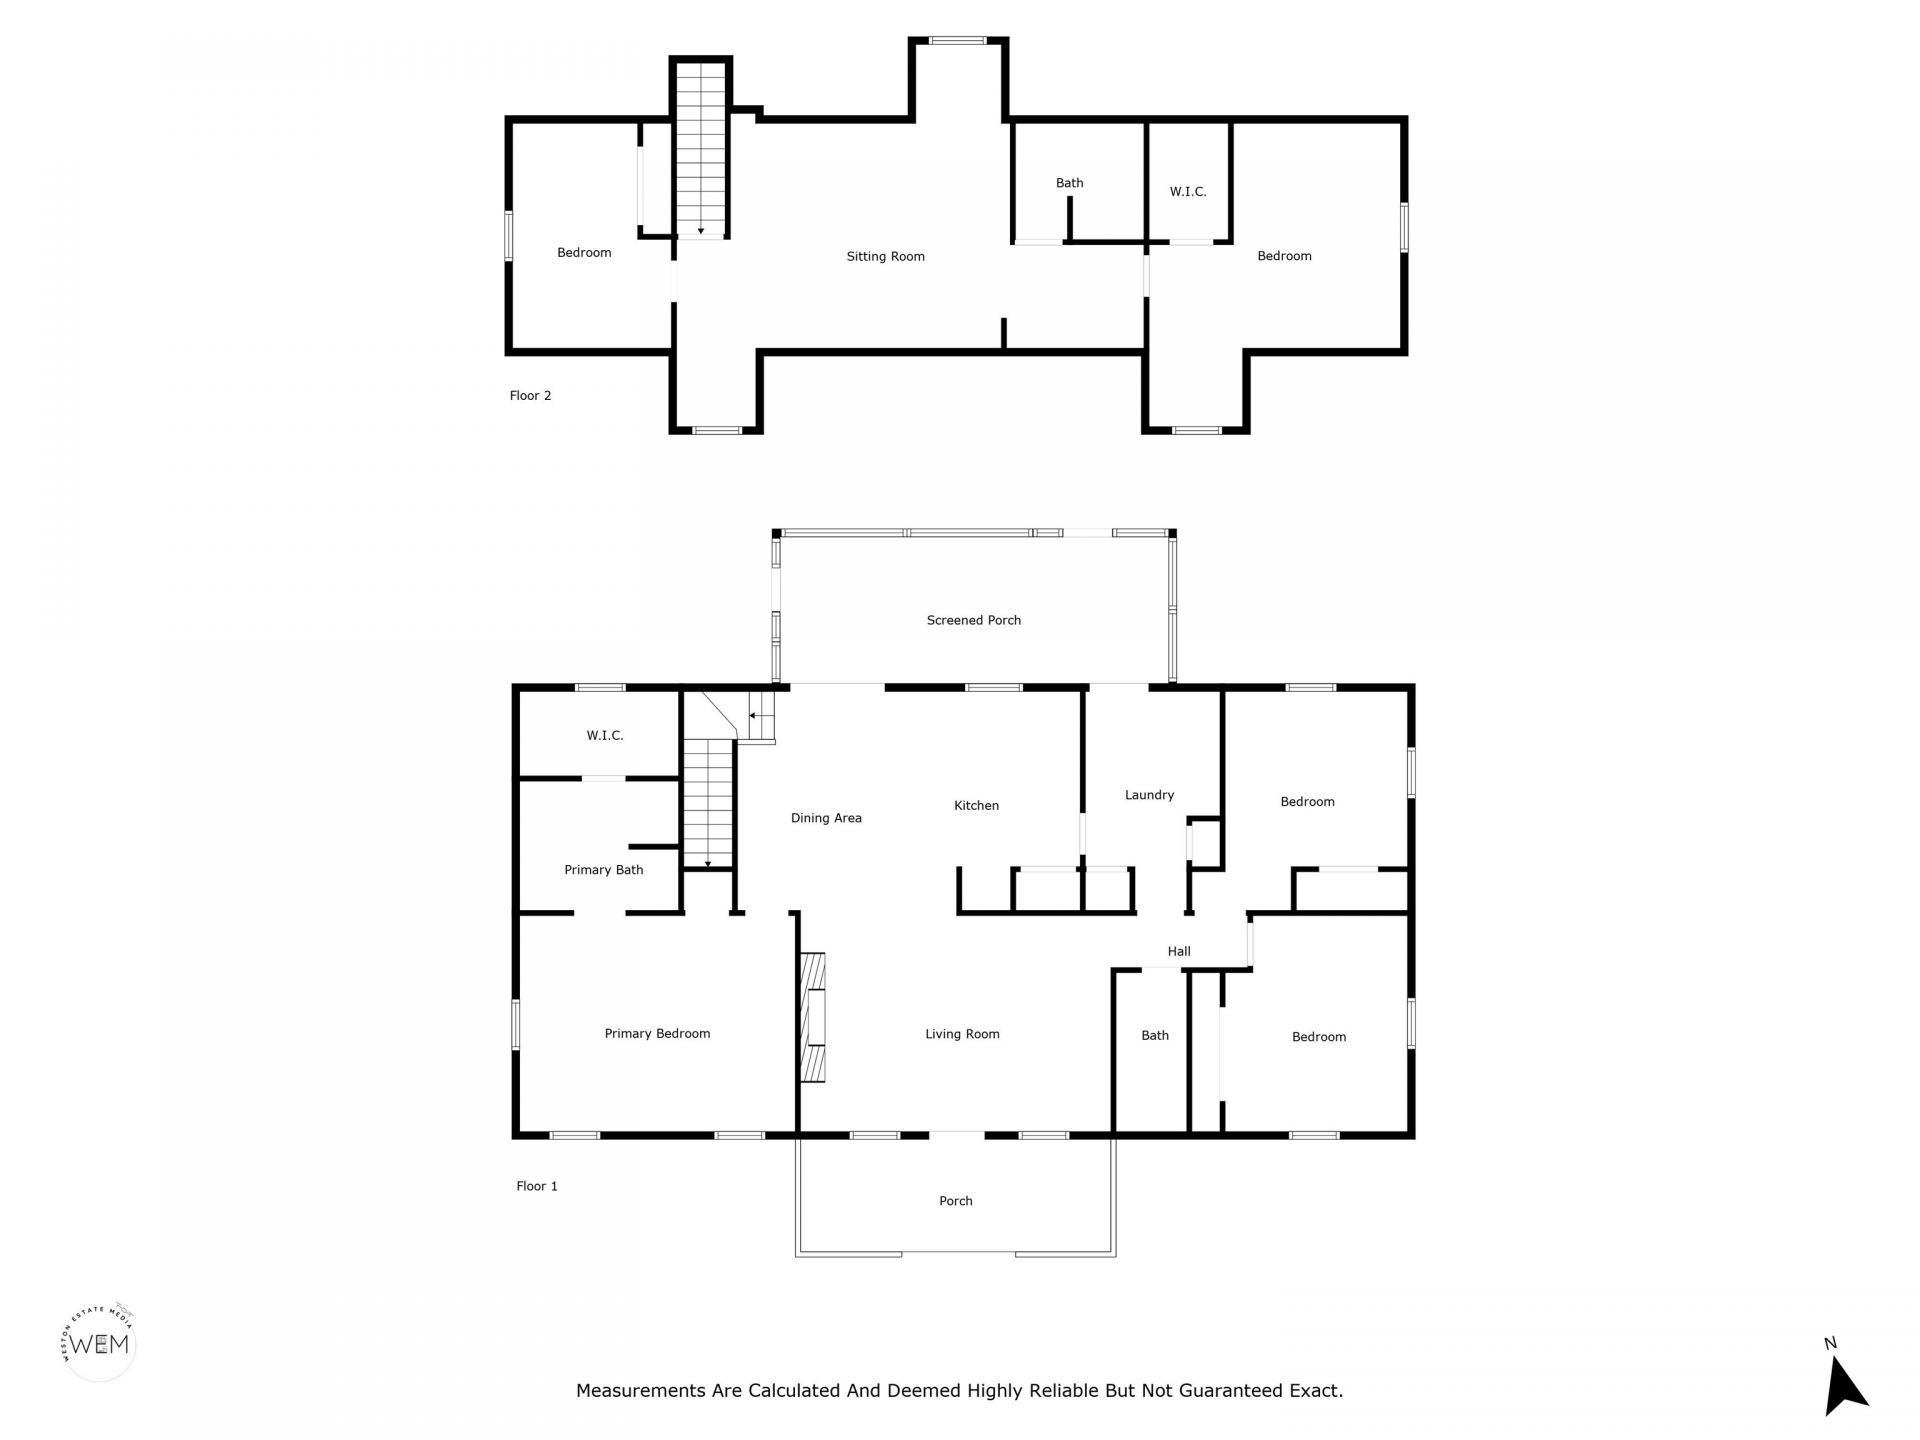
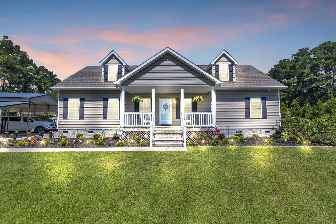
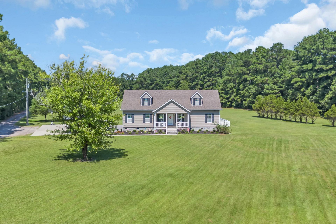
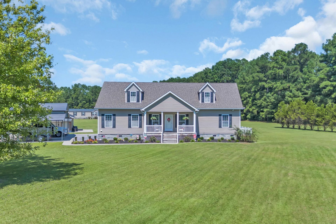
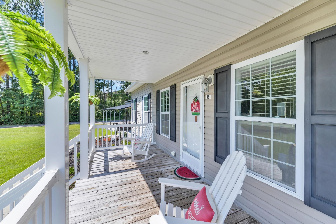
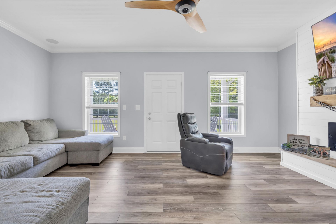
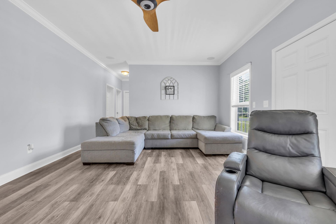
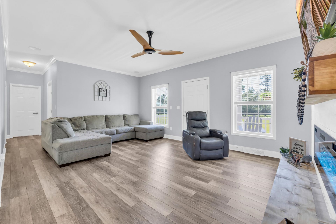
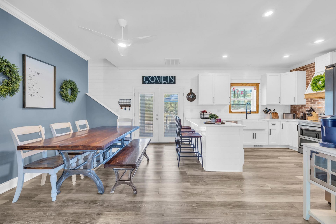
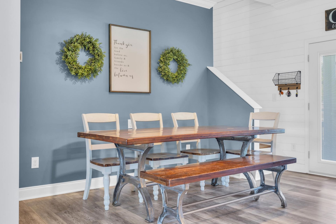
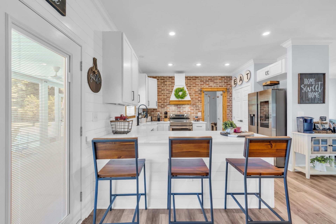
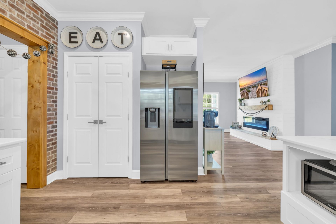
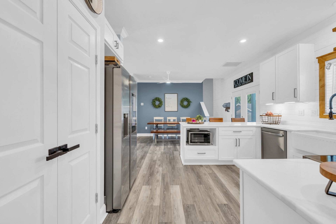
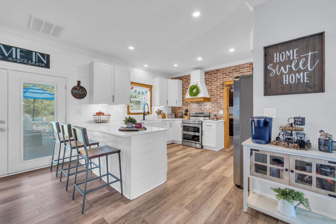
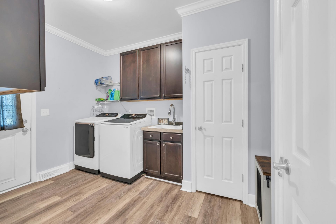
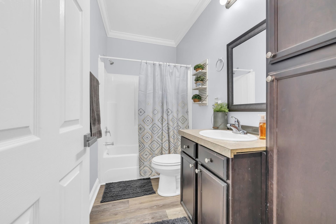
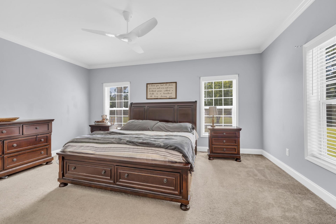
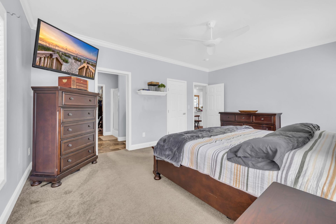
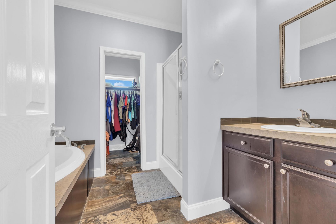
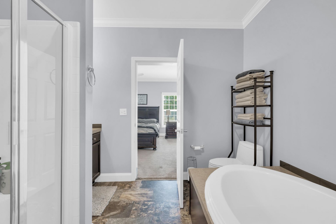
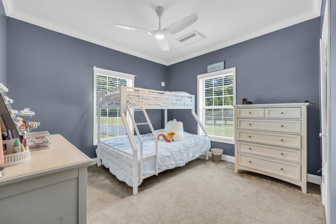
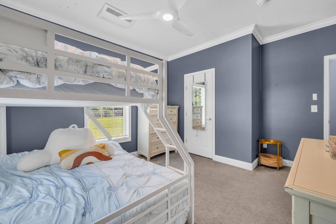
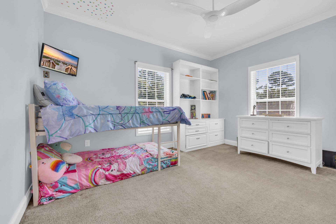
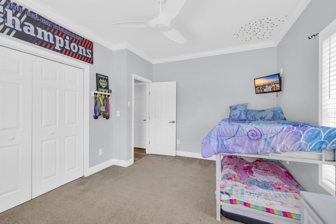
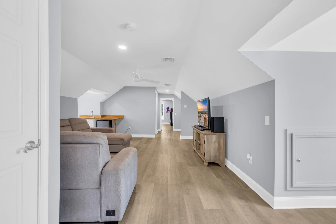
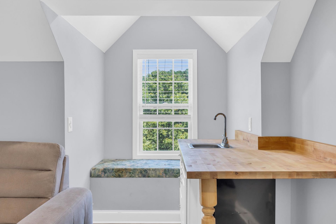
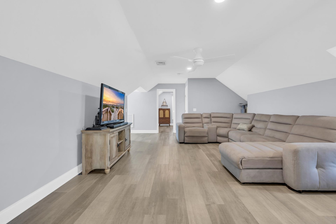
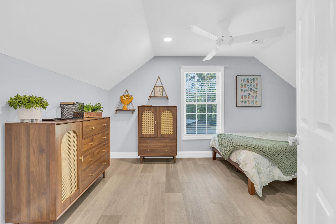
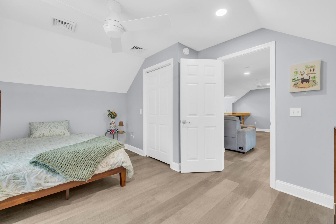
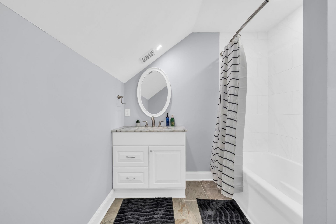
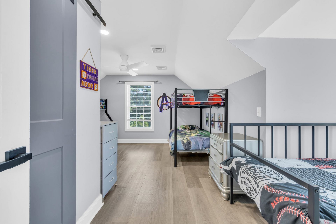
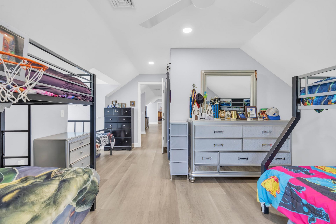
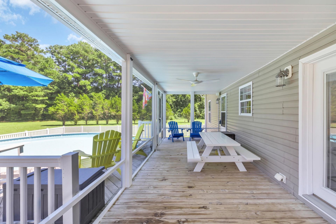
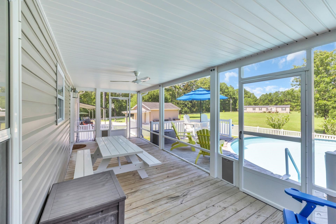
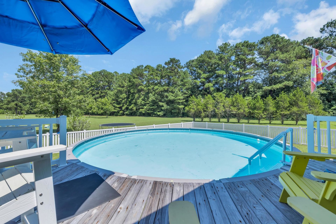
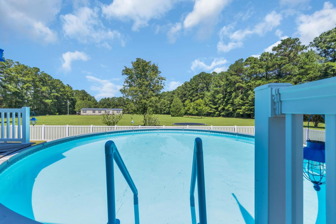
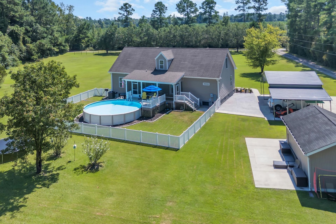
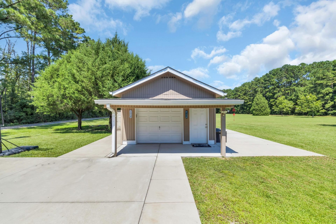
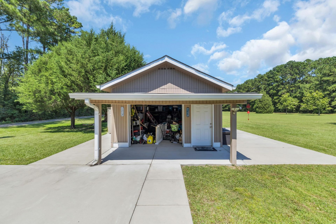
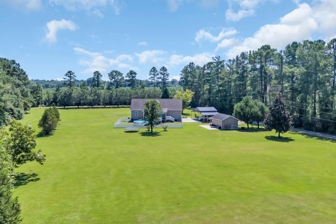
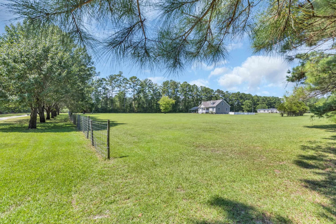
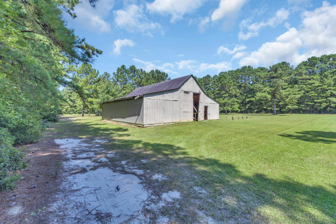
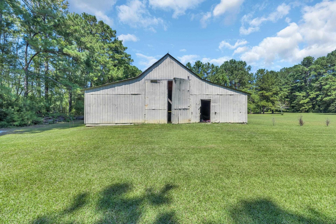
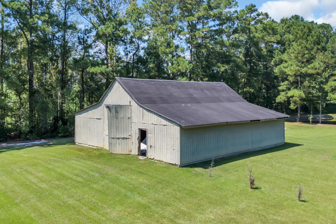
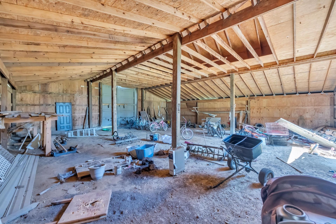
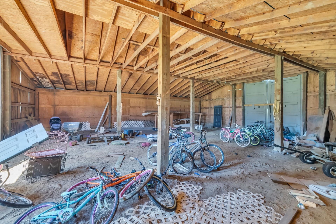
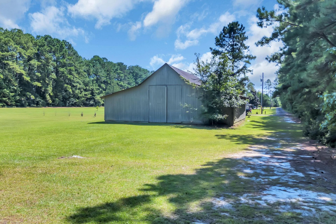
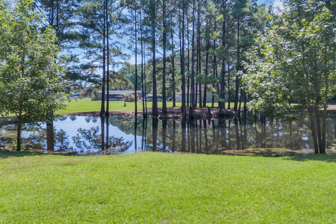
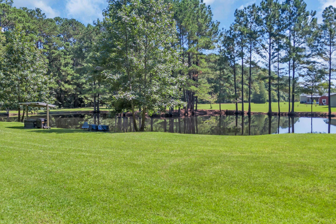
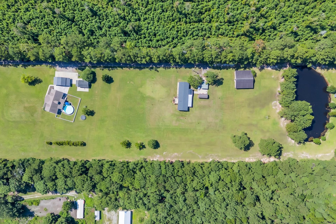
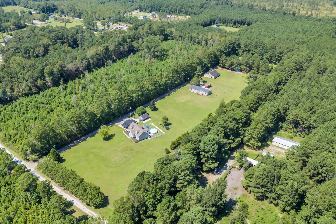
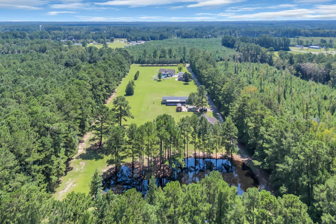
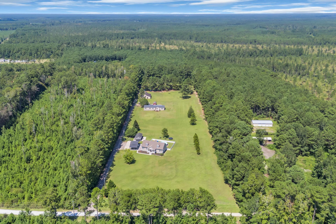
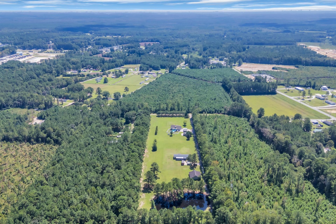
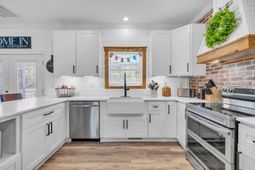
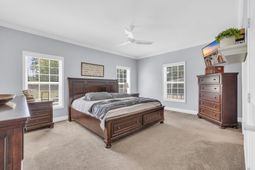
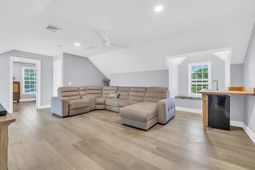
Country living meets everyday convenience on 7.49 beautiful acres! This spacious 5-bedroom, 3-bath home offers the privacy and room you've been looking for while still being just minutes from shopping, dining, schools, and healthcare. Plus, enjoy added peace of mind with a one-year home warranty included. Inside, you'll find a bright, open floor plan featuring fresh paint, luxury vinyl plank flooring, an impressive 8.5-foot electric fireplace, surround sound wiring, and an updated kitchen that's ready to impress. Highlights include granite countertops, stainless steel appliances, custom cabinetry with under-cabinet lighting, a statement range hood, and stylish shiplap and brick accents. The flexible layout includes a first-floor primary suite, two additional bedrooms, laundry room, and a spacious upstairs bonus room with a wet bar, plus two more bedrooms and a full bath-perfect for guests, a home office, or game room. Step outside and experience what makes this property truly special. Enjoy a stocked pond, mature trees, two young pecan trees, screened porch, expansive deck, multiple patios, fenced above-ground pool, barn, workshop, oversized carport, and endless space to entertain, garden, or simply enjoy the outdoors. Whether you're dreaming of a hobby farm, storing equipment, enjoying recreational space, or simply having room to breathe, this property offers endless possibilities without giving up convenience. Bonus Opportunity: The separately deeded one-acre parcel with a manufactured home located adjacent to the property may be available for purchase in the future, offering potential for multi-generational living, rental income, or additional acreage. Contact me for details.
Property Details
- MLS ID2612103
- Property TypeResidential - Single Family
- AppliancesDishwasher, Microwave, Range, Refrigerator
- BasementCrawl Space
- CoolingCentral Air
- Days on Site162
- ExteriorModular/Prefab, Vinyl Siding
- Exterior FeaturesDeck, Fence, Pool, Storage
- FencedYes
- FlooringCarpet, Luxury Vinyl, Luxury VinylPlank, Tile
- HeatingCentral, Electric
- HOA Fee0/ Monthly
- Home StyleTraditional
- Interior FeaturesCeiling Fan(s), Garden Tub/Roman Tub, Separate Shower, Vanity, Walk-In Closet(s), Window Treatments, Stainless Steel Appliances, Solid Surface Counters
- LaundryWasher Hookup
- Lot DescriptionAcreage, Irregular Lot, Outside City Limits
- Lot Size7.49 Acres
- Parcel#26706040004
- ParkingCarport, Boat, RV Access/Parking
- Parking NotesCarport, Boat, RV Access/Parking
- Patio/PorchDeck, Front Porch, Porch, Screened
- PoolAbove Ground, Outdoor Pool, Private, Above-Ground
- SecuritySmoke Detector(s)
- SewerSeptic Tank
- Stories2.0
- Swimming PoolYes
- UtilitiesCable Available, Electricity Available, Septic Available, Water Available
- WaterPublic
- WindowWindow Treatments
- Year Built2016
- acres7.49
Amenities
- Ceiling Fan(s)
- Garden Tub/Roman Tub
- Separate Shower
- Vanity
- Walk-In Closet(s)
- Window Treatments
- Stainless Steel Appliances
- Solid Surface Counters
- Deck
- Fence
- Pool
- Storage
Listed By / Shown By
Listed By
Agency Name: EXP Realty, LLC
Agency Phone: 888-440-2798
CCAR MLS
Shown By
Agency Title: Carolina One Real Estate
Agency Phone: (843) 203-5016
CCAR MLS

Web address QR Codes
381 Saint Ives Rd.
©OneHomeValue
Ask A Question 381 Saint Ives Rd., Longs, SC 29568






Privacy Policy / DMCA Notice / ADA Accessibility


This site is hosted, designed and copyright
© 1994 - 2026 by
Delta Media Group, Inc. -- Patent Pending --