
3804 Annapolis Way | Ladson | $384,918
SHOW DETAILS
3804 Annapolis Way
Ladson, SC 29456
$384,918
4
BEDS
2.5
BATHS
2,320
SQ. FT.
3804 Annapolis WayLadson, SC 29456
For SALE
Single Family
ACTIVE
$384,918
EST. 968.93/MO CALCULATE
4
BEDS
2.5
BATHS
2,320
SQ. FT.
Property Description
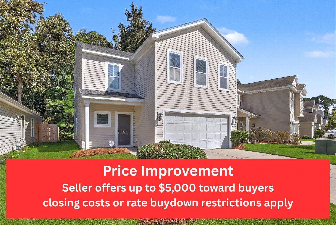
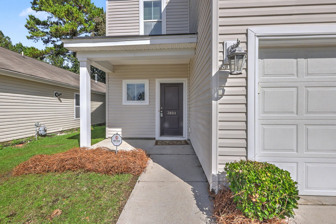
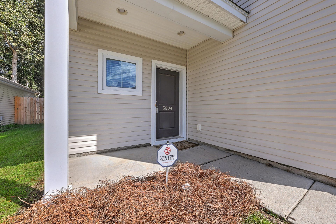
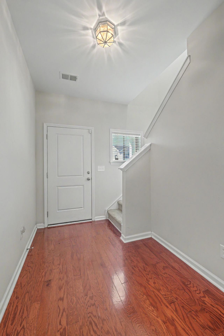
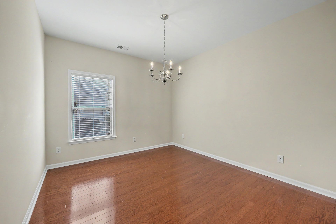
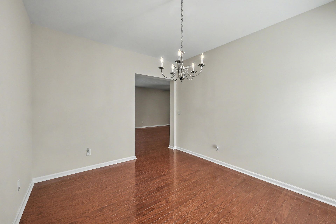
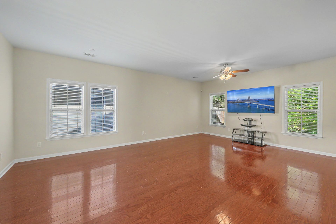
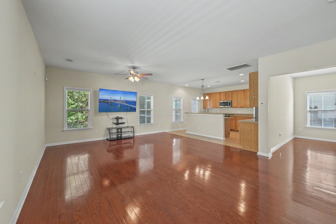
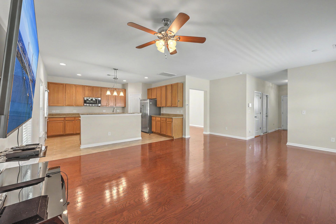
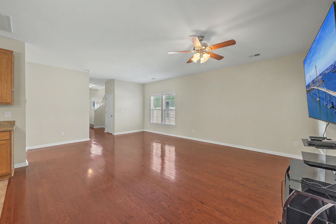
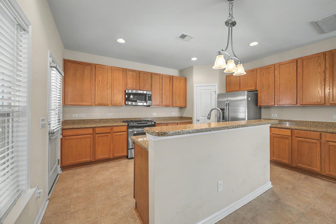
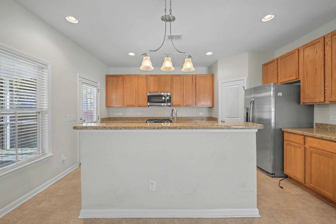
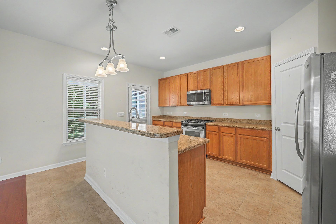
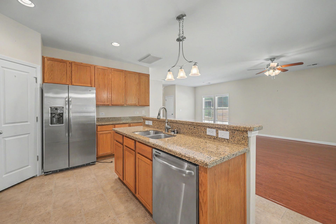
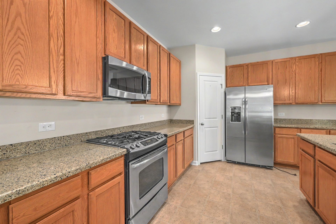
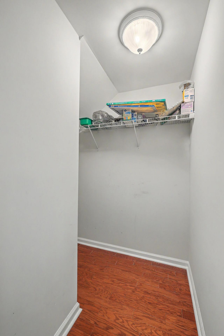
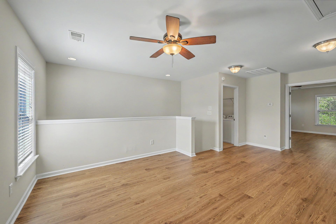
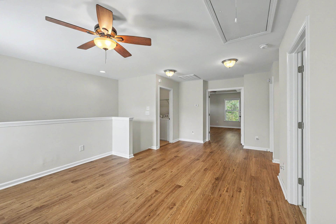
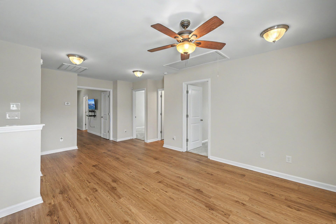
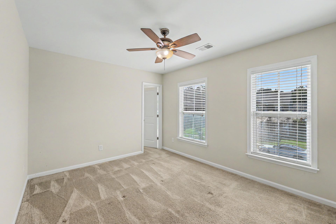
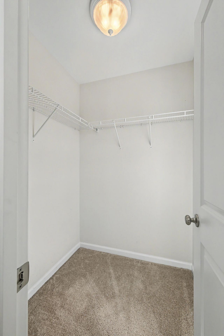
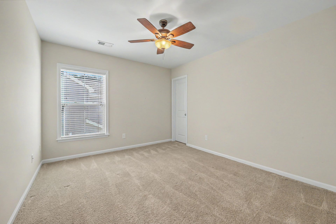
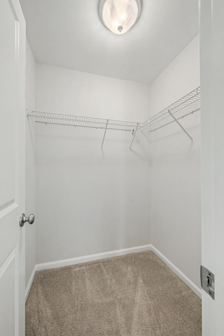
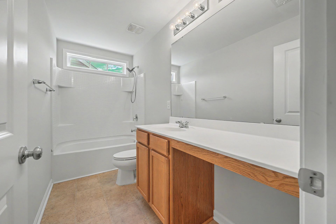
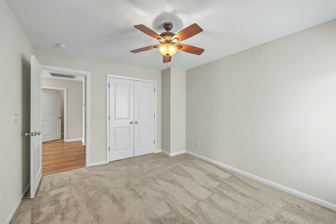
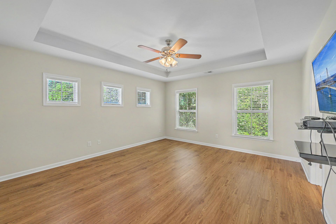
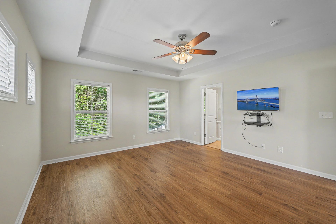
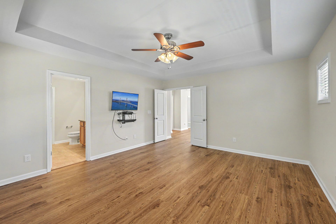
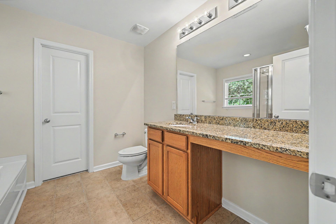
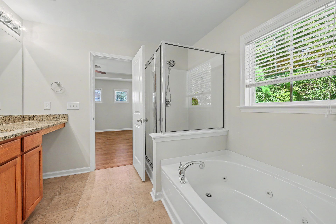
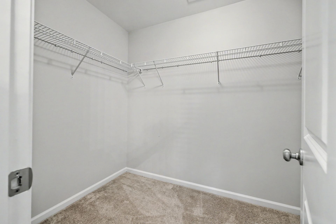
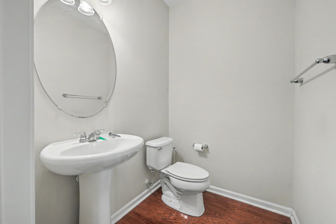
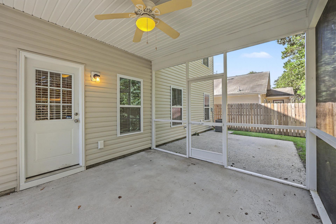
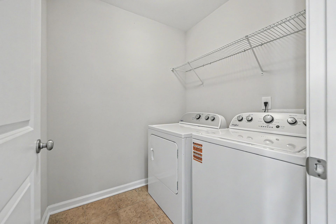
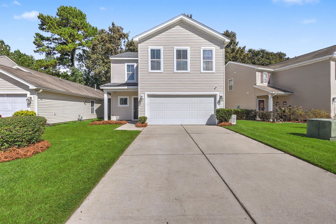
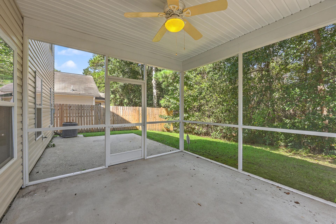
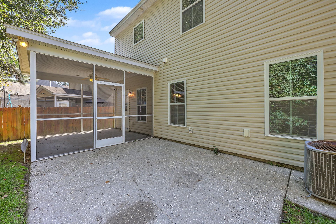
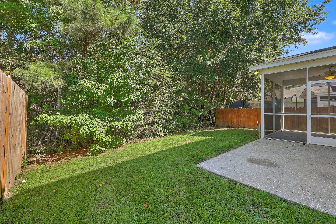
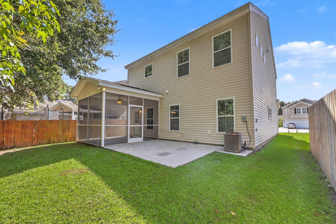
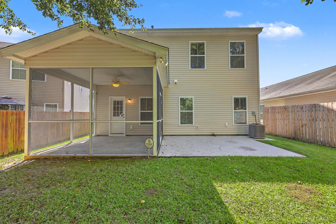
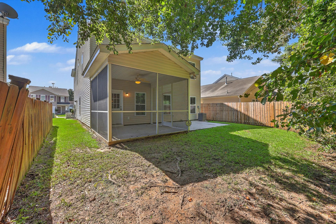
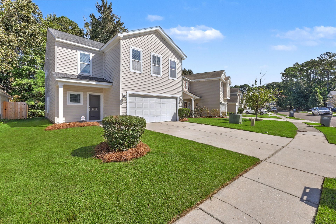
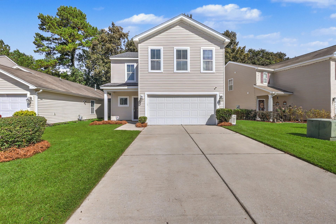
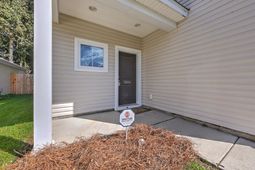
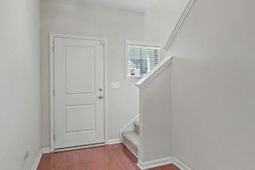
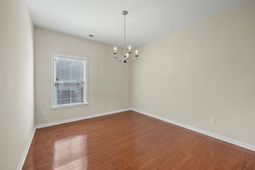
*Seller is offering up to $5,000 toward buyers closing costs or rate buy down, some restrictions apply * Welcome to this immaculate, light-filled home nestled in the highly sought-after Wellborn Village community in Ladson, SC. Designed with a seamless open floor plan, this property is perfect for both daily living and stylish entertaining. Upon entering, the inviting foyer greets you with beautiful hardwood flooring, leading down a hallway that cleverly features extra storage under the stairs and a convenient half bathroom with a pedestal sink. The main level offers incredible flexibility, highlighted by a versatile flex room right off the family room--currently utilized as a dining room, it could easily serve as a dedicated home office or a vibrant playroom. The spacious family room, equipped with a ceiling fan, functions perfectly as a great room with its own dedicated dining area, flowing effortlessly into a beautifully appointed kitchen. Home chefs will love the kitchen's modern recessed lighting, premium Silestone countertops, and 42-inch cabinets with an elegant display area above. The central island serves as a social hub and breakfast bar, complete with an integrated sink and pendant lighting overhead, while the walk-in pantry provides ample storage. A full suite of stainless steel appliances, including a built-in microwave, gas range, and dishwasher, completes this exceptional culinary space. Upstairs, the expansive primary bedroom functions as a peaceful private retreat, showcasing rich wood flooring, a dramatic tray ceiling, a ceiling fan, and transom windows that flood the space with natural light. The attached primary bathroom offers a spa-like experience with a comfort-height vanity featuring a built-in sitting area, a walk-in shower, a relaxing jacuzzi jetted tub, and a spacious walk-in closet. The second floor also hosts three additional comfortable bedrooms, each finished with cozy carpeting and ceiling fans, with two of the rooms boasting their own walk-in closets. A large, versatile loft with a ceiling fan provides the perfect footprint for a media space, second living area, or separate play area. The shared hall bathroom is designed for convenience, offering a tub/shower combination, an integrated sitting area at the vanity, and another transom window for extra daylight. A dedicated laundry room with built-in shelving adds everyday functionality. The outdoor and structural features of this property are engineered for long-term reliability. Major structural updates offer significant value, starting with a brand-new roof meticulously replaced in 2024. The original 2012 HVAC system has been impeccably maintained, receiving professional servicing twice a year by Fogel to ensure its continuous, peak performance. A two-car garage with an automatic door opener handles your parking and storage needs, while a tankless water heater ensures endless hot water, and a whole-home Generac generator provides ultimate emergency reliability. For outdoor relaxation, you can head out to the screened porch to enjoy a cool breeze under the ceiling fan, or step onto the adjacent patio, which comes fully plumbed and ready for your grill with a dedicated gas hookup. The premium lot backs up directly to a lush line of woods, offering a beautiful natural backdrop and fantastic extra privacy. Situated in a charming, sidewalk-lined neighborhood, this home offers an incredible location that is exceptionally convenient to local dining, shopping, and entertainment, as well as easy commuter access to I-26, Dorchester Road, and Palmetto Commerce Boulevard.
Property Details
- MLS ID26027987
- Property TypeResidential - Single Family
- Building Area Total2320
- Community FeaturesTrash
- CoolingCentral Air
- Days on Site20
- ExteriorVinyl Siding
- FencingPartial
- FlooringVinyl, Carpet, Wood
- Garage2
- GarageY/NYes
- HeatingNatural Gas
- HeatingY/N1
- Home StyleTraditional
- Interior FeaturesHigh Ceilings, Ceiling - Blown, Tray Ceiling(s), Walk-In Closet(s), Ceiling Fan(s), Family, Entrance Foyer, Pantry, Separate Dining
- LaundryWasher Hookup, Electric Dryer Hookup, Laundry Room
- Lot Dimensions0.10 acre(s)
- Lot FeaturesInterior Lot, Wooded,0 - .5 Acre
- Lot Size0.10 Acres
- Other StructuresNo
- Parking Features2 Car Garage
- Patio And PorchScreened, Front Porch
- Roof TypeArchitectural
- SewerPublic Sewer
- Stories2.0
- UtilitiesCharleston Water Service, Dominion Energy
- WaterPublic
- Window FeaturesThermal Windows/Doors
- WoodedYes
- Year Built2012
- acres0.10
Amenities
- High Ceilings
- Ceiling - Blown
- Tray Ceiling(s)
- Walk-In Closet(s)
- Ceiling Fan(s)
- Family
- Entrance Foyer
- Pantry
- Separate Dining
Listed By / Shown By

Listed By
Agency Name: Carolina One Real Estate
Agent Name: Drew Sineath
Agency Phone: (843) 343-4792
Charleston Trident MLS
Web address QR Codes
3804 Annapolis Way
Drew Sineath
©OneHomeValue
Ask A Question 3804 Annapolis Way, Ladson, SC 29456






Privacy Policy / DMCA Notice / ADA Accessibility


This site is hosted, designed and copyright
© 1994 - 2026 by
Delta Media Group, Inc. -- Patent Pending --