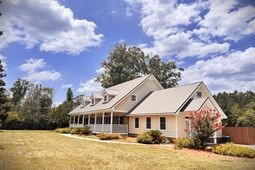

379 Mcclure Lane | Walterboro | $629,055
SHOW DETAILS
379 Mcclure Lane
Walterboro, SC 29488
$629,055
5
BEDS
3.5
BATHS
3,597
SQ. FT.
379 Mcclure LaneWalterboro, SC 29488
For SALE
Single Family
ACTIVE
$629,055
EST. 1,583.48/MO CALCULATE
5
BEDS
3.5
BATHS
3,597
SQ. FT.
Property Description
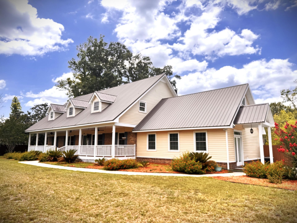
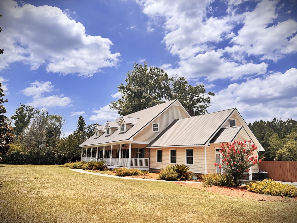
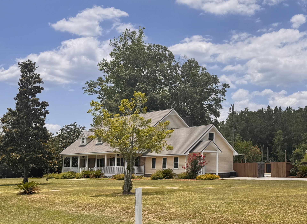
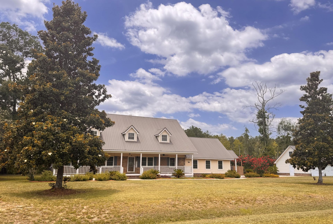
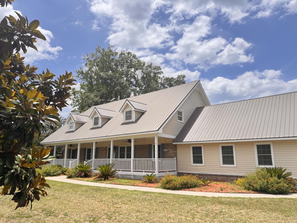
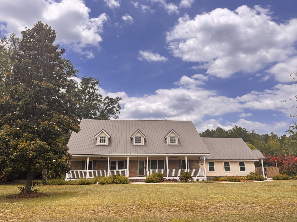
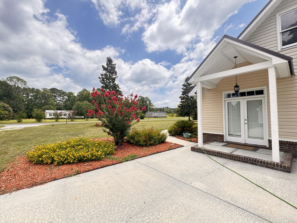
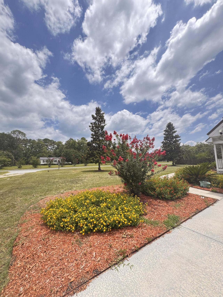
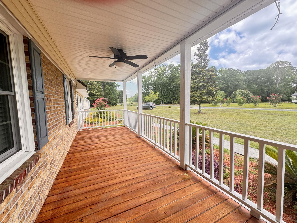
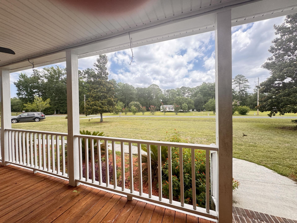
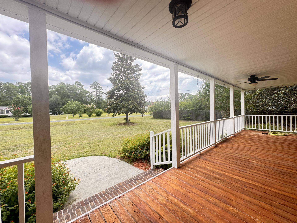
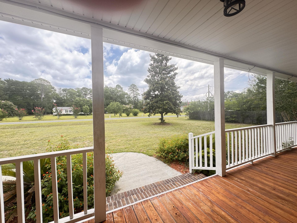
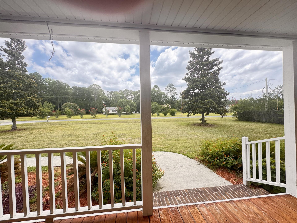
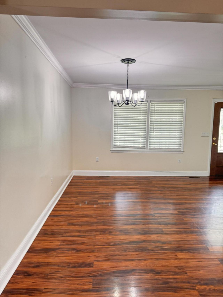
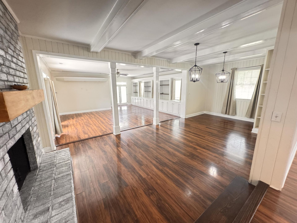
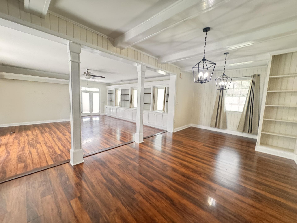
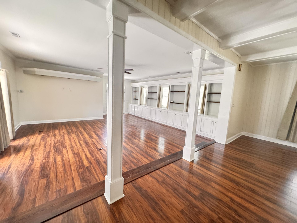
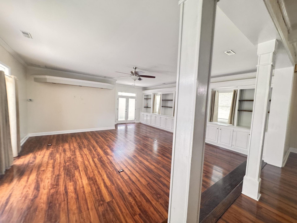
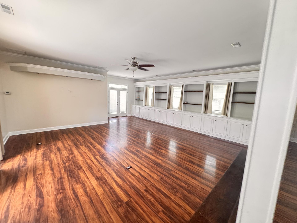
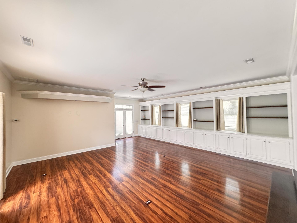
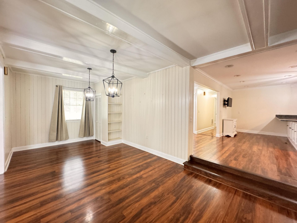
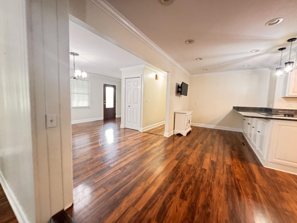
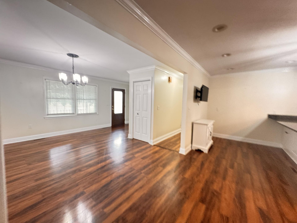
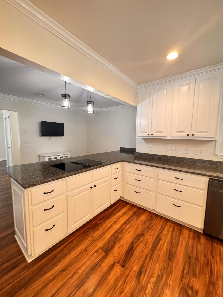
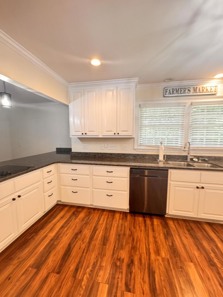
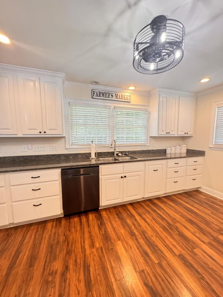
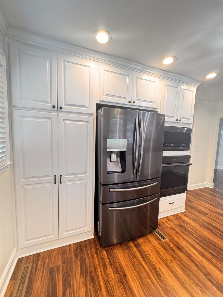
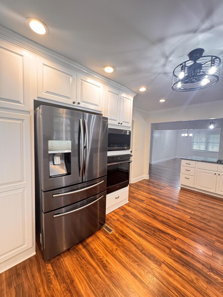
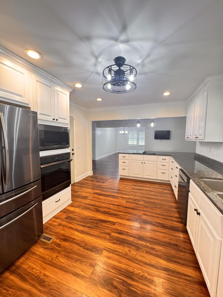
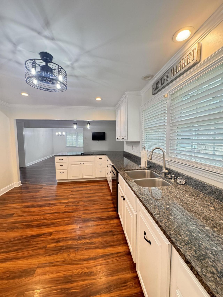
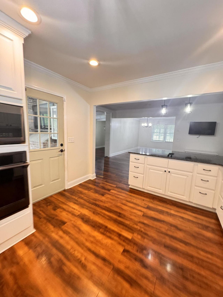
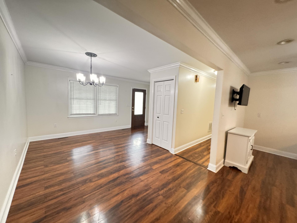
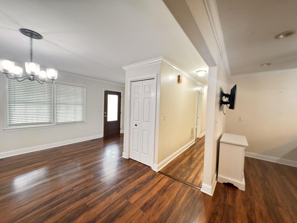
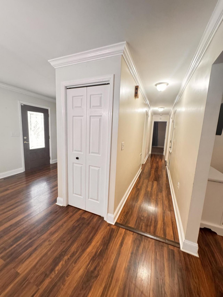
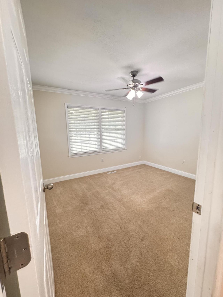
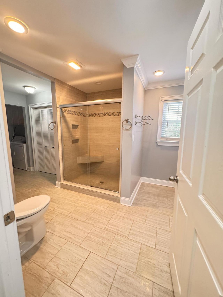
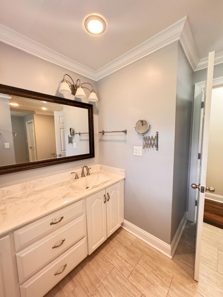
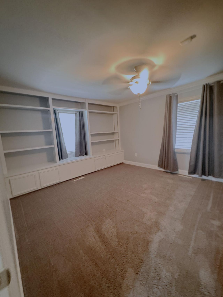
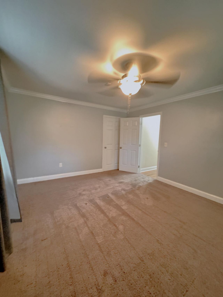
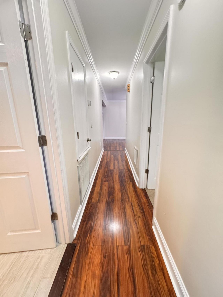
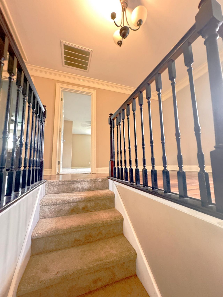
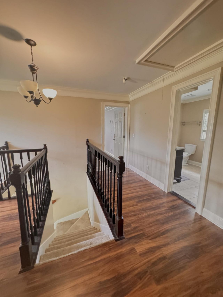
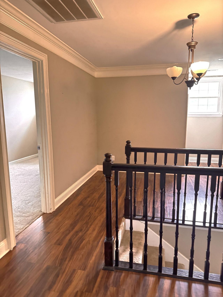
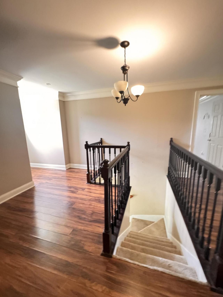
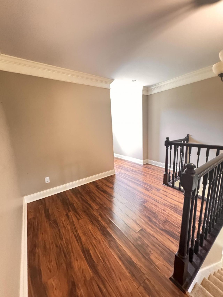
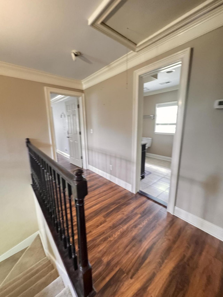
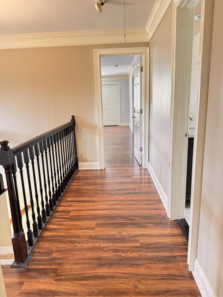
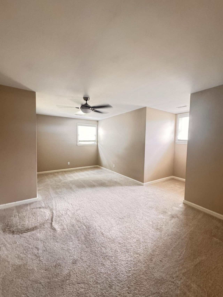
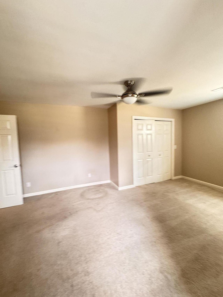
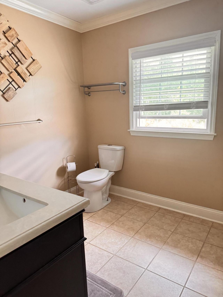
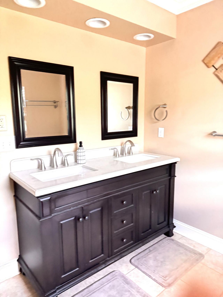
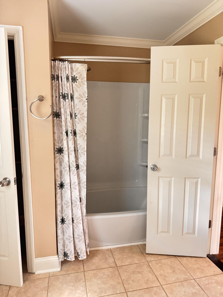
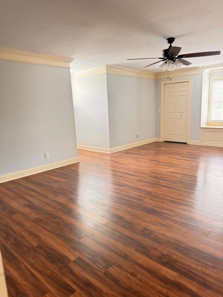
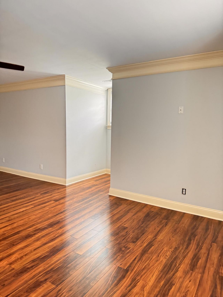
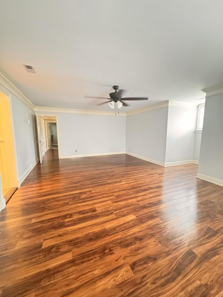
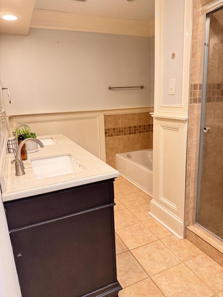
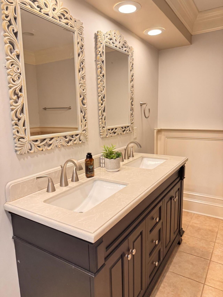
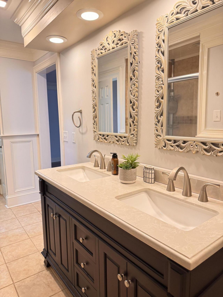
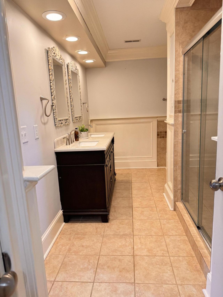
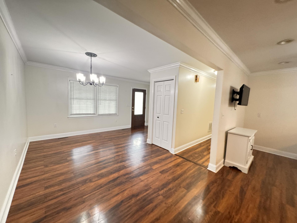
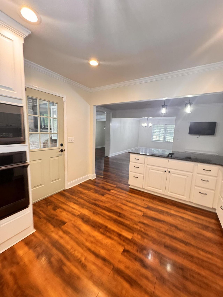
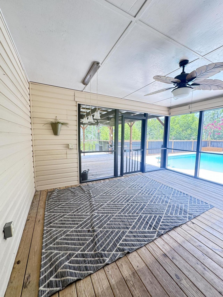
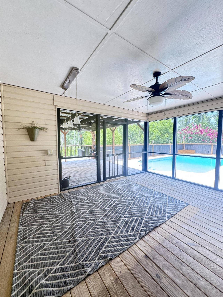
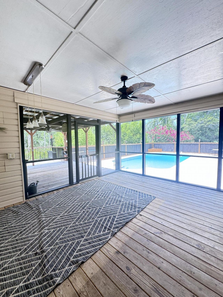
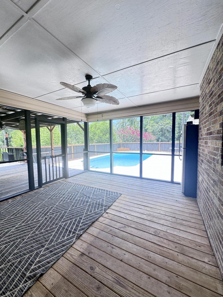
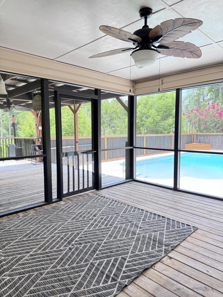
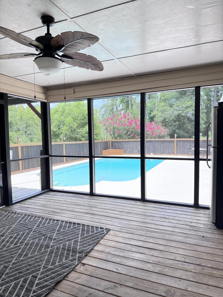
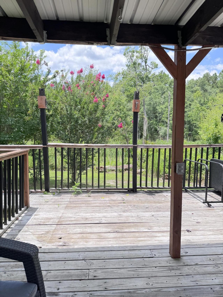
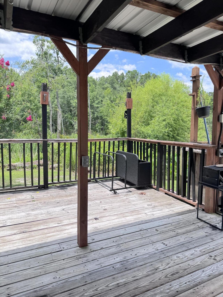
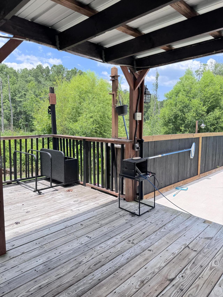
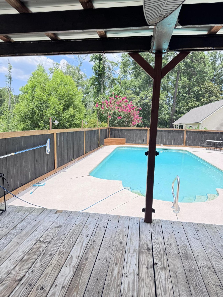
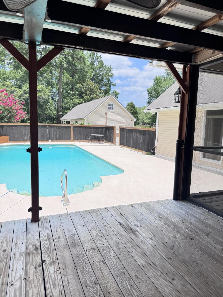
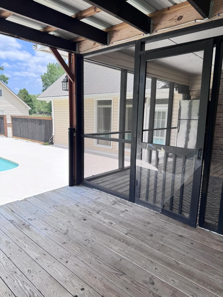
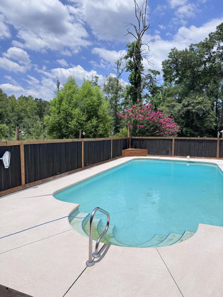
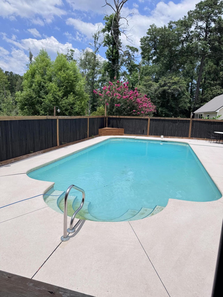
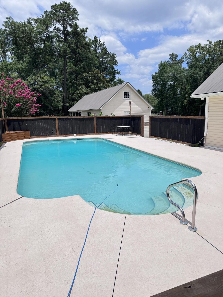
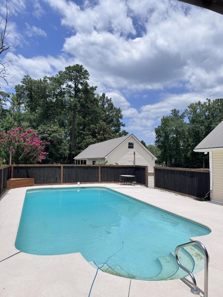
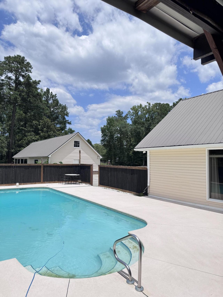
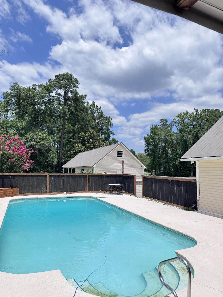
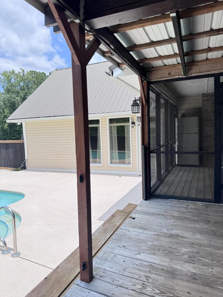
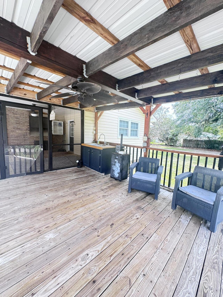
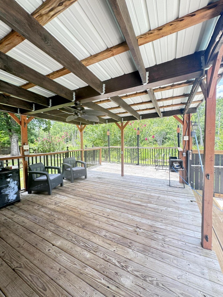
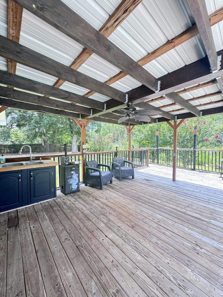
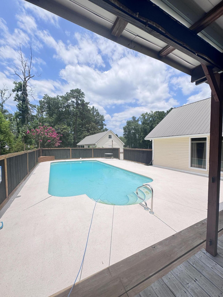
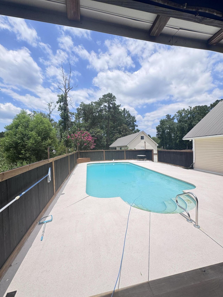
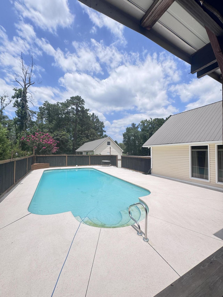
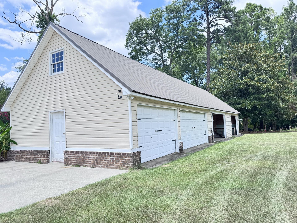
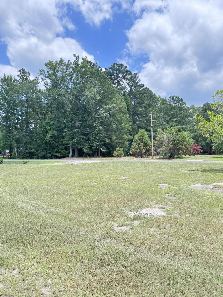
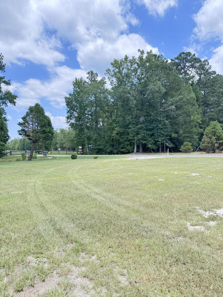
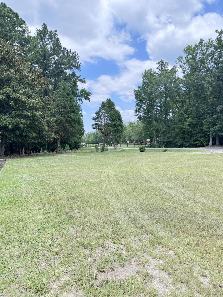
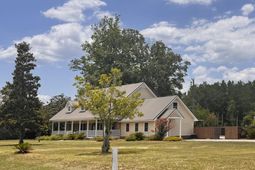
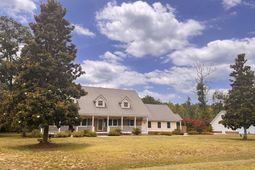
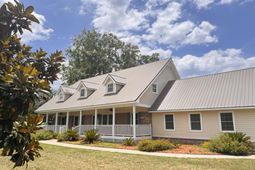
Welcome Home to 379 McClure Lane! Nestled on a beautifully manicured 0.90-acre lot, this exceptional Cape Cod-style brick home offers approximately 3,597 square feet of thoughtfully designed living space, outstanding curb appeal, and the perfect blend of timeless charm, comfort, and functionality. From the inviting full front porch to the detached four-car garage, every detail of this move-in-ready property has been designed with both everyday living and entertaining in mind. Step inside to discover a spacious and welcoming floor plan featuring a grand-great room, a separate living room, and a formal dining room, providing plenty of space for gatherings both large and small. The well-appointed kitchen is the heart of the home, offering stainless steel appliances, ample cabinetryand countertop space, convenient bar seating, a cozy breakfast nook, and abundant storage throughout. Designed with versatility in mind, this home features five spacious bedrooms and three-and-a-half bathrooms, including two private primary suites. This unique layout is ideal for multi-generational living, accommodating overnight guests, or providing additional privacy and flexibility for today's lifestyle. The home continues to impress outdoors, where you'll find your own private backyard retreat. Enjoy endless summer days in the sparkling in-ground swimming pool, relax on the screened back porch or covered patio, or host unforgettable gatherings in the outdoor kitchen and dedicated grilling area. Whether you're entertaining family and friends or simply enjoying a quiet evening at home, these outdoor living spaces create the perfect setting for making lasting memories. And yes--the pool is waiting for you to dip your toes in! Additional conveniences include a detached four-car garage, exceptional storage throughout the property, and the added bonus of the washer, dryer, and stainless-steel kitchen appliances conveying with the sale, along with bedroom furniture on the second floor. If you've been searching for a home that offers generous living space, timeless Cape Cod architecture, outstanding outdoor amenities, and an exceptional setting for entertaining, 379 McClure Lane is a rare opportunity you won't want to miss. Schedule your private showing today and experience everything this remarkable property has to offer!
Property Details
- MLS ID26019037
- Property TypeResidential - Single Family
- Building Area Total3597
- Carport Y/NYes
- Community FeaturesStorage
- CoolingCentral Air
- Days on Site18
- Door FeaturesStorm Door(s)
- ExteriorBrick, Vinyl Siding, Wood Siding
- Exterior FeaturesLighting, Stoop
- FencingPartial, Privacy, Wood
- Fireplace FeaturesDining Room, Living Room, One
- Fireplaces1
- Fireplace Y/NYes
- FlooringCarpet, Ceramic Tile, Wood
- Garage2
- GarageY/NYes
- HeatingCentral, Electric, Heat Pump
- HeatingY/N1
- Home StyleCape Cod
- Interior FeaturesBeamed Ceilings, Ceiling - Blown, Ceiling - Smooth, High Ceilings, Walk-In Closet(s), Ceiling Fan(s), Eat-in Kitchen, Family, Entrance Foyer, Great, Media, Pantry, Separate Dining, Utility
- LaundryElectric Dryer Hookup, Washer Hookup, Laundry Room
- Lot Dimensions0.90 acre(s)
- Lot Features.5 - 1 Acre, Cul-De-Sac, Interior Lot
- Lot Size0.90 Acres
- Other StructuresNo, Shed(s), Storage, Workshop
- Parking Features2 Car Carport,2 Car Garage, Detached, Off Street, Other, Garage Door Opener, Carport
- Patio And PorchDeck, Patio, Covered, Front Porch, Porch - Full Front, Screened, Porch
- Pool FeaturesIn Ground
- Roof TypeMetal
- Security FeaturesSecurity System
- SewerSeptic Tank
- Stories2.0
- Swimming PoolYes
- UtilitiesCoastal Elec Coop
- WaterWell
- Window FeaturesThermal Windows/Doors, Window Treatments - Some
- Year Built1985
- acres0.90
Amenities
- Beamed Ceilings
- Ceiling - Blown
- Ceiling - Smooth
- High Ceilings
- Walk-In Closet(s)
- Ceiling Fan(s)
- Eat-in Kitchen
- Family
- Entrance Foyer
- Great
- Media
- Pantry
- Separate Dining
- Utility
- Lighting
- Stoop
Listed By / Shown By
Listed By
Agency Name: All Country Real Estate, LLC
Charleston Trident MLS
Shown By
Agency Title: Carolina One Real Estate
Agency Phone: (843) 203-5016
Charleston Trident MLS

Web address QR Codes
379 Mcclure Lane
©OneHomeValue
Ask A Question 379 Mcclure Lane, Walterboro, SC 29488






Privacy Policy / DMCA Notice / ADA Accessibility


This site is hosted, designed and copyright
© 1994 - 2026 by
Delta Media Group, Inc. -- Patent Pending --