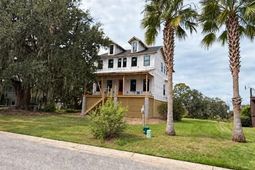

378 Mutual Drive | Charleston | $1,790,000
SHOW DETAILS
378 Mutual Drive
Charleston, SC 29414
$1,790,000
4
BEDS
3
BATHS
2,565
SQ. FT.
378 Mutual DriveCharleston, SC 29414
For SALE
Single Family
ACTIVE
$1,790,000
EST. 4,505.85/MO CALCULATE
4
BEDS
3
BATHS
2,565
SQ. FT.
Property Description
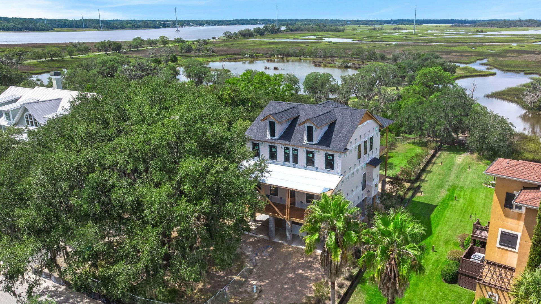
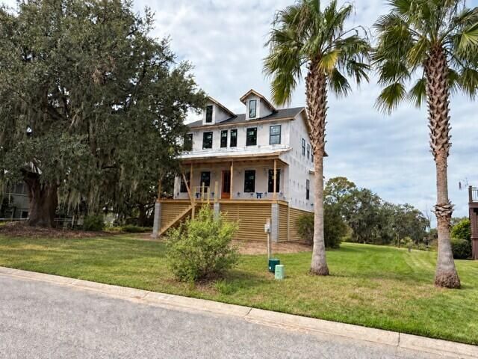
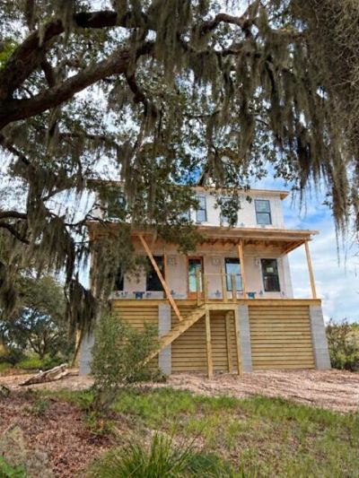
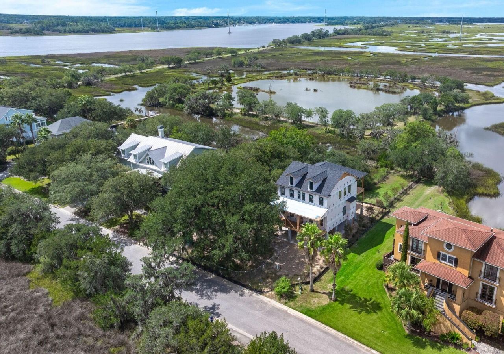
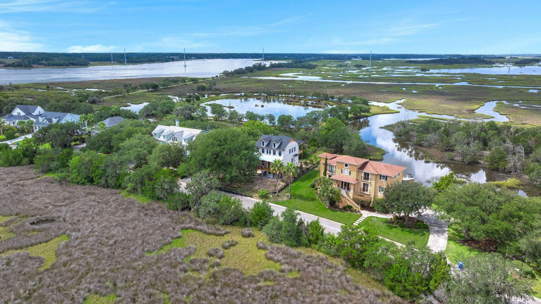
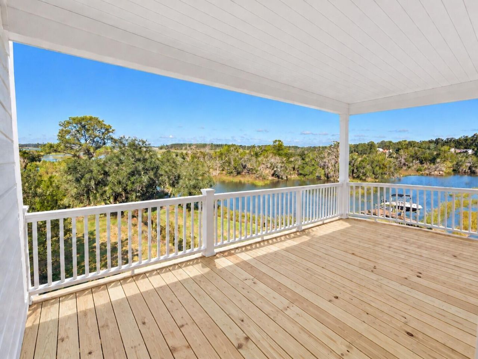
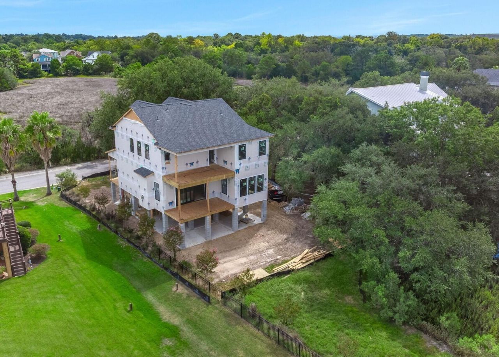
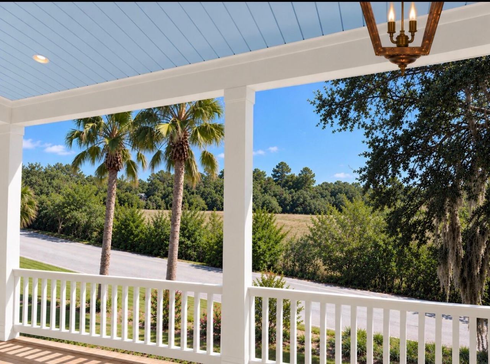
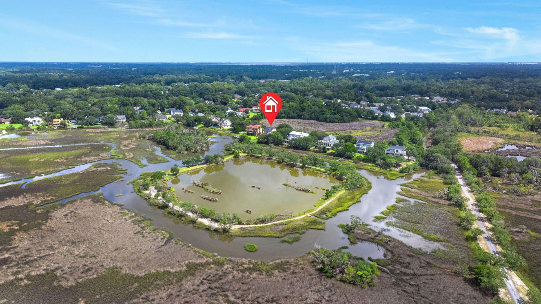
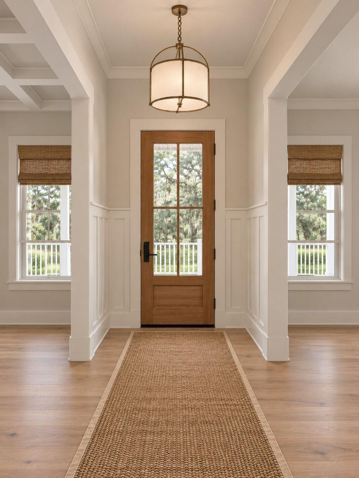
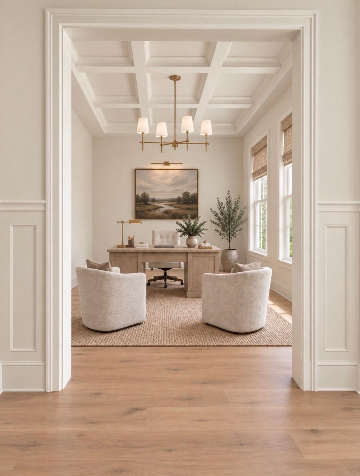
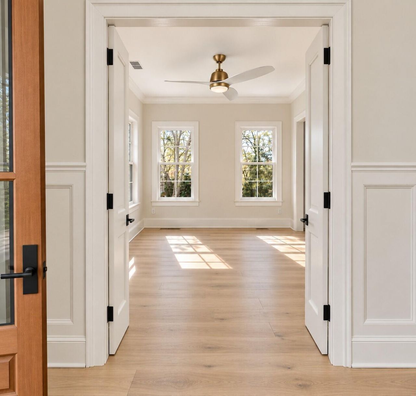
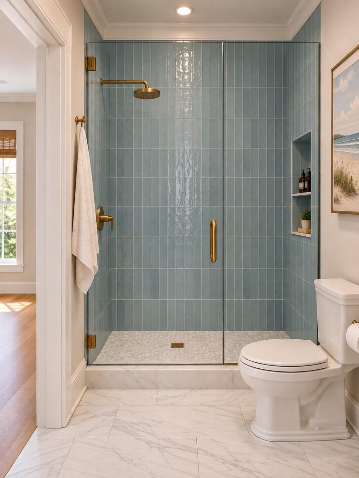
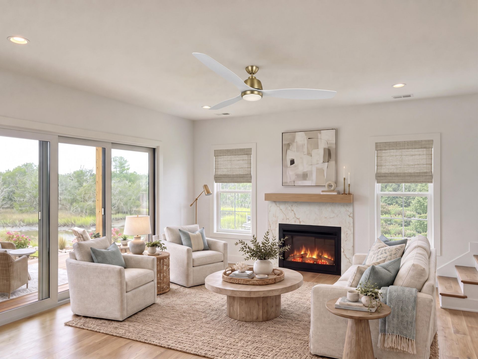
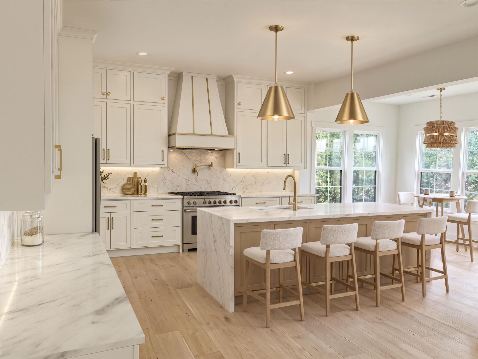
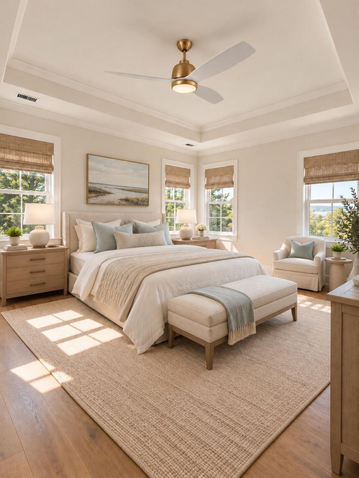
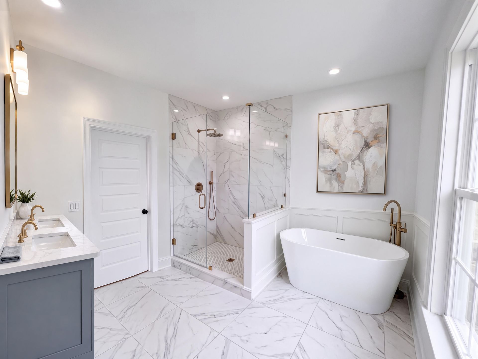
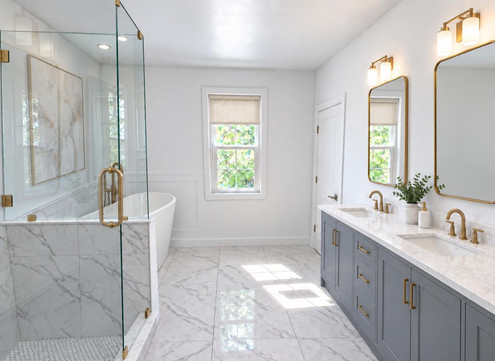
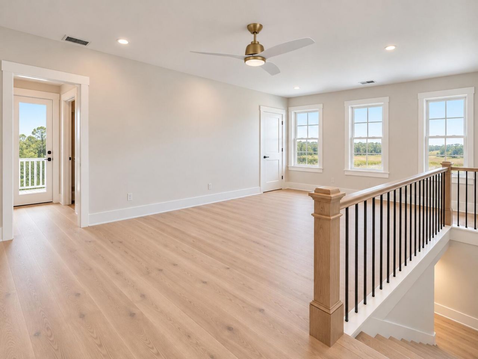
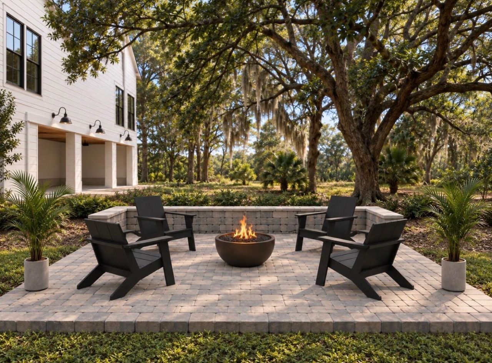
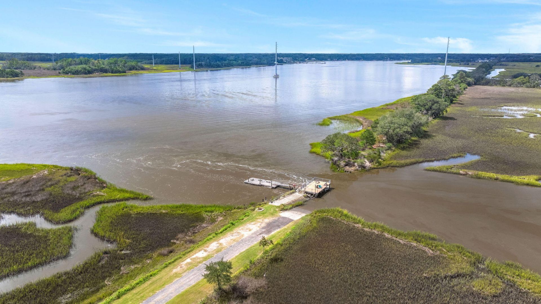
Hidden beneath a canopy of massive oak trees in one of West Ashley's most sought-after waterfront communities, this customized 4-bedroom, 3-bath luxury home offers a rare front-row seat to the Lowcountry's natural beauty. This three-level masterpiece overlooks a protected bird sanctuary, tidal creek, marsh, and the Stono River, with 180-degree breathtaking water views stretching from the front porch to the rear, with multiple levels of porches and an expansive outdoor living space to soak in unforgettable sunsets every evening.A hanging gas lantern glows beneath the Charleston haint blue front porch ceiling, setting the tone before you even step through the door.Inside, the chef's kitchen anchors the home with a dramatic waterfall island, while bronzed gold finishes, custom lighting, extensive molding and specialty tile designs carry a refined, curated feeling throughout the space. The layout includes a convenient downstairs ensuite, ideal for guests or multi-generational living.Outside, a custom-built fire pit with ample seating resides right on the marsh -- the perfect spot to unwind as the tide rolls in. A 3-car garage offers copious storage and space for multiple vehicles, boats, golf carts, and more.Residents enjoy access to a voluntary HOA with a grand community boat landing and dock, tennis and pickleball courts, and scenic walking trails -- the kind of amenities that make waterfront living here feel like a permanent retreat.The expansive outdoor space offers exceptional potential for a custom pool or outdoor kitchen, creating a private resort-style retreat tailored to the buyer's vision, subject to applicable permits and approvals.This is more than a home -- it's a lifestyle defined by marsh breezes, golden-hour views, and easy access to the water at every turn.
Property Details
- MLS ID26026673
- Property TypeResidential - Single Family
- Building Area Total2565
- Community FeaturesBoat Ramp, Tennis Court(s), Trash, Walk/Jog Trails
- CoolingCentral Air
- Days on Site22
- ExteriorCement Siding
- Exterior FeaturesRain Gutters, Lawn Irrigation, Balcony
- FencingWrought Iron, Partial
- Fireplace FeaturesGas Log, Great Room, One
- Fireplaces1
- Fireplace Y/NYes
- FlooringLuxury Vinyl
- Garage3 car attached
- GarageY/NYes
- HeatingNatural Gas
- HeatingY/N1
- Home StyleContemporary
- Interior FeaturesHigh Ceilings, Kitchen Island, Ceiling - Smooth, Tray Ceiling(s), Walk-In Closet(s), Ceiling Fan(s), Eat-in Kitchen, Entrance Foyer, Great, Loft, Office, Pantry
- LaundryWasher Hookup, Electric Dryer Hookup, Laundry Room
- Lot Dimensions0.54 acre(s)
- Lot FeaturesMarshview, .5 - 1 Acre
- Lot Size0.54 Acres
- Other StructuresNo
- Parking FeaturesAttached,3 Car Garage
- Patio And PorchCovered, Porch - Full Front, Screened, Front Porch
- Roof TypeArchitectural
- SewerPublic Sewer
- Stories2.0
- UtilitiesCharleston Water Service, Dominion Energy
- WaterPublic
- Waterfront FeaturesMarshfront, Waterfront - Shallow
- Year Built2026
- acres0.54
Amenities
- High Ceilings
- Kitchen Island
- Ceiling - Smooth
- Tray Ceiling(s)
- Walk-In Closet(s)
- Ceiling Fan(s)
- Eat-in Kitchen
- Entrance Foyer
- Great
- Loft
- Office
- Pantry
- Rain Gutters
- Lawn Irrigation
- Balcony
Listed By / Shown By
Listed By
Agency Name: The Boulevard Company
Charleston Trident MLS
Shown By
Agency Title: Carolina One Real Estate
Agency Phone: (843) 203-5016
Charleston Trident MLS


Web address QR Codes
378 Mutual Drive
©OneHomeValue
Ask A Question 378 Mutual Drive, Charleston, SC 29414






Privacy Policy / DMCA Notice / ADA Accessibility


This site is hosted, designed and copyright
© 1994 - 2026 by
Delta Media Group, Inc. -- Patent Pending --