
3766 Annandale Dr. | Myrtle Beach | $1,399,000
SHOW DETAILS
3766 Annandale Dr.
Myrtle Beach, SC 29577
$1,399,000
4
BEDS
3.5
BATHS
3,839
SQ. FT.
3766 Annandale Dr.Myrtle Beach, SC 29577
For SALE
Single Family
ACTIVE
$1,399,000
EST. 3,521.61/MO CALCULATE
4
BEDS
3.5
BATHS
3,839
SQ. FT.
Property Description
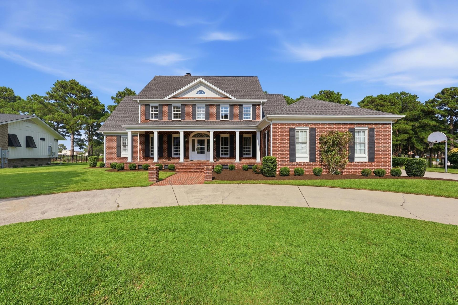
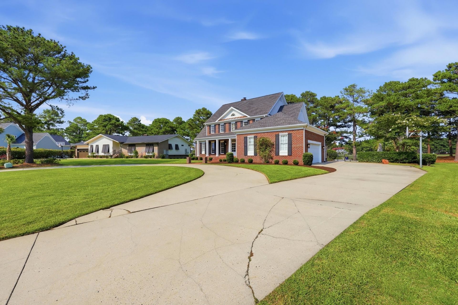
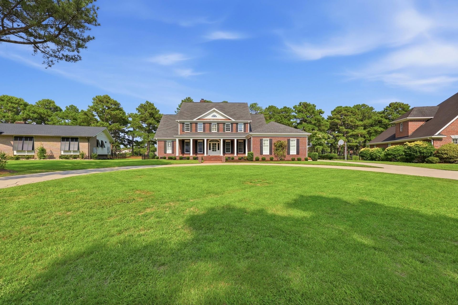
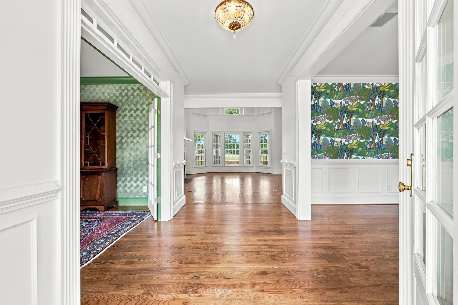
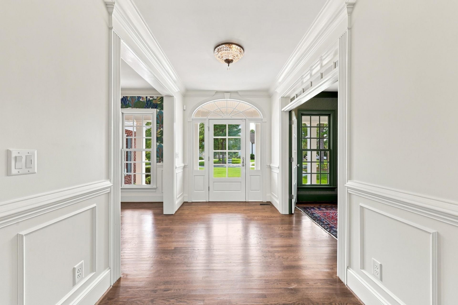
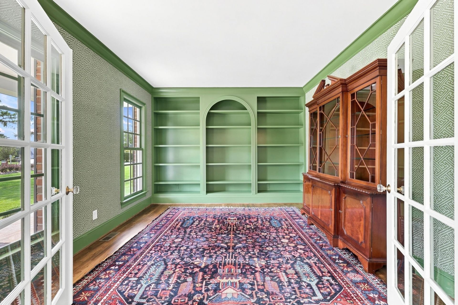
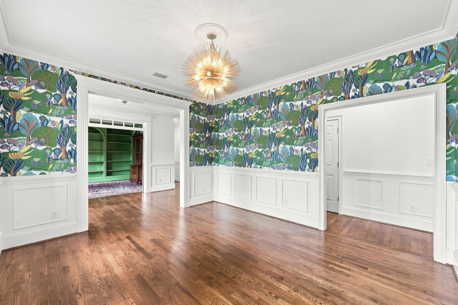
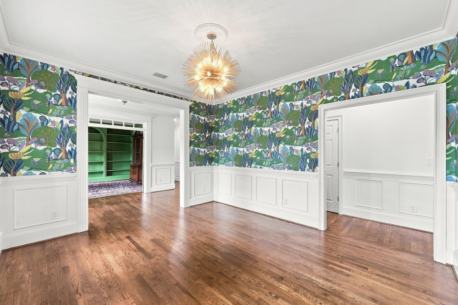
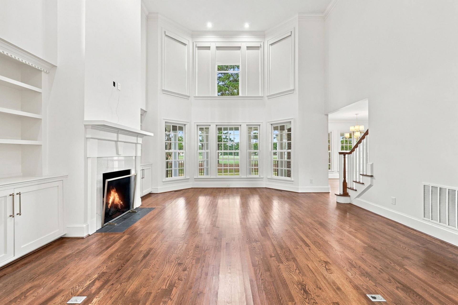
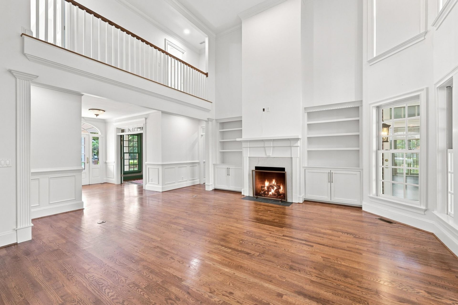
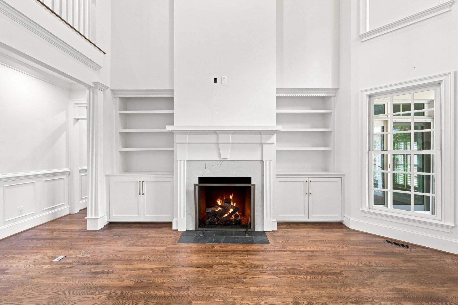
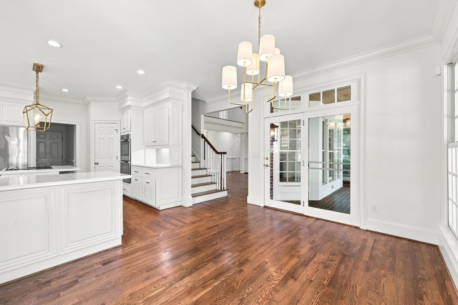
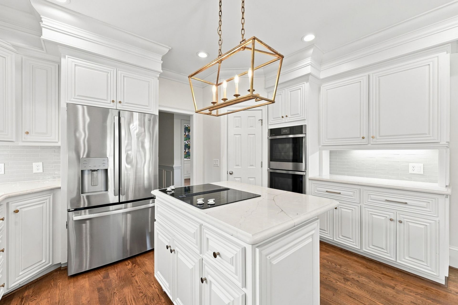
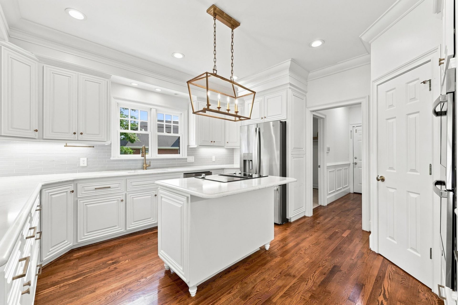
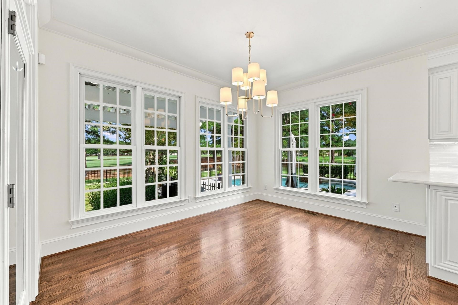
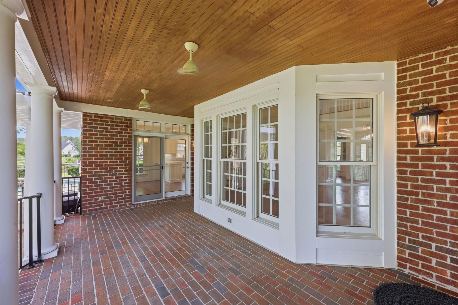
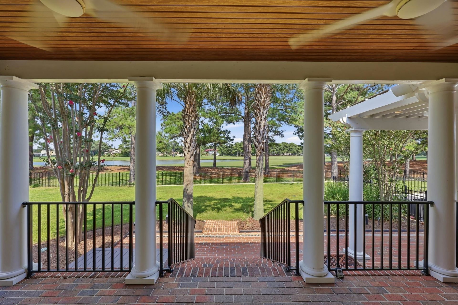
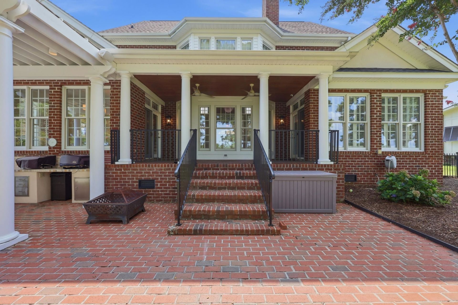
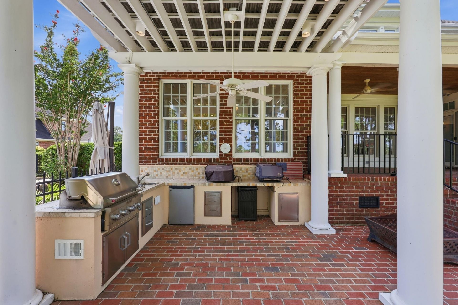
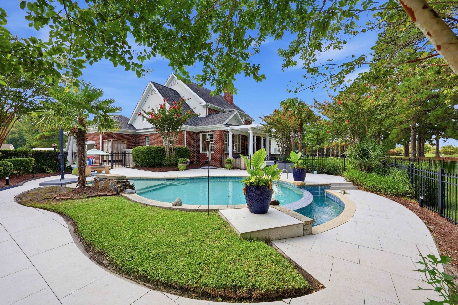
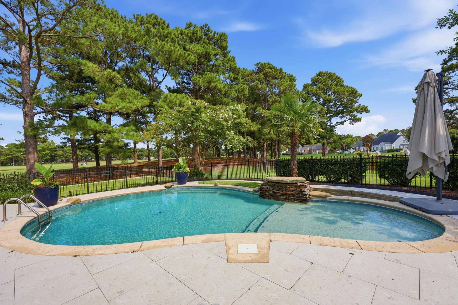
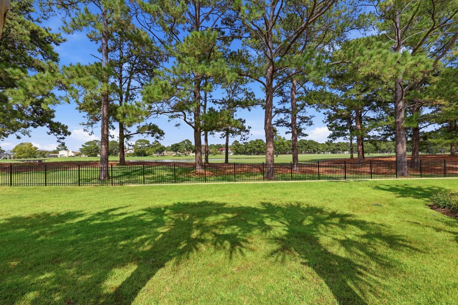
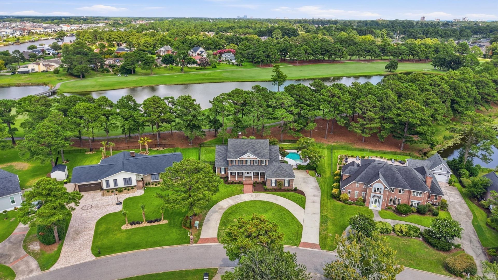
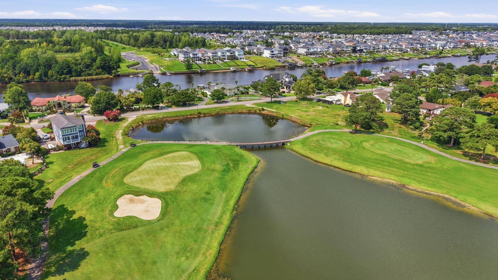
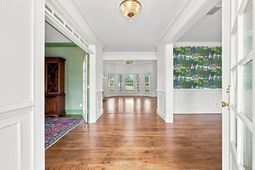
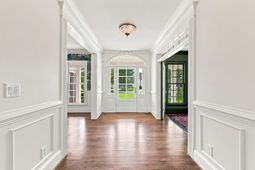
Timeless Southern elegance meets extraordinary outdoor living in this distinguished all-brick estate, perfectly positioned to capture sweeping views of the golf course and tranquil lake. From the moment you arrive, the home's classic architecture, beautifully landscaped grounds, and brick walkways establish an unmistakable sense of tradition. The centerpiece of the property is the covered outdoor living space, framed by stately white columns and finished with a rich wood ceiling and brick flooring. Expansive windows and French doors create a seamless connection between the interior and exterior, Designed for both intimate evenings and entertaining. The outdoor spaces include a custom outdoor kitchen, multiple gathering areas, and a resort-style pool and spa, all overlooking the beautifully maintained golf-course setting. Inside, the same classic character continues with warm architectural details, abundant windows, elegant millwork, and an inviting connection between the living spaces and the outdoors. French doors and large divided-light windows fill the home with natural light and picture frame the amazing Golf Course views. The interior also offers a series of beautifully appointed spaces designed for both everyday living and formal entertaining. A private study/office provides a quiet and refined setting with classic architectural detailing and views of the surrounding grounds. The formal dining room offers an elegant setting for entertaining, while maintaining the home's timeless traditional character. The well-appointed kitchen combines generous cabinetry, ample workspace, and a natural connection to the adjoining breakfast nook, creating a inviting space for casual dining and everyday living. Large windows bring abundant natural light into these spaces while providing beautiful views of the manicured grounds and golf course beyond. The private rear grounds offer an extraordinary combination of golf, water, mature trees, manicured lawn, and lush landscaping rarely found together. The pool terrace provides a serene setting for relaxing poolside, while the covered porch offers a shaded retreat throughout the day. This beautifully maintained estate offers classic brick architecture, timeless detailing, exceptional outdoor entertaining spaces, and an extraordinary golf-and-lake setting-this is a home designed to be enjoyed for generations.
Property Details
- MLS ID2620279
- Property TypeResidential - Single Family
- AppliancesDishwasher, Disposal, Microwave, Range, Refrigerator
- BasementCrawl Space
- Community FeaturesGolf
- CoolingCentral Air
- Days on Site31
- ExteriorBrick
- Exterior FeaturesFence, Sprinkler/Irrigation, Porch, Patio
- FencedYes
- FlooringCarpet, Tile, Wood
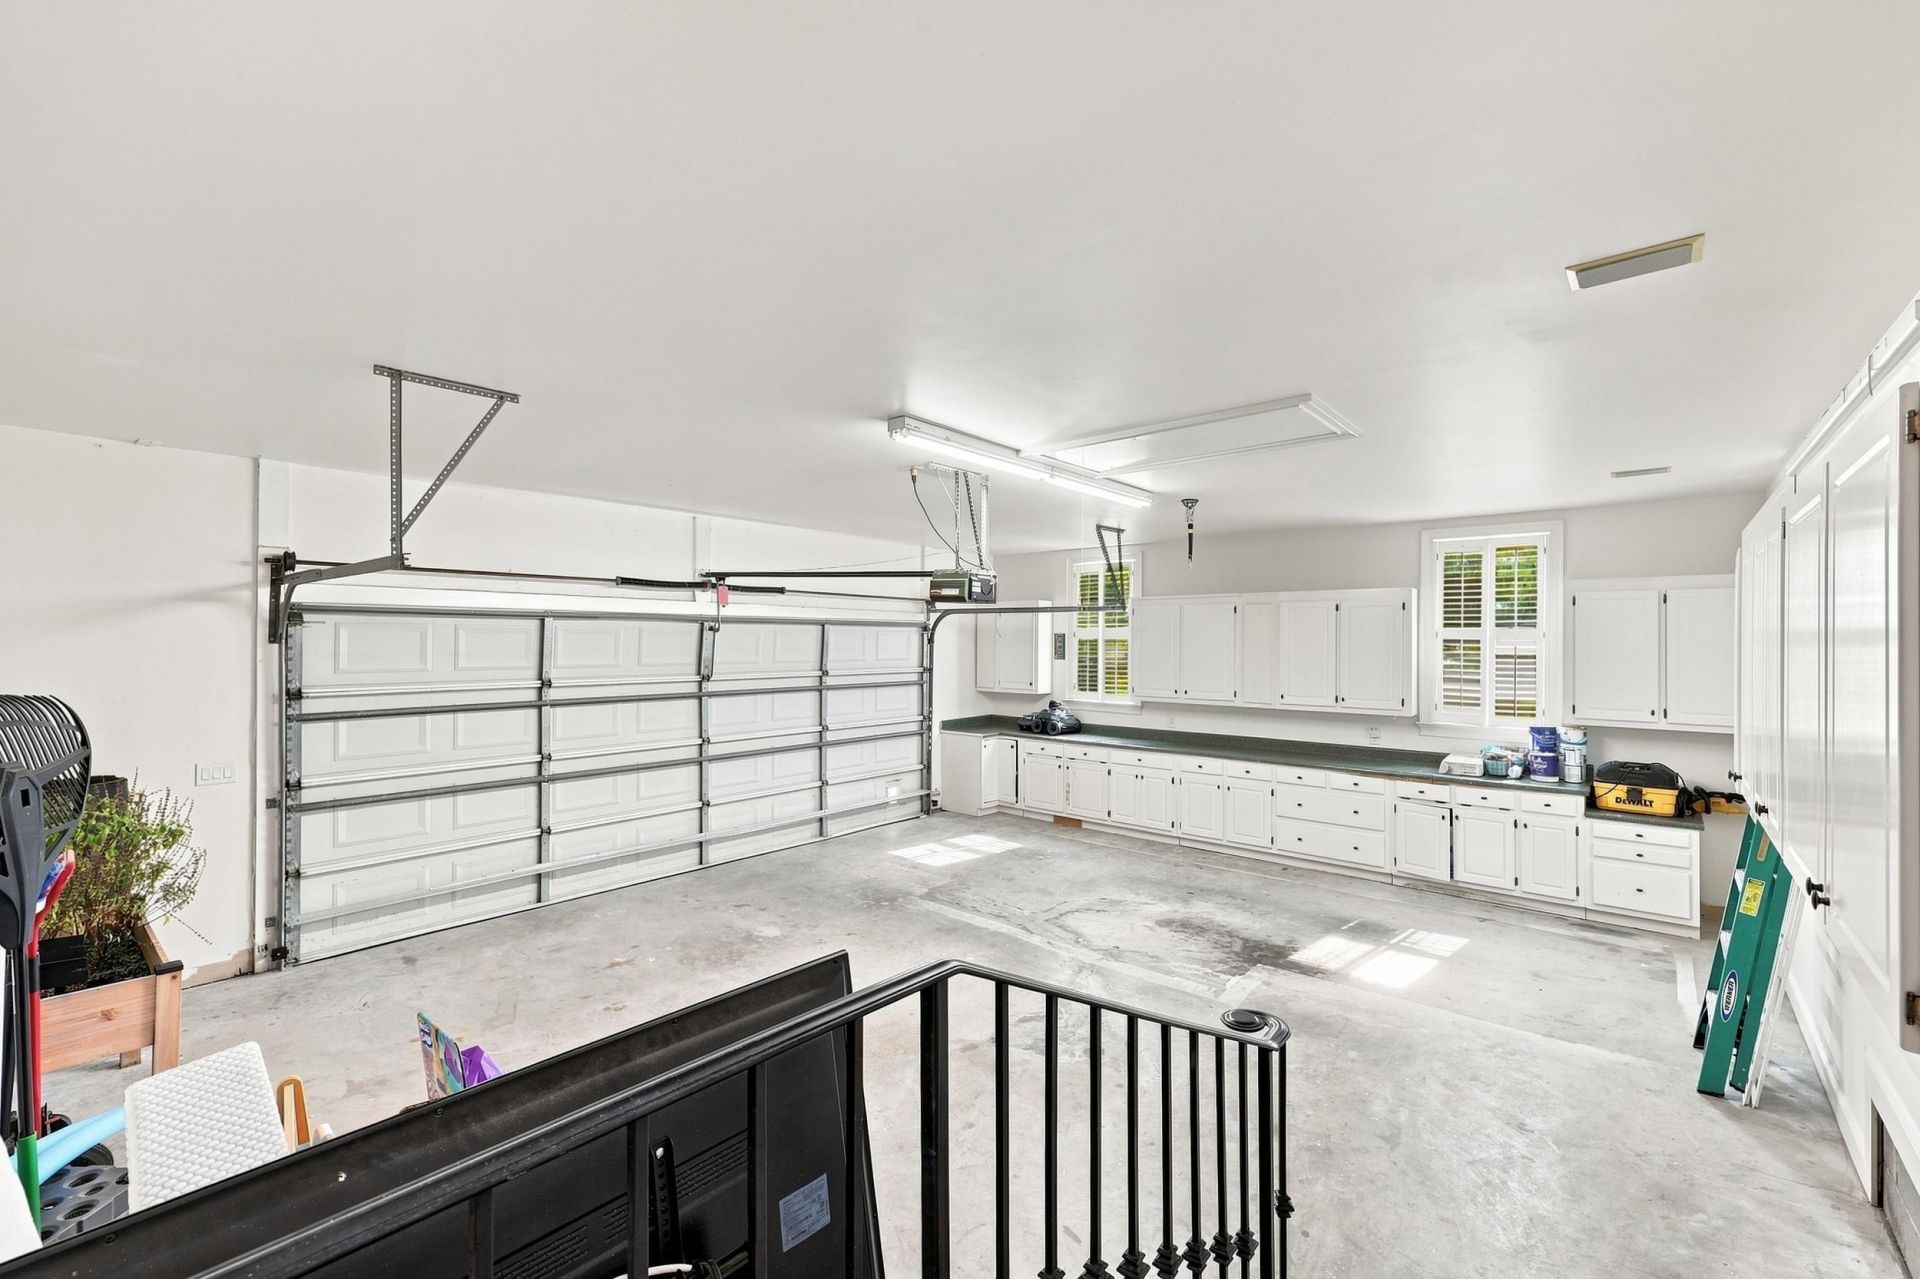
- Garage2 car attached
- HeatingCentral
- HOA Fee0/ Monthly
- Home StyleTraditional
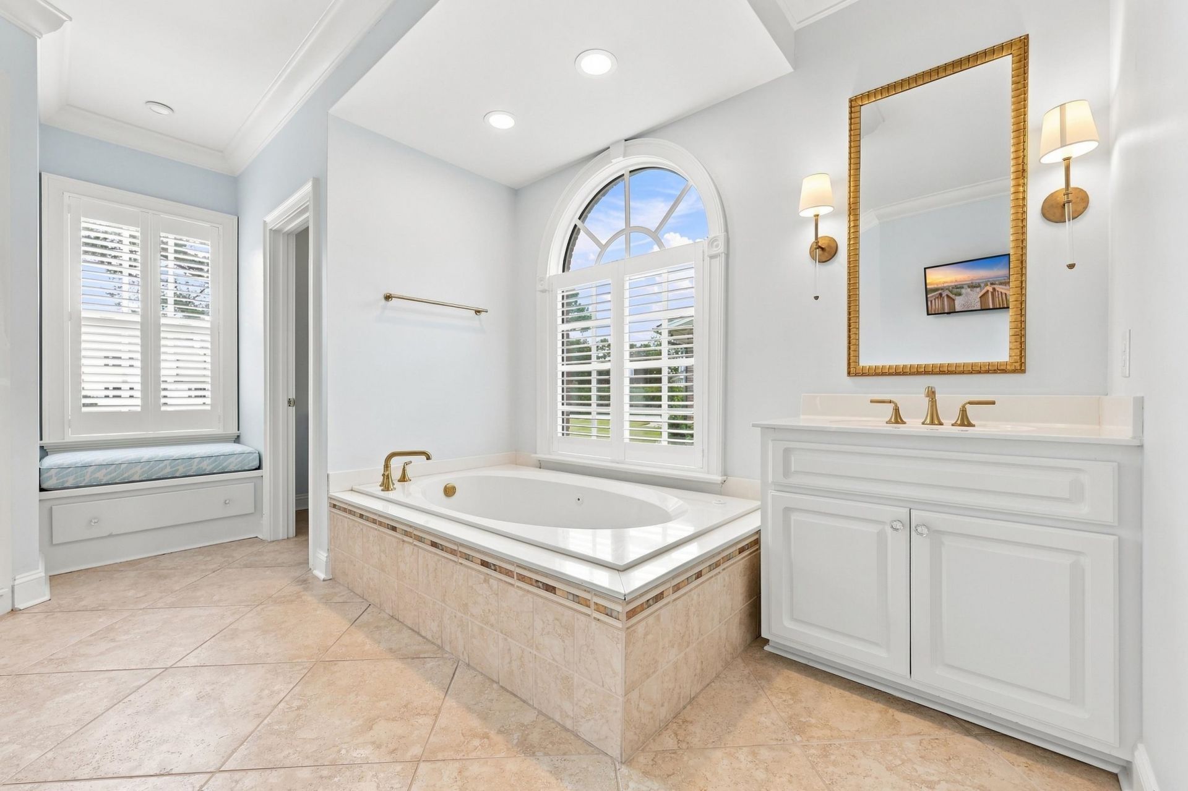
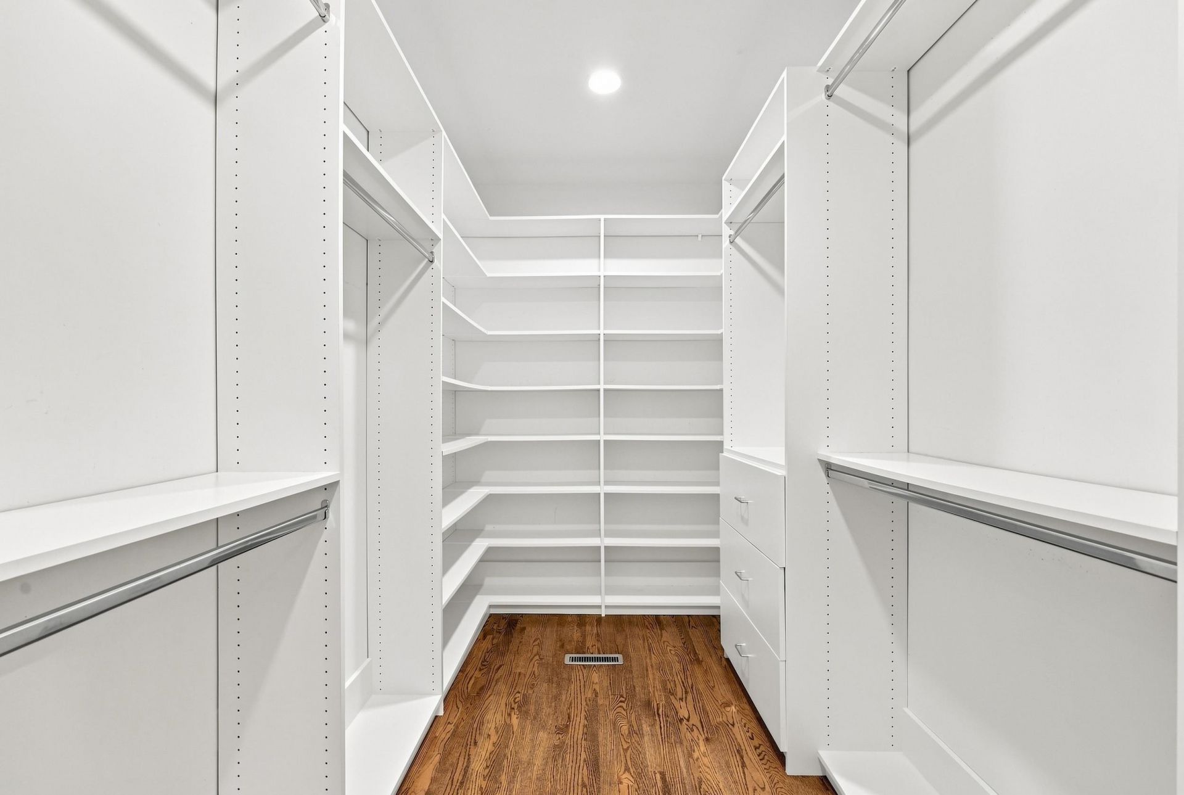
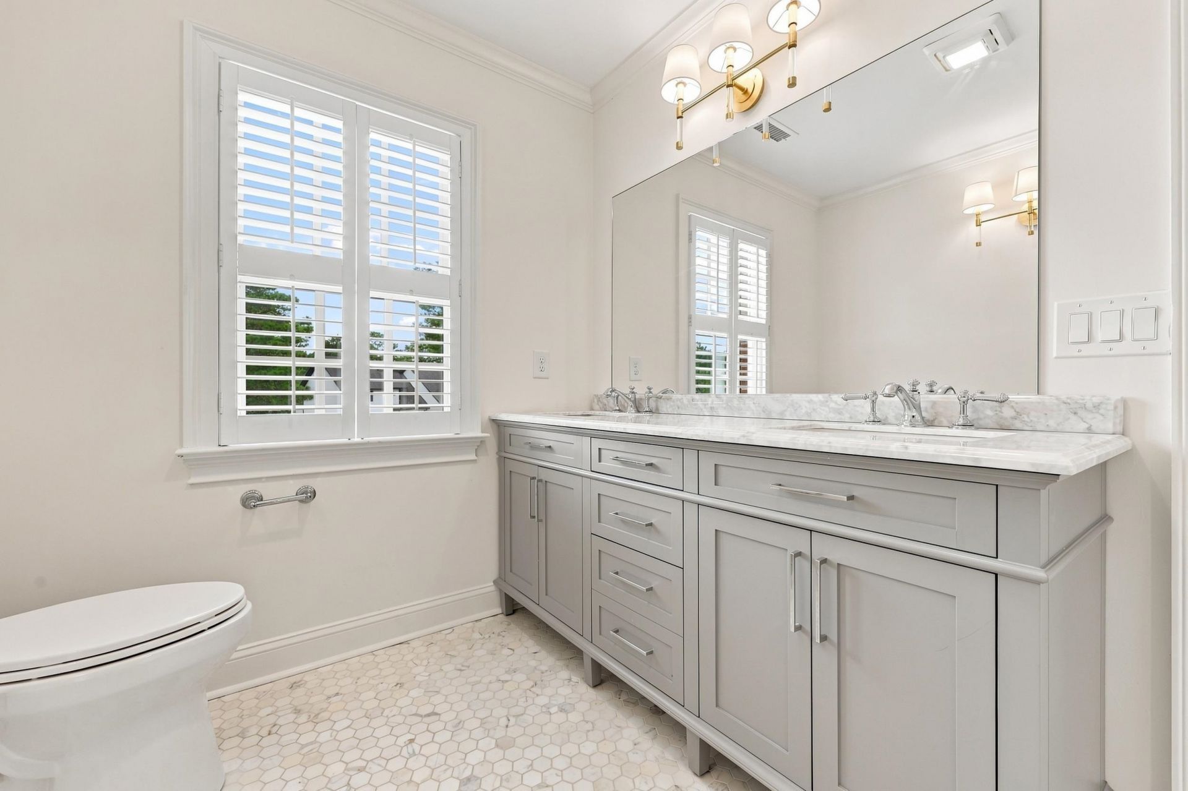
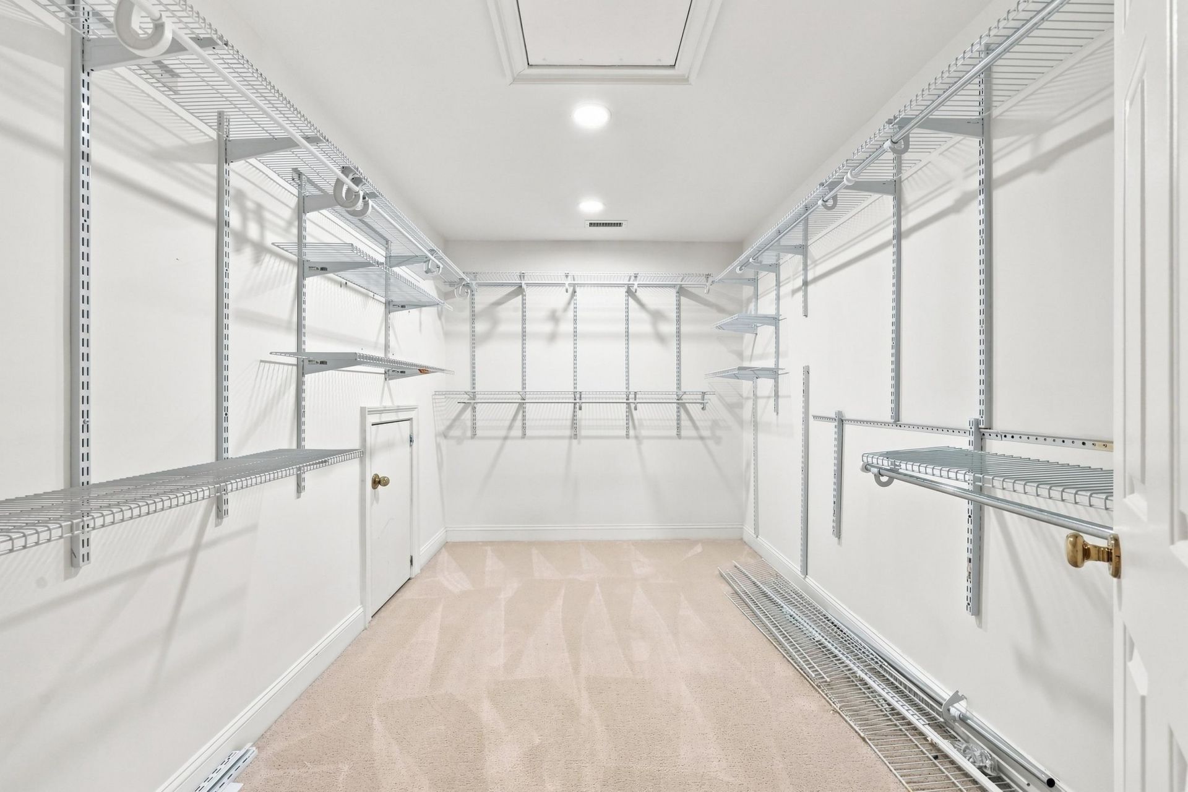
- Interior FeaturesAttic, Dual Sinks, Jetted Tub, Main Level Primary, Pull Down Attic Stairs, Permanent Attic Stairs, Sitting Area in Primary, Separate Shower, Vanity, Walk-In Closet(s), Breakfast Area, Entrance Foyer, Kitchen Island, Stainless Steel Appliances
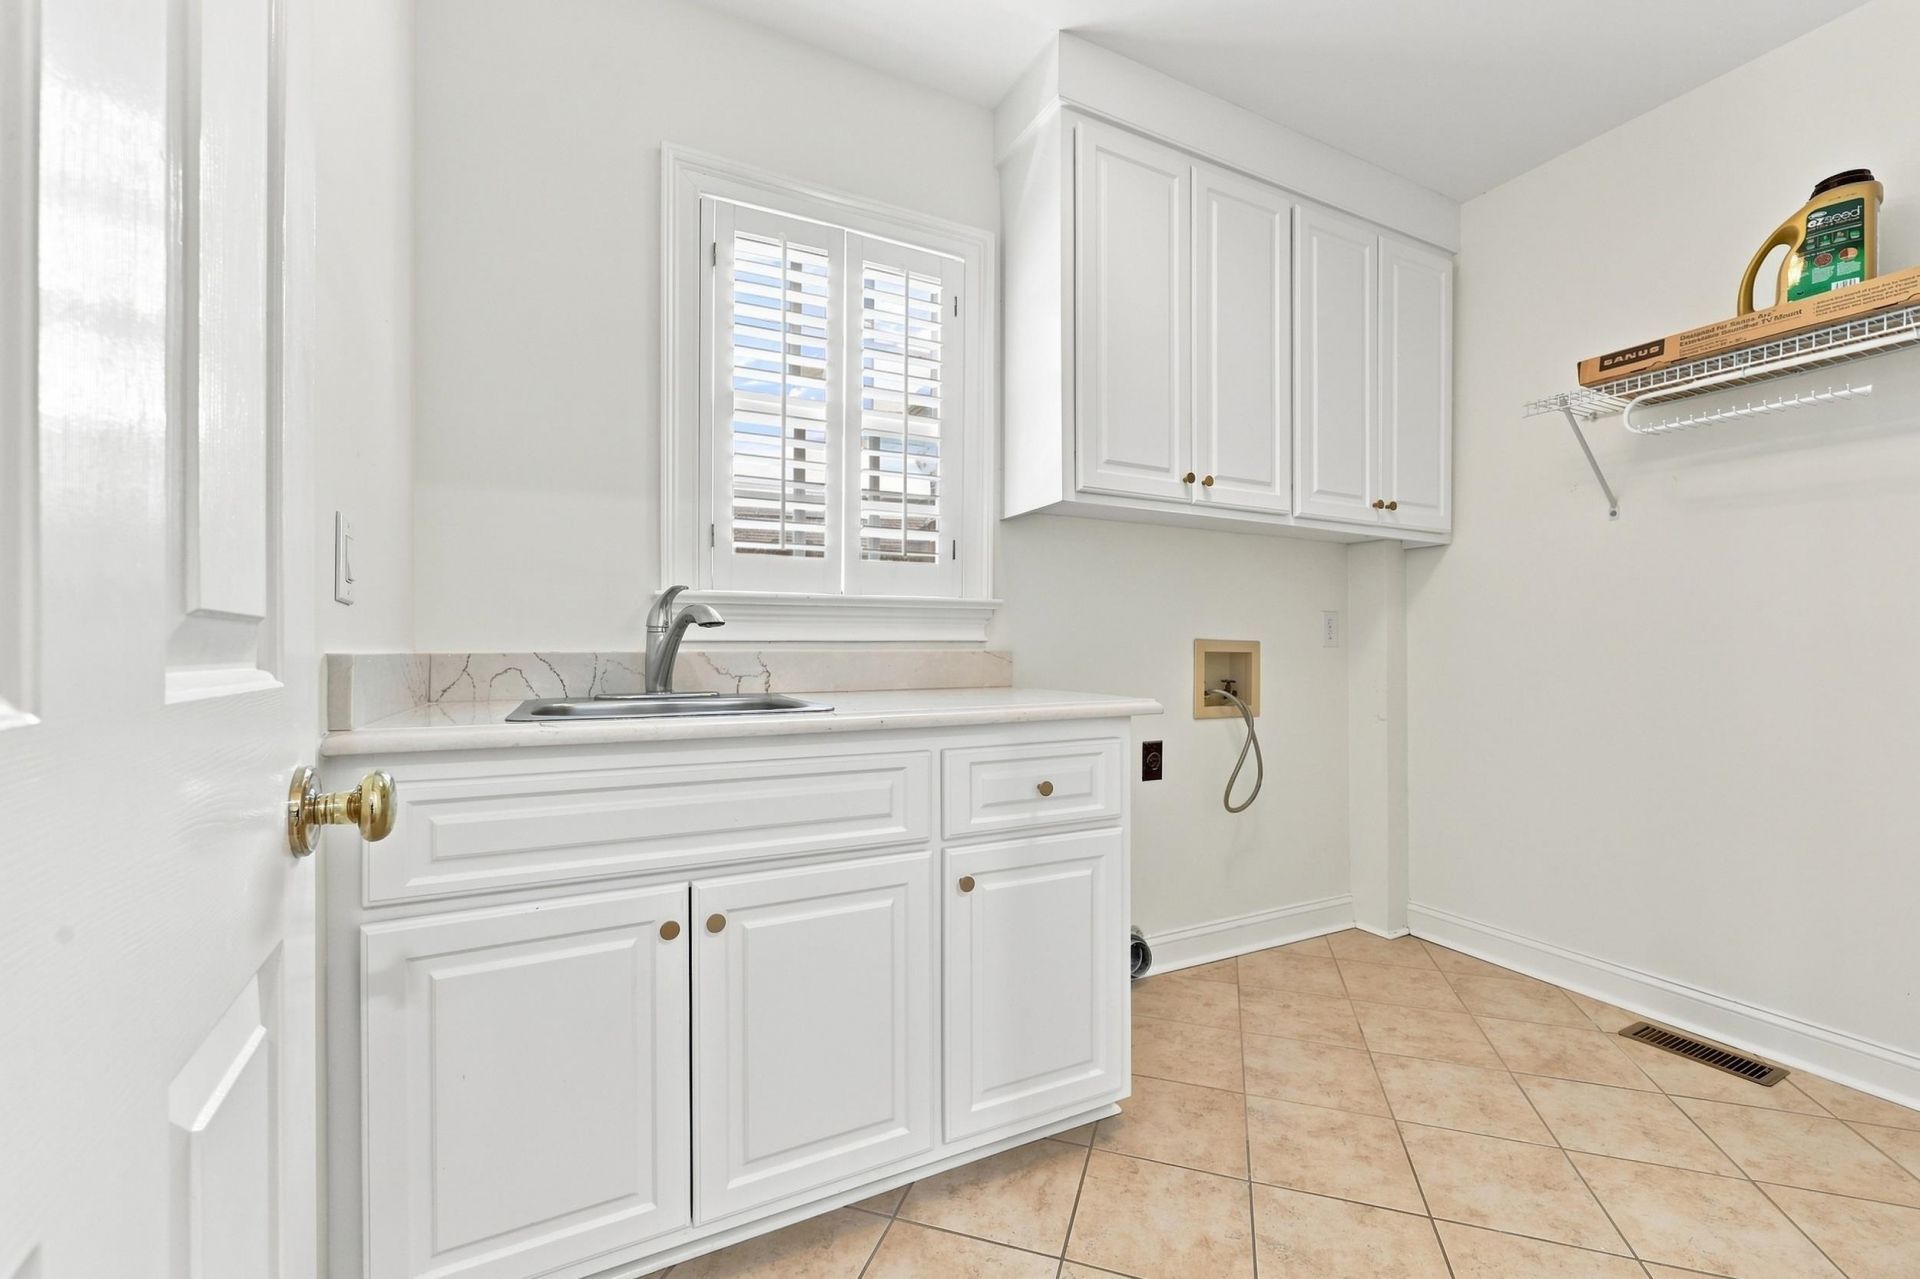
- LaundryWasher Hookup
- Lot DescriptionNear Golf Course, Irregular Lot, On Golf Course
- Lot Size0.51 Acres
- Parcel#42009040016
- ParkingAttached, Garage, Two Car Garage
- Parking NotesAttached, Garage, Two Car Garage
- Patio/PorchRear Porch, Front Porch, Patio
- PoolOutdoor Pool, Private
- Stories2.0
- Swimming PoolYes
- Year Built1993
- acres0.51
Amenities
- Attic
- Dual Sinks
- Jetted Tub
- Main Level Primary
- Pull Down Attic Stairs
- Permanent Attic Stairs
- Sitting Area in Primary
- Separate Shower
- Vanity
- Walk-In Closet(s)
- Breakfast Area
- Entrance Foyer
- Kitchen Island
- Stainless Steel Appliances
- Fence
- Sprinkler/Irrigation
- Porch
- Patio
Listed By / Shown By
Listed By
Agency Name: Dargan Real Estate
Agency Phone: 843-712-2585
CCAR MLS
Shown By
Agency Title: Carolina One Real Estate
Agency Phone: (843) 203-5016
CCAR MLS

Web address QR Codes
3766 Annandale Dr.
©OneHomeValue
Ask A Question 3766 Annandale Dr., Myrtle Beach, SC 29577






Privacy Policy / DMCA Notice / ADA Accessibility


This site is hosted, designed and copyright
© 1994 - 2026 by
Delta Media Group, Inc. -- Patent Pending --