
3728 Abercrombie Court | Mount Pleasant | $1,125,000
SHOW DETAILS
3728 Abercrombie Court
Mount Pleasant, SC 29466
$1,125,000
4
BEDS
3
BATHS
2,898
SQ. FT.
3728 Abercrombie CourtMount Pleasant, SC 29466
For SALE
Single Family
ACTIVE
$1,125,000
EST. 2,831.89/MO CALCULATE
4
BEDS
3
BATHS
2,898
SQ. FT.
Property Description
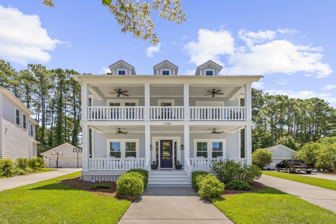
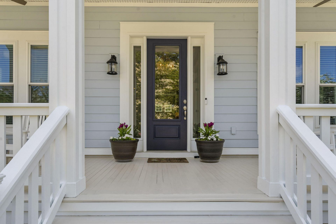
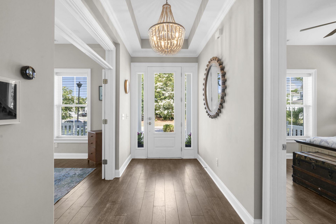
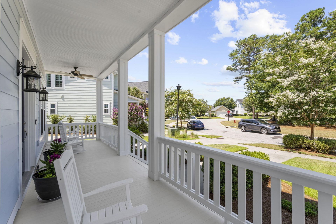
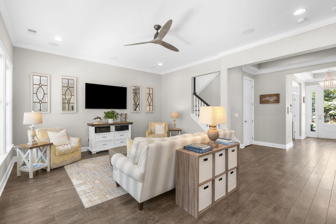
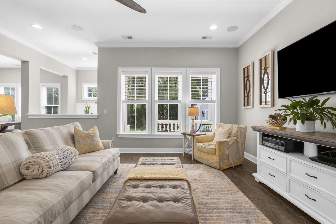
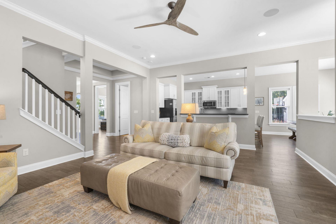
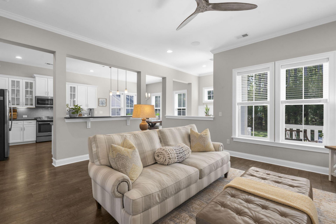
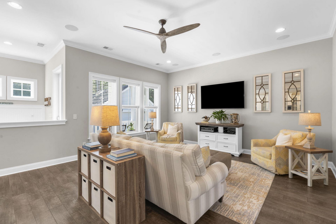
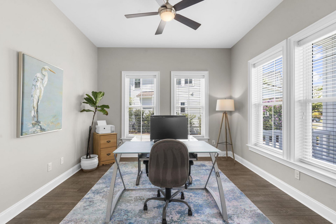
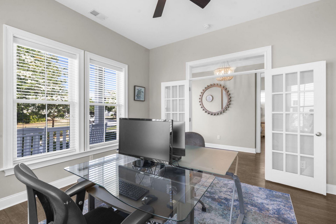
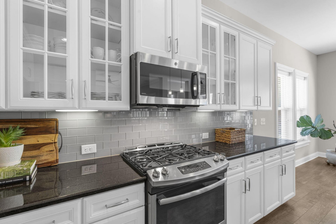
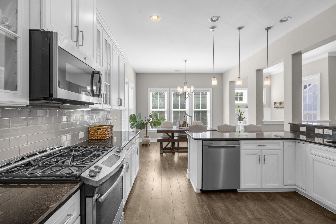
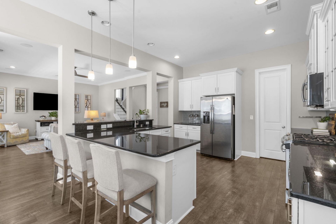
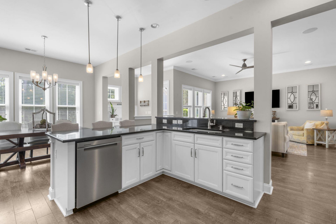
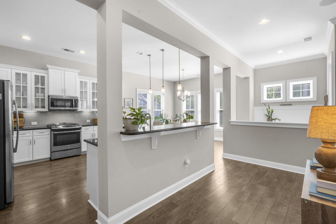
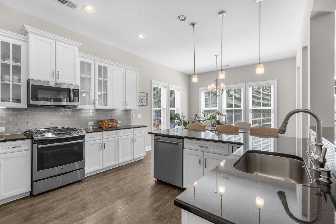
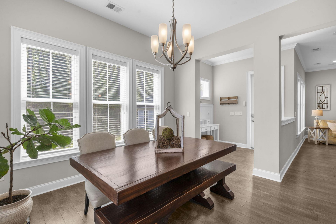
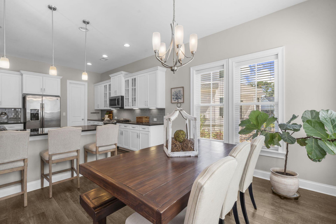
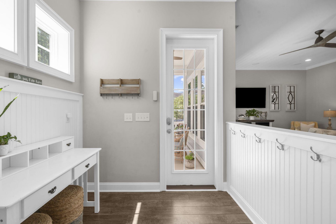
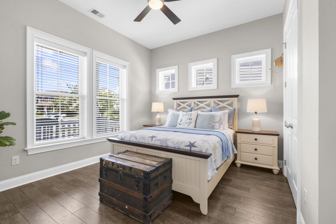
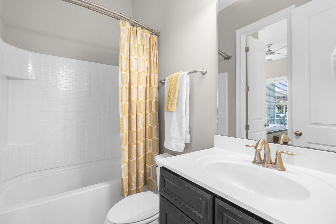
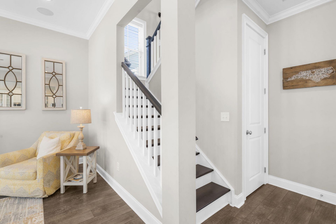
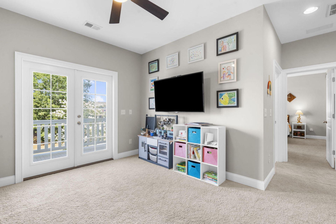
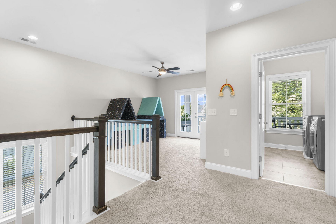
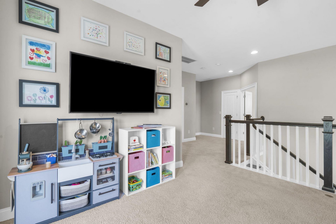
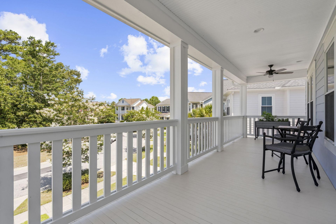
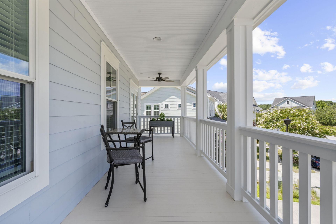
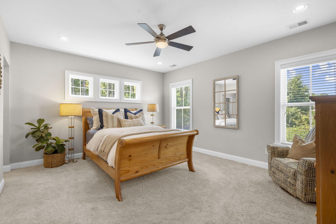
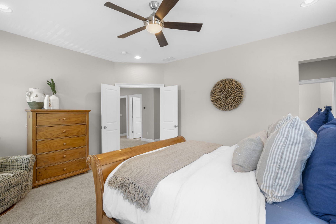
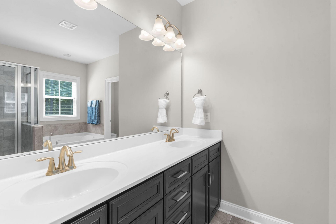
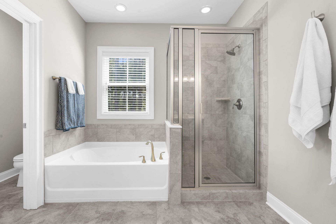
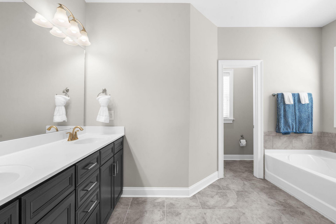
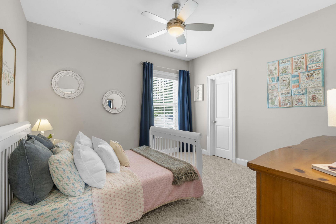
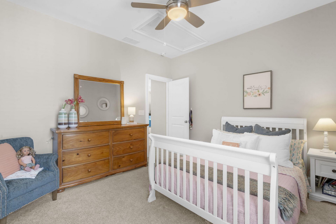
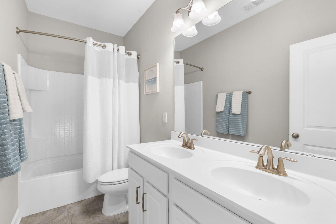
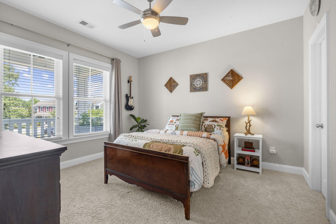
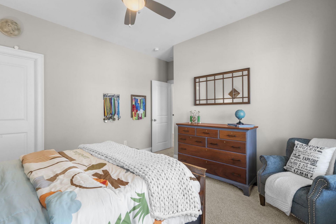
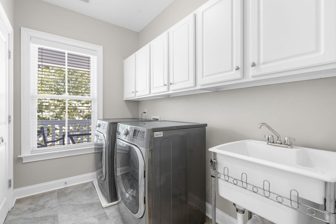
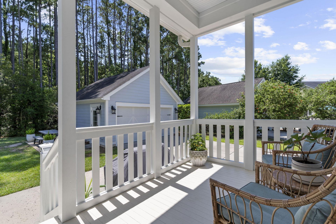
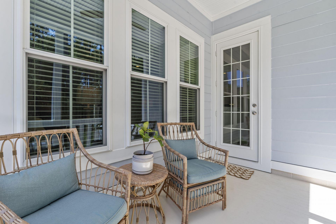
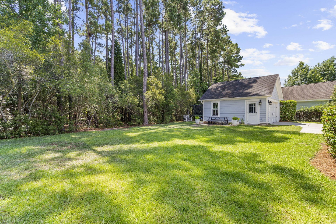
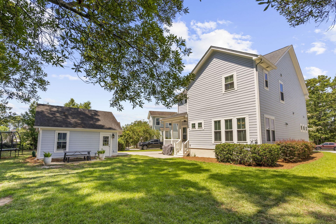
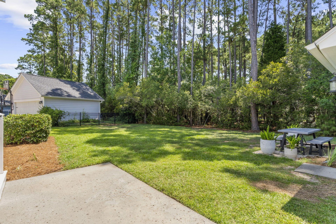
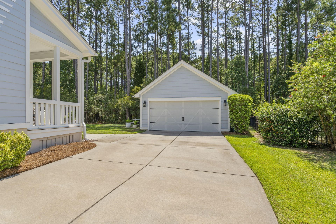
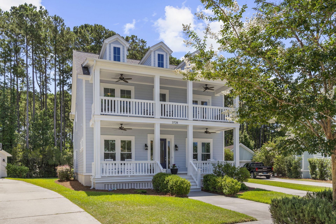
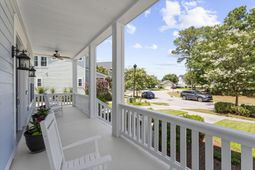
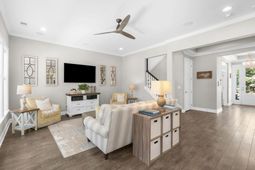
With 4 bedrooms, 3 full bathrooms, a dedicated home office, and a spacious loft, this Carolina Park home checks all the boxes! Tucked away on a private cul-de-sac, you'll enjoy permanent green space in front and a wooded buffer behind, creating exceptional privacy. Outdoor living is equally impressive with double front porches, a covered rear porch, and a freshly painted exterior, porches, and trim (2026). Additional upgrades include impact-resistant windows and Leaf Guard gutters on the rear roof. Inside, the thoughtfully designed floor plan offers plenty of space for family and guests. Three bedrooms are located upstairs, while a first-floor guest bedroom and full bath provide ideal accommodations for visitors. Luxury vinyl plank flooring extends throughout the main living areas,and wood stairs lead to the second-floor loft and bedrooms. Natural light fills the welcoming foyer through the glass front door, highlighting the elegant tray ceiling. Just off the entry, the private home office features glass French doors. Across the hall are the guest bedroom and adjacent full bathroom.The open-concept kitchen overlooks the family room and features bright white cabinetry, including glass-front display cabinets, granite countertops, pendant lighting, a glass tile backsplash, a large pantry, and a GE appliance package with a slide-in gas range and over-the-range microwave. The adjoining dining area overlooks the backyard, making it the perfect space for everyday meals or entertaining.The family room feels bright and spacious with extra windows, soaring 11-foot ceilings, and the added benefit of 2x6 construction on the first floor. Just inside from the garage, a convenient drop zone keeps coats, backpacks, handbags, and shoes neatly organized. Step outside to the covered back porch and enjoy the private, wooded backyard, with Carolina Park Elementary School just a short walk away.Upstairs, the versatile loft is perfect as a playroom, media room, or second family room and opens directly onto the upper front porch, a peaceful spot to enjoy your morning coffee or unwind in the evening. The primary suite overlooks the backyard and features two walk-in closets. The ensuite bathroom includes dual vanities with granite countertops, a soaking tub, and a separate tiled shower. Both secondary bedrooms feature custom closet systems and share a bathroom with a dual-sink vanity.The spacious laundry room offers abundant cabinetry and a utility sink. Storage is exceptional throughout the home, including an oversized coat closet beneath the staircase, a generous walk-in pantry, and pull-down attic access for seasonal storage. Outside, the detached garage is complemented by a paver patio, creating an additional outdoor entertaining area. An irrigation system is already in place.Carolina Park offers exceptional amenities, including a resort-style swimming pool, playground, tennis and pickleball courts, a dog park, and miles of scenic walking trails. Shopping, dining, top-rated schools, area beaches, and historic downtown Charleston.
Property Details
- MLS ID26019249
- Property TypeResidential - Single Family
- Building Area Total2898
- Community FeaturesPark, Pool, Tennis Court(s), Trash, Walk/Jog Trails
- CoolingCentral Air
- ExteriorCement Siding
- Exterior FeaturesRain Gutters
- FlooringCarpet, Luxury Vinyl
- Garage2
- GarageY/NYes
- HeatingNatural Gas
- HeatingY/N1
- Home StyleTraditional
- Interior FeaturesCeiling - Smooth, Tray Ceiling(s), High Ceilings, Walk-In Closet(s), Ceiling Fan(s), Eat-in Kitchen, Family, Entrance Foyer, Loft, Pantry, Study
- LaundryWasher Hookup, Laundry Room
- Lot Dimensions0.20 acre(s)
- Lot FeaturesLevel, Wooded
- Lot Size0.20 Acres
- Other StructuresNo
- Parking Features2 Car Garage, Detached
- Patio And PorchFront Porch, Porch - Full Front, Screened
- Roof TypeArchitectural
- SewerPublic Sewer
- Stories2.0
- UtilitiesDominion Energy, Mt. P. W/S Comm
- WaterPublic
- WoodedYes
- Year Built2015
- acres0.20
Amenities
- Ceiling - Smooth
- Tray Ceiling(s)
- High Ceilings
- Walk-In Closet(s)
- Ceiling Fan(s)
- Eat-in Kitchen
- Family
- Entrance Foyer
- Loft
- Pantry
- Study
- Rain Gutters
Listed By / Shown By

Listed By
Agency Name: Carolina One Real Estate
Agent Name: Cathy Sembower
Agency Phone: (843) 259-1350
Charleston Trident MLS
Web address QR Codes
3728 Abercrombie Court
Cathy Sembower
©OneHomeValue
Ask A Question 3728 Abercrombie Court, Mount Pleasant, SC 29466






Privacy Policy / DMCA Notice / ADA Accessibility


This site is hosted, designed and copyright
© 1994 - 2026 by
Delta Media Group, Inc. -- Patent Pending --