
3716 Atwood Place | Myrtle Beach | $524,900
SHOW DETAILS
3716 Atwood Place
Myrtle Beach, SC 29588
$524,900
3
BEDS
2
BATHS
1,750
SQ. FT.
3716 Atwood PlaceMyrtle Beach, SC 29588
For SALE
Single Family
ACTIVE
$524,900
EST. 1,321.30/MO CALCULATE
3
BEDS
2
BATHS
1,750
SQ. FT.
Property Description
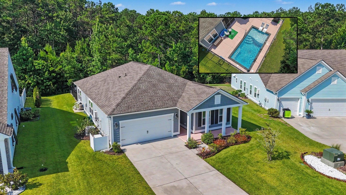
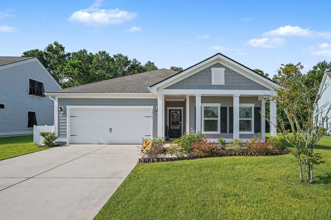
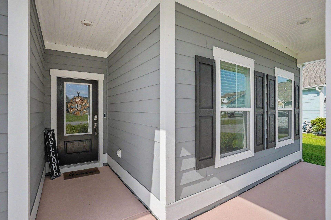
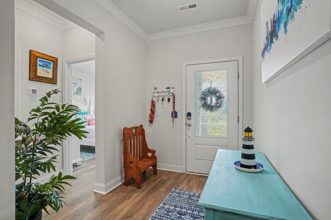
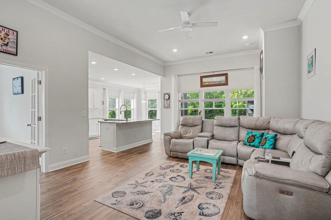
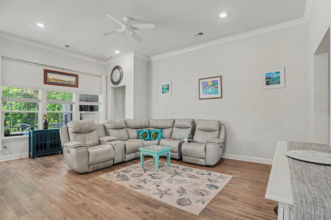
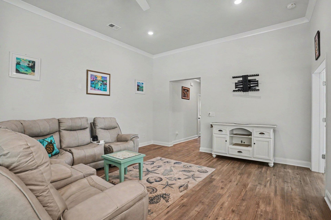
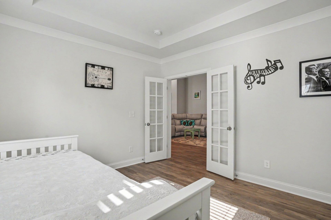
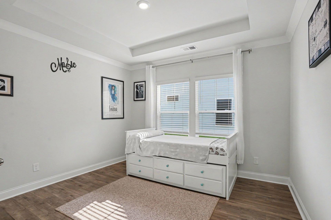
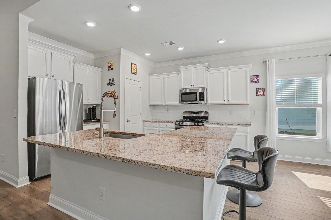
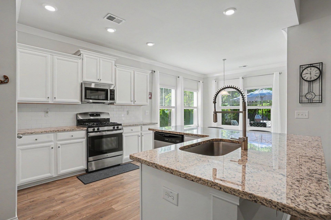
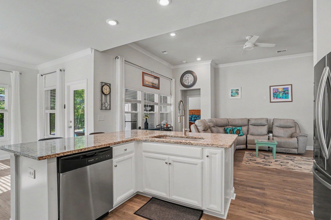
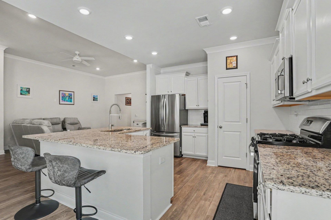
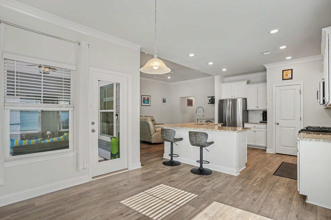
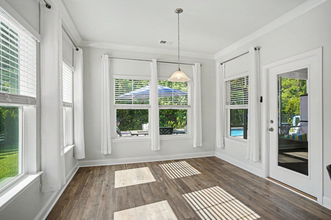
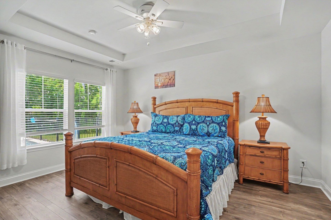
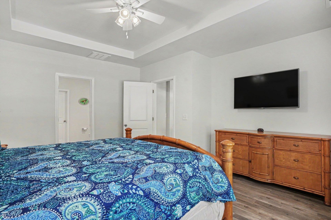
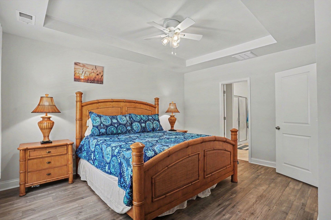
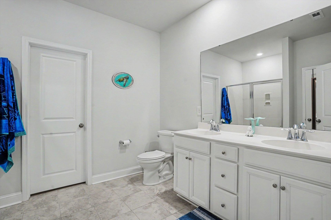
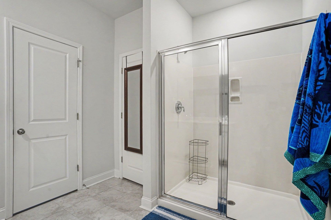
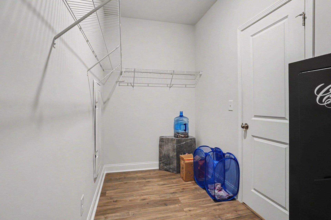
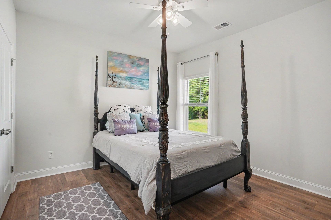
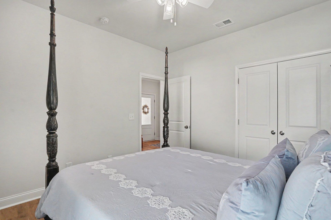
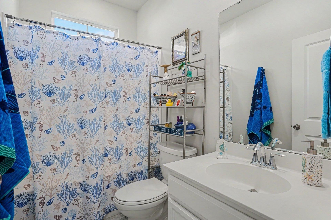
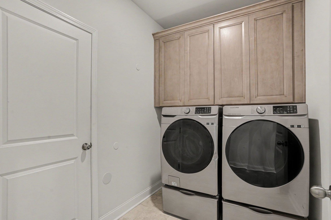
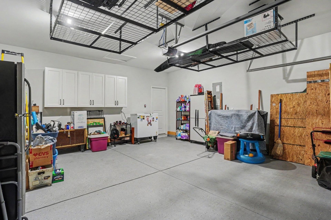
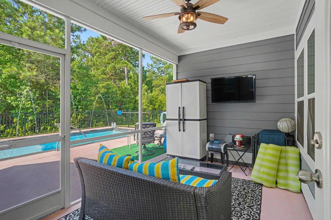
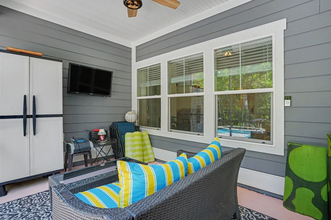
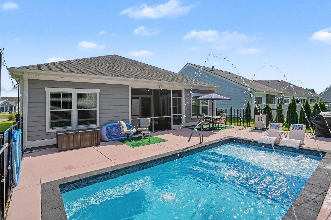
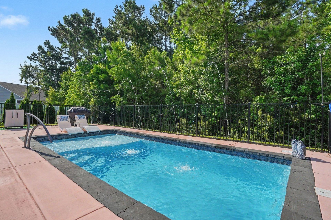
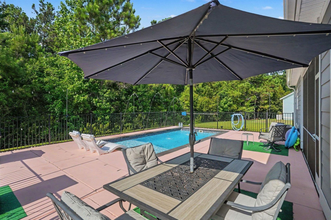
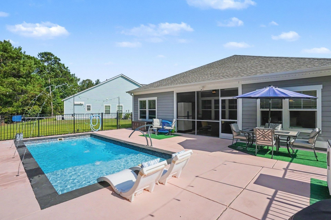
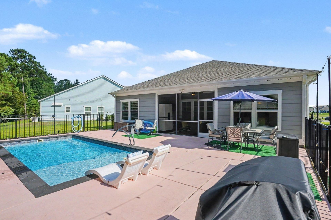
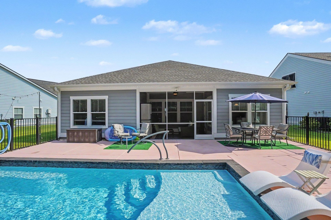
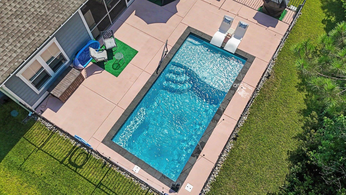
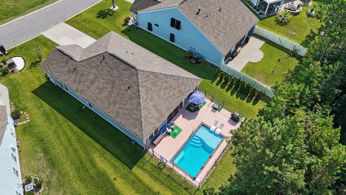
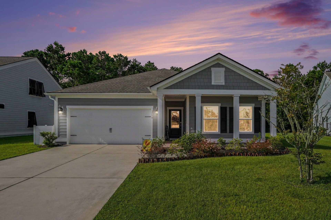
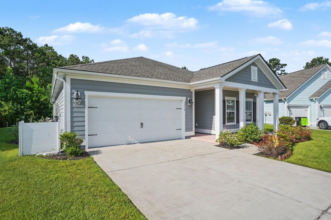
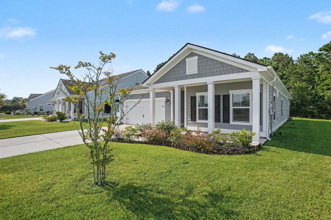
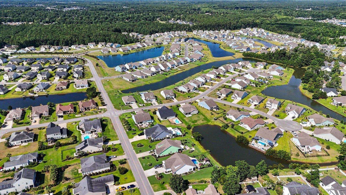
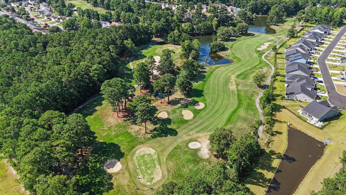
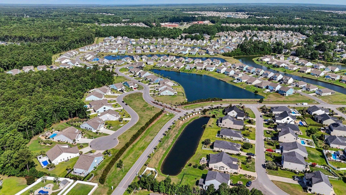
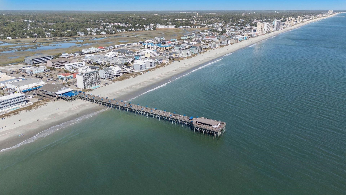
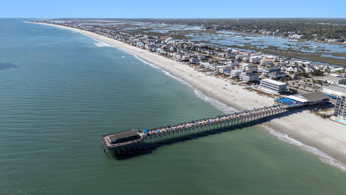
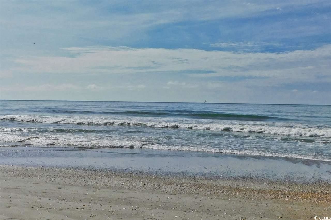
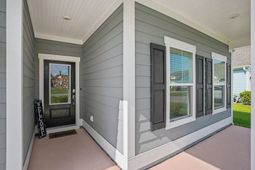
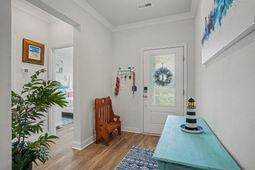
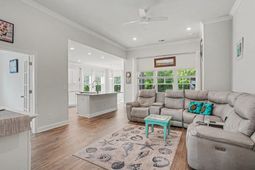
Welcome to your backyard paradise! This beautiful 3 bed 2 bath home in The Lakes community is being sold furnished and boasts a saltwater inground pool with three deck jets, a tanning ledge and black aluminum fencing and backs up to a wooded area so you and your guests can relax in privacy! Updates include a new dishwasher and garbage disposal, new pool sand filter, cool feel paint for pool area and front entrance for barefoot comfort, ring camera, finished garage floor, an irrigation system, outside electric outlet at the pool, and Generac full house generator. Open concept plan provides comfort and convenience and features 9 ceilings, cove crown molding, ceiling fans and LVP flooring throughout, a spacious living room, formal dining room, or office with French doors and tray ceiling, and a fabulous chefs kitchen with stainless appliances, granite counters, abundant cabinet space, recessed lighting, subway tile backsplash, work island with breakfast bar, a pantry and a breakfast nook. The luxurious primary suite with tray ceiling includes a large walk-in closet, linen closet and bath with double sink vanity and a generous shower. Two additional nice sized bedrooms at the front of the home share the second full bath with vanity and tub/shower and there is a separate laundry room with cabinets located just off the hallway. Outside, a true oasis awaits where you can unwind on the expansive screened porch with TV hookup and room for everyone to gather for cocktails and conversation and wonderful poolside enjoyment enhanced with ample space for grilling and al fresco dining after an afternoon of sunning and swimming. Additionally, the home has Hardie plank siding, an extended driveway and a two-car garage with insulated outside walls, two overhead storage systems, cabinets, and finished floor. The Lakes is located in an award-winning school district and convenient to shopping, abundant dining options, golf courses, medical facilities, the airport, Market Common, attractions and entertainment, and only 4 miles from the beach! If you have been searching for your dream home near the coast, this is a must see! Make an appointment to view this spectacular home today!
Property Details
- MLS ID2617127
- Property TypeResidential - Single Family
- AppliancesDishwasher, Disposal, Microwave, Range, Refrigerator, Dryer, Washer
- Association AmenitiesOwner Allowed Golf Cart, Owner Allowed Motorcycle, Pet Restrictions
- Community FeaturesGolf Carts OK, Long Term Rental Allowed
- CoolingCentral Air
- Days on Site12
- Door FeaturesInsulated Doors
- ExteriorHardiPlank Type
- Exterior FeaturesFence, Sprinkler/Irrigation, Pool, Porch, Patio
- FencedYes
- FlooringOther, Tile
- FurnishedYes
- Garage2 car attached
- HeatingCentral, Electric
- HOAYes
- HOA Fee25/ Monthly
- Home StyleRanch
- Interior FeaturesTray Ceiling(s), Ceiling Fan(s), Dual Sinks, Furnished, Linen Closet, Main Level Primary, Separate Shower, Vanity, Walk-In Closet(s), Window Treatments, Breakfast Bar, Bedroom on Main Level, Breakfast Area, Entrance Foyer, Kitchen Island, Stainless Steel Appliances, Solid Surface Counters
- LaundryWasher Hookup
- Lot DescriptionIrregular Lot, Outside City Limits
- Lot Dimensions87x126x56x126
- Lot Size0.21 Acres
- Other EquipmentGenerator
- Parcel#46304010013
- ParkingAttached, Garage, Two Car Garage, Garage Door Opener
- Parking NotesAttached, Garage, Two Car Garage, Garage Door Opener
- Patio/PorchRear Porch, Front Porch, Patio, Porch, Screened
- Pets AllowedOwner Only, Yes
- PoolIn Ground, Outdoor Pool, Private
- SecuritySmoke Detector(s)
- Stories1.0
- Swimming PoolYes
- UtilitiesCable Available, Electricity Available, Phone Available, Sewer Available, Underground Utilities, Water Available
- WaterPublic
- WindowWindow Treatments
- Year Built2020
- acres0.21
Amenities
- Tray Ceiling(s)
- Ceiling Fan(s)
- Dual Sinks
- Furnished
- Linen Closet
- Main Level Primary
- Separate Shower
- Vanity
- Walk-In Closet(s)
- Window Treatments
- Breakfast Bar
- Bedroom on Main Level
- Breakfast Area
- Entrance Foyer
- Kitchen Island
- Stainless Steel Appliances
- Solid Surface Counters
- Fence
- Sprinkler/Irrigation
- Pool
- Porch
- Patio
Room Sizes
- Living Room - 15'2x20'10
- Kitchen - 11'9x15
- Dining Room - 11'5x12'1
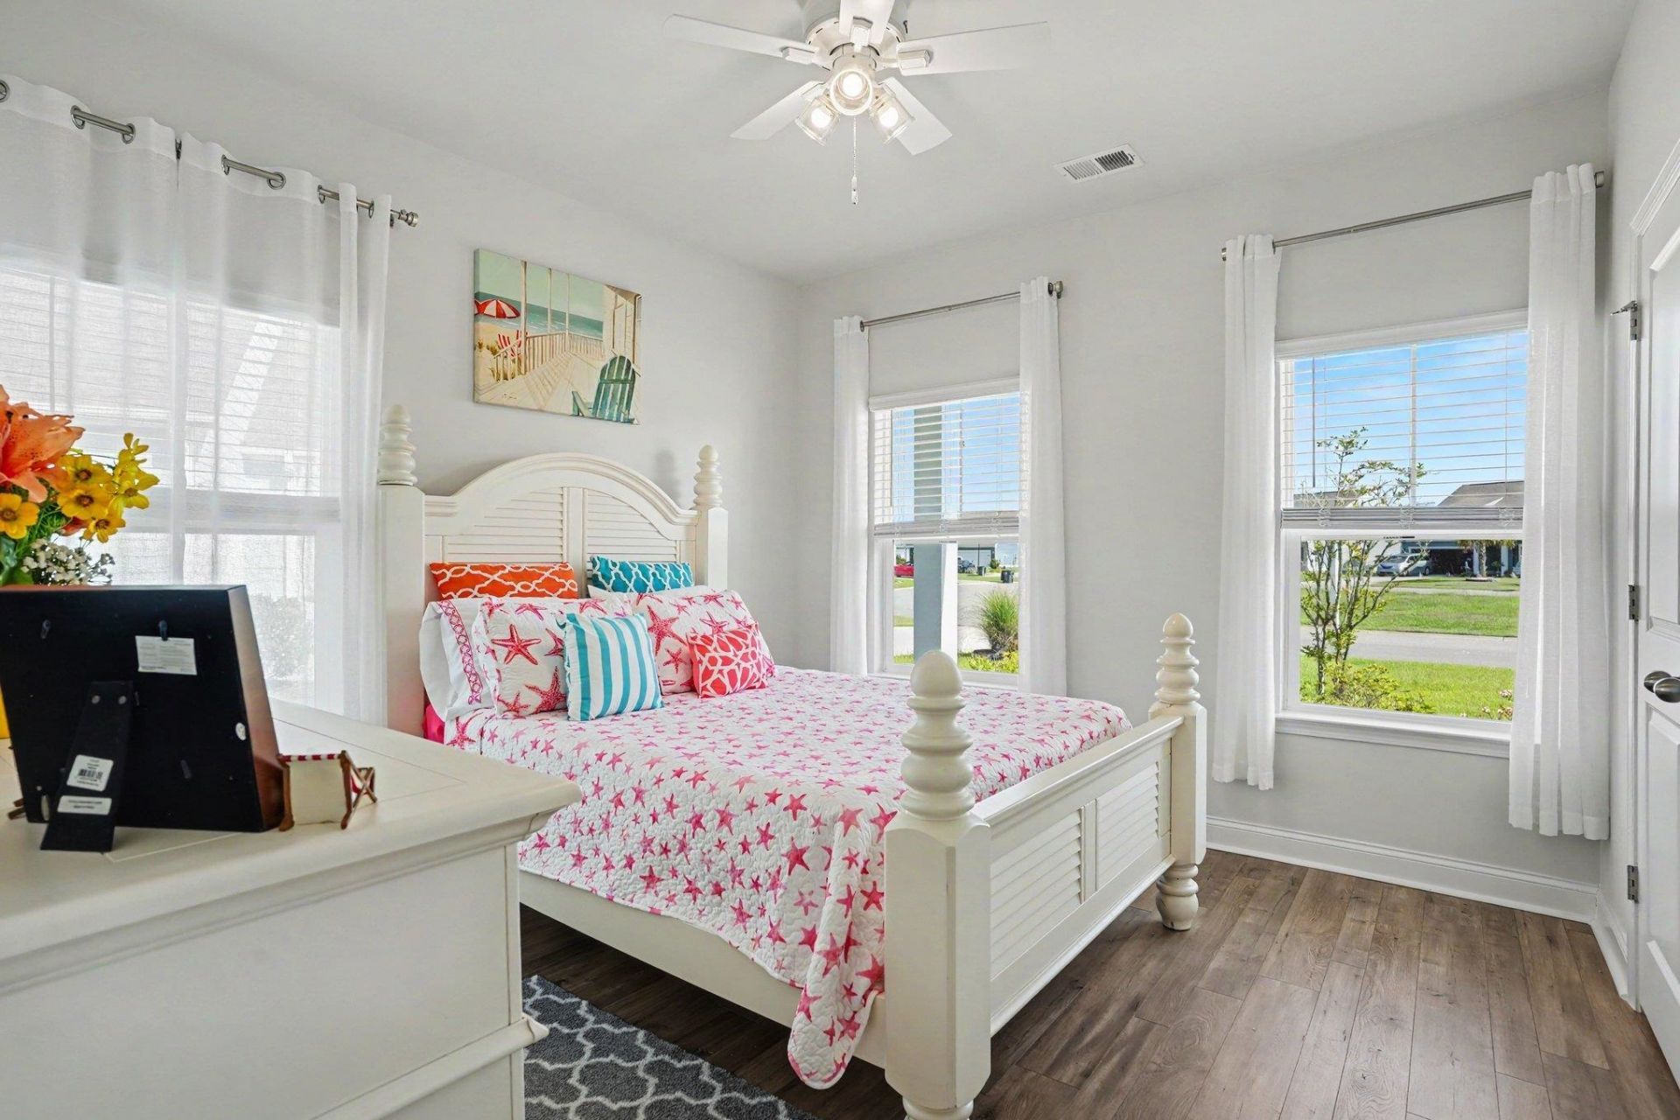
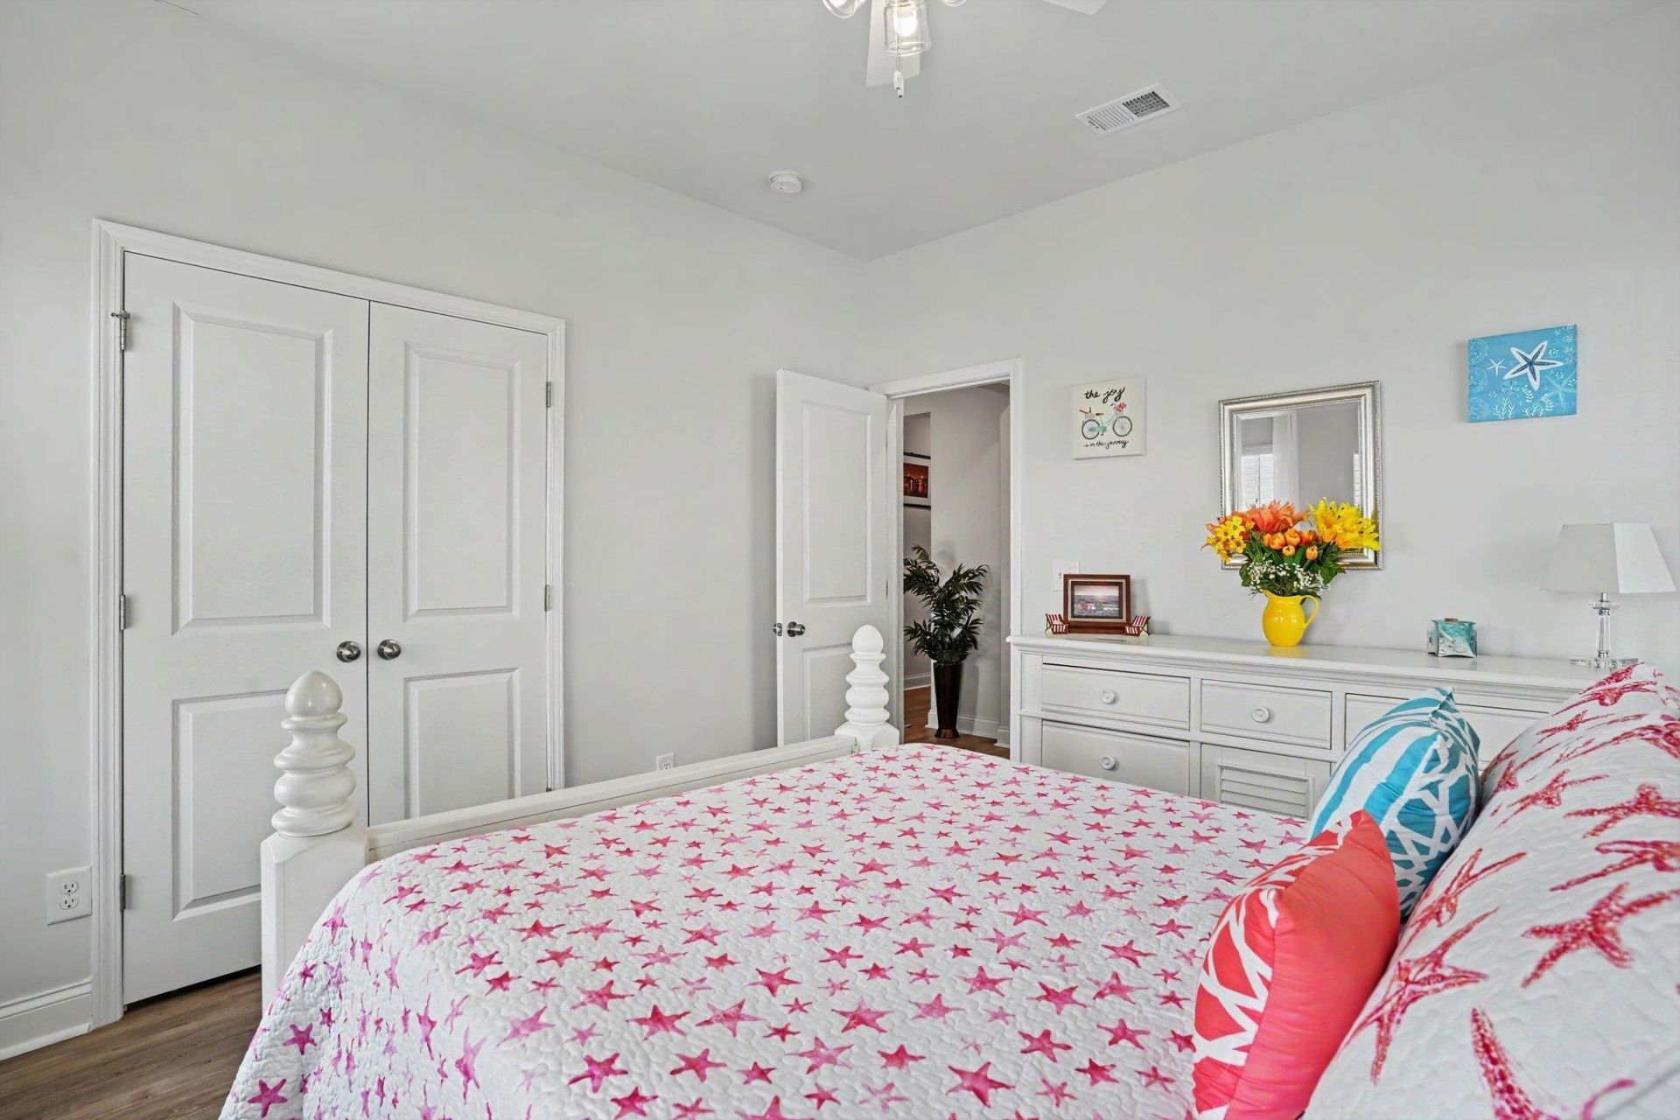
- Bedroom 2 - 11'7x11'0
- Primary Bedroom - 13'9x15'4 Level - First
- Bedroom 1 - 11'7x11'1
Listed By / Shown By
Listed By
Agency Name: Century 21 The Harrelson Group
Agency Phone: 843-903-3550
CCAR MLS
Shown By
Agency Title: Carolina One Real Estate
Agency Phone: (843) 203-5016
CCAR MLS

Web address QR Codes
3716 Atwood Place
©OneHomeValue
Ask A Question 3716 Atwood Place, Myrtle Beach, SC 29588






Privacy Policy / DMCA Notice / ADA Accessibility


This site is hosted, designed and copyright
© 1994 - 2026 by
Delta Media Group, Inc. -- Patent Pending --