
369 Circle Drive | Batesburg | $399,000
SHOW DETAILS
369 Circle Drive
Batesburg, SC 29006
$399,000
3
BEDS
2.5
BATHS
2,408
SQ. FT.
369 Circle Drive Batesburg, SC 29006
For SALE
Single Family
ACTIVE
$399,000
EST. 1,004.38/MO CALCULATE
3
BEDS
2.5
BATHS
2,408
SQ. FT.
Property Description
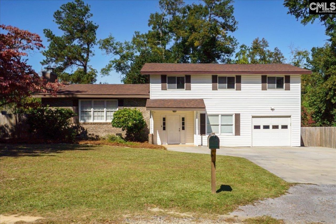
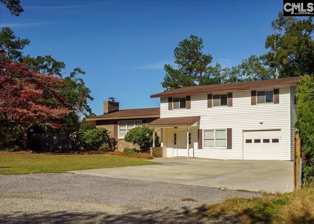
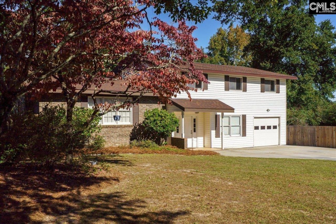
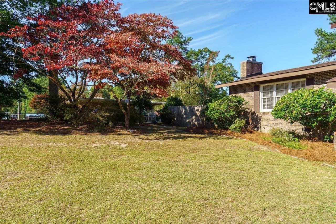
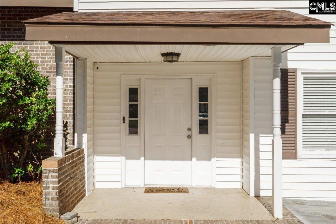
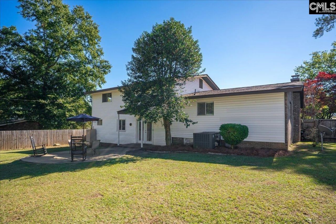
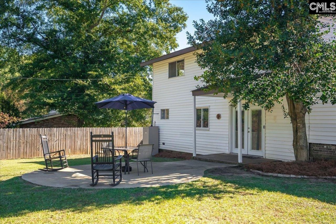
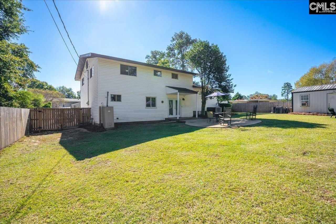
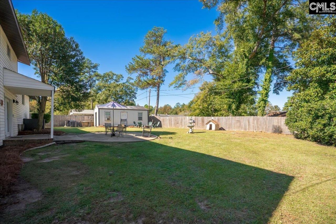
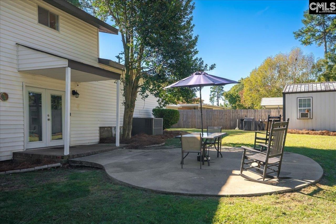
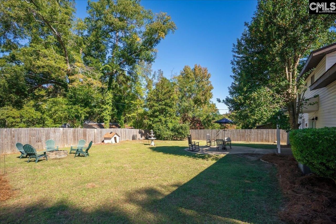
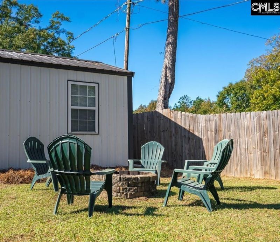
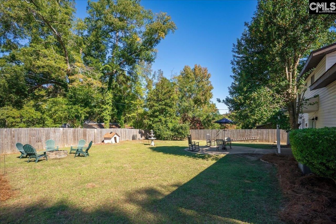
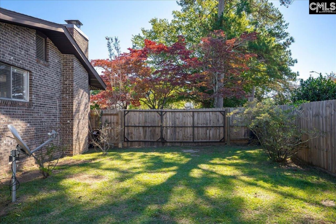
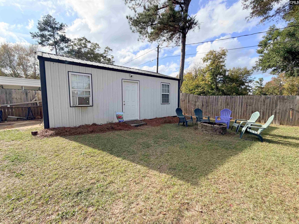
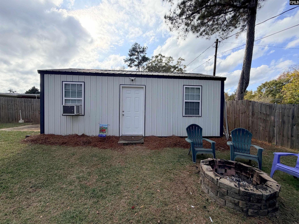
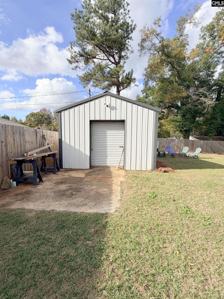
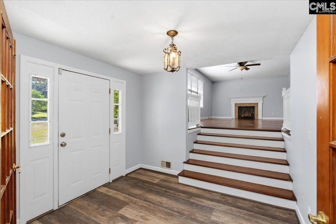
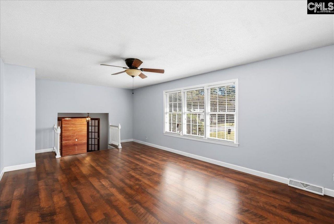
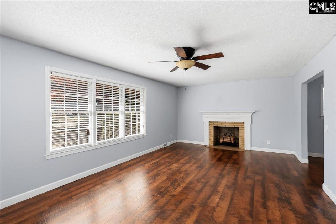
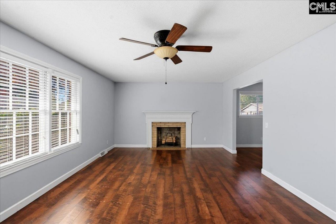
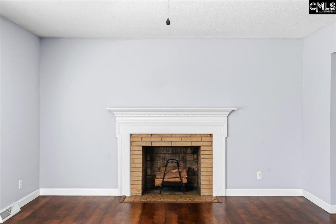
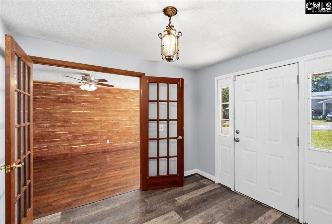
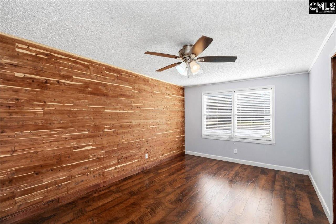
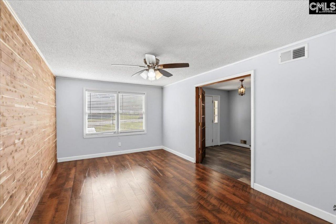
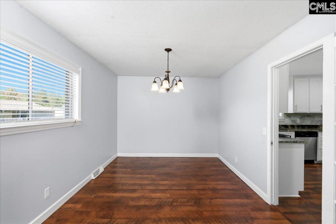
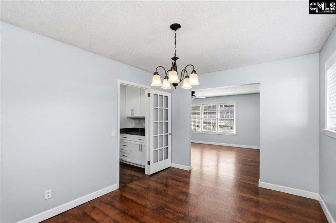
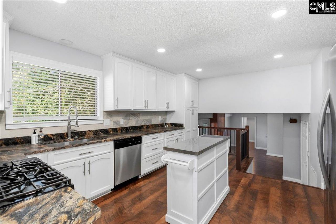
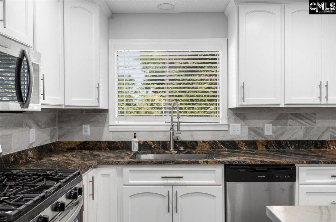
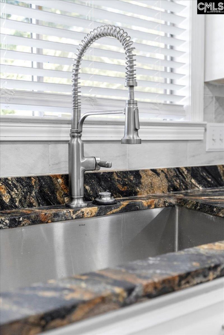
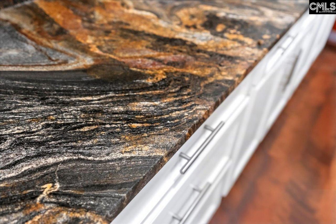
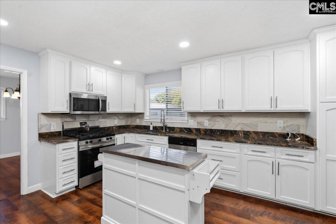
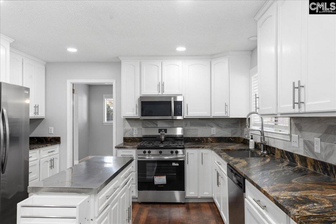
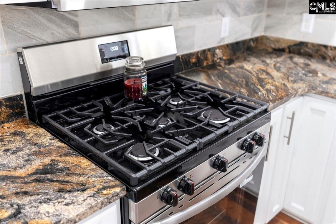
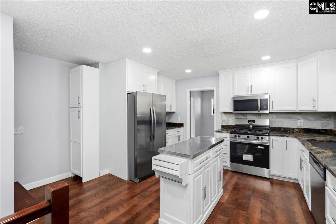
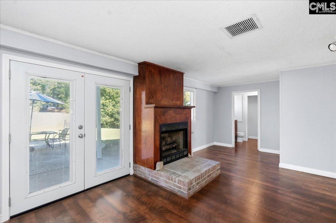
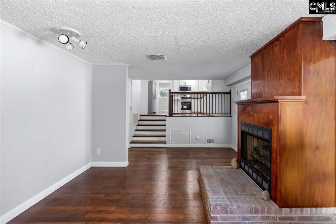
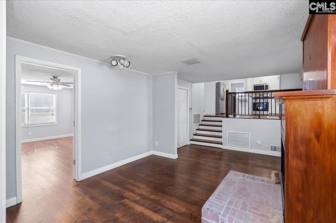
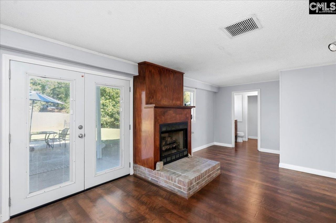
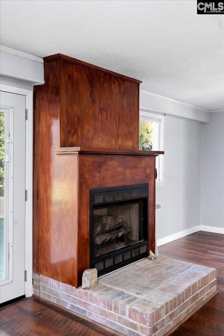
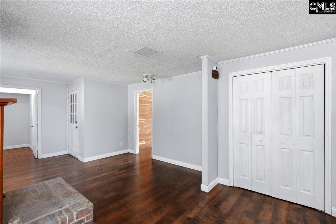
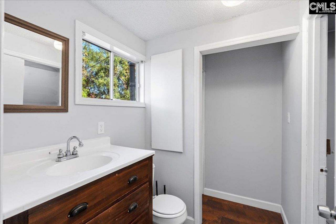
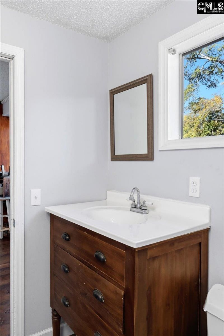
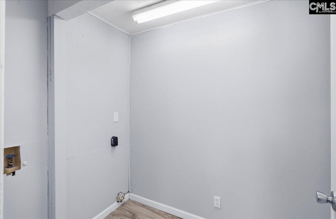
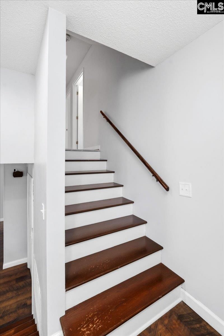
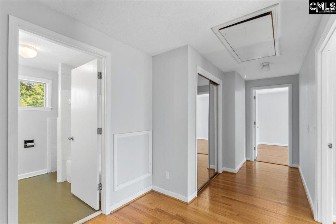
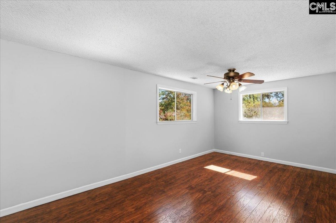
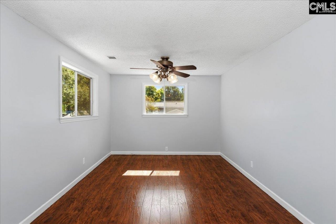
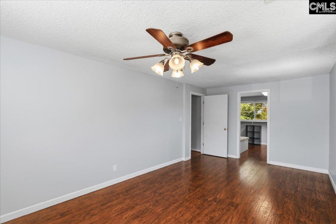
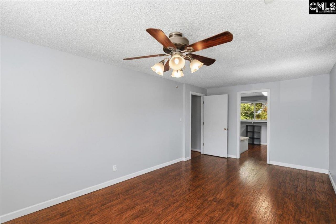
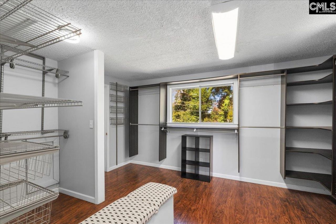
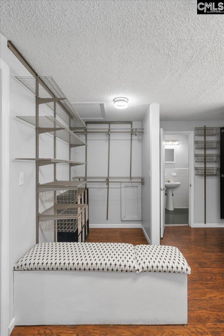
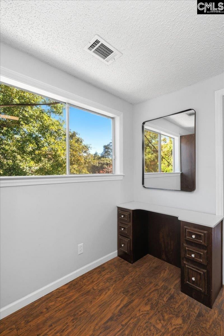
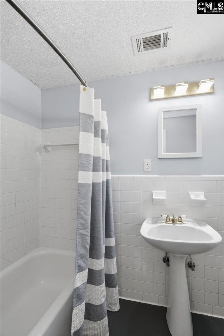
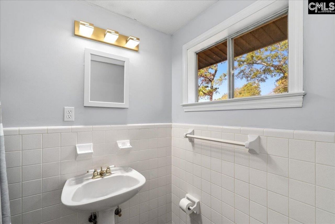
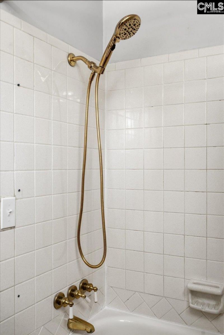
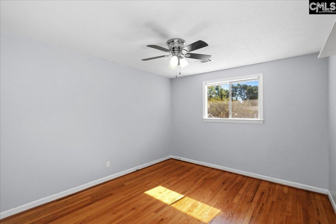
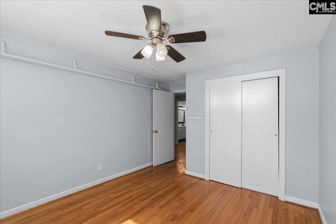
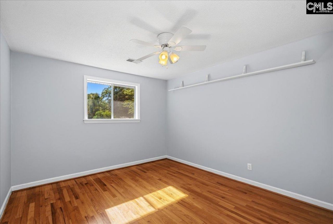
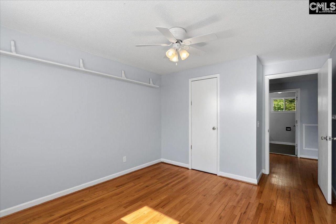
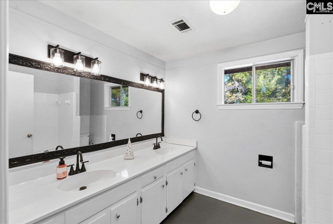
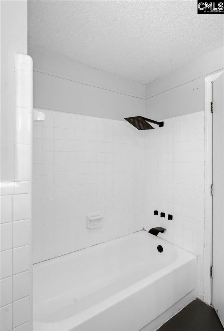
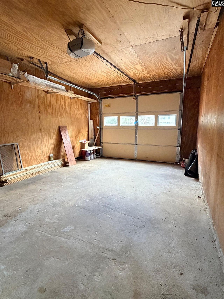
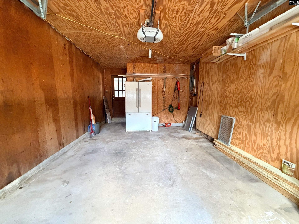
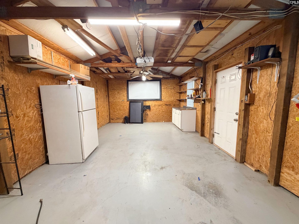
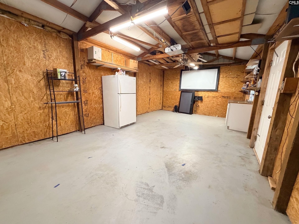
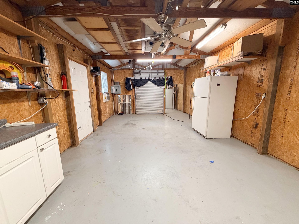
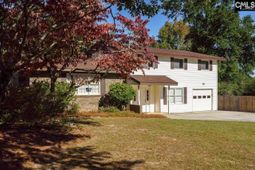
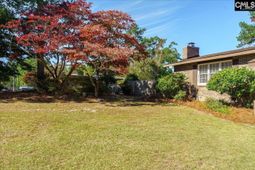
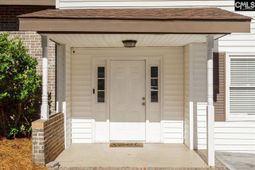
Welcome home to this beautiful tri-level home providing 2,408 square feet of living space with 3 bedrooms, 2 full bathrooms, and 1 half bath! Step inside to discover an inviting floor plan featuring a beautifully renovated kitchen complete with granite countertops, updated cabinetry, a center island, Pergo laminate wood flooring, a huge walk-in pantry, and brand-new appliances, including a refrigerator, gas stove, and dishwasher. The living room features a cozy wood-burning fireplace, while an additional sitting area with a cedar accent wall adds warmth and character. A separate gathering space with a gas log fireplace provides even more flexibility to suit your needs. Upstairs, you'll find traditional hardwood flooring in two bedrooms, along with a unique laundry chute leading directly to the laundry room. The oversized primary suite is complete with Pergo laminate wood flooring, a generous walk-in closet, and a private full bathroom. Step outside to enjoy the concrete patio, ideal for grilling, entertaining, or simply relaxing in the wood-fenced backyard. Additional highlights include a covered front porch, concrete driveway, attached one-car garage, and a workshop/storage shed complete with electricity. Conveniently located near shopping, dining, and everyday amenities. With its recent renovations, generous living space, versatile floor plan, and unique touches throughout, this home is one you won't want to miss. Schedule your private showing today! Disclaimer: CMLS has not reviewed and, therefore, does not endorse vendors who may appear in listings.
Property Details
- MLS ID646397
- Property TypeResidential - Single Family
- Fireplaces2
- Garage1 car attached
- Lot Dimensions0.32 Acre(s)
- Lot Size0.32 Acres
- Stories1.5
- acres0.32
Listed By / Shown By
Listed By
Agency Name: Shealy Realty
Columbia SC MLS
Shown By
Agency Title: Carolina One Real Estate
Agency Phone: (843) 203-5016
Columbia SC MLS

Web address QR Codes
369 Circle Drive
©OneHomeValue
Ask A Question 369 Circle Drive , Batesburg, SC 29006






Privacy Policy / DMCA Notice / ADA Accessibility


This site is hosted, designed and copyright
© 1994 - 2026 by
Delta Media Group, Inc. -- Patent Pending --