
3639 Goodwater Street | Mount Pleasant | $1,950,000
SHOW DETAILS
3639 Goodwater Street
Mount Pleasant, SC 29466
$1,950,000
6
BEDS
5.5
BATHS
4,390
SQ. FT.
3639 Goodwater StreetMount Pleasant, SC 29466
For SALE
Single Family
ACTIVE
$1,950,000
EST. 4,908.60/MO CALCULATE
6
BEDS
5.5
BATHS
4,390
SQ. FT.
Property Description
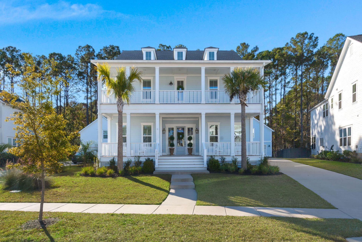
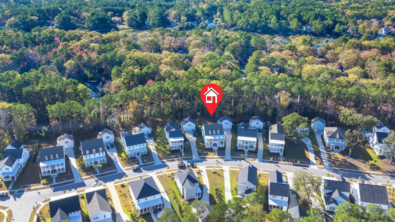
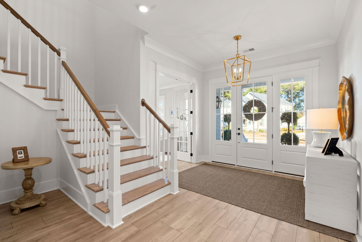
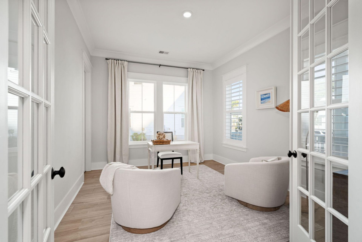
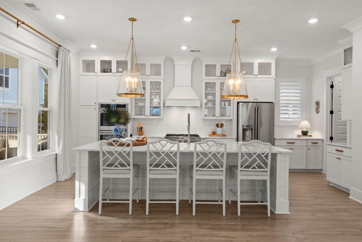
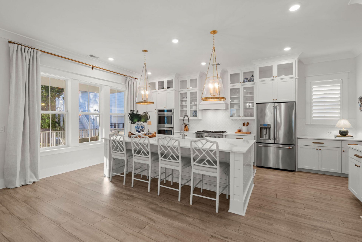
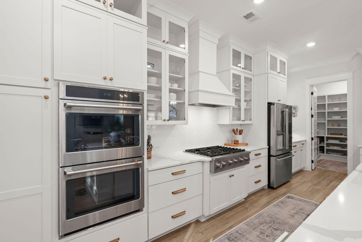
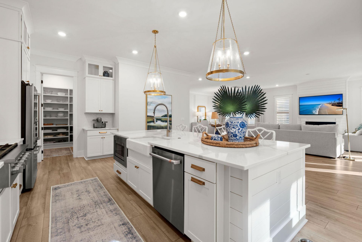
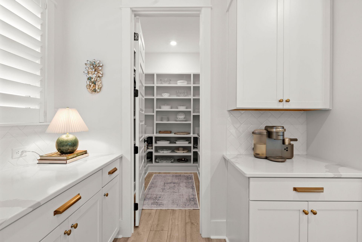
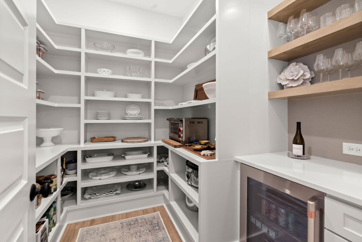
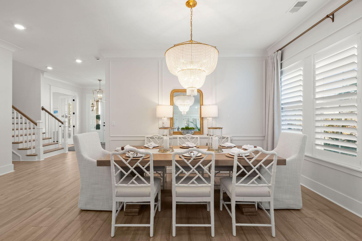
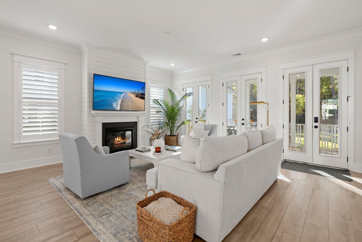
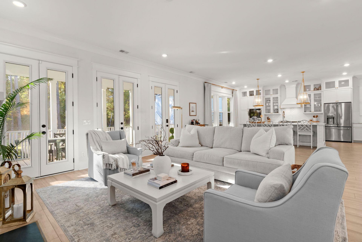
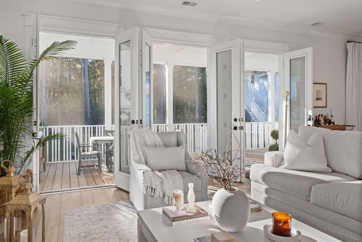
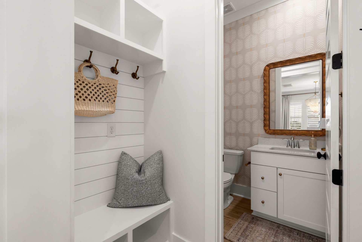
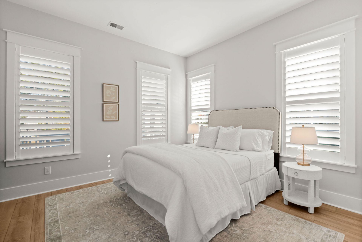
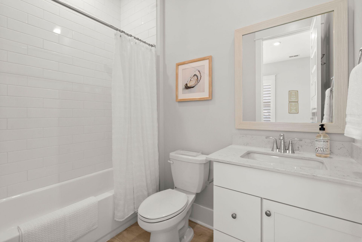
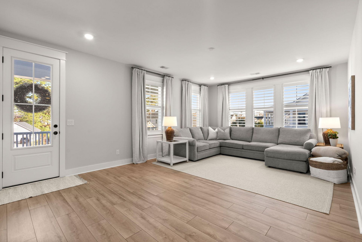
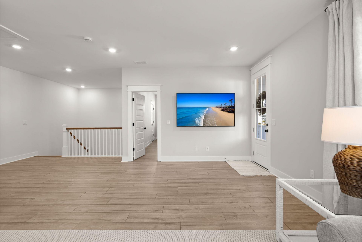
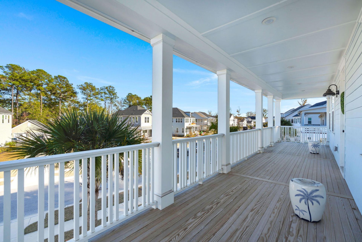
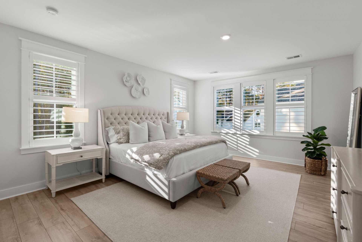
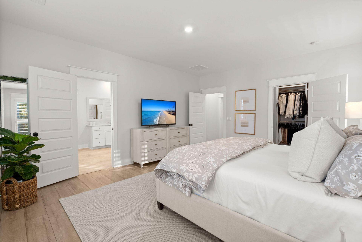
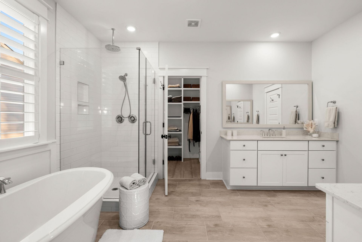
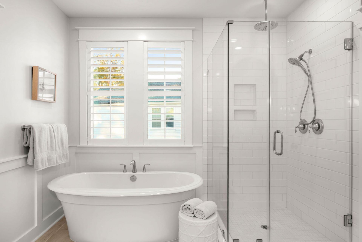
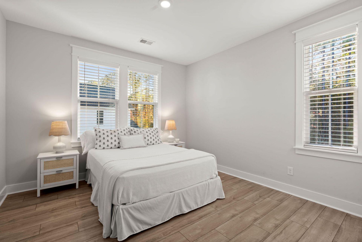
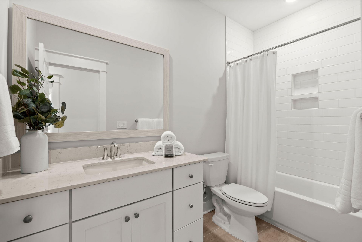
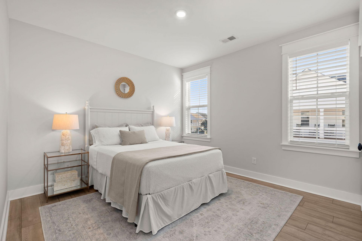
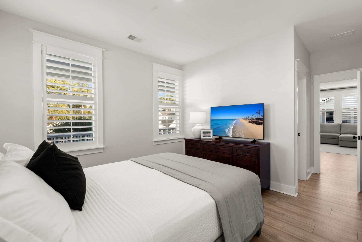
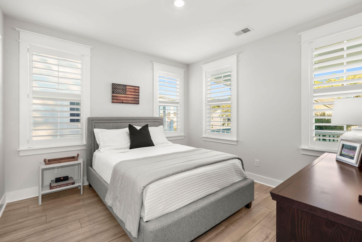
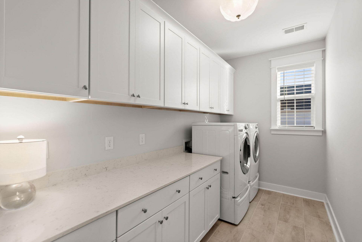
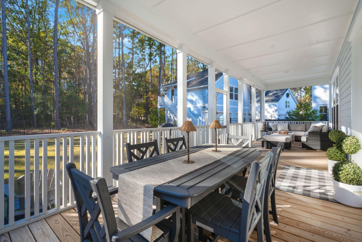
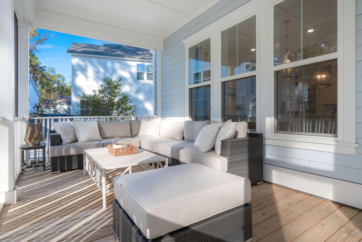
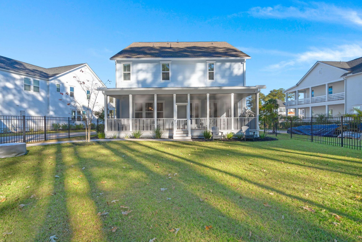
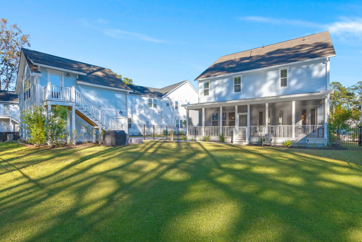
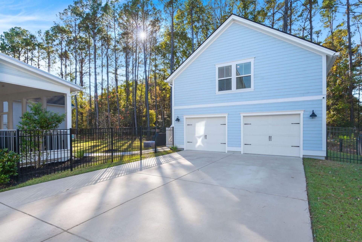
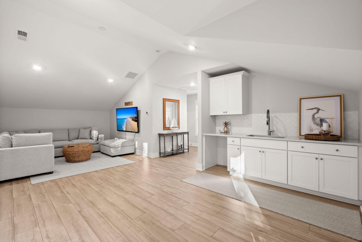
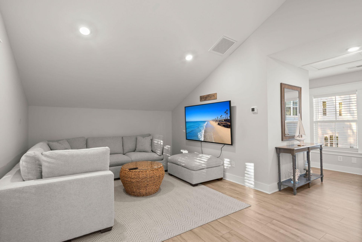
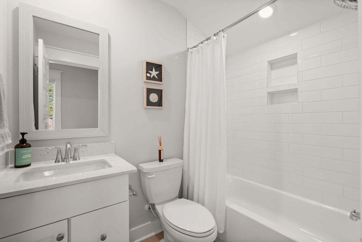
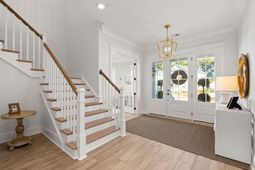
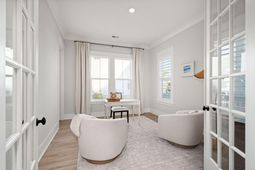
Beautifully updated Charleston-style home in Riverside at Carolina Park, one of Mount Pleasant's most sought-after neighborhoods. This spacious Legare floor plan offers approximately 4,390 square feet, double full front porches, a detached 2-car garage with finished living space above, and an expansive screened porch overlooking a private, fenced backyard with a gorgeous natural tree buffer. Designed to take advantage of natural light throughout the day creating bright and inviting living spaces. The main residence features 5 bedrooms and 4.5 bathrooms, including a private guest suite with a full bath on the main level.At the heart of the home is an open-concept gourmet kitchen, breakfast area, and family room designed for both everyday living and entertaining.The kitchen features white cabinetry, quartz countertops, stainless steel appliances, a gas cooktop with hood, built-in double ovens and a counter-height shiplap-wrapped island with pendant lighting. An oversized walk-in pantry provides exceptional storage.The adjoining family room features 10-foot ceilings, abundant windows, and a gas fireplace with shiplap surround. Also on the main level is a flexible study, office, along with a spacious dining area, powder room, additional storage, and a convenient drop zone for shoes and coats.Upstairs, a large second family room that opens directly onto the full-length covered front porch. The spacious primary suite is tucked away at the rear of the home and features a beautifully appointed bath with a glass-enclosed rain shower, separate soaking tub, dual vanities, and two walk-in closets. Three additional bedrooms are located upstairs, one with its own private bath and two sharing a generously sized hall bath. The upstairs laundry room offers extensive cabinetry and counter space.One of the property's standout features is the finished living space above the detached 2-car garage. Filled with natural light and featuring a vaulted ceiling, kitchenette, full bathroom, and walk-in closet, this versatile space is ideal for guests, a private office, studio, or additional living area.
Property Details
- MLS ID26024889
- Property TypeResidential - Single Family
- Building Area Total4390
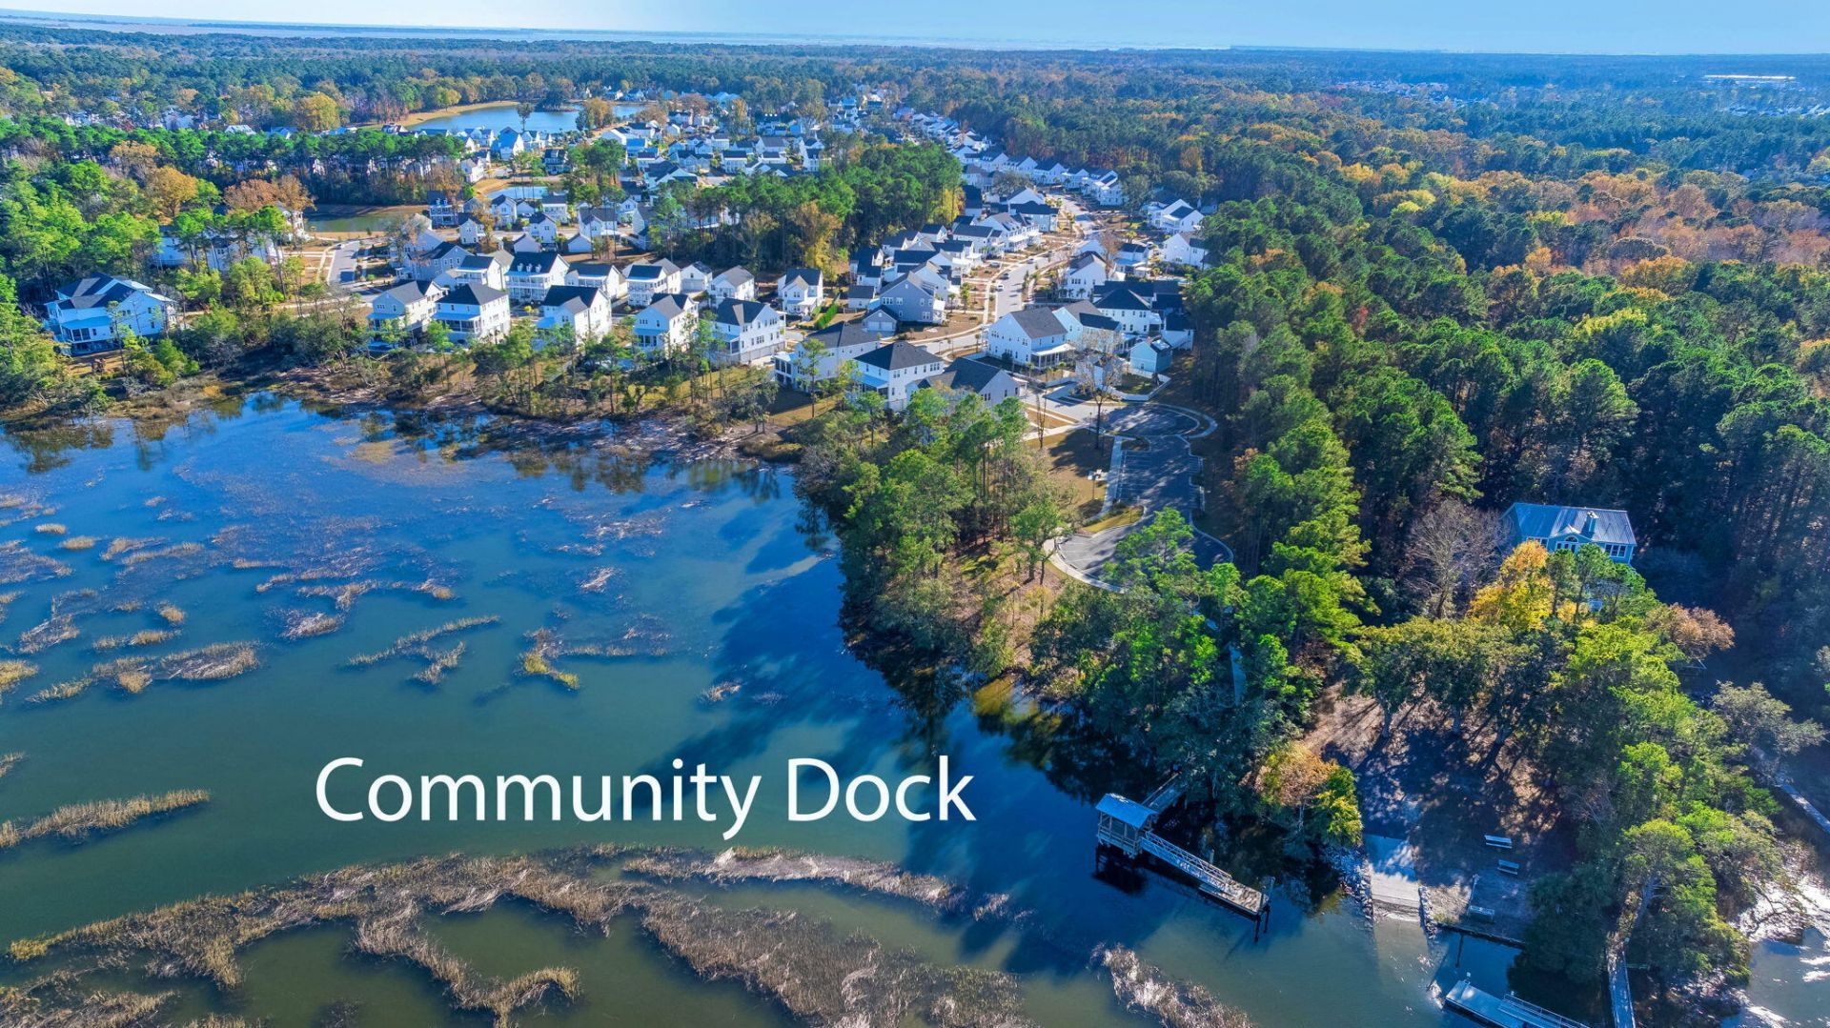
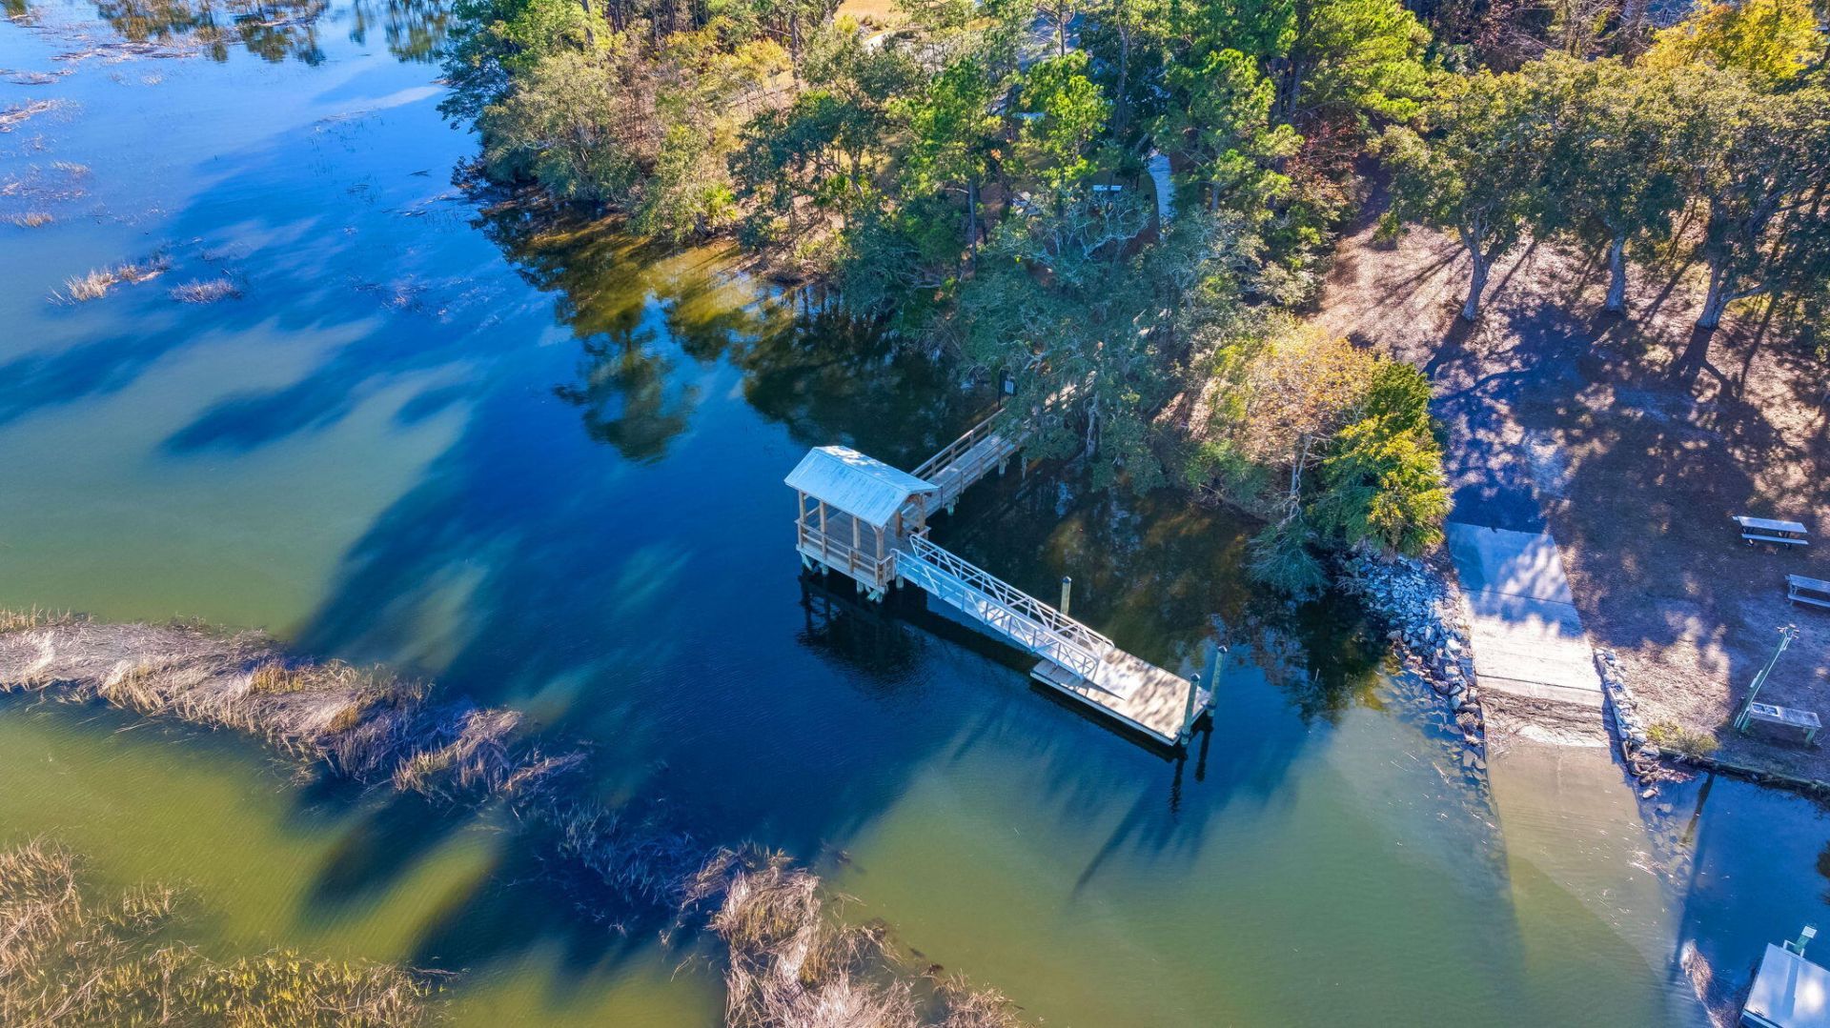
- Community FeaturesDock Facilities, Dog Park, Park, Pool, Tennis Court(s), Trash, Walk/Jog Trails
- CoolingCentral Air
- ExteriorCement Siding
- Exterior FeaturesLawn Irrigation, Rain Gutters
- FencingWrought Iron
- Fireplace FeaturesFamily Room, Gas Log, One
- Fireplaces1
- Fireplace Y/NYes
- FlooringCeramic Tile, Laminate
- Garage2
- GarageY/NYes
- HeatingNatural Gas
- HeatingY/N1
- Home StyleTraditional
- Interior FeaturesCeiling - Smooth, High Ceilings, Kitchen Island, Walk-In Closet(s), Ceiling Fan(s), Bonus, Eat-in Kitchen, Family, Frog Detached, Loft, In-Law Floorplan, Office, Pantry
- LaundryWasher Hookup, Laundry Room
- Lot Dimensions0.28 acre(s)
- Lot Features0 - .5 Acre
- Lot Size0.28 Acres
- Other StructuresYes
- Parking Features2 Car Garage, Detached
- Patio And PorchFront Porch, Screened
- Roof TypeArchitectural
- SewerPublic Sewer
- Stories2.0
- UtilitiesBerkeley Elect Co-Op, Mt. P. W/S Comm
- WaterPublic
- Year Built2023
- acres0.28
Amenities
- Ceiling - Smooth
- High Ceilings
- Kitchen Island
- Walk-In Closet(s)
- Ceiling Fan(s)
- Bonus
- Eat-in Kitchen
- Family
- Frog Detached
- Loft
- In-Law Floorplan
- Office
- Pantry
- Lawn Irrigation
- Rain Gutters
Listed By / Shown By
Listed By
Agency Name: Tabby Realty LLC
Charleston Trident MLS
Shown By
Agency Title: Carolina One Real Estate
Agency Phone: (843) 203-5016
Charleston Trident MLS

Web address QR Codes
3639 Goodwater Street
©OneHomeValue
Ask A Question 3639 Goodwater Street, Mount Pleasant, SC 29466






Privacy Policy / DMCA Notice / ADA Accessibility


This site is hosted, designed and copyright
© 1994 - 2026 by
Delta Media Group, Inc. -- Patent Pending --