
3635 Bagley Drive | Mount Pleasant | $3,350.00 / Monthly
SHOW DETAILS
3635 Bagley Drive
Mount Pleasant, SC 29466
$3,350.00 / Monthly
3
BEDS
2.5
BATHS
1,803
SQ. FT.
3635 Bagley DriveMount Pleasant, SC 29466
For SALE
Single Family
ACTIVE
$3,350.00 / Monthly
EST. 8.43/MO CALCULATE
3
BEDS
2.5
BATHS
1,803
SQ. FT.
Property Description
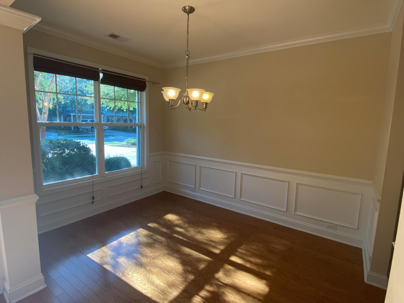
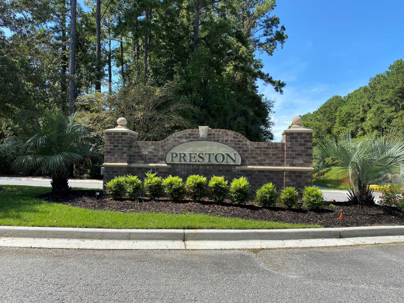
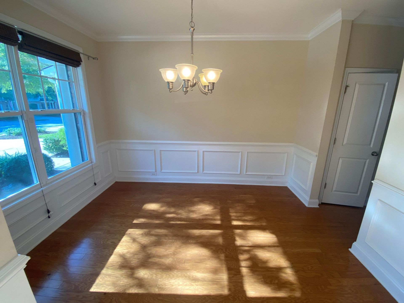
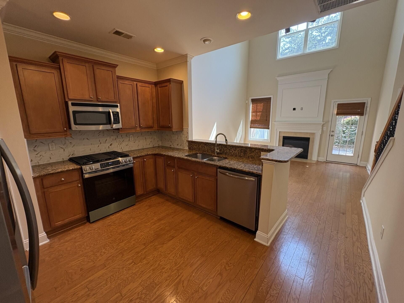
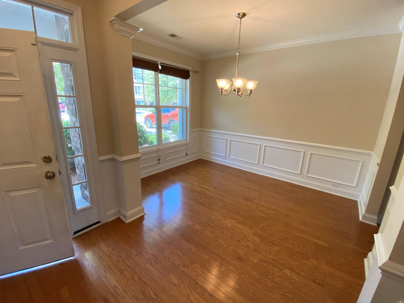
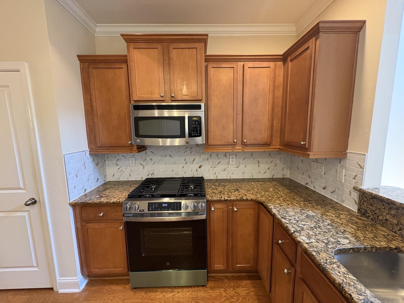
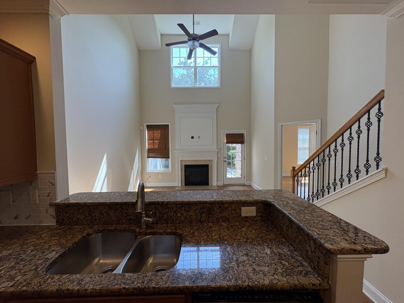
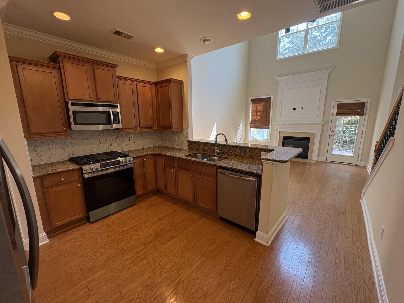
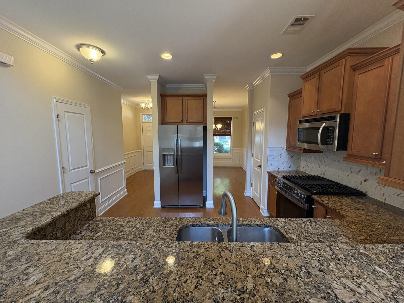
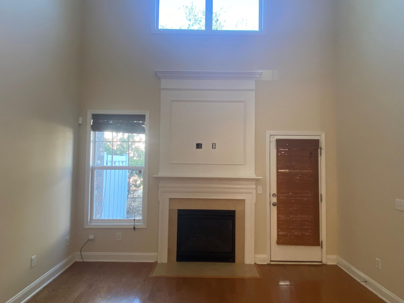
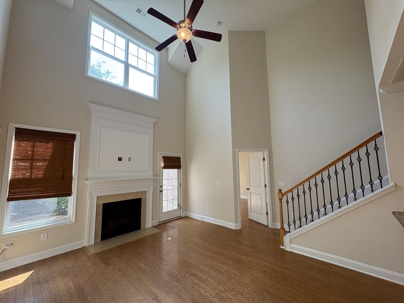
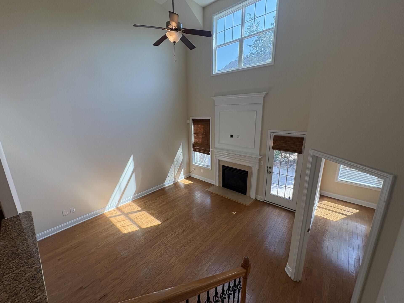
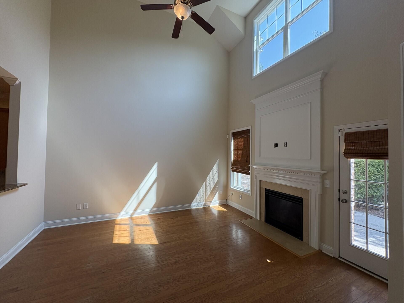
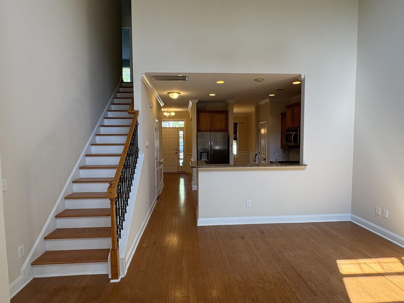
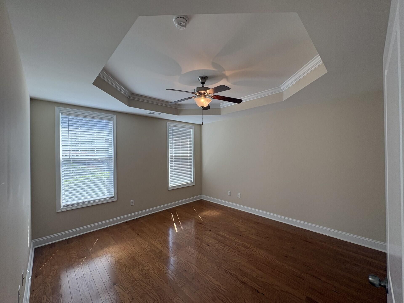
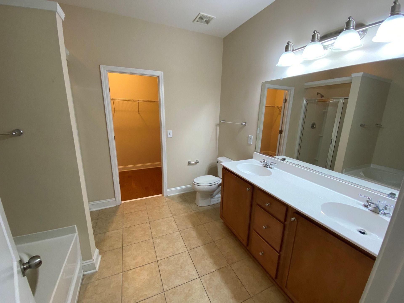
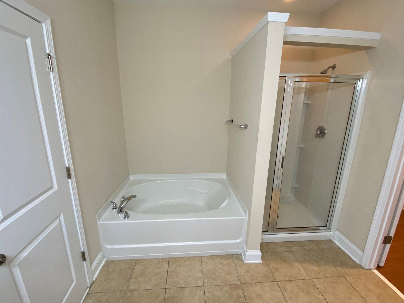
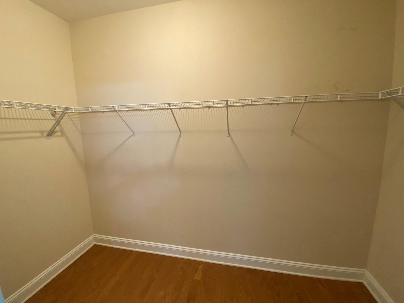
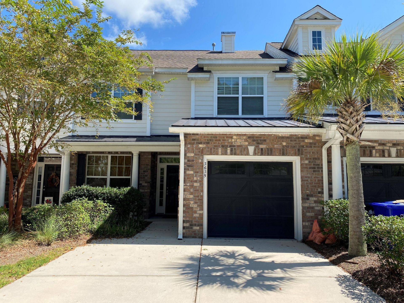
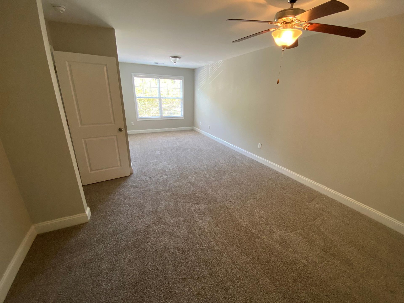
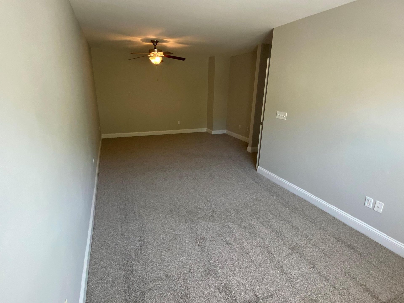
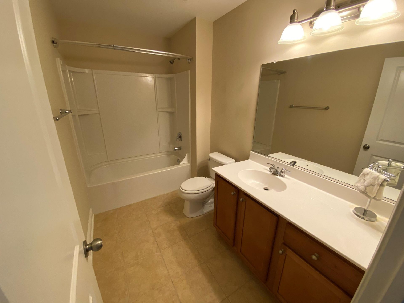
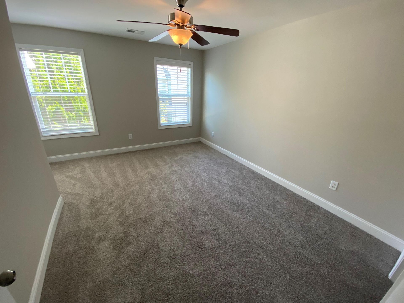
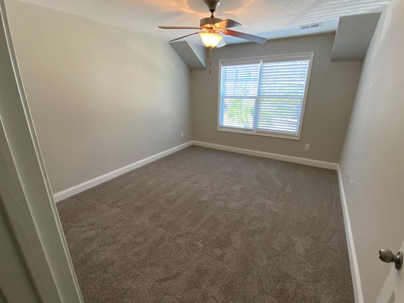
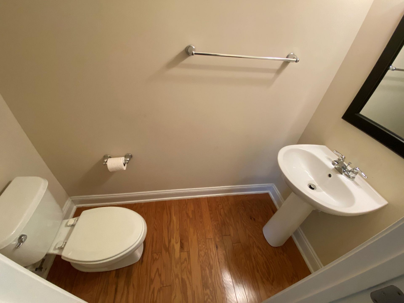
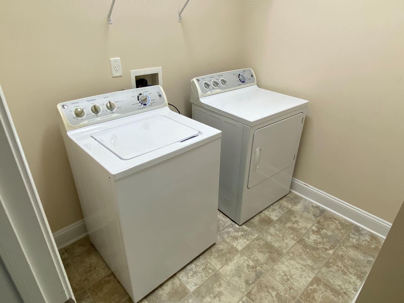
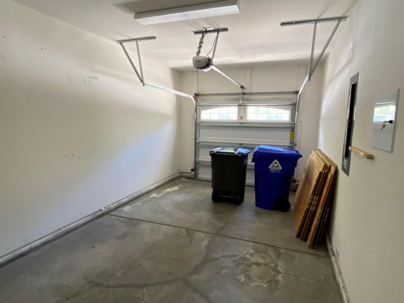
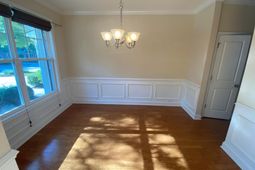
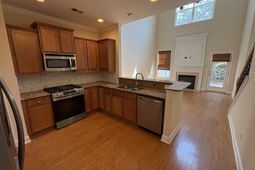
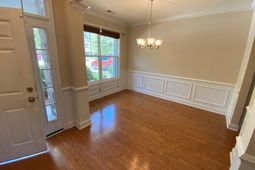
3 bed/ 2.5 luxury townhome in Preston @ Park West. This updated floor plan offers a primary suite on the 1st floor, large walk-in closet & bathroom w/garden tub & separate shower. Front separate dining room, central kitchen, & 2 story living room! Upstairs features a BONUS/FLEX ROOM THAT COULD BE 4TH BEDROOM. 2 additional bedrooms w/ walk-in closets & hall bath finish out the 2nd floor. Hardwood floors in the foyer, powder, hall, kitchen, dining room and living room, w/ oak tread stairs. Kitchen has granite counters, 36 inch cherry cabinets, w/ stainless steel appliances. Full laundry room on 1st floor complete with washer & dryer. Preston is located next to the amenity center w/ clubhouse, 2 pools, 6 lighted tennis courts, summer kitchen, playground, & volleyball. 6 miles of walking trai
Property Details
- MLS ID26020479
- Property TypeRental - Single Family
- Building Area Total1803
- Community FeaturesClubhouse, Fitness Center, Pool, Tennis Court(s), Walk/Jog Trails
- CoolingCentral Air
- Days on Site3
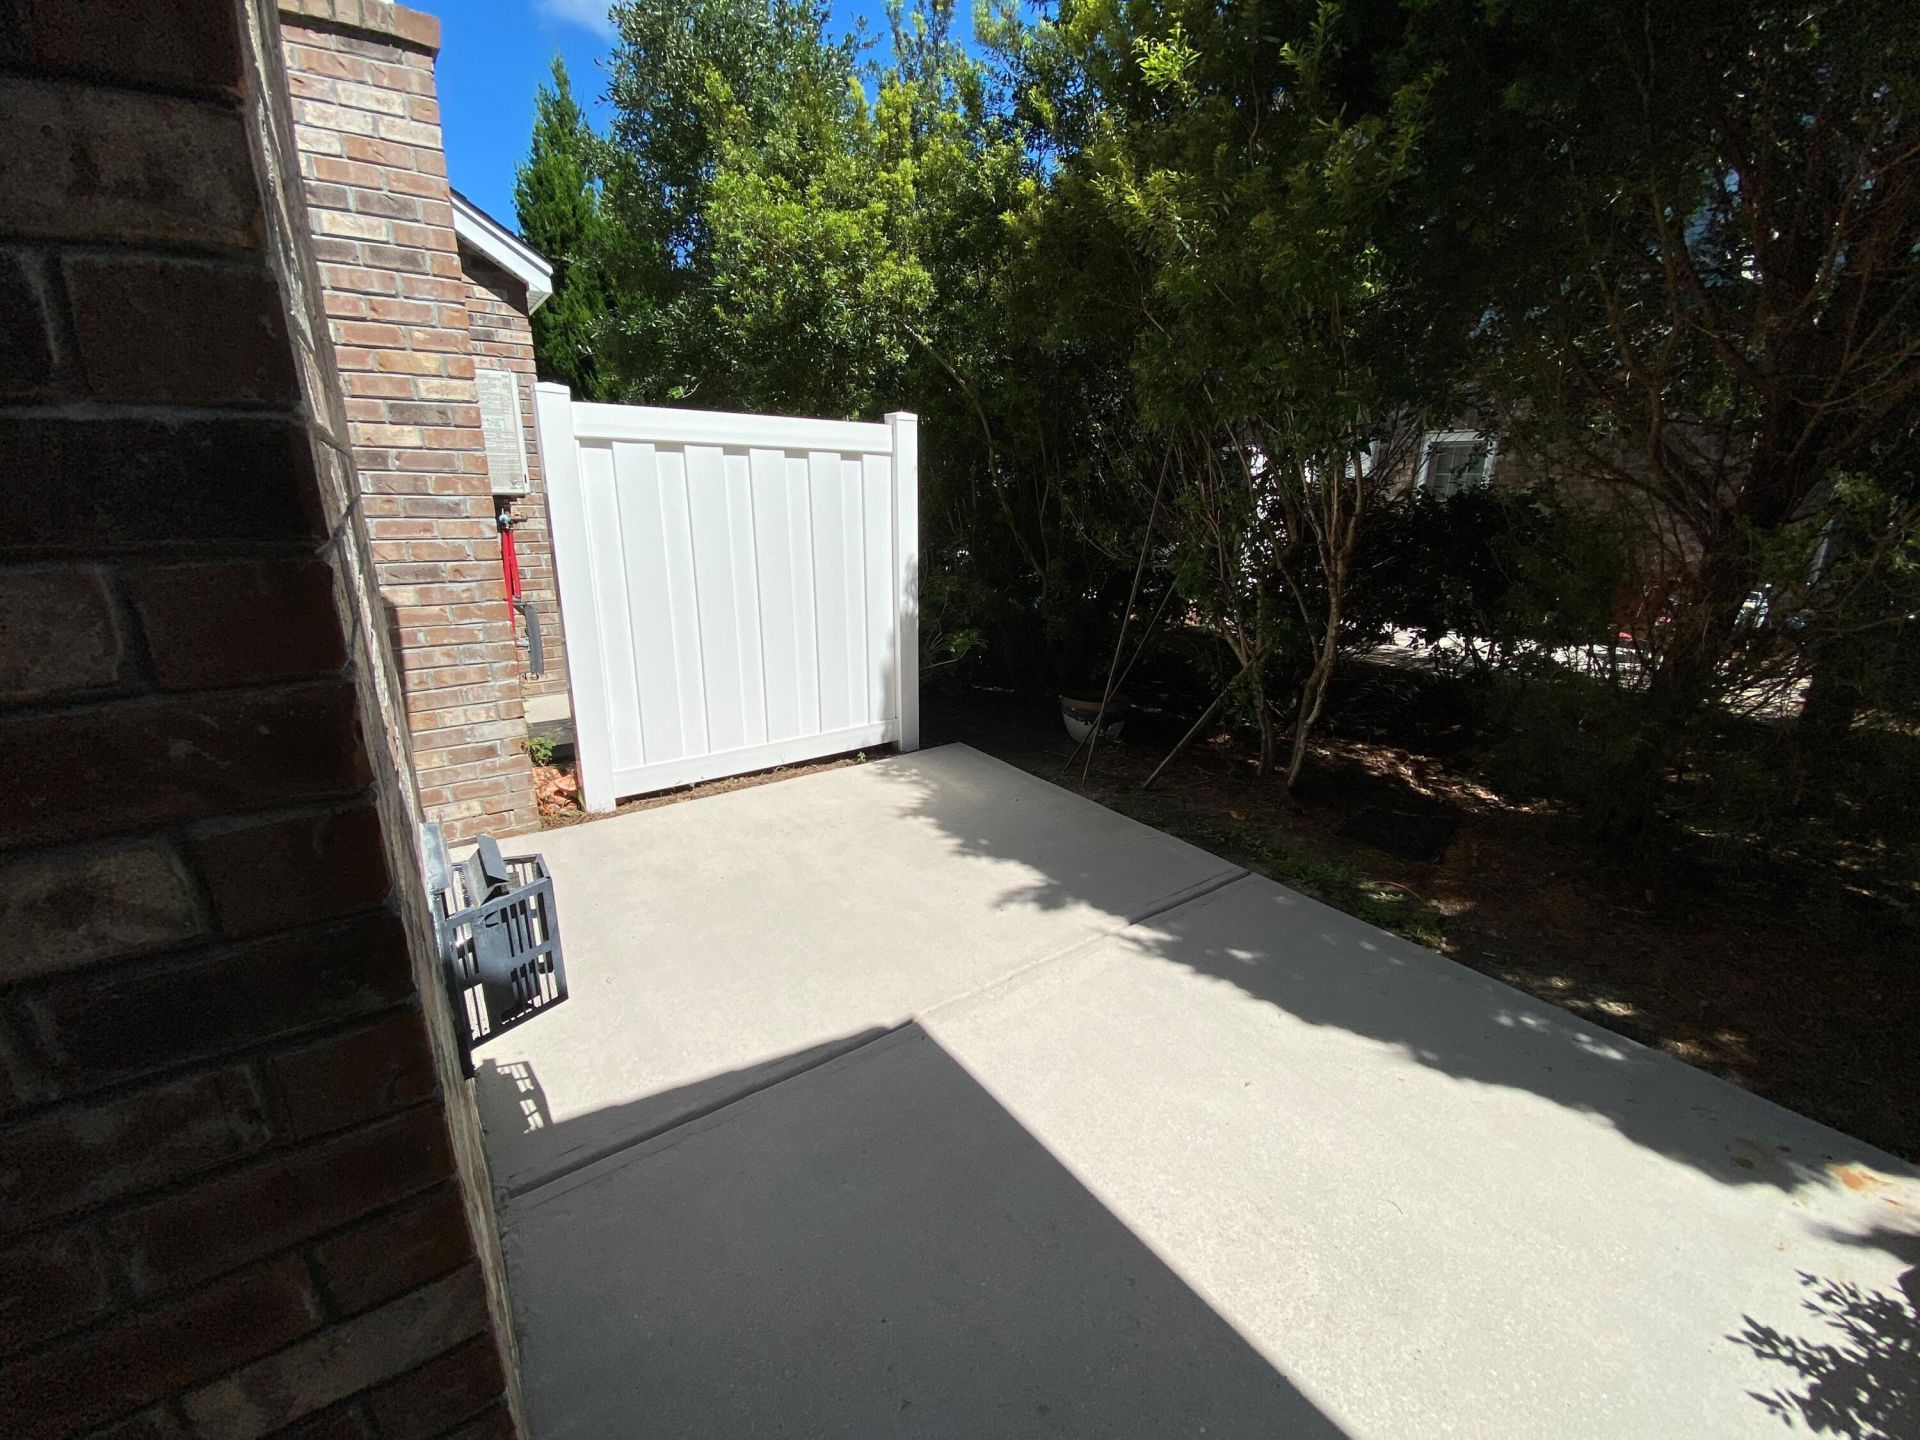
- Exterior FeaturesRain Gutters
- Fireplace FeaturesGreat Room, One
- Fireplaces1
- Fireplace Y/NYes
- FlooringCarpet, Wood
- Garage1 car attached
- GarageY/NYes
- HeatingElectric
- HeatingY/N1
- Interior FeaturesCeiling Fan(s), Ceiling - Cathedral/Vaulted, Tray Ceiling(s), High Ceilings, Walk-In Closet(s), Game, Great, Pantry, Separate Dining
- LaundryLaundry Room
- Other StructuresNo
- Parking FeaturesGarage Door Opener,1 Car Garage, Attached
- Pets AllowedNegotiable, Pets Negotiable
- SewerPublic Sewer
- Stories2.0
- UtilitiesDominion Energy, Mt. P. W/S Comm
- WaterPublic
- Window FeaturesWindow Treatments - Some
- Year Built2012
Amenities
- Ceiling Fan(s)
- Ceiling - Cathedral/Vaulted
- Tray Ceiling(s)
- High Ceilings
- Walk-In Closet(s)
- Game
- Great
- Pantry
- Separate Dining
- Rain Gutters
Listed By / Shown By
Listed By
Agency Name: Island Realty
Charleston Trident MLS
Shown By
Agency Title: Carolina One Real Estate
Agency Phone: (843) 203-5016
Charleston Trident MLS

Web address QR Codes
3635 Bagley Drive
©OneHomeValue
Ask A Question 3635 Bagley Drive, Mount Pleasant, SC 29466





Privacy Policy / DMCA Notice / ADA Accessibility


This site is hosted, designed and copyright
© 1994 - 2026 by
Delta Media Group, Inc. -- Patent Pending --