
3625 Clambank Drive | Mount Pleasant | $2,125,000
SHOW DETAILS
3625 Clambank Drive
Mount Pleasant, SC 29466
$2,125,000
6
BEDS
6.5
BATHS
4,973
SQ. FT.
3625 Clambank DriveMount Pleasant, SC 29466
For SALE
Single Family
ACTIVE
$2,125,000
EST. 5,349.12/MO CALCULATE
6
BEDS
6.5
BATHS
4,973
SQ. FT.
Property Description
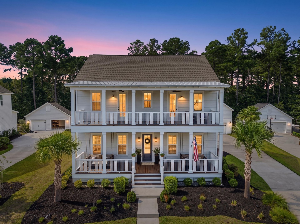
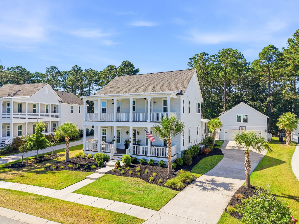
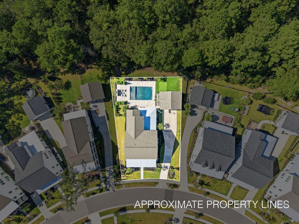
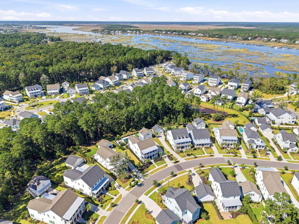
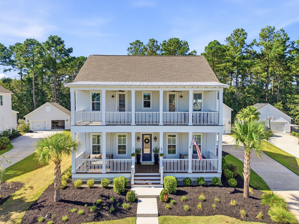
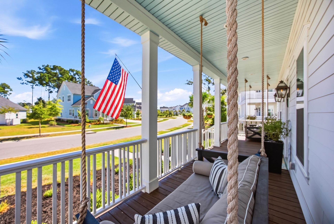
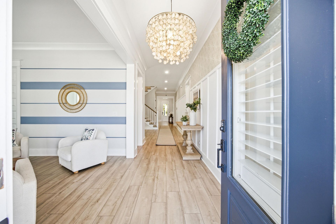
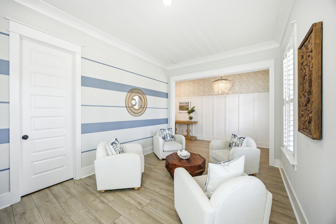
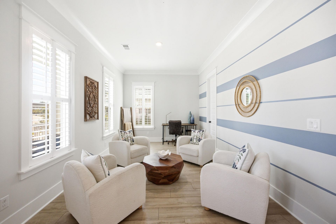
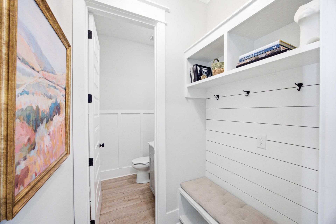
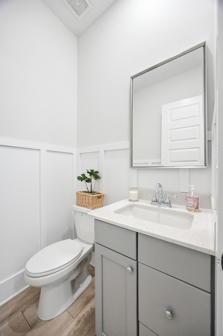
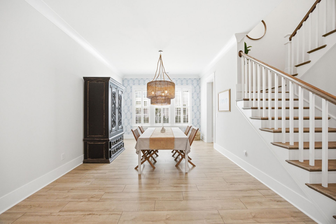
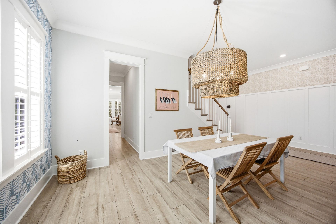
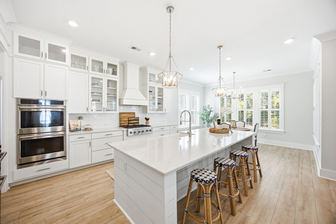
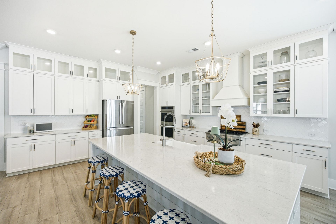
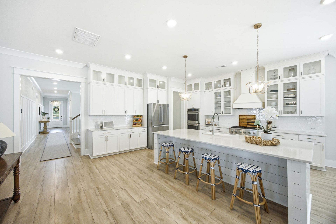
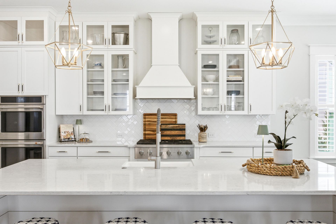
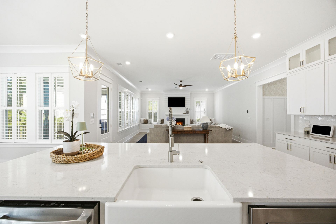
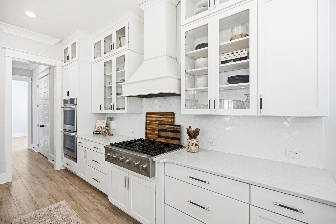
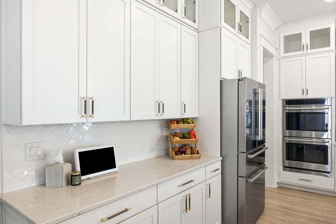
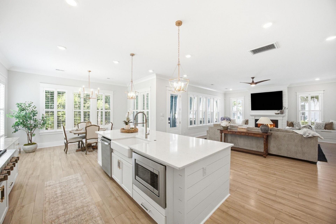
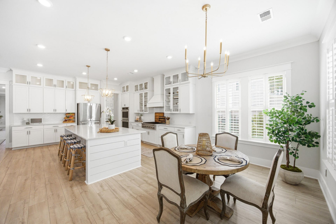
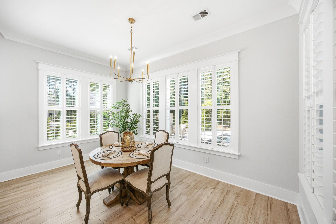
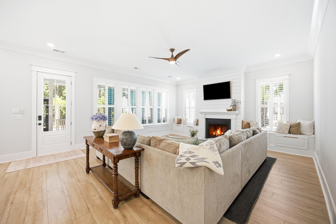
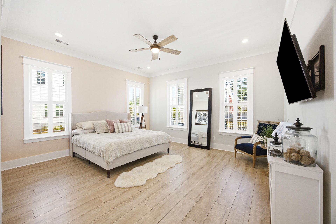
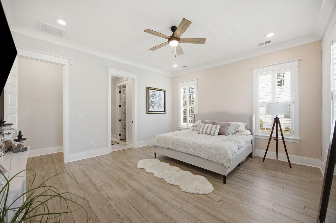
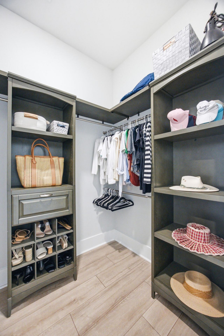
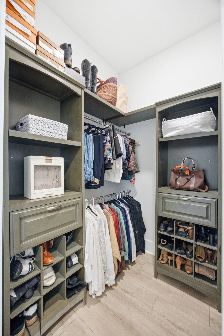
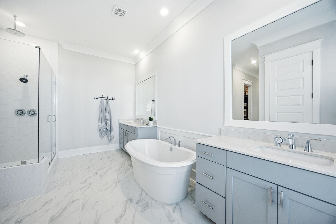
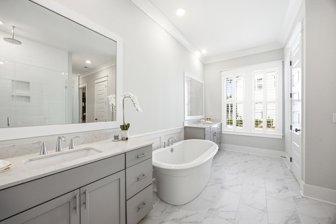
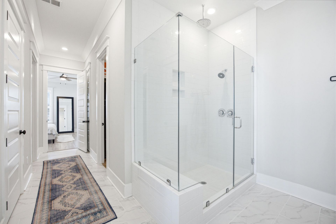
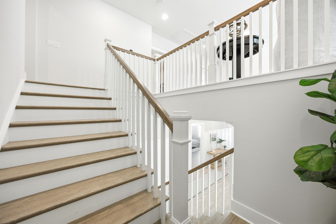
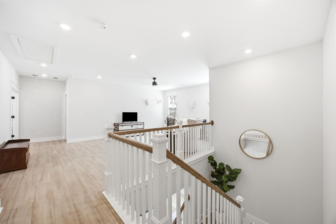
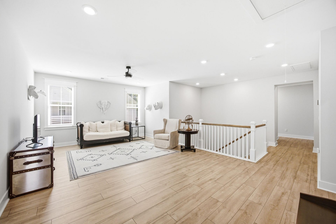
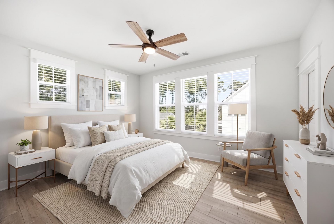
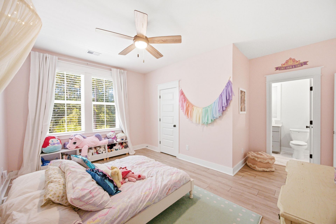
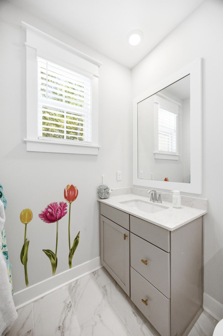
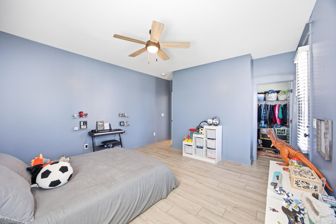
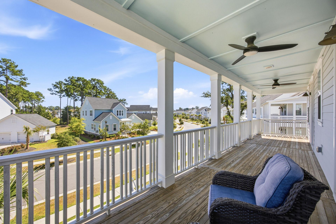
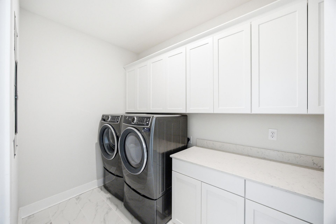
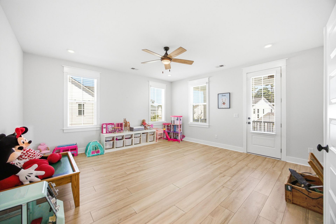
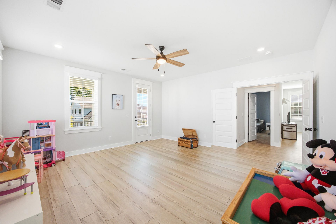
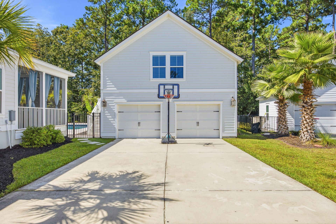
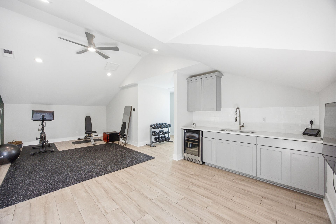
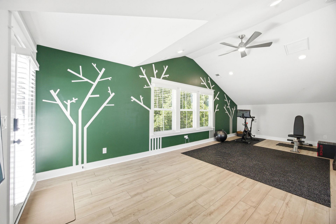
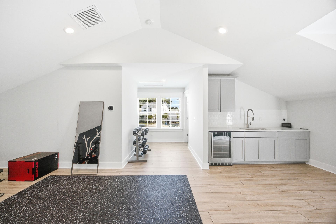
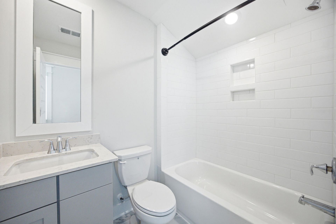
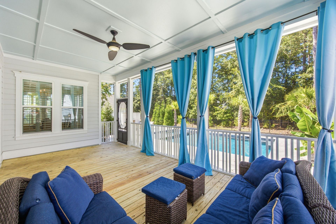
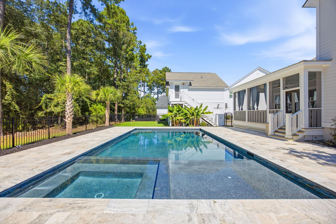
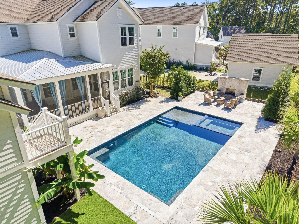
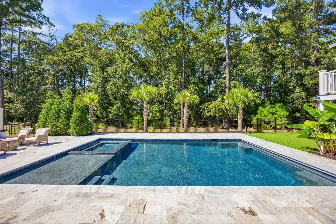
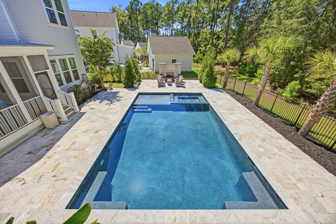
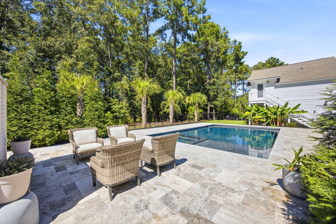
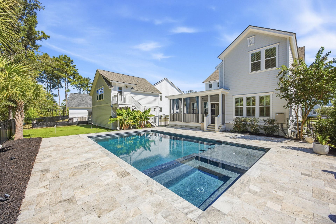
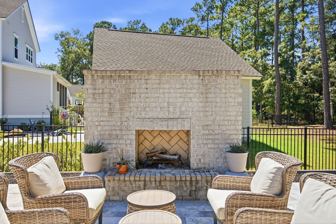
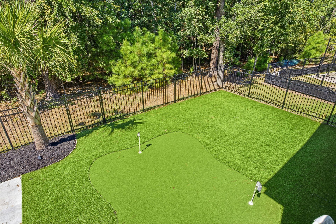
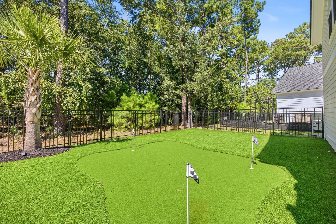
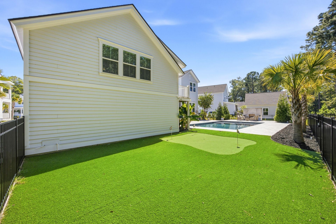
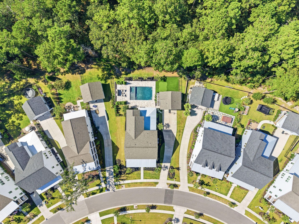
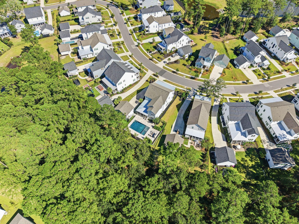
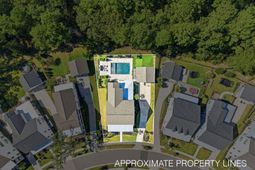
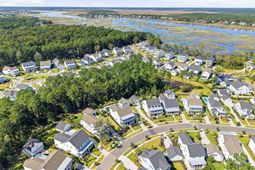
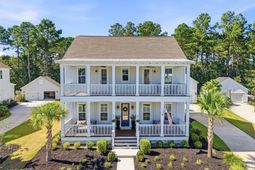
Welcome to 3625 Clambank Drive, a beautifully appointed six-bedroom, six-and-a-half-bath home in Riverside at Carolina Park. Designed with classic Lowcountry style, the home offers generous indoor and outdoor living spaces, thoughtful custom details, and a backyard built for entertaining.A landscaped front yard leads to an expansive front porch with swing beds, while gas lanterns frame the entry. Inside, the foyer features board and batten detailing with a private study positioned just off the entrance. Custom millwork, laminate wood flooring, and plantation shutters carry throughout the home. The main hallway also provides access to a convenient drop zone, powder room, and formal dining room before opening into the main living area.The spacious gathering room centers around a gasfireplace and connects seamlessly to the kitchen and breakfast area. The kitchen features herringbone tile, cabinetry extending to the 10-foot ceilings, a gas cooktop, and an oversized island with ample seating and workspace.Just beyond the living area, a screened porch extends the home's entertaining space outdoors and leads to the patio, saltwater pool, hot tub, and fenced backyard.The owner's suite is located on the main level and includes two customized walk-in closets and a private stackable washer and dryer, in addition to the home's upstairs laundry room. The primary bath is finished with quartz countertops, dual vanities, a separate shower, and a freestanding soaking tub.Upstairs, an open loft is joined by a dedicated media area, a spacious laundry room with cabinetry and countertops, and four additional bedrooms, each with its own full bathroom. The media space and one of the front bedrooms both provide access to the large second-story porch, creating another inviting place to enjoy the Lowcountry weather.A detached two-car garage is located at the rear of the property. Exterior stairs lead to a private sixth bedroom complete with a full bathroom and wet bar, offering flexible space for guests, extended family, or a private retreat.The fenced backyard is highlighted by a saltwater pool added in 2023 with an automatic safety cover and a chipping and putting green. Silver travertine surrounds the pool and creates generous areas for outdoor dining and lounging. A distressed white brick, wood-burning fireplace completes the outdoor living space. Residents of Riverside at Carolina Park enjoy access to an impressive collection of neighborhood amenities. The Lake Club offers a resort-style pool, timber-frame pavilion, fire pit, and access to picturesque Bolden Lake. Additional Carolina Park amenities include tennis courts, playgrounds, a dog park, open-air pavilion, and the Great Lawn.Located in Mount Pleasant, the community offers convenient access to area schools, shopping, restaurants, Isle of Palms beaches, and downtown Charleston, combining neighborhood amenities with the relaxed lifestyle for which the Lowcountry is known.
Property Details
- MLS ID26027284
- Property TypeResidential - Single Family
- Building Area Total4973
- Community FeaturesDock Facilities, Pool, Park, Tennis Court(s), Walk/Jog Trails
- CoolingCentral Air
- Days on Site31
- ExteriorCement Siding
- Exterior FeaturesLawn Irrigation, Balcony
- FencingVinyl, Rear Only
- Fireplace FeaturesGas Log, Great Room
- Fireplace Y/NYes
- FlooringCeramic Tile, Laminate
- Garage2
- GarageY/NYes
- HeatingNatural Gas
- HeatingY/N1
- Home StyleTraditional
- Interior FeaturesHigh Ceilings, Kitchen Island, Ceiling - Smooth, Walk-In Closet(s), Wet Bar, Frog Detached, Loft, Media, Office, Pantry, Separate Dining
- LaundryLaundry Room
- Lot Dimensions0.31 acre(s)
- Lot Size0.31 Acres
- Other StructuresYes
- Parking FeaturesDetached,2 Car Garage
- Patio And PorchPorch - Full Front, Screened
- Pool FeaturesIn Ground
- Roof TypeArchitectural, Metal
- SewerPublic Sewer
- Stories2.0
- Swimming PoolYes
- UtilitiesBerkeley Elect Co-Op, Mt. P. W/S Comm, Dominion Energy
- WaterPublic
- Window FeaturesWindow Treatments
- Year Built2022
- acres0.31
Amenities
- High Ceilings
- Kitchen Island
- Ceiling - Smooth
- Walk-In Closet(s)
- Wet Bar
- Frog Detached
- Loft
- Media
- Office
- Pantry
- Separate Dining
- Lawn Irrigation
- Balcony
Listed By / Shown By
Listed By
Agency Name: Realty Solutions Group
Charleston Trident MLS
Shown By
Agency Title: Carolina One Real Estate
Agency Phone: (843) 203-5016
Charleston Trident MLS

Web address QR Codes
3625 Clambank Drive
©OneHomeValue
Ask A Question 3625 Clambank Drive, Mount Pleasant, SC 29466






Privacy Policy / DMCA Notice / ADA Accessibility


This site is hosted, designed and copyright
© 1994 - 2026 by
Delta Media Group, Inc. -- Patent Pending --