
3612 Goodwater Street | Mount Pleasant | $2,175,000
SHOW DETAILS
3612 Goodwater Street
Mount Pleasant, SC 29466
$2,175,000
6
BEDS
6.5
BATHS
4,973
SQ. FT.
3612 Goodwater StreetMount Pleasant, SC 29466
For SALE
Single Family
ACTIVE
$2,175,000
EST. 5,474.98/MO CALCULATE
6
BEDS
6.5
BATHS
4,973
SQ. FT.
Property Description
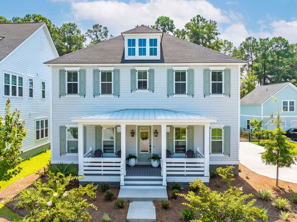
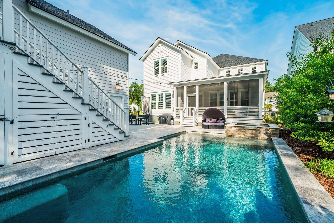
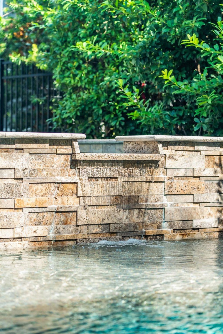
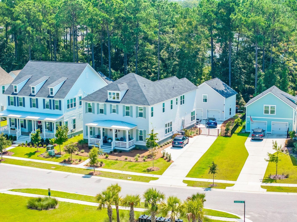
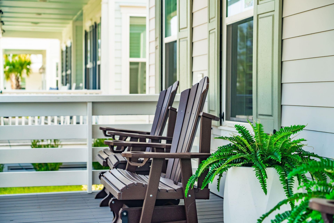
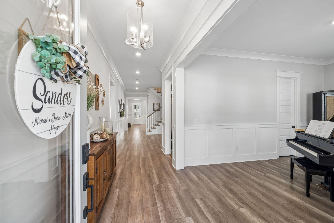
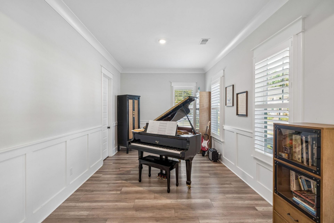
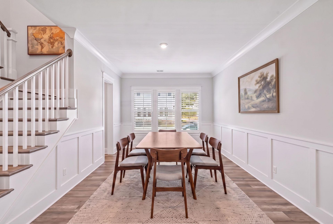
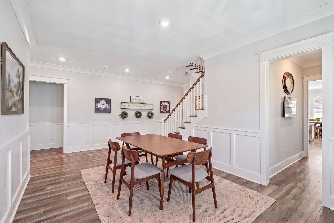
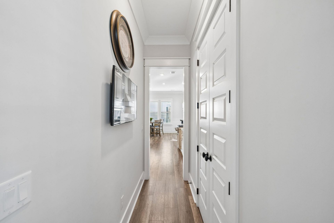
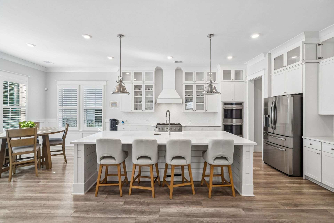
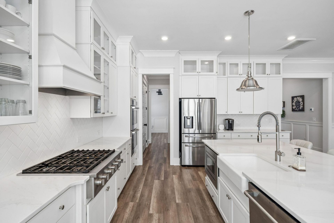
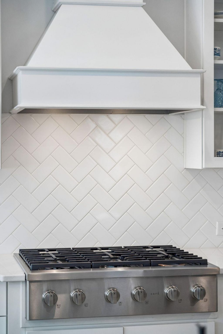
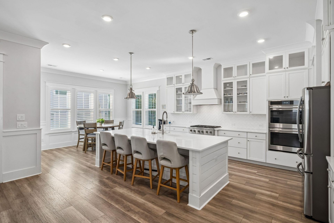
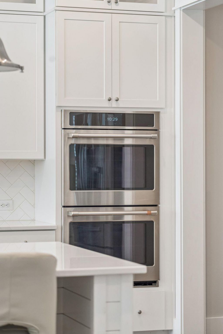
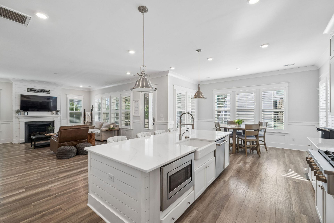
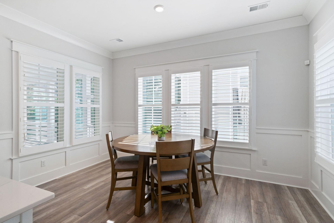
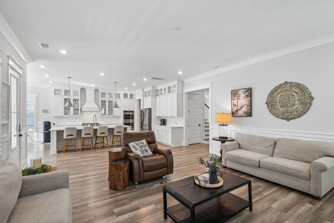
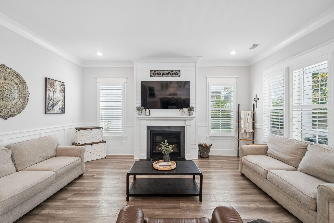
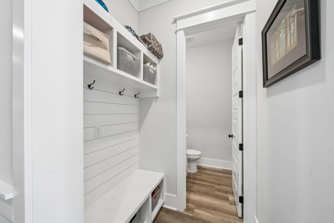
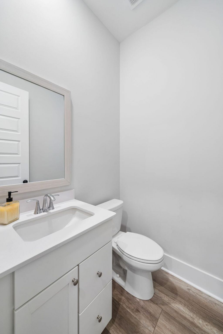
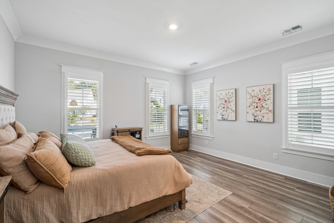
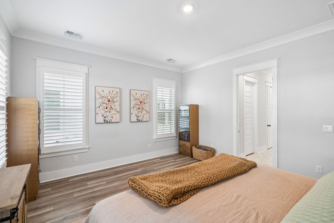
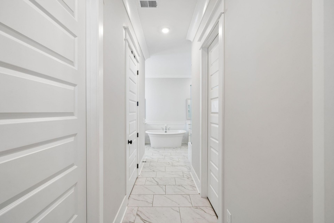
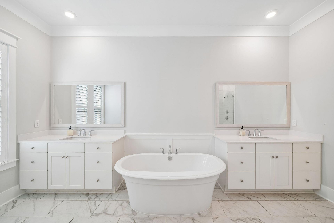
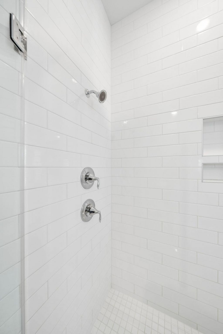
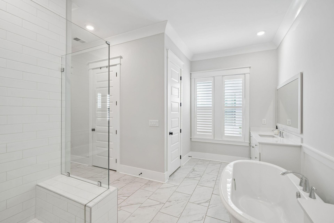
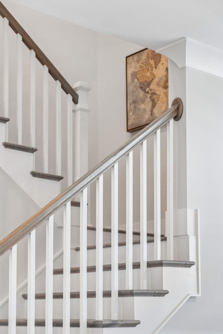
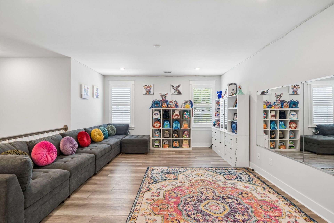
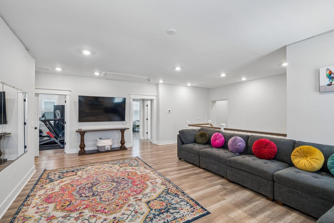
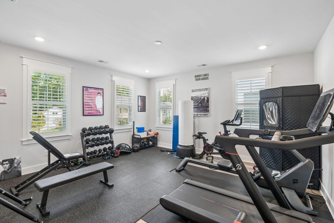
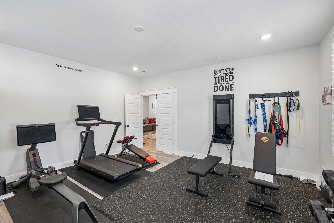
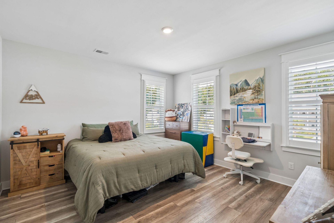
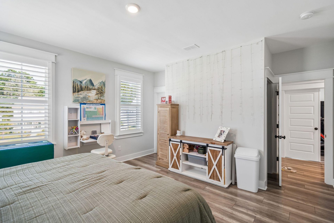
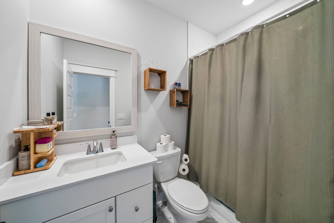
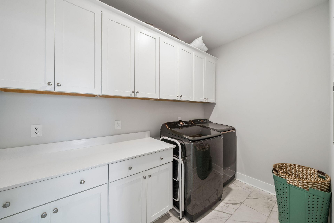
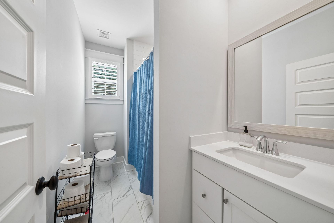
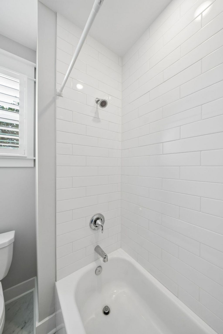
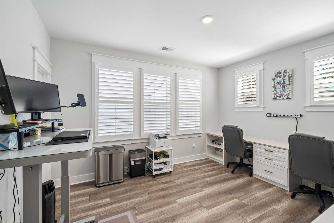
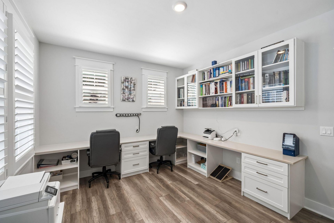
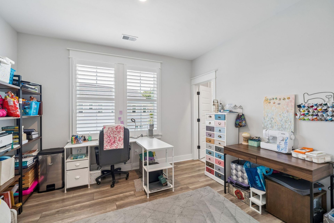
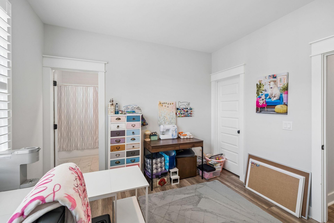
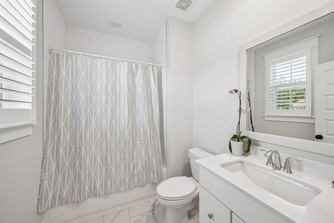
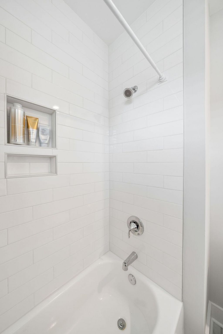
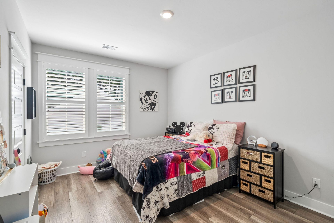
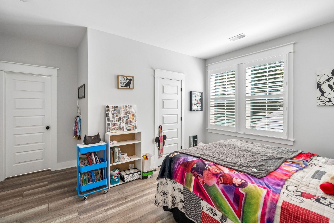
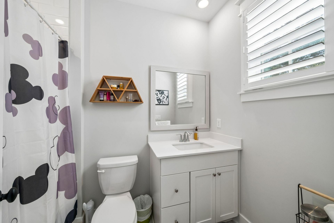
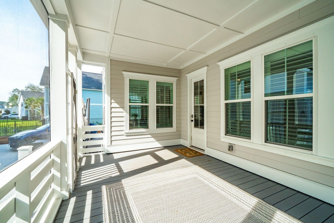
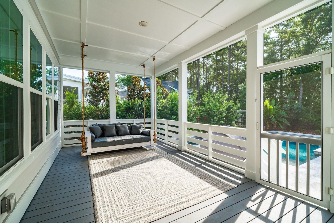
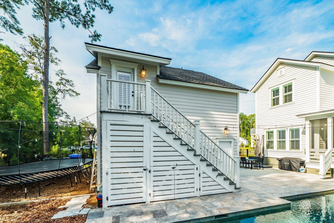
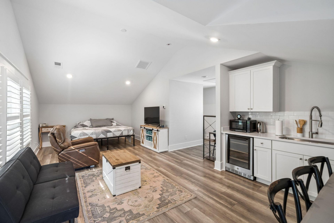
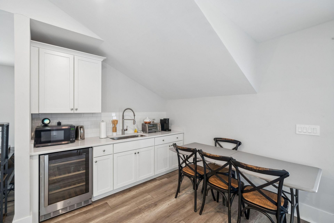
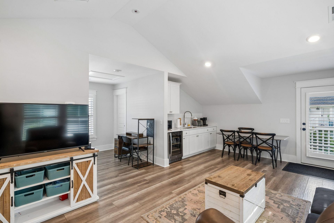
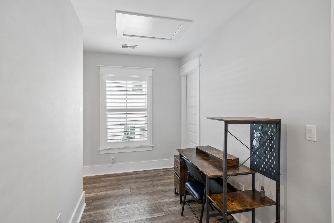
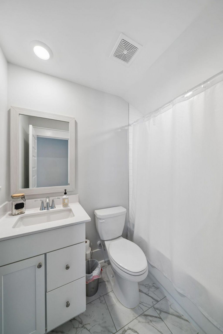
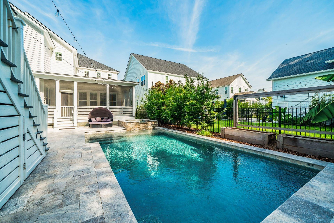
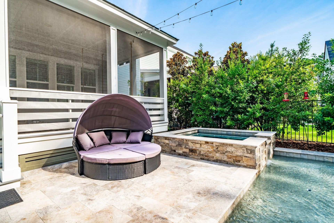
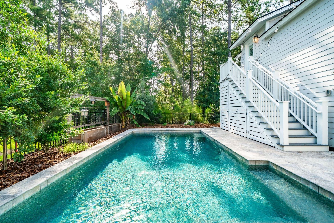
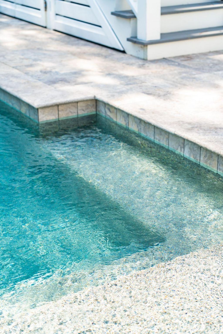
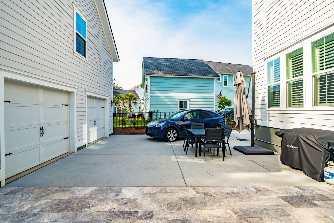
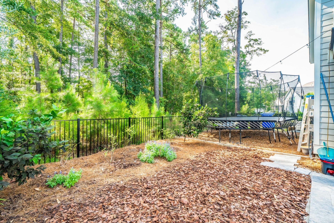
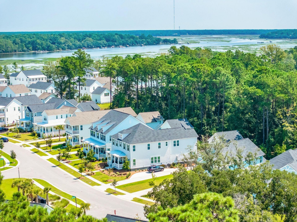
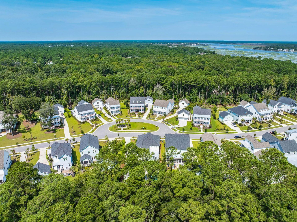
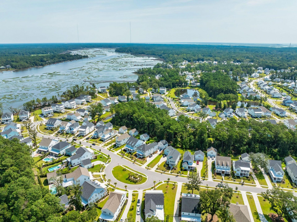
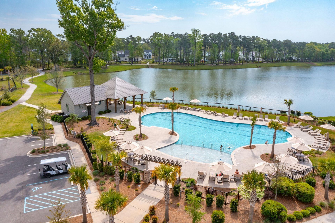
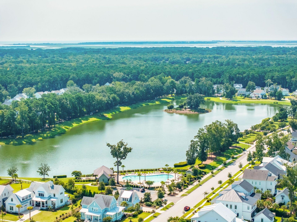
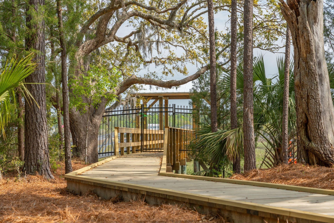
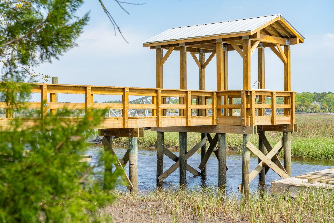
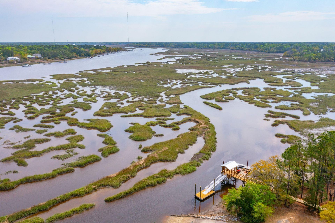
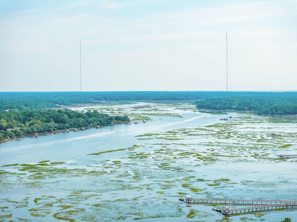
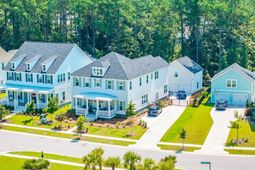
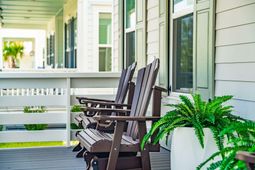
Tucked against a private wooded backdrop in Riverside at Carolina Park, 3612 Goodwater Street pairs beautifully appointed interiors with expansive living spaces and a seamless connection to the outdoors. Featuring the coveted King floor plan, the home offers more than 5,000 total square feet, six bedrooms, and six-and-a-half baths, complemented by a finished room over the detached garage and a private outdoor retreat complete with a saltwater pool and spa. Thoughtful upgrades throughout include plantation shutters, custom closet systems, and a beautifully designed custom pantry, adding both elevated style and everyday functionality.A gracious front porch welcomes you and provides the perfect setting for morning coffee or an evening spent enjoying the Lowcountry breeze. Just beyond, the soaring foyer introduces bright, open interiors and an inviting flow throughout the main level. To the right, a spacious office or sitting room offers a flexible space for work or relaxation, while a separate dining room provides an elegant setting for gatherings. From the foyer, the home flows naturally into the main living areas, creating a thoughtfully connected first floor designed for effortless everyday living and entertaining.The chef's kitchen serves as a striking focal point, featuring ceiling-height cabinetry, an oversized quartz island, double oven, gas range with custom hood, and a thoughtfully designed walk-in custom designed pantry. Designed with both beauty and function in mind, the space opens effortlessly to the surrounding living areas and includes an eat-in breakfast room. Luxury vinyl plank flooring extend throughout the home, creating a cohesive and timeless finish.Open to the kitchen, the family room is filled with natural light and centered around a gas fireplace. Expansive windows and easy access to the screened porch create a natural transition to the home's outdoor living spaces. The first-floor primary suite is privately positioned and generously proportioned, featuring a beautifully appointed bath with dual vanities, soaking tub, oversized shower, and separate walk-in closets enhanced by custom built-in organization systems.Upstairs, four additional bedrooms and two flexible living spaces provide abundant room to adapt the home to a variety of needs. The flex spaces are ideal for a media room, fitness studio, playroom, home office, or additional lounge. Three secondary bedrooms enjoy private en-suite baths with quartz countertops and ceiling-height tile, while an additional hall bath serves the remaining spaces. Custom closet systems add another layer of thoughtful functionality.The finished room above the detached garage offers even greater versatility with its own kitchen, full bath, and storage. Ideal for overnight guests, extended stays, a private home office, or additional living space, it provides a sense of separation while remaining connected to the property.Outdoors, the home transforms into a private Lowcountry retreat. Backing to mature woods, the backyard offers a peaceful setting with exceptional privacy. A spacious screened porch extends the living areas outdoors and provides an inviting place for dining, entertaining, or relaxing throughout much of the year.The centerpiece is the custom Gunite saltwater pool and spa, framed by travertine decking and complemented by a water feature. Equipped with both a heater and chiller, the pool was thoughtfully designed for extended seasonal enjoyment. Whether spending a quiet morning poolside, unwinding in the spa, or hosting friends and family, the setting captures the ease of resort-style living at home.Life in Riverside at Carolina Park extends well beyond the property. Residents enjoy access to an impressive collection of amenities, including the Lake Club with its resort-style pool, picnic pavilion, and firepit overlooking Bolden Lake, along with tennis and pickleball courts, playgrounds, a dog park, the Great Lawn, open-air pavilion, crabbing dock, and miles
Property Details
- MLS ID26023618
- Property TypeResidential - Single Family
- Building Area Total4973
- Community FeaturesClubhouse, Dock Facilities, Dog Park, Park, Pool, Tennis Court(s), Trash, Walk/Jog Trails
- CoolingCentral Air
- Days on Site11
- ExteriorCement Siding
- Exterior FeaturesLawn Irrigation
- FencingFence - Metal Enclosed
- Fireplace FeaturesGas Log, Living Room, One
- Fireplaces1
- Fireplace Y/NYes
- FlooringCeramic Tile, Luxury Vinyl
- Garage2
- GarageY/NYes
- HeatingNatural Gas
- HeatingY/N1
- Home StyleTraditional
- Interior FeaturesCeiling - Smooth, High Ceilings, Garden Tub/Shower, Kitchen Island, Walk-In Closet(s), Ceiling Fan(s), Bonus, Eat-in Kitchen, Family, Formal Living, Entrance Foyer, Frog Detached, Living/Dining Combo, Loft, Media, In-Law Floorplan, Office, Pantry, Separate Dining, Study, Utility
- LaundryLaundry Room
- Lot Dimensions0.26 acre(s)
- Lot Features0 - .5 Acre, Wooded
- Lot Size0.26 Acres
- Other StructuresYes, Storage
- Parking Features2 Car Garage, Detached, Garage Door Opener
- Patio And PorchPatio, Front Porch, Screened
- Pool FeaturesIn Ground
- Roof TypeArchitectural
- SewerPublic Sewer
- Spa FeaturesHot Tub/Spa
- Stories2.0
- Swimming PoolYes
- WaterPublic
- Window FeaturesWindow Treatments
- WoodedYes
- Year Built2023
- acres0.26
Amenities
- Ceiling - Smooth
- High Ceilings
- Garden Tub/Shower
- Kitchen Island
- Walk-In Closet(s)
- Ceiling Fan(s)
- Bonus
- Eat-in Kitchen
- Family
- Formal Living
- Entrance Foyer
- Frog Detached
- Living/Dining Combo
- Loft
- Media
- In-Law Floorplan
- Office
- Pantry
- Separate Dining
- Study
- Utility
- Lawn Irrigation
Listed By / Shown By
Listed By
Agency Name: The Agency Hilton Head
Charleston Trident MLS
Shown By
Agency Title: Carolina One Real Estate
Agency Phone: (843) 203-5016
Charleston Trident MLS

Web address QR Codes
3612 Goodwater Street
©OneHomeValue
Ask A Question 3612 Goodwater Street, Mount Pleasant, SC 29466






Privacy Policy / DMCA Notice / ADA Accessibility


This site is hosted, designed and copyright
© 1994 - 2026 by
Delta Media Group, Inc. -- Patent Pending --