
361 Decatur Drive | Summerville | $435,000
SHOW DETAILS
361 Decatur Drive
Summerville, SC 29486
$435,000
4
BEDS
2.5
BATHS
2,823
SQ. FT.
361 Decatur DriveSummerville, SC 29486
For SALE
Single Family
ACTIVE
$435,000
EST. 1,095.00/MO CALCULATE
4
BEDS
2.5
BATHS
2,823
SQ. FT.
Property Description
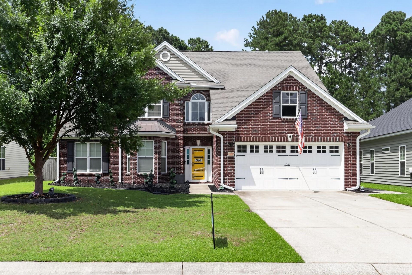
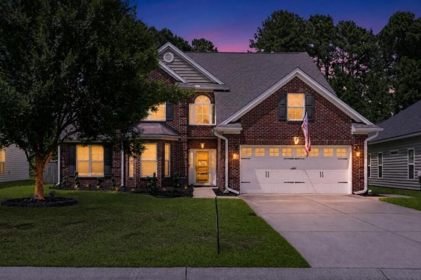
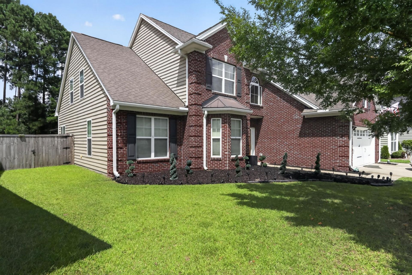
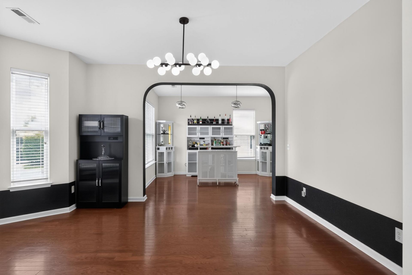
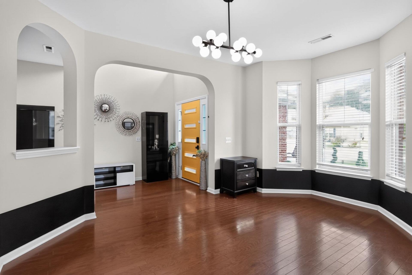
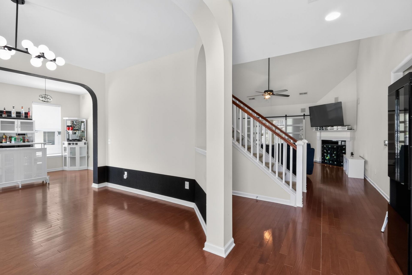
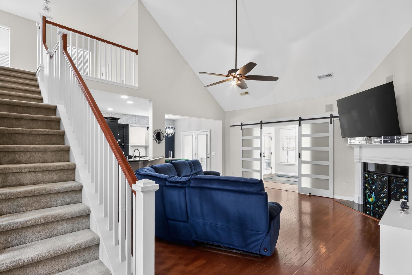
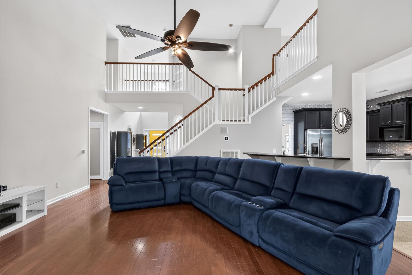
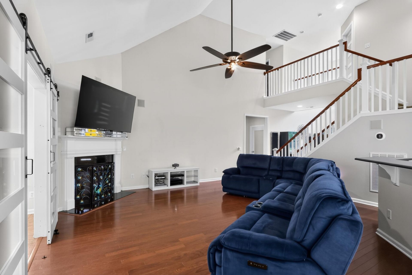
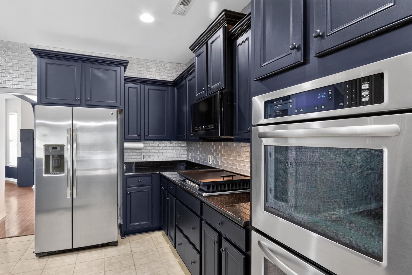
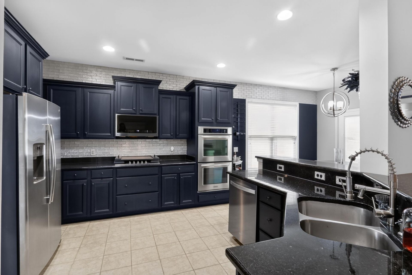
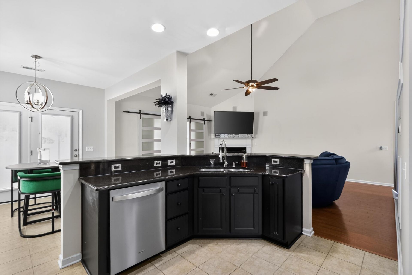
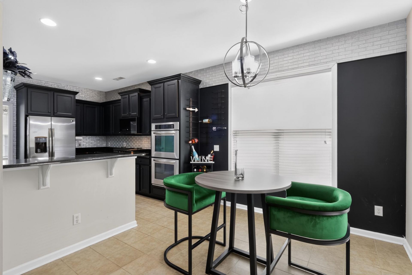
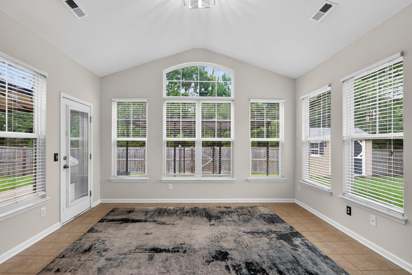
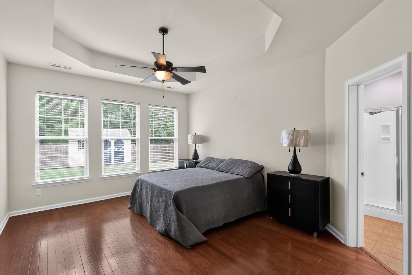
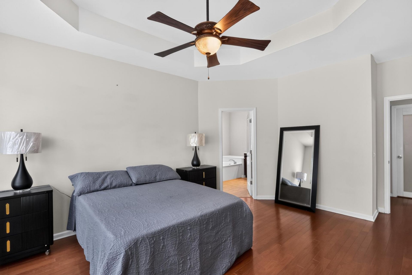
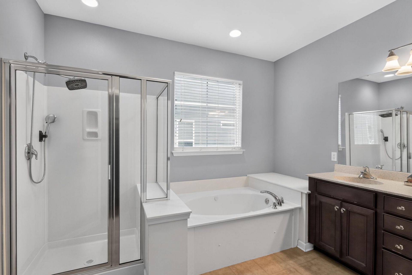
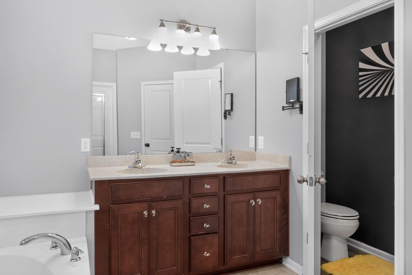
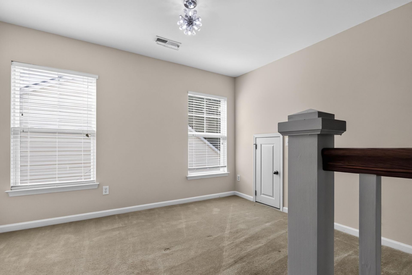
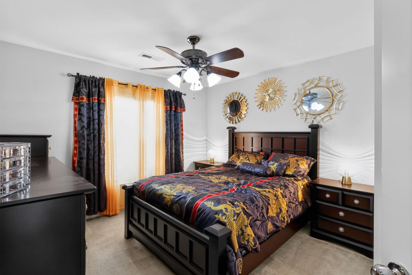
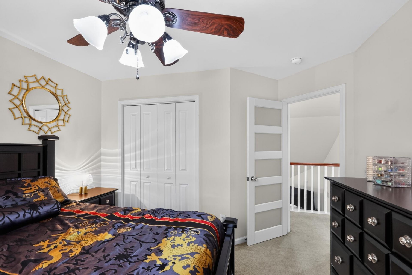
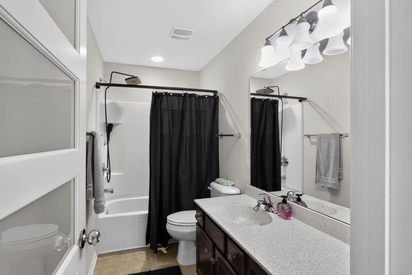
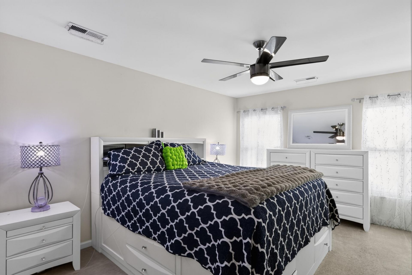
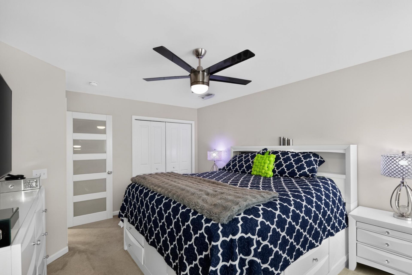
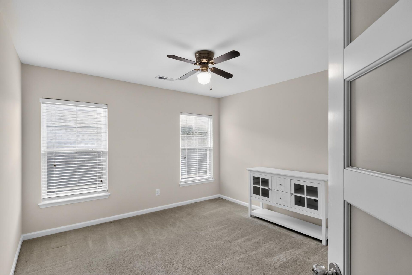
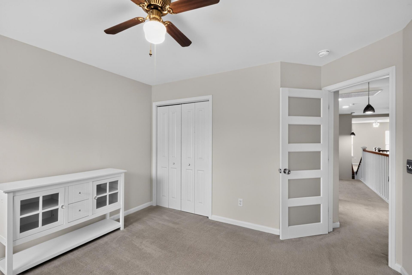
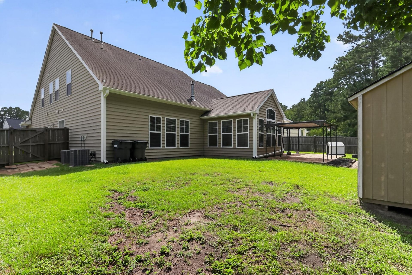
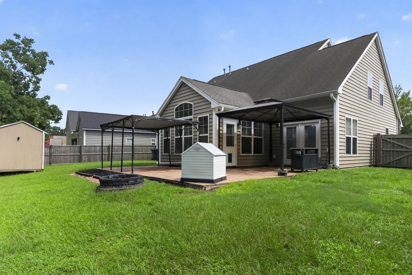
Welcome home to this beautiful 4-bedroom, 2.5-bath retreat where comfort, space, and natural light come together. From the moment you step inside, you'll be captivated by the stunning two-story family room, filled with sunlight, and designed for gathering with family and friends. The open-concept kitchen is both stylish and functional, featuring updated appliances, generous cabinets and counter space, and a breakfast bar that flows seamlessly into the main living area--perfect for everyday living, hosting family gatherings, or entertaining friends. Just beyond the family room, the light-filled sunroom overlooks the private backyard, creating the ideal space to enjoy your morning coffee, curl up with a good book, or unwind at the end of the day. The main-level owner's suite offers the convenience of first floor living along with a spacious ensuite bathroom with a jacuzzi tub offering peaceful relaxation after a long day. If you've been searching for a home with an open, inviting floor plan, soaring ceilings, abundant natural light, and thoughtfully designed living spaces for both relaxing and entertaining, this is one you won't want to miss. Schedule your showing today and come see everything this home has to offer. Don't miss your opportunity to make it yours!
Property Details
- MLS ID26020093
- Property TypeResidential - Single Family
- Building Area Total2823
- Community FeaturesPool, Trash, Walk/Jog Trails
- CoolingCentral Air
- Days on Site6
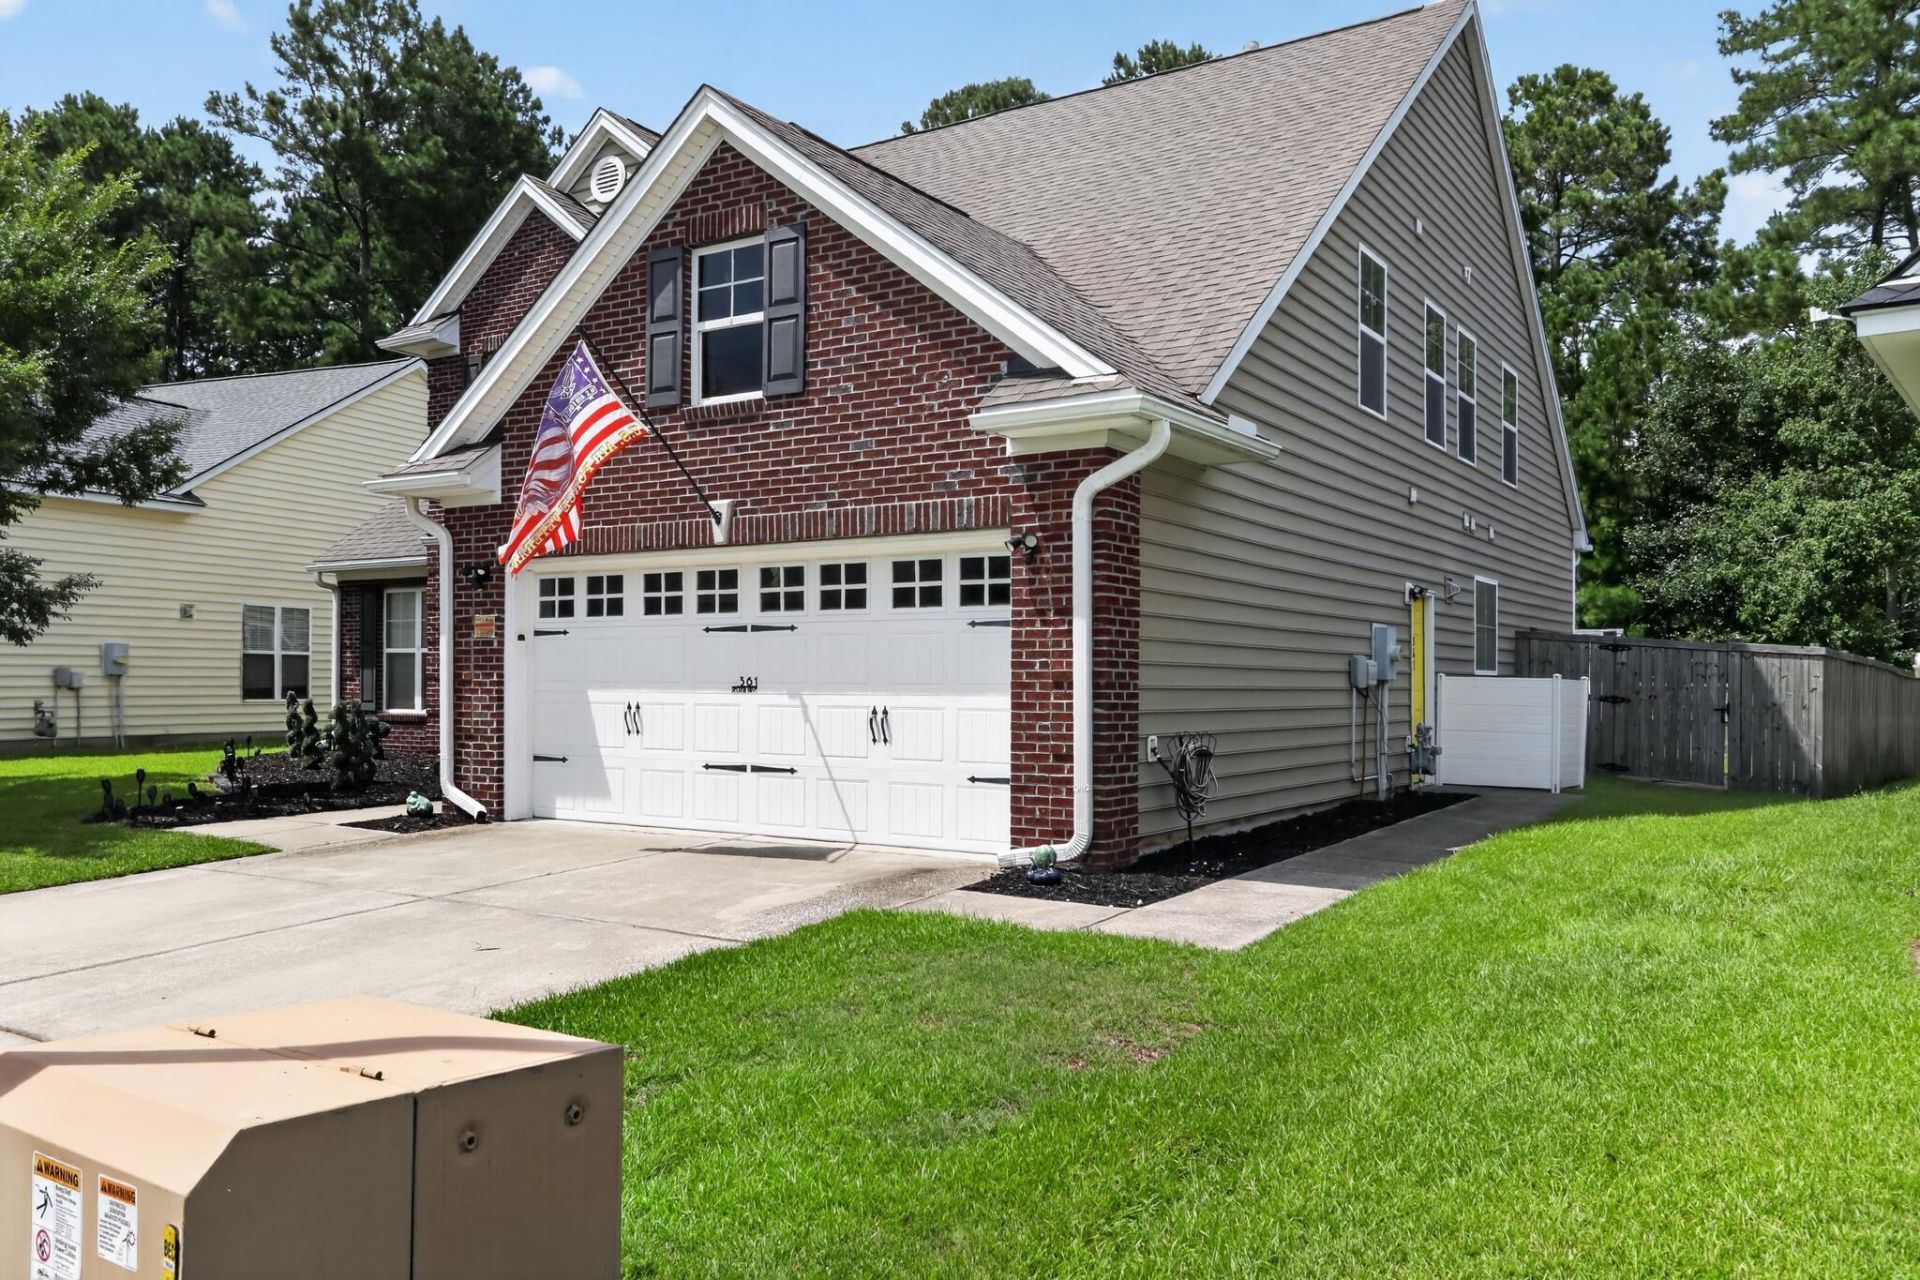
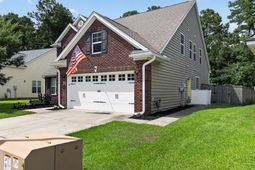
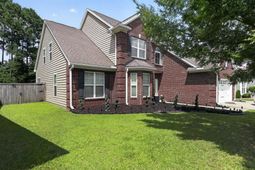
- ExteriorBrick, Vinyl Siding
- Exterior FeaturesRain Gutters
- FencingPrivacy, Fence - Wooden Enclosed
- Fireplace FeaturesFamily Room
- Fireplace Y/NYes
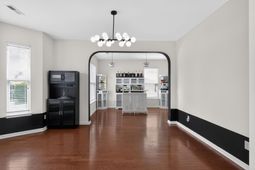
- FlooringCarpet, Wood
- Garage2 car attached
- GarageY/NYes
- HeatingForced Air
- HeatingY/N1
- Home StyleColonial
- Interior FeaturesCeiling - Cathedral/Vaulted, High Ceilings, Kitchen Island, Walk-In Closet(s), Wet Bar, Ceiling Fan(s), Eat-in Kitchen, Family, Entrance Foyer, Living/Dining Combo, Loft, In-Law Floorplan, Pantry, Separate Dining, Study, Sun, Utility
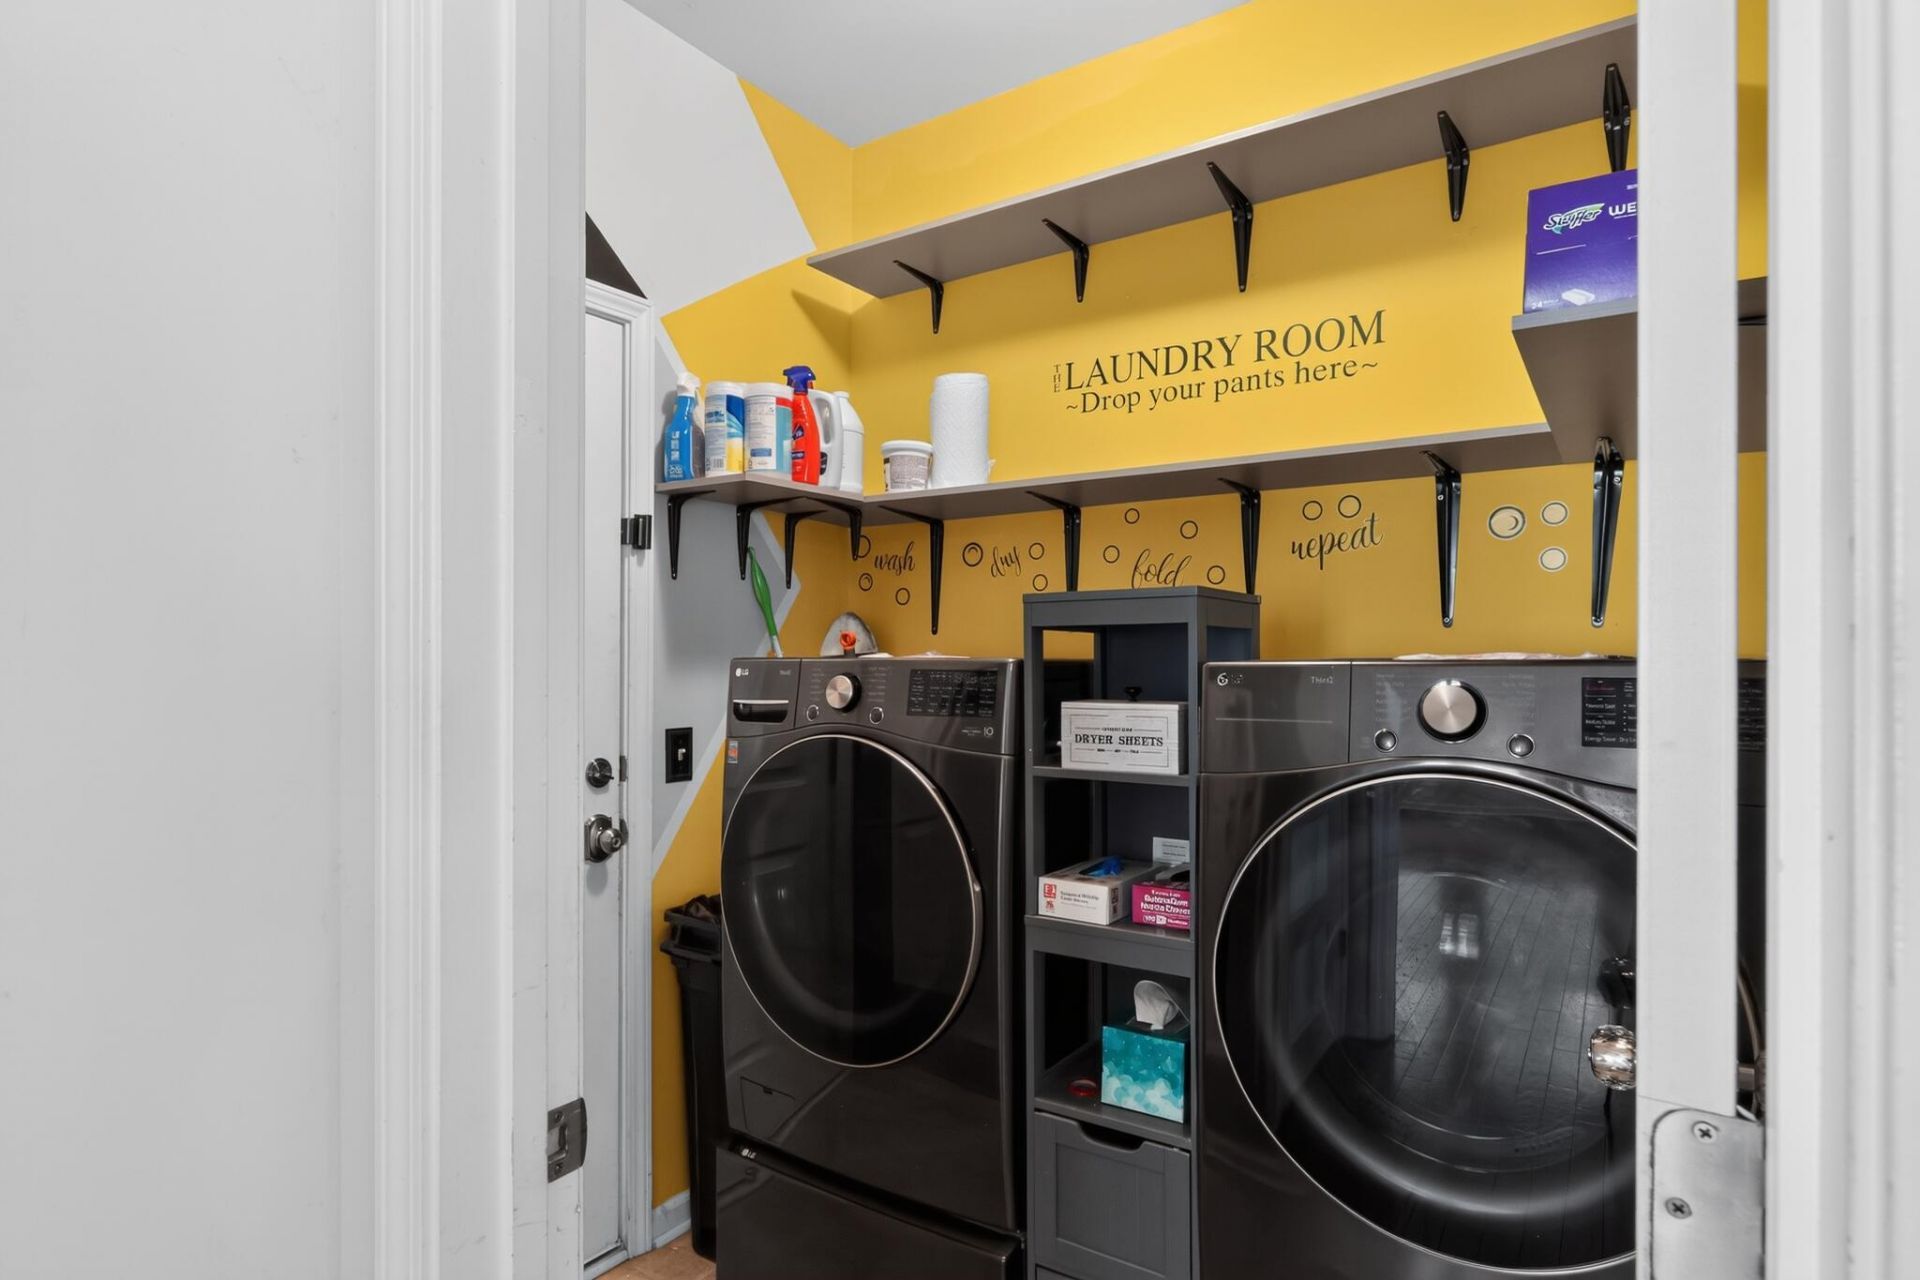
- LaundryElectric Dryer Hookup, Washer Hookup, Laundry Room
- Lot Dimensions0.20 acre(s)
- Lot Features0 - .5 Acre
- Lot Size0.20 Acres
- Other StructuresNo, Shed(s), Storage
- Parking Features2 Car Garage, Attached, Garage Door Opener
- Patio And PorchPatio
- Roof TypeArchitectural
- SewerPublic Sewer
- Stories2.0
- UtilitiesBCW & SA, Berkeley Elect Co-Op, Dominion Energy
- WaterPublic
- Year Built2011
- acres0.20
Amenities
- Ceiling - Cathedral/Vaulted
- High Ceilings
- Kitchen Island
- Walk-In Closet(s)
- Wet Bar
- Ceiling Fan(s)
- Eat-in Kitchen
- Family
- Entrance Foyer
- Living/Dining Combo
- Loft
- In-Law Floorplan
- Pantry
- Separate Dining
- Study
- Sun
- Utility
- Rain Gutters
Listed By / Shown By
Listed By
Agency Name: Keller Williams Key
Charleston Trident MLS
Shown By
Agency Title: Carolina One Real Estate
Agency Phone: (843) 203-5016
Charleston Trident MLS

Web address QR Codes
361 Decatur Drive
©OneHomeValue
Ask A Question 361 Decatur Drive, Summerville, SC 29486






Privacy Policy / DMCA Notice / ADA Accessibility


This site is hosted, designed and copyright
© 1994 - 2026 by
Delta Media Group, Inc. -- Patent Pending --