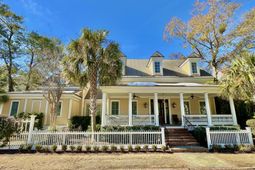

36 Robert Mills Circle | Mount Pleasant | $8,500.00 / Monthly
SHOW DETAILS
36 Robert Mills Circle
Mount Pleasant, SC 29464
$8,500.00 / Monthly
5
BEDS
4.5+
BATHS
3,709
SQ. FT.
36 Robert Mills CircleMount Pleasant, SC 29464
For SALE
Single Family
ACTIVE
$8,500.00 / Monthly
EST. 21.40/MO CALCULATE
5
BEDS
4.5+
BATHS
3,709
SQ. FT.
Property Description
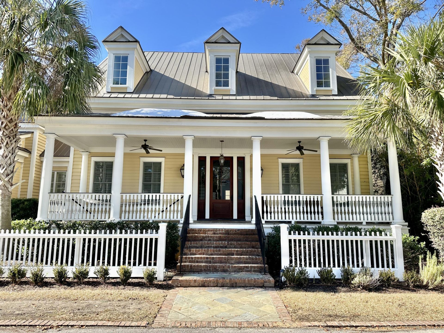
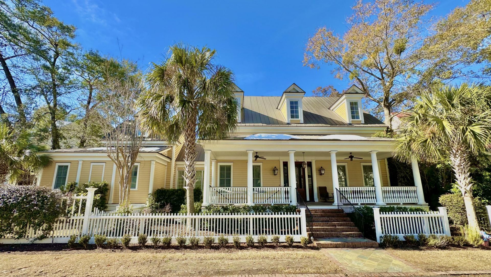
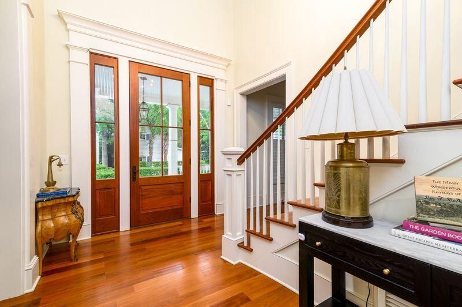
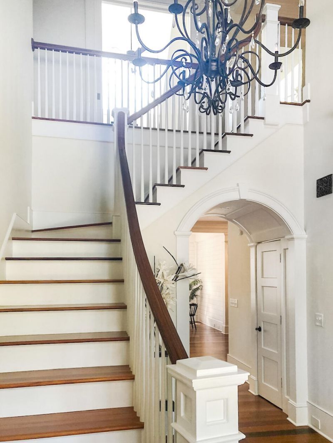
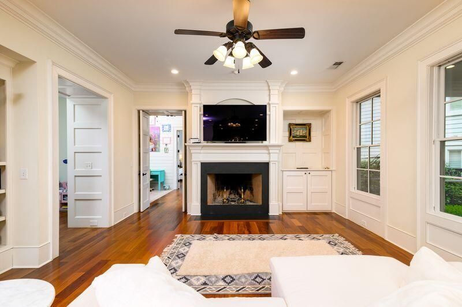
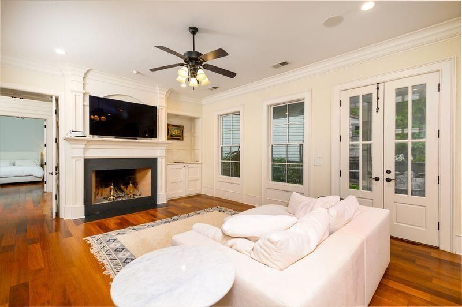
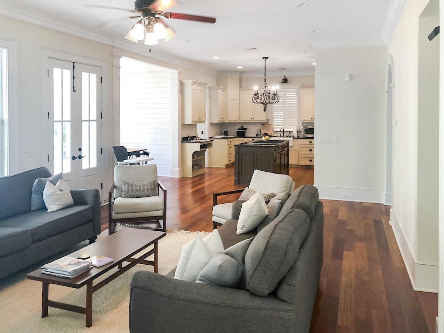
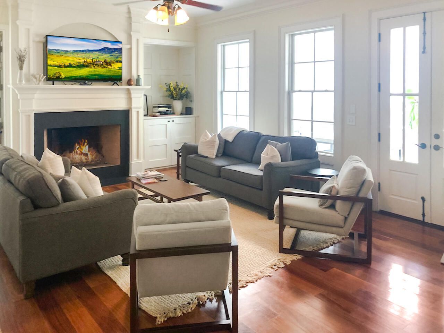
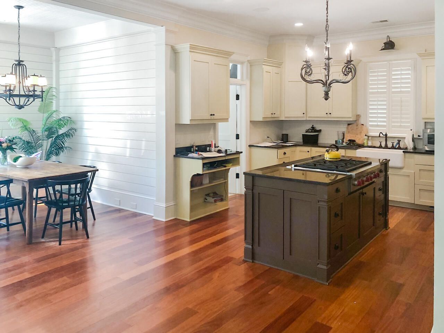
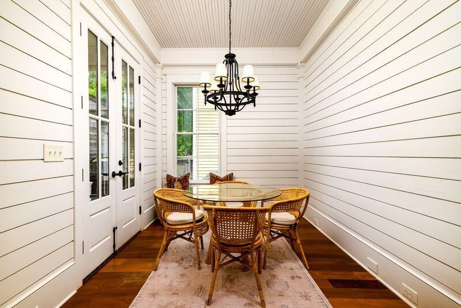
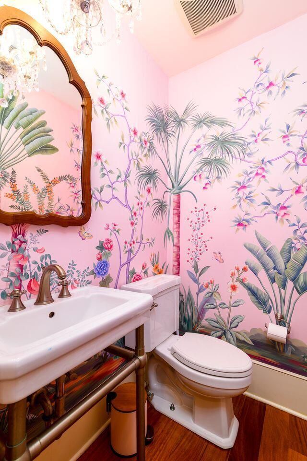
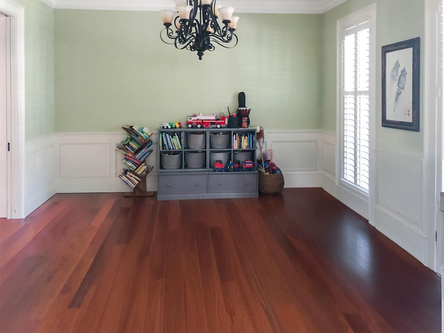
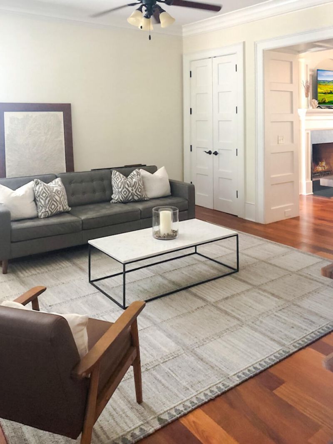
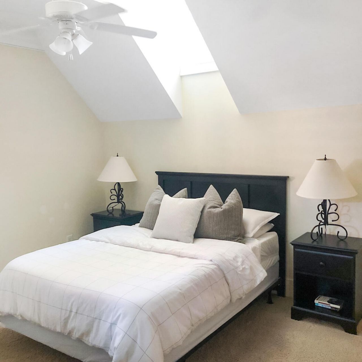
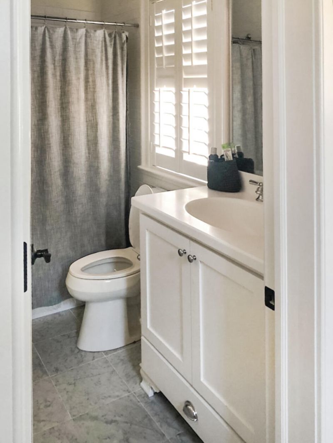
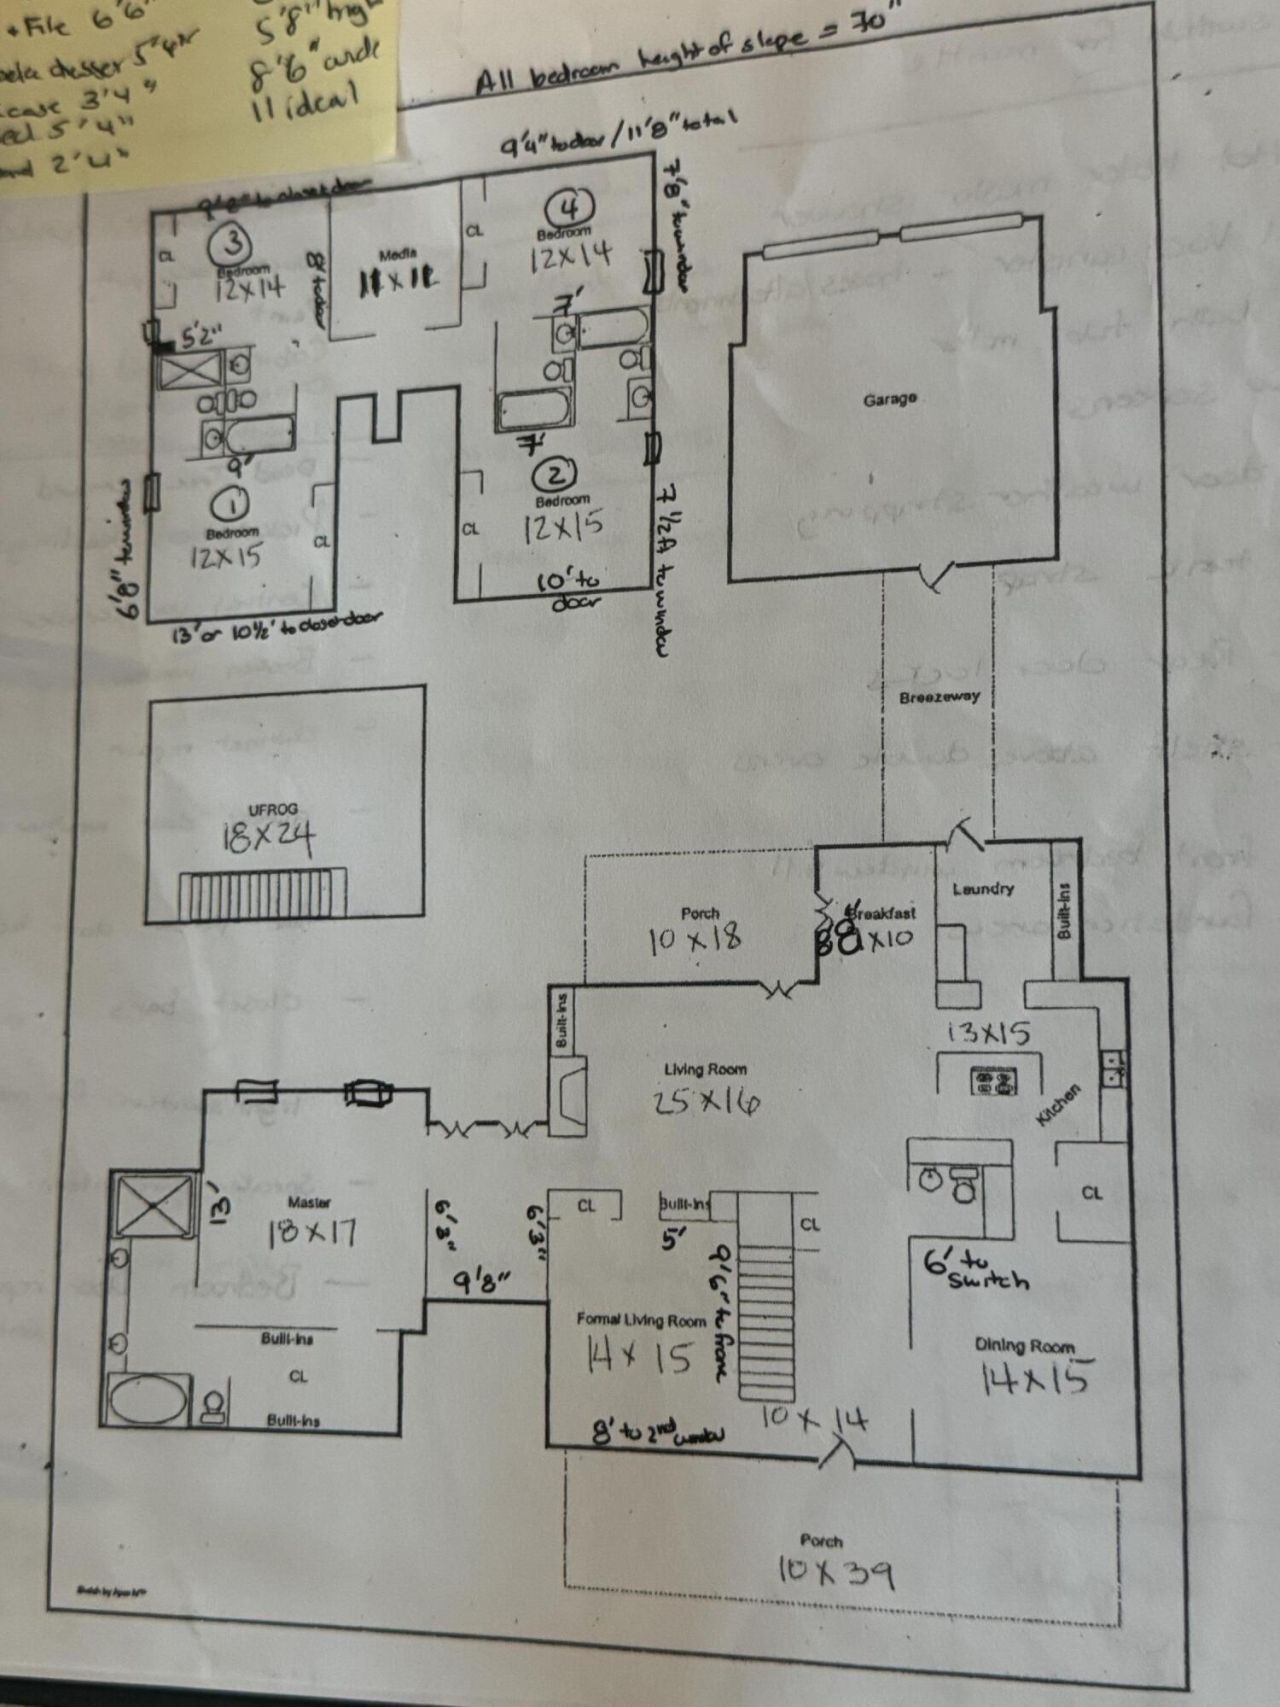
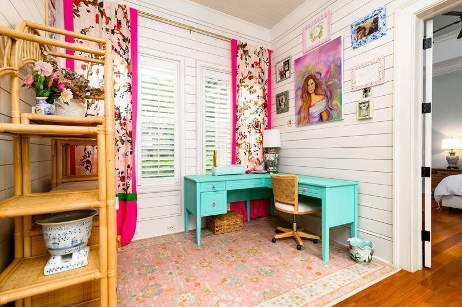
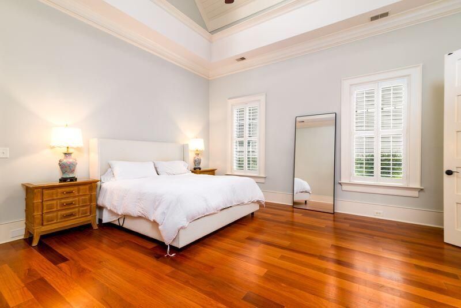
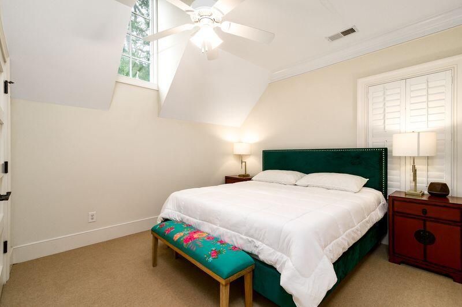
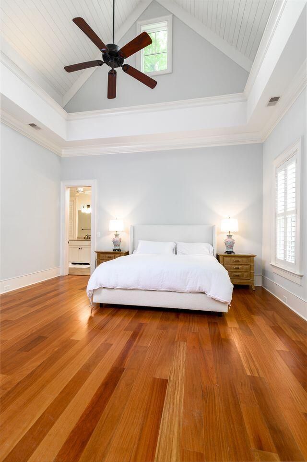
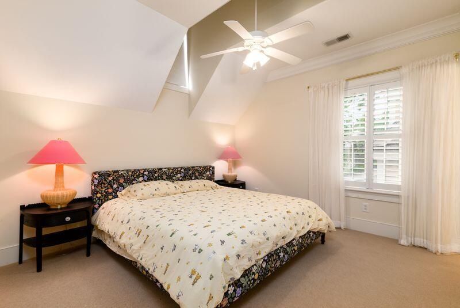
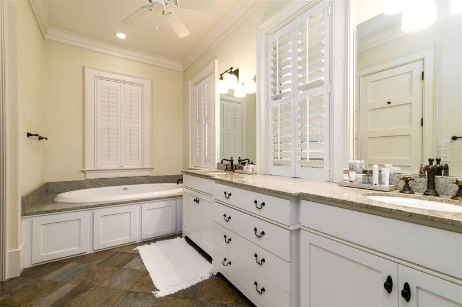
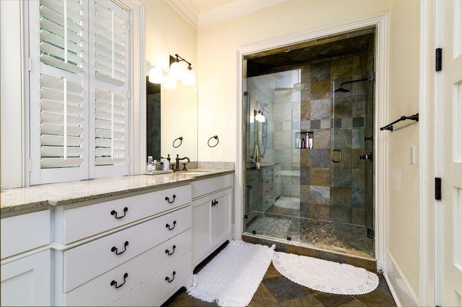
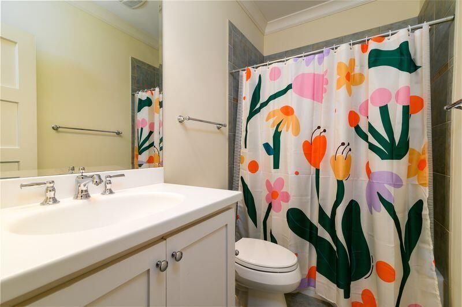
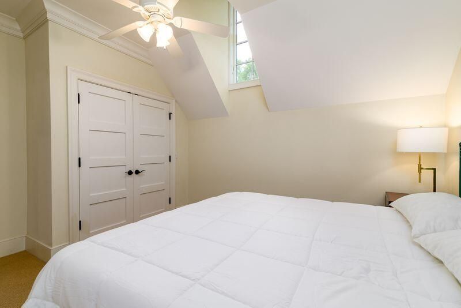
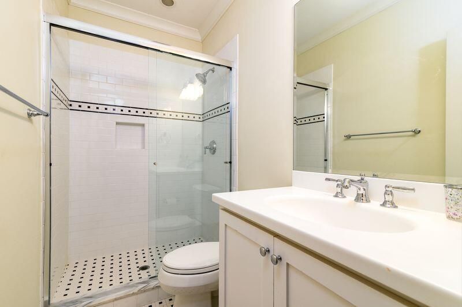
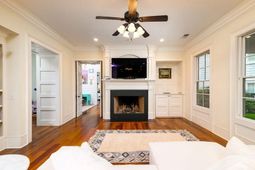
Welcome to I'On, one of the most desirable neighborhoods in Mount Pleasant! The I'On neighborhood is known for its unique southern charm and classic architecture. Driving through you will notice its tree-lined streets dripping with Spanish moss and ample green spaces, including parks, ponds, and walking trails. One of the standout features of I'On is its town center, which is home to a variety of businesses, including retail shops, restaurants, and cafes. This gives the area a nice balance of residential and locally owned businesses, fostering the ''small town'' feeling and sense of connection in the community. I'On also offers a private club residents can join offering a pool, fitness center and tennis courts supporting an active lifestyle. This 5 bed; 4 full 2 half bath home has plentyroom for a large family. Downstairs you will find both formal and informal family rooms. The spacious living areas feature high ceilings, neutral tones and make for a cozy atmosphere. The primary bedroom is a private retreat with a large walk-in closet and an en-suite bathroom complete with a dual vanity, garden tub, and separate shower. Upstairs has 4 generously sized bedrooms, two have en-suite baths and two share a bath with a large flex space in between. In the back of the home, you will find a detached 2 car garage with a finished room above that has a kitchenette and 1/2 bath, perfect for a home office or personal gym with no distractions. This home has all the space you need, the ''small town'' community and ease of access to downtown, beaches, etc. you are looking for! Don't miss the opportunity to make this wonderful house your next temporary home! Schedule a tour today! Home is unfurnished. 1 year lease is preferred but will consider a bit shorter. Pets are negotiable.
Property Details
- MLS ID26023472
- Property TypeRental - Single Family
- Building Area Total3709
- Community FeaturesBoat Ramp, Park, Walk/Jog Trails
- CoolingCentral Air
- Days on Site13
- Exterior FeaturesLawn Irrigation
- FencingFence - Wooden Enclosed
- Fireplace FeaturesGas Log
- Fireplace Y/NYes
- FlooringCarpet, Ceramic Tile, Wood
- HeatingHeat Pump
- HeatingY/N1
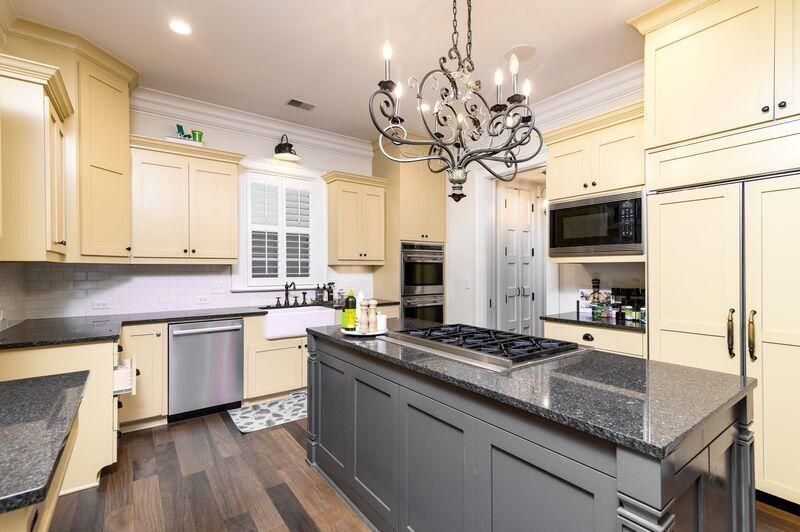
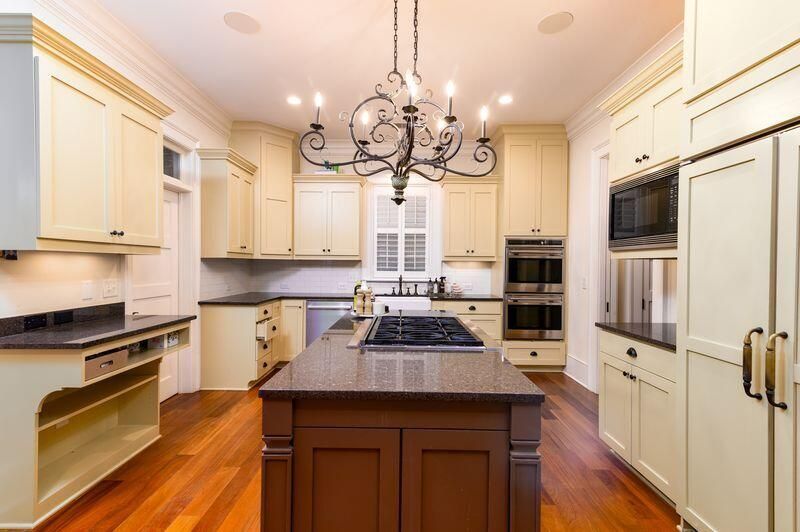
- Interior FeaturesCeiling - Smooth, High Ceilings, Eat-in Kitchen, Family, Formal Living, Living/Dining Combo, Pantry, Separate Dining
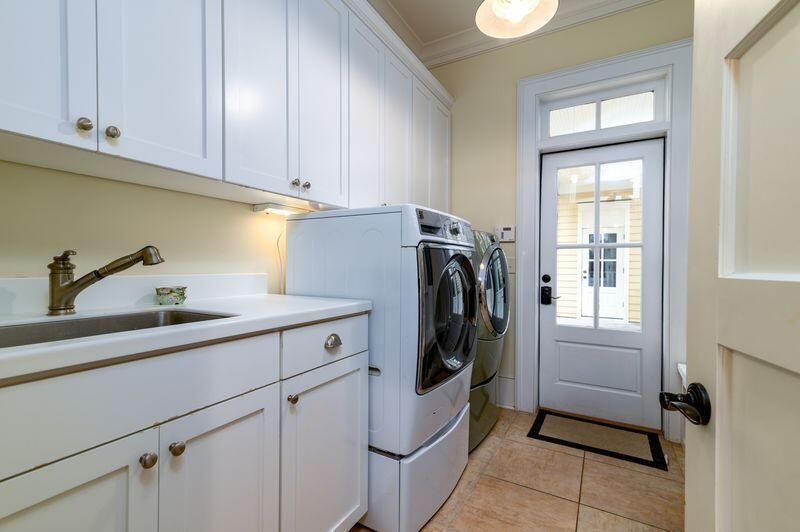
- LaundryLaundry Room
- Other StructuresNo
- Parking FeaturesGarage Door Opener
- Patio And PorchPorch - Full Front, Screened
- Pets AllowedNegotiable, Pets Negotiable
- SewerPublic Sewer
- Stories2.0
- UtilitiesDominion Energy, Mt. P. W/S Comm
- WaterPublic
- Year Built2008
Amenities
- Ceiling - Smooth
- High Ceilings
- Eat-in Kitchen
- Family
- Formal Living
- Living/Dining Combo
- Pantry
- Separate Dining
- Lawn Irrigation
Listed By / Shown By
Listed By
Agency Name: Realty One Group Coastal
Charleston Trident MLS
Shown By
Agency Title: Carolina One Real Estate
Agency Phone: (843) 203-5016
Charleston Trident MLS

Web address QR Codes
36 Robert Mills Circle
©OneHomeValue
Ask A Question 36 Robert Mills Circle, Mount Pleasant, SC 29464





Privacy Policy / DMCA Notice / ADA Accessibility


This site is hosted, designed and copyright
© 1994 - 2026 by
Delta Media Group, Inc. -- Patent Pending --