
3593 Steamer Trace Rd. | Conway | $375,000

SHOW DETAILS
3593 Steamer Trace Rd.
Conway, SC 29527
$375,000
3
BEDS
2
BATHS
1,592
SQ. FT.
3593 Steamer Trace Rd.Conway, SC 29527
For SALE
Single Family
ACTIVE
$375,000
EST. 943.96/MO CALCULATE
3
BEDS
2
BATHS
1,592
SQ. FT.
Property Description
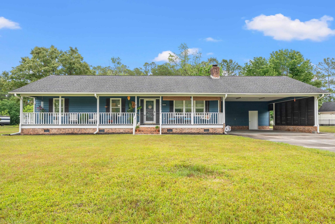
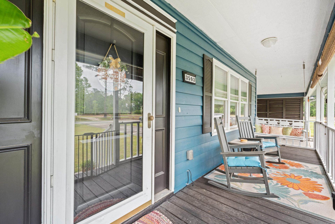
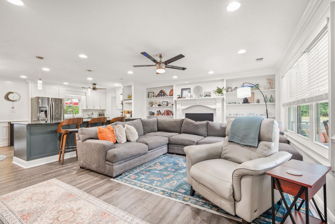
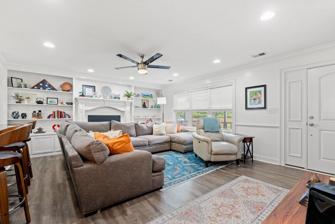
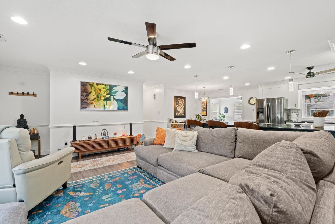
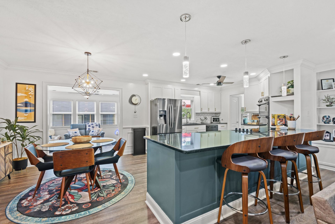
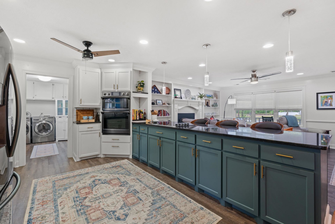
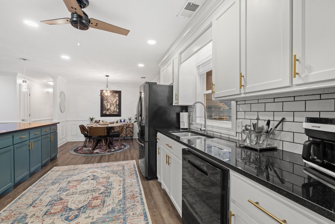
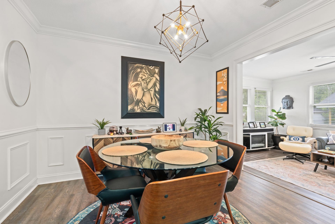
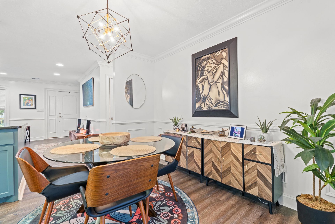
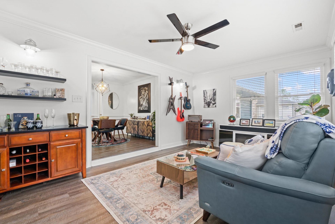
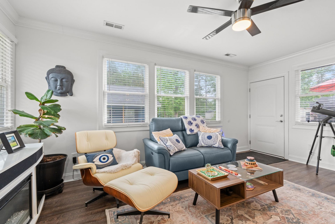
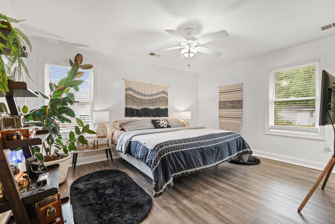
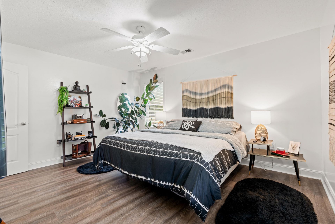
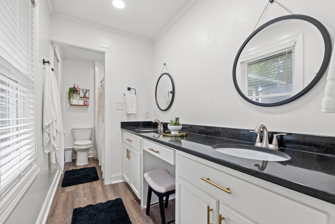
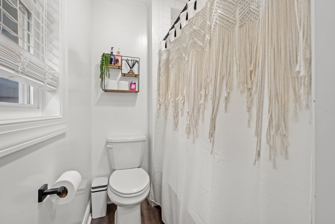
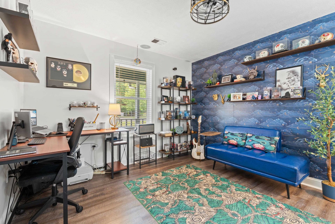
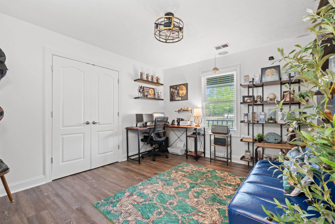
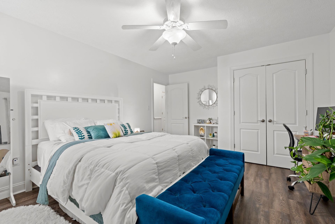
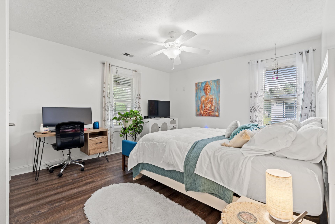
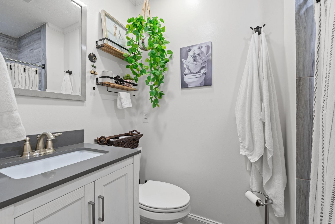
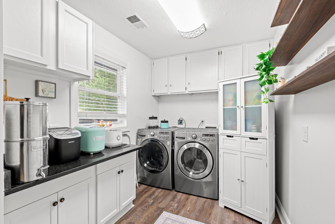
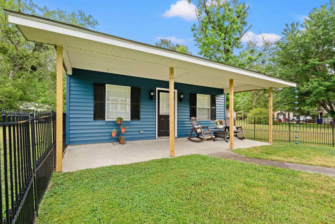
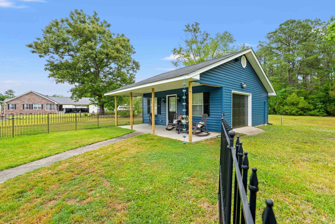
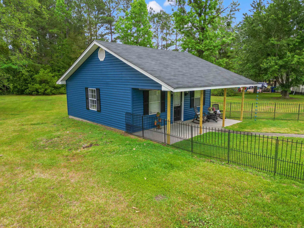
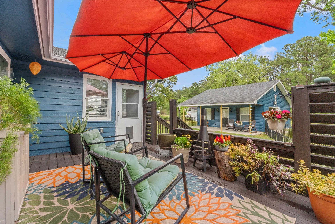
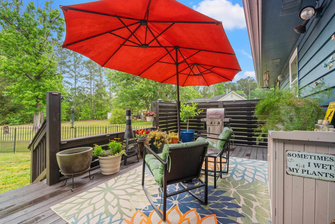
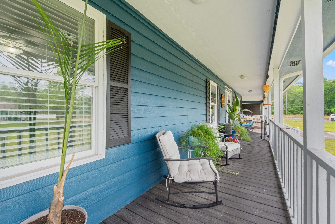
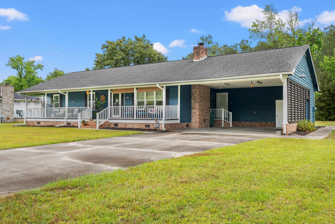
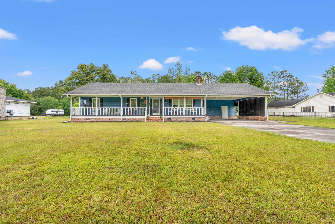
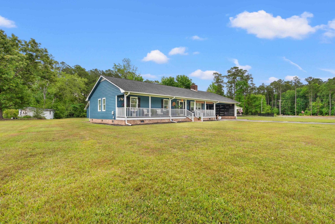
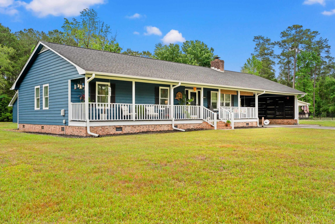
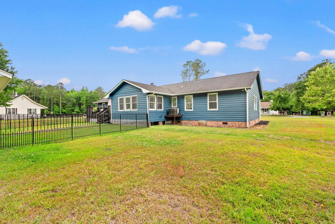
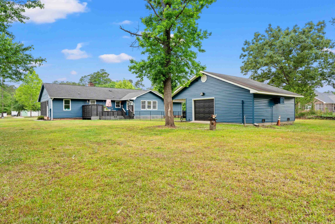
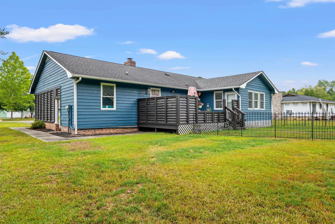
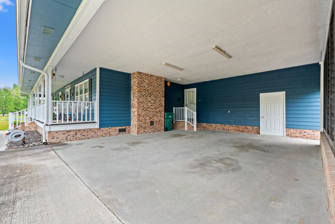
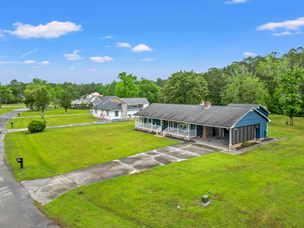
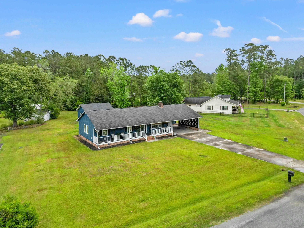
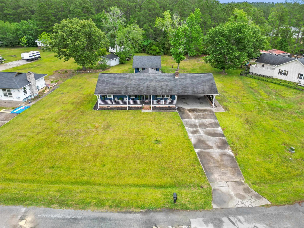
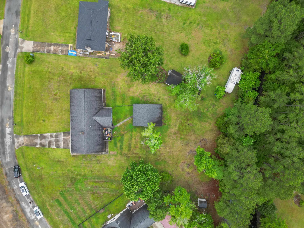
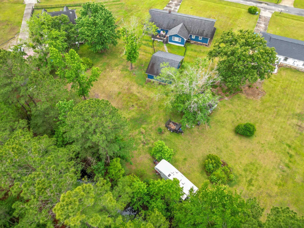
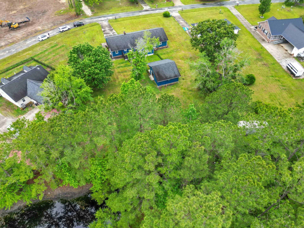
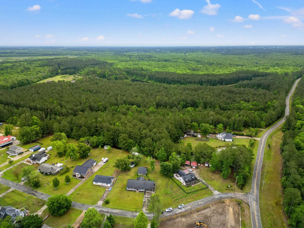
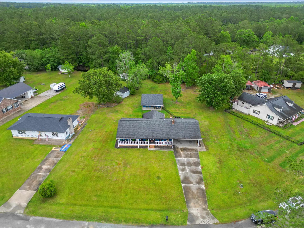
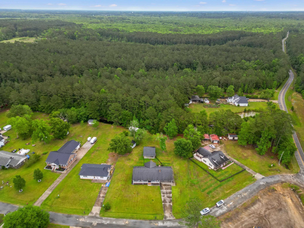
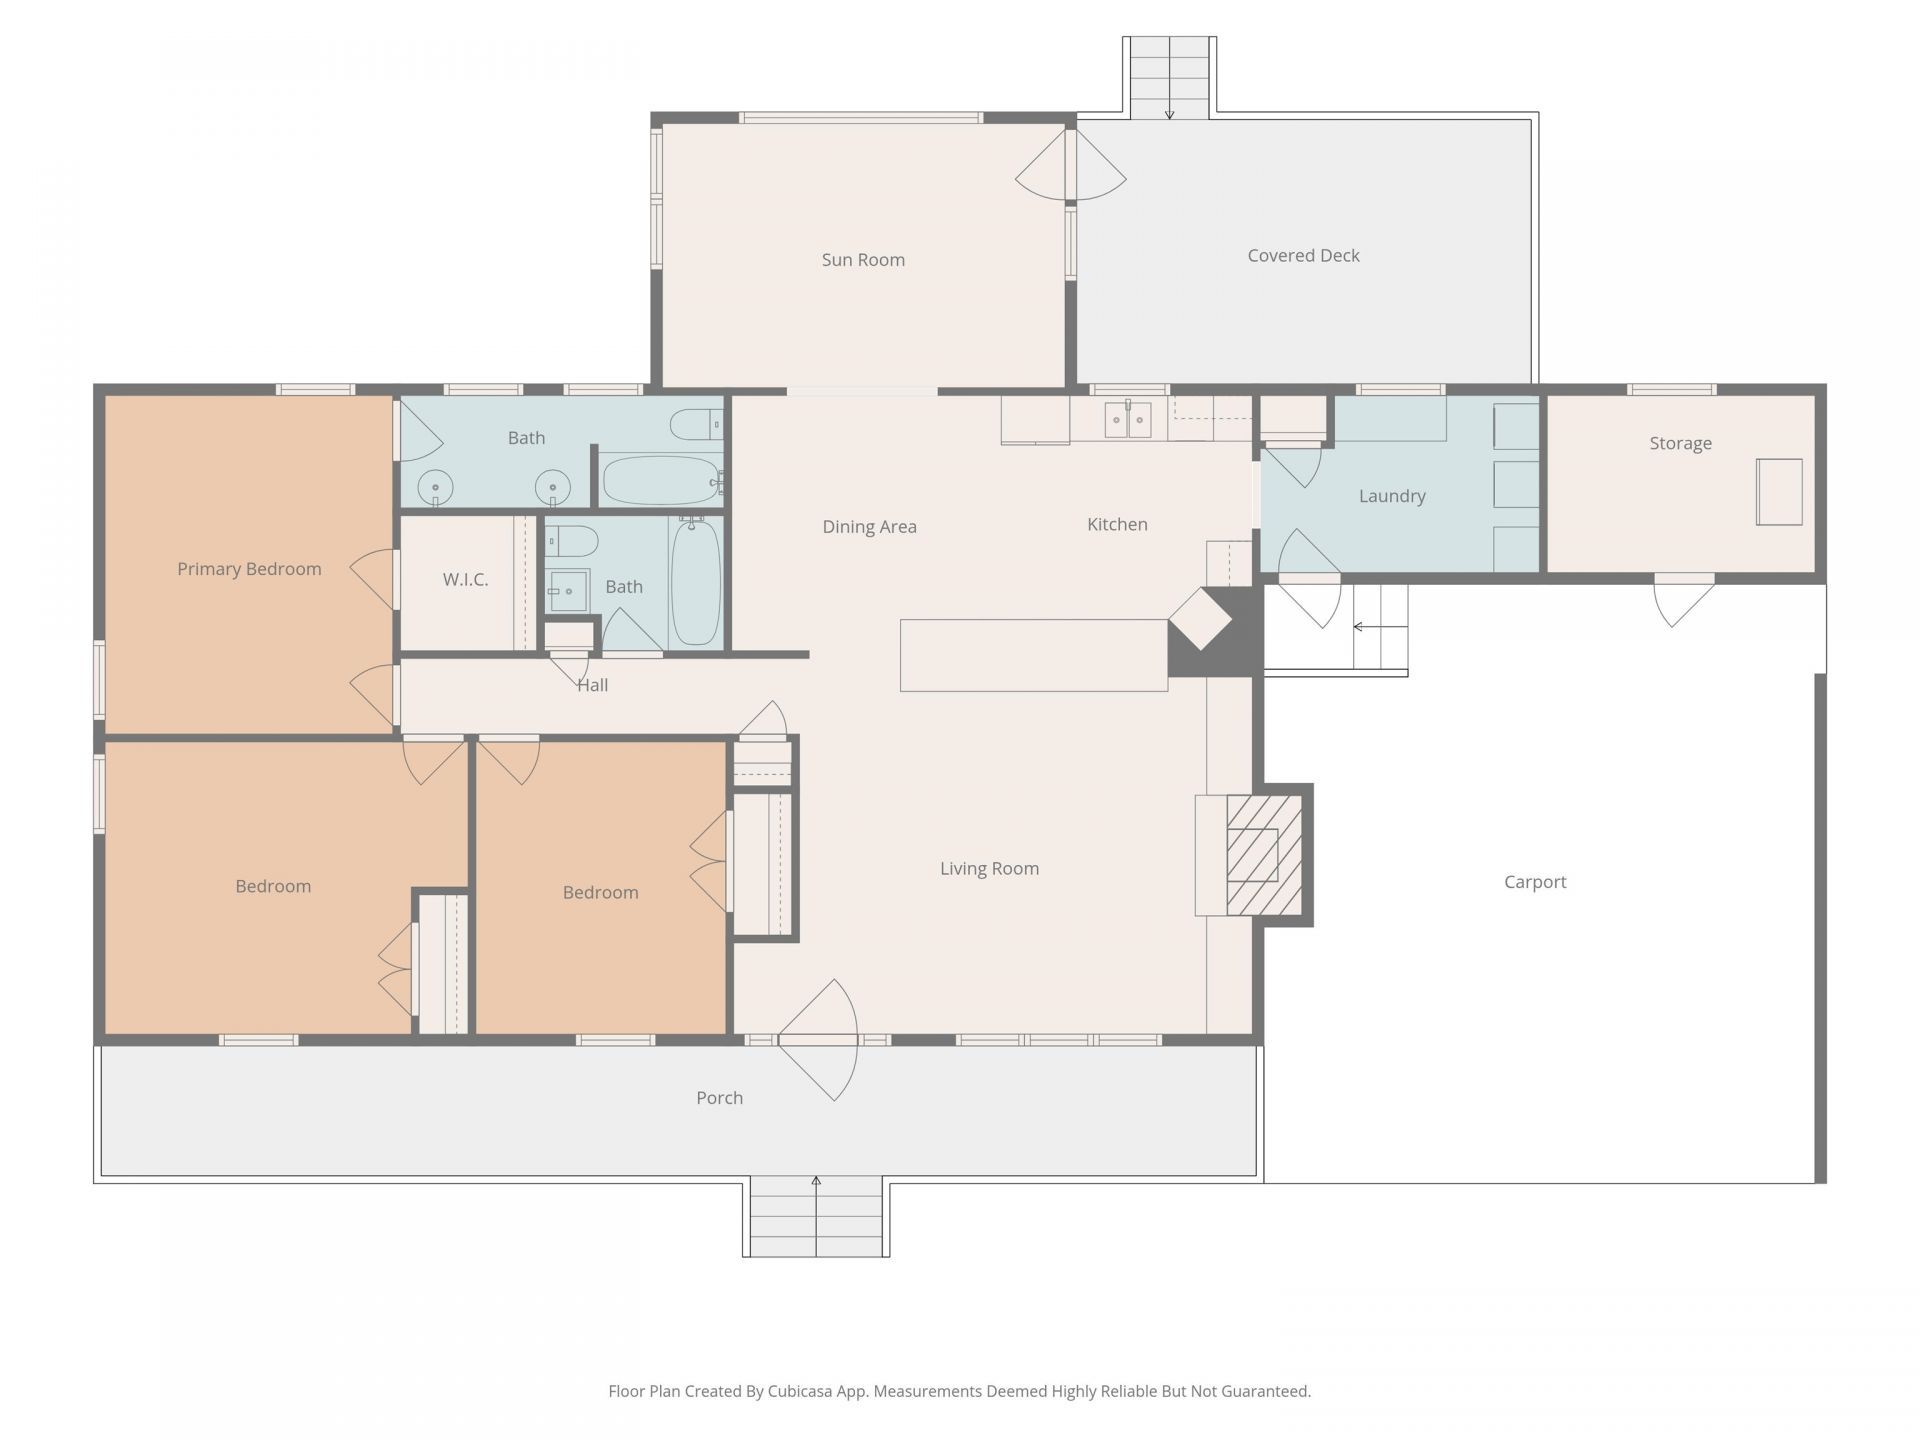
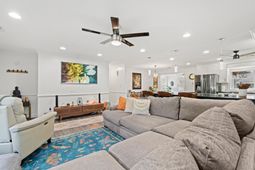
Looking for space, privacy, and quick access to the water? This is it. Nestled in a quiet neighborhood with no HOA, this beautiful 3 bedroom, 2 bath home sits on .76 acres and is approximately .50 mile to river access and a public boat landing. Step inside to an open floor plan featuring LVP flooring throughout, a spacious living room with an electric fireplace and custom built ins, and a stylish kitchen with granite countertops, white cabinets, and black stainless steel appliances. The laundry room adds extra convenience with a folding countertop and upper cabinets above the washer and dryer. The primary bedroom comfortably fits large furniture and features a walk in closet. All three bedrooms offer generous space and closet storage. The dining area is highlighted by wainscoting, and the Carolina room sits just off the kitchen and dining area providing a perfect space for year round enjoyment. Outdoor living truly shines here. Enjoy your morning coffee on the full length front porch, entertain on the spacious back deck for evening cookouts, and take advantage of the large yard with room to create your own backyard oasis. With nearby access to the Waccamaw River, weekends can be spent boating, kayaking, fishing, paddle boarding, or enjoying scenic sunsets. There is also plenty of room for your boat and RV storage. The property includes a carport and a 2 car detached garage with electricity and air conditioning, ideal for a workshop, hobby space, gym, or additional storage. The possibilities are endless. Located just a few miles from Conway, you will enjoy access to local restaurants, coffee shops, parks, the Riverwalk, farmers markets, and year round community events. Schedule your showing today!!
Property Details
- MLS ID2612112
- Property TypeResidential - Single Family
- AppliancesCooktop, Dishwasher, Disposal, Microwave, Refrigerator, Dryer, Washer
- BasementCrawl Space
- CoolingCentral Air
- Days on Site72
- ExteriorWood Frame
- Exterior FeaturesFence, Porch, Storage
- FencedYes
- FlooringWood
- HeatingCentral
- HOA Fee0/ Monthly
- Home StyleRanch
- Interior FeaturesCeiling Fan(s), Dual Sinks, Fireplace, Tub Shower, Walk-In Closet(s), Breakfast Bar, Stainless Steel Appliances, Solid Surface Counters, Workshop
- Lot DescriptionOutside City Limits, Rectangular, Rectangular Lot
- Lot Size0.76 Acres
- Parcel#38102030003
- ParkingCarport
- Parking NotesCarport
- Patio/PorchRear Porch, Front Porch
- SecuritySmoke Detector(s)
- SewerSeptic Tank
- Stories1.0
- UtilitiesCable Available, Electricity Available, Phone Available, Septic Available, Water Available
- WaterPublic
- Year Built1987
- acres0.76
Amenities
- Ceiling Fan(s)
- Dual Sinks
- Fireplace
- Tub Shower
- Walk-In Closet(s)
- Breakfast Bar
- Stainless Steel Appliances
- Solid Surface Counters
- Workshop
- Fence
- Porch
- Storage
Listed By / Shown By
Listed By
Agency Name: Duncan Group Properties
Agency Contact: admin@duncangroupproperties.com
CCAR MLS
Shown By
Agency Title: Carolina One Real Estate
Agency Phone: (843) 203-5016
CCAR MLS


Web address QR Codes
3593 Steamer Trace Rd.
©OneHomeValue
Ask A Question 3593 Steamer Trace Rd., Conway, SC 29527






Privacy Policy / DMCA Notice / ADA Accessibility


This site is hosted, designed and copyright
© 1994 - 2026 by
Delta Media Group, Inc. -- Patent Pending --