
359 Feldspar Lane | Ladson | $400,000
SHOW DETAILS
359 Feldspar Lane
Ladson, SC 29456
$400,000
5
BEDS
3
BATHS
2,394
SQ. FT.
359 Feldspar LaneLadson, SC 29456
For SALE
Single Family
ACTIVE
$400,000
EST. 1,006.89/MO CALCULATE
5
BEDS
3
BATHS
2,394
SQ. FT.
Property Description
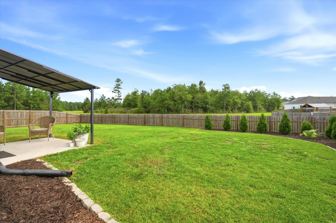
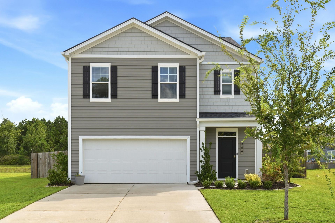
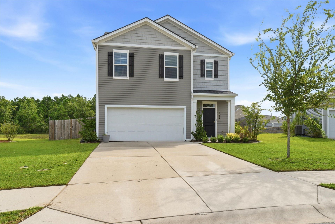
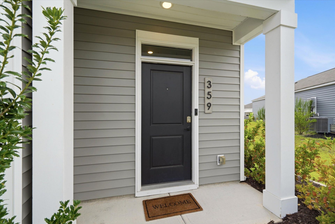
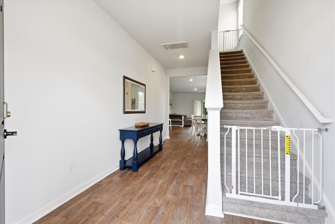
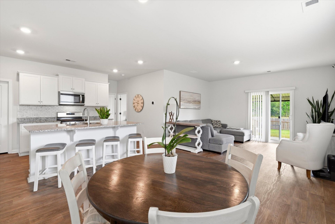
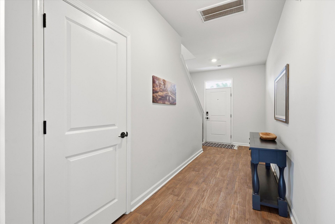
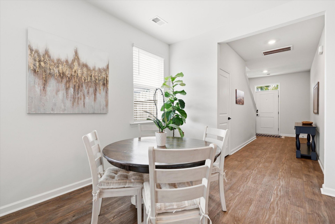
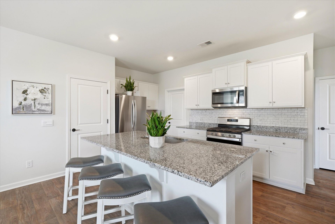
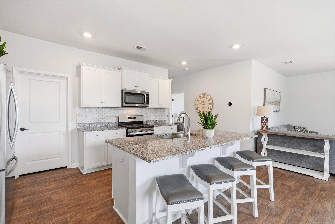
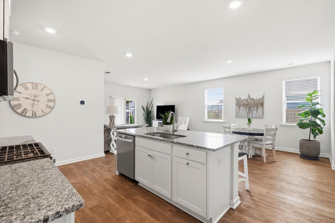
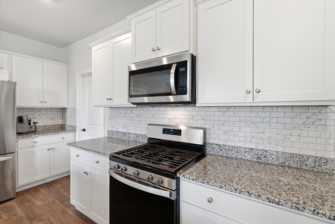
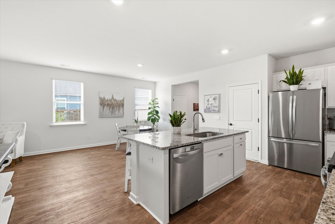
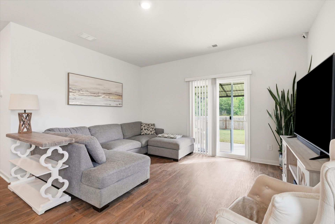
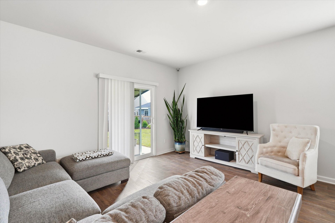
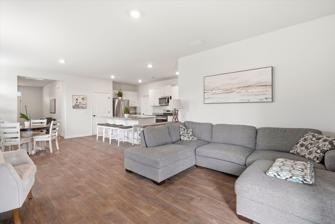
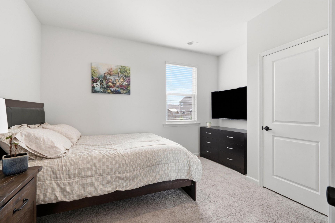
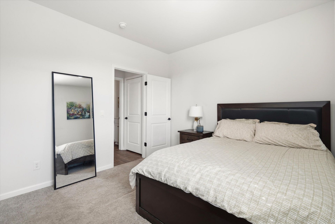
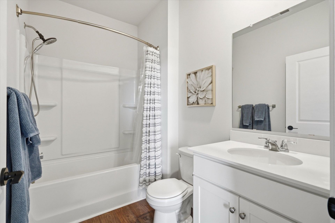
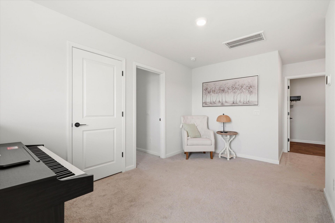
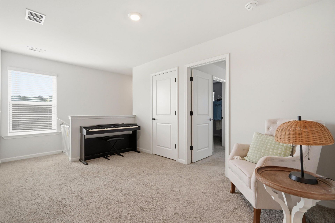
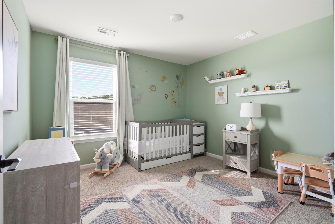
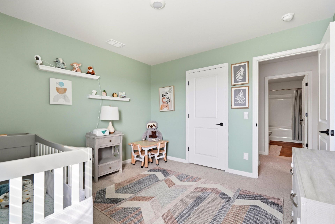
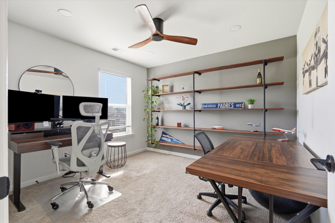
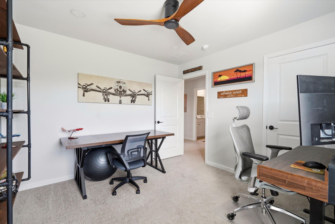
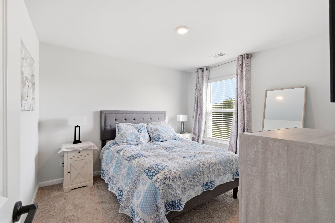
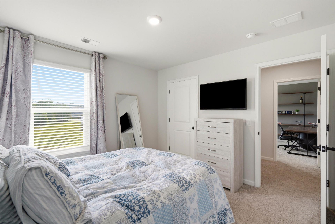
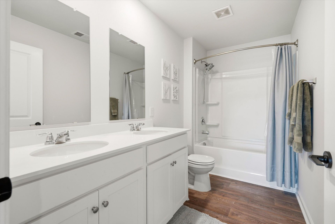
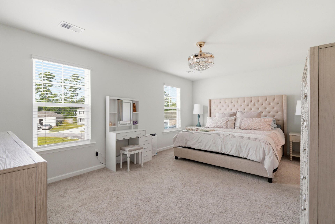
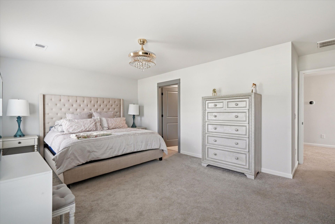
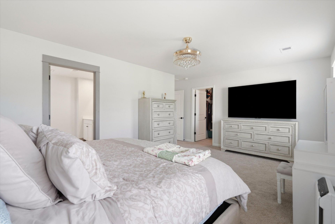
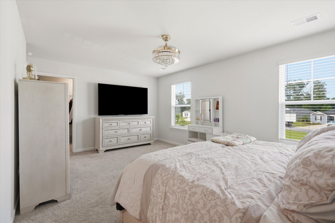
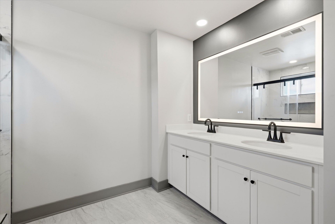
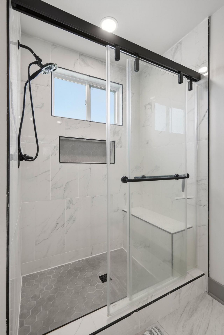
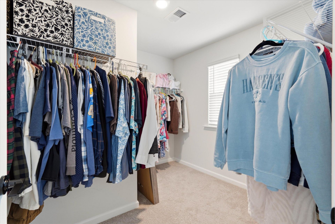
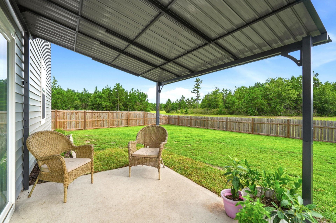
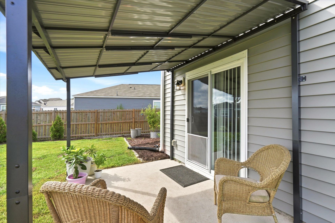
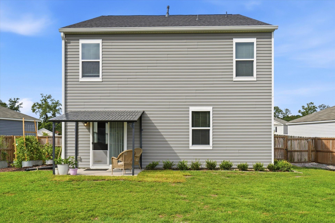
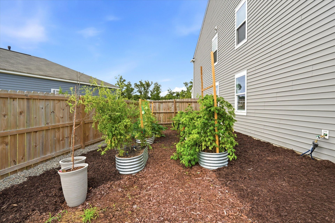
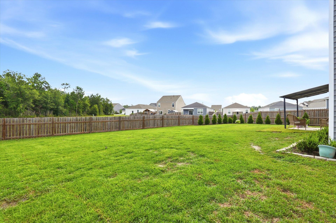
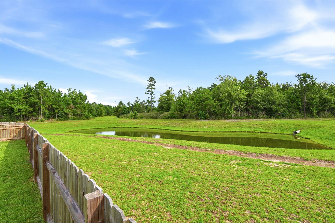
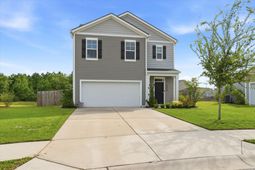
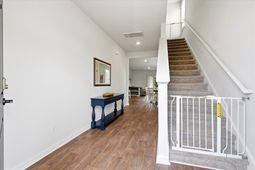
Tucked away on a quiet cul-de-sac in the highly desirable Taylor Farms community, this exceptional 5-bedroom, 3-bathroom home perfectly blends modern upgrades with functional, everyday living. From the moment you step inside the main level, you're greeted by beautiful, durable Luxury Vinyl Plank (LVP) flooring and a seamless, open-concept design that is truly built for entertaining. At the heart of the home is a chef-inspired kitchen featuring expansive granite countertops, a timeless tile backsplash, stainless steel appliances with a gas range, a massive pantry, and an oversized island that comfortably seats four--the perfect spot for morning coffeeor casual gatherings. A rare and highly sought-after main-floor bedroom and full bath offer an ideal, private setup for guests or multi-generational living. Upstairs opens to a versatile loft space, perfect for a media room or play area, leading to a luxurious primary suite. The fully remodeled ensuite is a true private retreat, with a custom-tiled walk-in shower and a built-in bench seat, upgraded fixtures, a dual-sink vanity with a sleek lighted mirror, and a massive walk-in closet. Three additional oversized bedrooms (one easily serving as a dedicated home office) and a conveniently located laundry room complete the second level. Step outside to your own private backyard. Backing up to a premium pond lot, this fully fenced backyard is one of the larger ones in the community. Whether you're relaxing on the spacious patio under the sun-shading awning or harvesting fresh produce from the thriving side-yard garden, this outdoor space offers peace and privacy.Perfectly located and zoned for the highly desired Berkeley County School District, this may be your next home! Listing agent believes all information on the MLS to be correct, however, buyer should verify all information important to them.If square footage is important MEASURE!!! All information, including but not limited to HOA info, acreage, taxes, flood zone info, and schools, is solely subject to independent verification by buyer/buyer's agent.
Property Details
- MLS ID26020534
- Property TypeResidential - Single Family
- Building Area Total2394
- CoolingCentral Air
- Days on Site61
- ExteriorVinyl Siding
- FencingWood, Fence - Wooden Enclosed
- FlooringCarpet, Ceramic Tile, Luxury Vinyl
- Garage2
- GarageY/NYes
- HeatingCentral
- HeatingY/N1
- Home StyleTraditional
- Interior FeaturesCeiling - Smooth, High Ceilings, Garden Tub/Shower, Walk-In Closet(s), Living/Dining Combo, Pantry
- LaundryWasher Hookup, Laundry Room
- Lot Dimensions0.18 acre(s)
- Lot FeaturesCul-De-Sac
- Lot Size0.18 Acres
- Other StructuresNo
- Parking Features2 Car Garage, Garage Door Opener
- Patio And PorchPatio, Front Porch
- Roof TypeArchitectural
- SewerPublic Sewer
- Stories2.0
- WaterPublic
- Waterfront FeaturesPond
- Window FeaturesThermal Windows/Doors, Window Treatments - Some
- Year Built2023
- acres0.18
Amenities
- Ceiling - Smooth
- High Ceilings
- Garden Tub/Shower
- Walk-In Closet(s)
- Living/Dining Combo
- Pantry
Listed By / Shown By
Listed By
Agency Name: TSG Real Estate Inc
Agency Contact: 843-900-4692
Charleston Trident MLS
Shown By
Agency Title: Carolina One Real Estate
Agency Phone: (843) 203-5016
Charleston Trident MLS

Web address QR Codes
359 Feldspar Lane
©OneHomeValue
Ask A Question 359 Feldspar Lane, Ladson, SC 29456






Privacy Policy / DMCA Notice / ADA Accessibility


This site is hosted, designed and copyright
© 1994 - 2026 by
Delta Media Group, Inc. -- Patent Pending --