
3584 Tanbark Oak Lane Nw | Aiken | $385,155
SHOW DETAILS
3584 Tanbark Oak Lane Nw
Aiken, SC 29801
$385,155
4
BEDS
3
BATHS
3,045
SQ. FT.
3584 Tanbark Oak Lane NwAiken, SC 29801
For SALE
Single Family
ACTIVE
$385,155
EST. 969.52/MO CALCULATE
4
BEDS
3
BATHS
3,045
SQ. FT.
Property Description
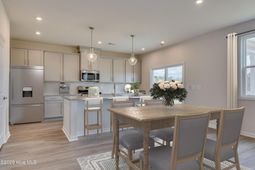
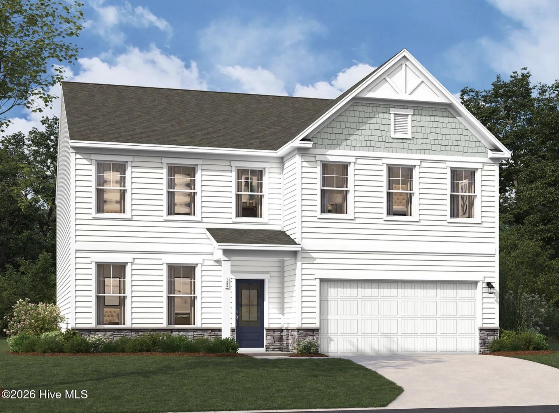
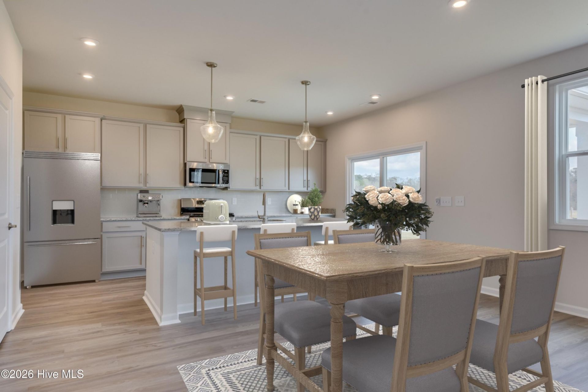
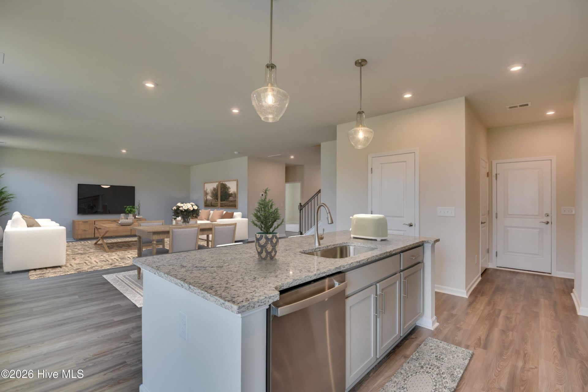
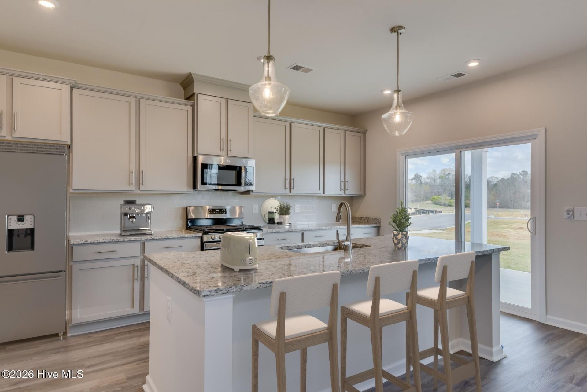
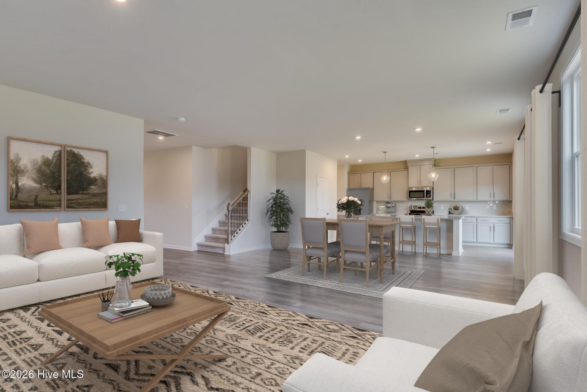
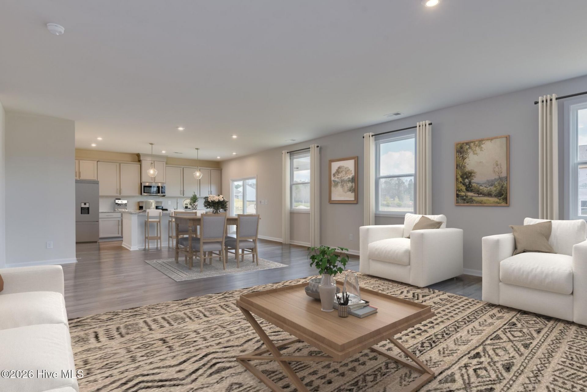
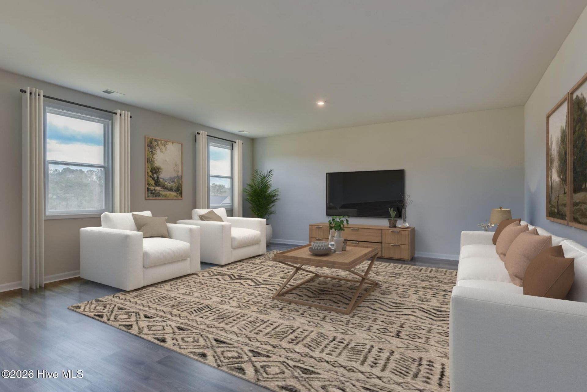
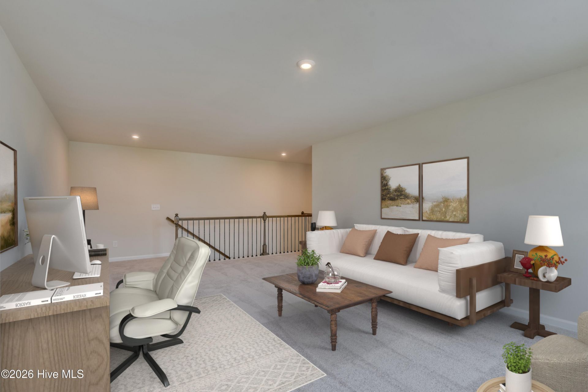
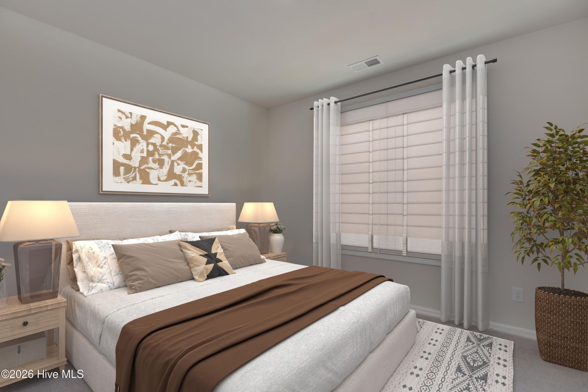
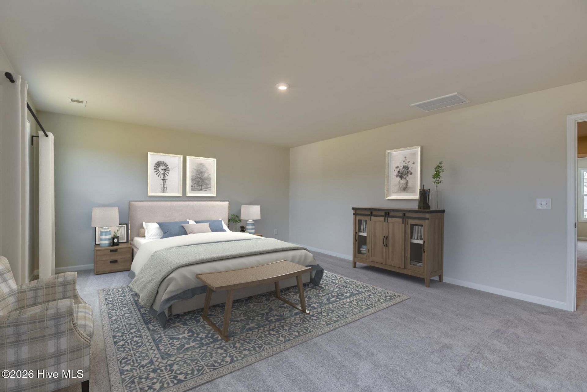
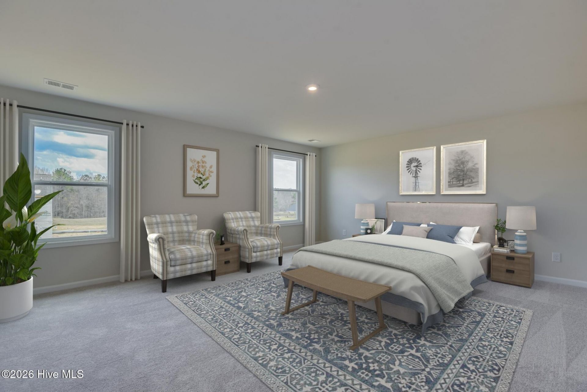
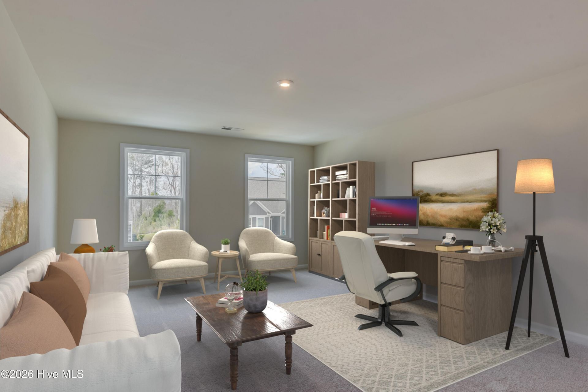
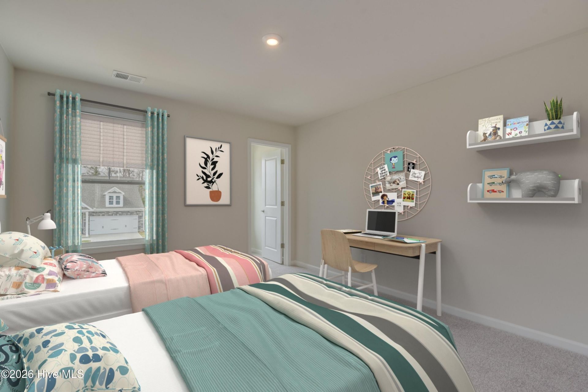
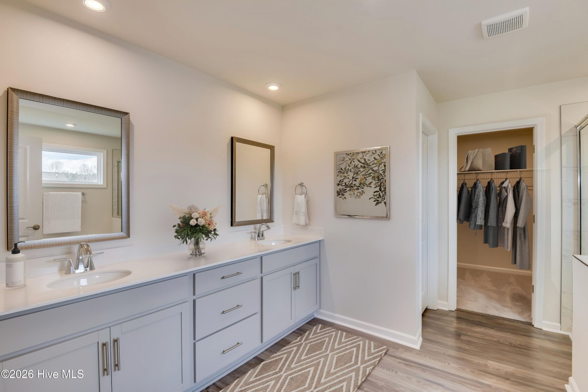
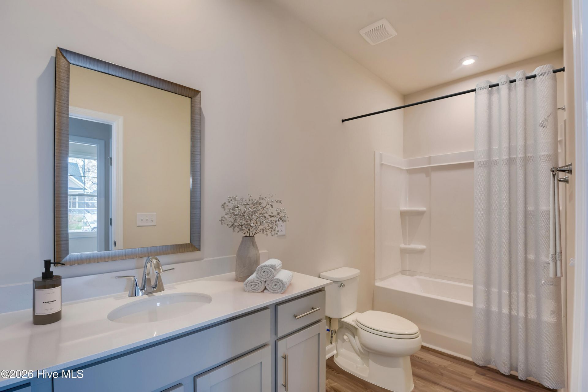
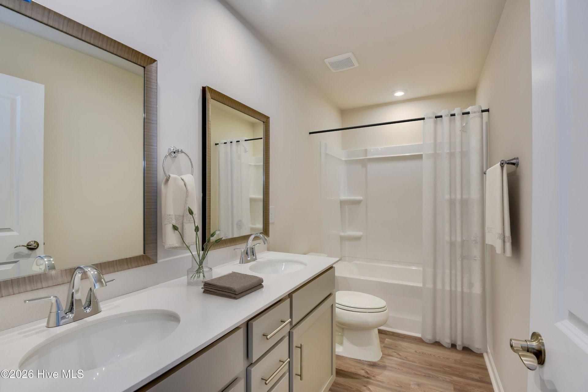
Up to $15,000 closing cost incentive available with use of preferred lender. Plus move in package of free fridge and blinds. $2000 Real Heroes Discount available for qualified buyers (Active and Retired military, First Responders, and Teachers). ***UNDER CONSTRUCTION Welcome to the Lambert Plan, an exquisite two-story single-family home that masterfully combines spaciousness with functionality. With a generous layout of 3,045 square feet, this residence features four well-appointed bedrooms and three full bathrooms, making it an ideal choice for families of all sizes. As you step through the inviting foyer, you'll discover an additional bedroom and full bathroom, providing a perfect space for guests or family members seeking privacy. The mudroom, equipped with optional benches and cubbies, ensures that your entryway remains organized and clutter-free, setting a welcoming tone for the rest of the home.The heart of the Lambert Plan lies in its open-concept kitchen and family room, designed to foster connection and create lasting memories. This spacious area is perfect for entertaining friends or enjoying cozy family evenings. The kitchen flows seamlessly into the family room, enhancing the overall sense of togetherness. On the second level, the primary bedroom serves as a serene retreat, complete with a large walk-in closet and a luxurious en-suite bathroom featuring dual sinks and a spacious shower.In addition to the primary suite, the upper floor includes two additional bedrooms, a shared bathroom, and a versatile bonus flex space that can be tailored to your family's needs, whether for game nights or a home office. The Lambert Plan is more than just a house; it's a canvas for your life, designed to accommodate your lifestyle while providing comfort and style. Located in the charming Portrait Hills neighborhood, you'll enjoy the tranquility of wooded homesites while being just minutes away from Aiken's vibrant downtown, filled with local restaurants and boutiques. Make the Lambert Plan your own and start creating cherished memories in this fantastic home!Lot 32. Energy efficient construction inspected and tested by The Home Energy Rating System (HERS) Index. Photos used are for illustrative purposes only. Colors and finishes may vary.
Property Details
- MLS ID100603881
- Property TypeResidential - Single Family
- AppliancesElectric Cooktop, Built-In Microwave, Self Cleaning Oven, Disposal, Dishwasher
- Association AmenitiesOther
- CoolingCentral Air
- Days on Site48
- ExteriorSee Remarks, Stone, Vinyl Siding
- FlooringLVT/LVP, Carpet
- Garage2 car attached
- HeatingForced Air, Natural Gas
- HOA Fee$607/ Annually
- Interior FeaturesKitchen Island, Pantry, Eat-in Kitchen
- Lot DescriptionSprinklers in Front, Sprinklers in Rear
- Lot Dimensions.17
- Lot Size0.17 Acres
- Parcel#104-08-08-011
- ParkingGarage Faces Front, Attached, Garage Door Opener, Paved, Garage
- Parking NotesGarage Faces Front, Attached, Garage Door Opener, Pav
- Patio/PorchRear Porch
- Pets AllowedYes
- Roof TypeArchitectural Shingle, Shingle
- SecuritySmoke Detector(s)
- SewerPublic Sewer, City/Town
- Special View InfoNone
- Stories2.0
- UtilitiesNatural Gas Available, Natural Gas Connected, Sewer Connected, Underground Utilities, Water Connected, Fiber Optic
- WaterPublic
- Year Built2026
- acres0.17
Amenities
- Kitchen Island
- Pantry
- Eat-in Kitchen
Room Sizes
- Kitchen - 9.9 X 16 Level - First
- Family Room - 19.8 X 19.4 Level - First
- Dining Room - 9.11 X 19.4 Level - First
- Bedroom 4 - 12.5 X 11.3 Level - First
- Bedroom 2 - 11.7 X 12.7 Level - Second
- Bedroom 3 - 13.1 X 12.2 Level - Second
- Primary Bedroom - 19.9 X 15.5 Level - Second
- Loft - 13 X 17.11 Level - Second
Listed By / Shown By
Listed By
Agency Name: Stanley Martin GA/SC Brokerage LLC
Hive MLS
Shown By
Agency Title: Carolina One Real Estate
Agency Phone: (843) 203-5016
Hive MLS

Web address QR Codes
3584 Tanbark Oak Lane Nw
©OneHomeValue
Ask A Question 3584 Tanbark Oak Lane Nw, Aiken, SC 29801






MLS Licensed Data - Copyright 2018 NCRMLS. All rights reserved. North Carolina Regional Multiple Listing Service, (NCRMLS), provides content displayed here (“provided content”) on an “as is” basis and makes no representations or warranties regarding the provided content, including, but not limited to those of non-infringement, timeliness, accuracy, or completeness. Individuals and companies using information presented are responsible for verification and validation of information they utilize and present to their customers and clients. NCRMLS will not be liable for any damage or loss resulting from use of the provided content or the products available through Portals, IDX, VOW, and/or Syndication. Recipients of this information shall not resell, redistribute, reproduce, modify, or otherwise copy any portion thereof without the expressed written consent of NCRMLS.
Privacy Policy / DMCA Notice / ADA Accessibility


This site is hosted, designed and copyright
© 1994 - 2026 by
Delta Media Group, Inc. -- Patent Pending --