
358 Doral Dr. | Pawleys Island | $740,000

SHOW DETAILS
358 Doral Dr.
Pawleys Island, SC 29585
$740,000
3
BEDS
2.5
BATHS
2,834
SQ. FT.
358 Doral Dr.Pawleys Island, SC 29585
For SALE
Single Family
ACTIVE
$740,000
EST. 1,862.75/MO CALCULATE
3
BEDS
2.5
BATHS
2,834
SQ. FT.
Property Description
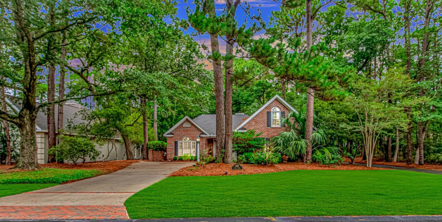
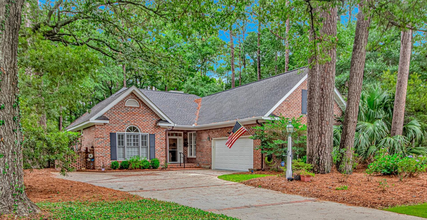
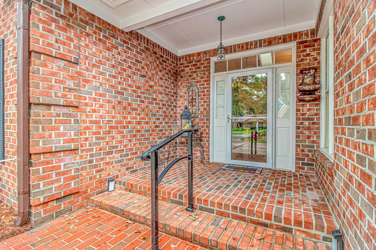
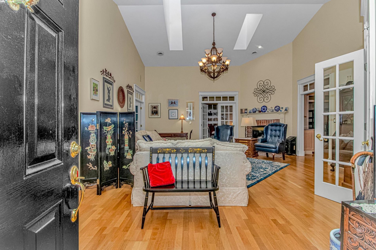
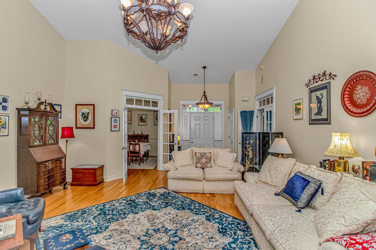
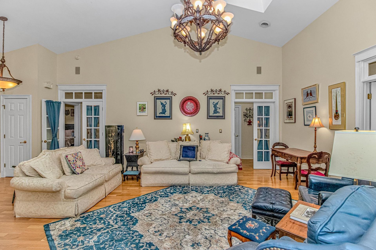
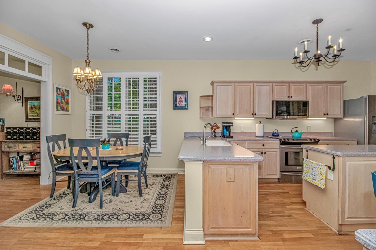
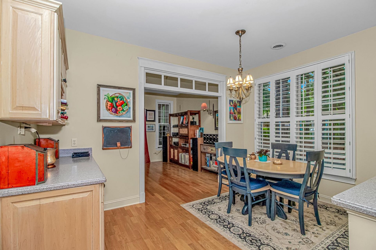
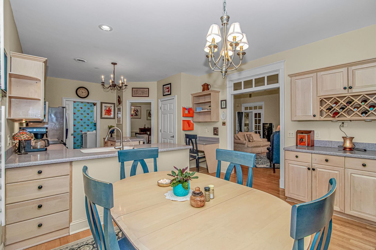
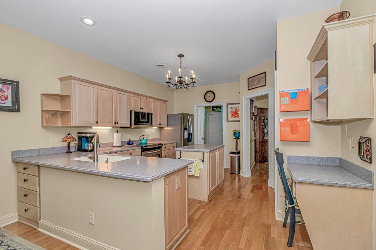
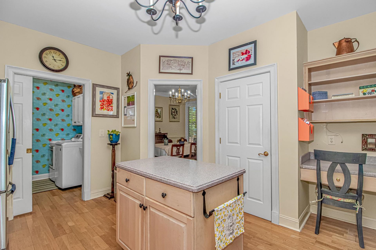
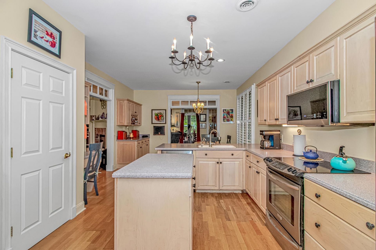
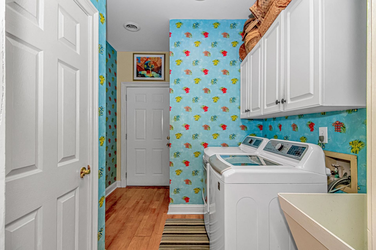
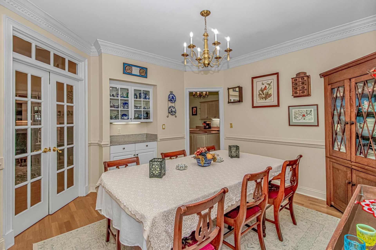
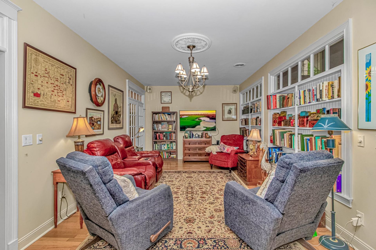
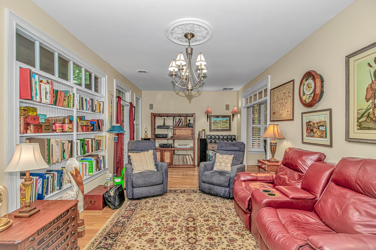
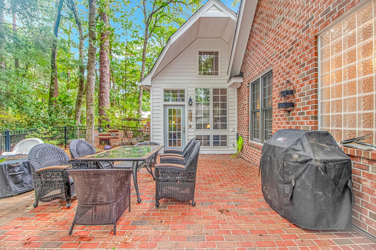
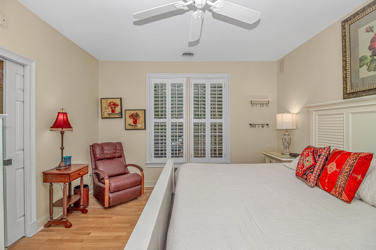
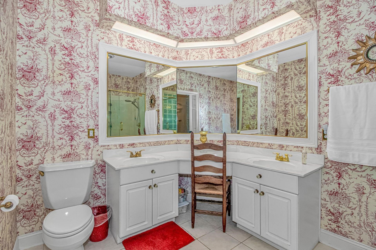
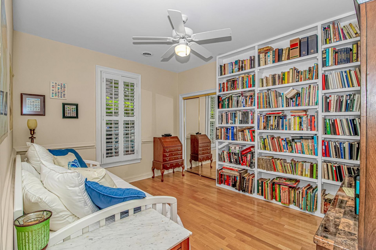
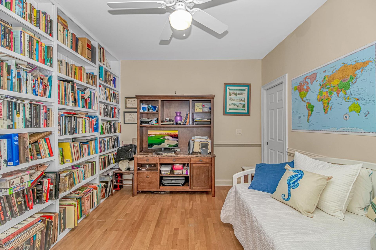
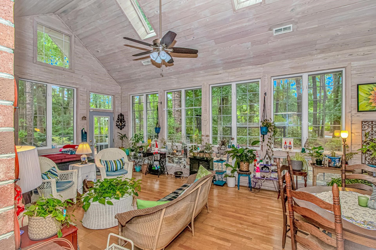
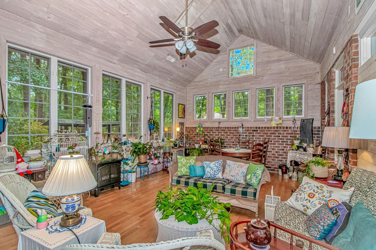
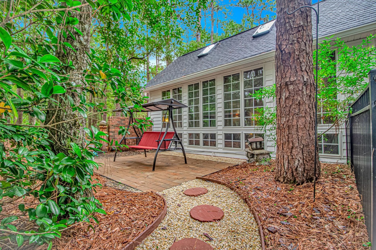
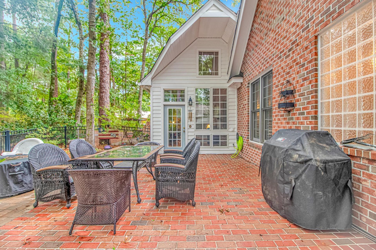
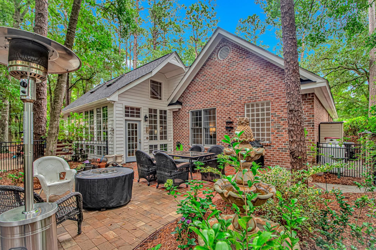
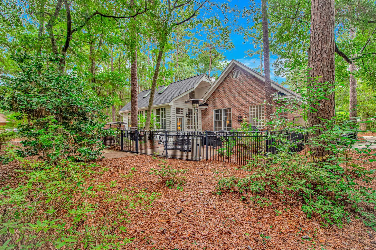
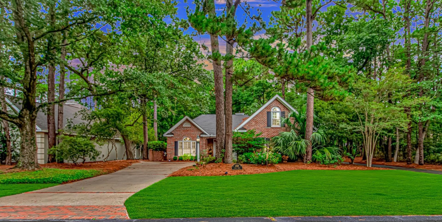
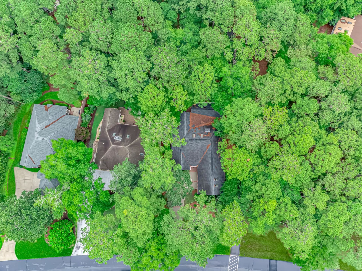
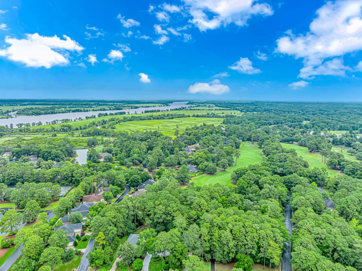
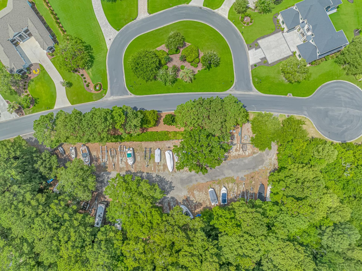
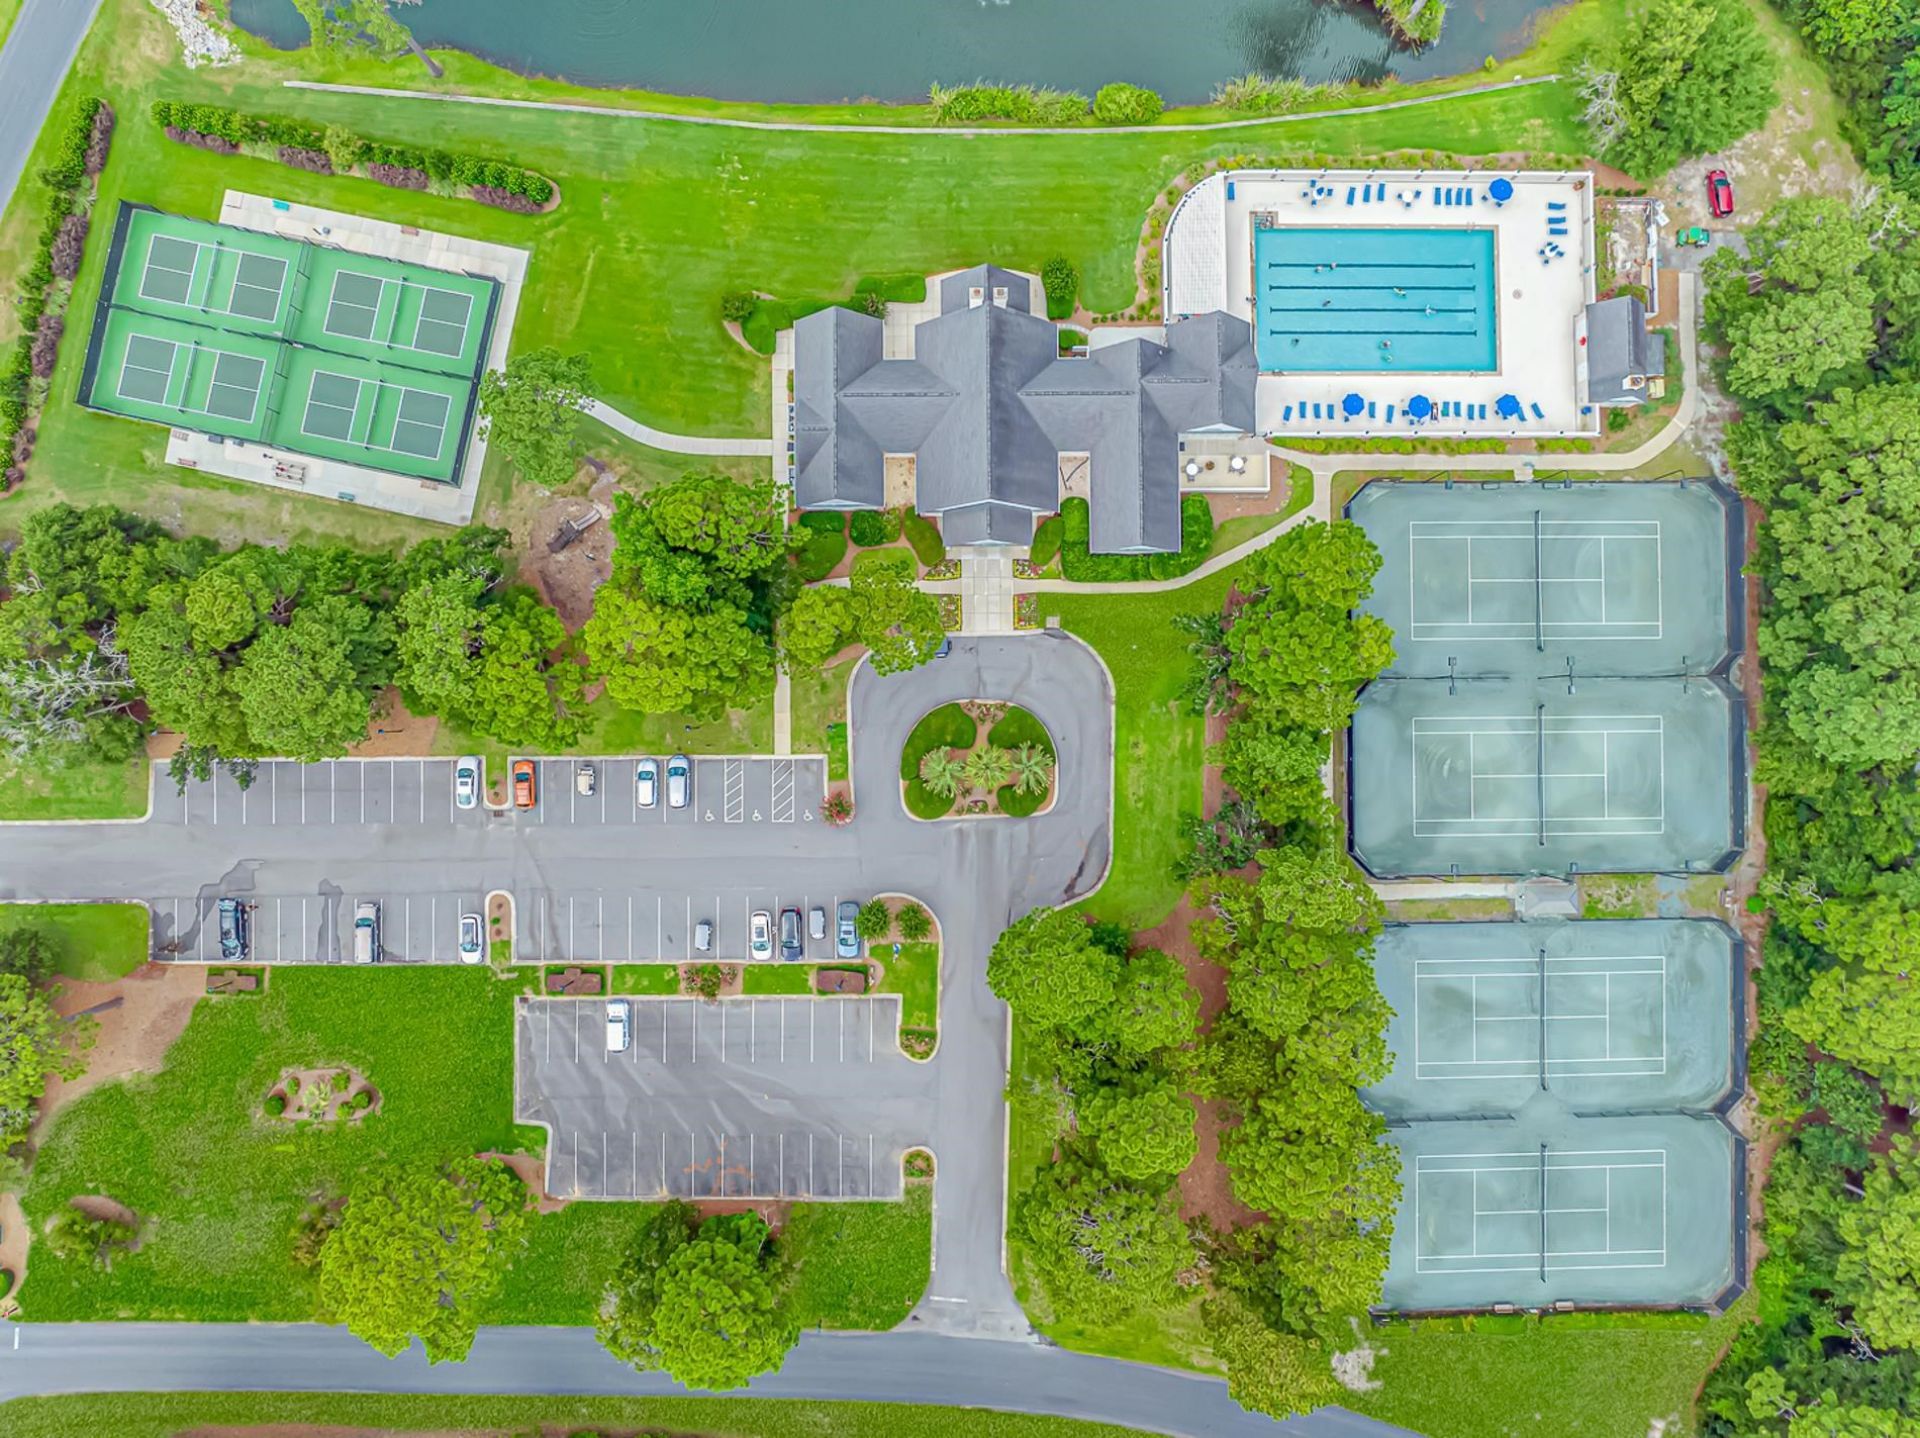
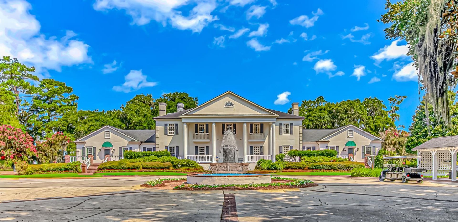
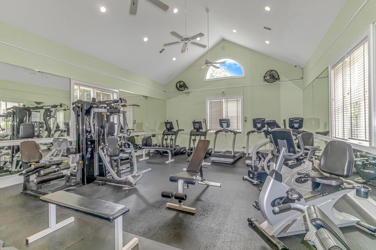
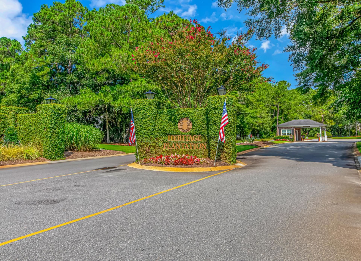
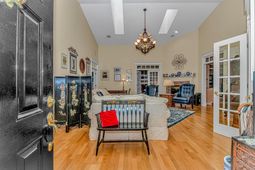
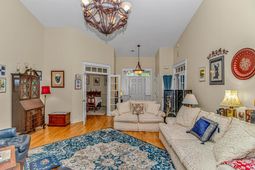
Nestled within the prestigious gates of Heritage Plantation, one of the South Carolina coasts most sought-after golf and marina communities, 358 Doral Place offers an exceptional blend of timeless Lowcountry elegance, thoughtful upgrades, and resort-style living. Situated on a beautifully landscaped homesite surrounded by mature trees and lush gardens, this meticulously maintained all-brick residence offers approximately 2,864 square feet of comfortable living space with three bedrooms, two-and-a-half baths, a dedicated office, and inviting indoor and outdoor gathering spaces designed for both everyday enjoyment and effortless entertaining. From the moment you arrive, the care and pride of ownership are immediately evident. Mature landscaping, enhanced natural light from selective tree removal, and extensive garden improvements create a welcoming first impression. Inside, custom built-in bookcases added to both the family room and office provide warmth, character, and functionality while enhancing the homes architectural appeal. The spacious floor plan flows effortlessly from room to room, offering generous living areas filled with natural light. The kitchen has been enhanced with updated appliances including a newer refrigerator and a brand-new Bosch dishwasher. A newer washer and dryer provide additional convenience. Beyond the interior, the outdoor living spaces have been thoughtfully transformed. A beautifully finished patio and garden retreat create the perfect setting for morning coffee, afternoon reading, or evening gatherings. A newly added pathway, expanded hardscape areas, flowering azaleas, and extensive landscape improvements provide a private backyard sanctuary that blooms with color throughout the seasons. Additional updates include: Custom built-in shelving in family room and office New refrigerator New washer and dryer New hot water heater New Bosch dishwasher Updated irrigation system with rain-sensing controller Seamless gutters and drainage improvements Expanded patio and garden spaces Extensive landscaping enhancements including 27 azalea plantings Tree removal and trimming to enhance natural light and curb appeal Improved pathways and foundation protection around sunroom What truly sets this property apart is its location within Heritage Plantation, a private gated community renowned for its unmatched amenities and coastal lifestyle. Residents enjoy: 24-hour gated security Championship Heritage Golf Club Private marina with access to the Intracoastal Waterway Boat storage and launch facilities Tennis and pickleball courts Resort-style swimming pool and spa Fitness center Owners clubhouse On-site restaurant and social activities Scenic walking and biking opportunities beneath centuries-old live oaks Just minutes from the pristine beaches of Pawleys Island, renowned dining, boutique shopping, world-class fishing, and the histor
Property Details
- MLS ID2616472
- Property TypeResidential - Single Family
- AppliancesDishwasher, Disposal, Microwave, Range, Refrigerator
- Association AmenitiesBoat Dock, Boat Ramp, Clubhouse, Gated, Owner Allowed Golf Cart, Owner Allowed Motorcycle, Pet Restrictions, Boat Slip, Security, Tennis Court(s)
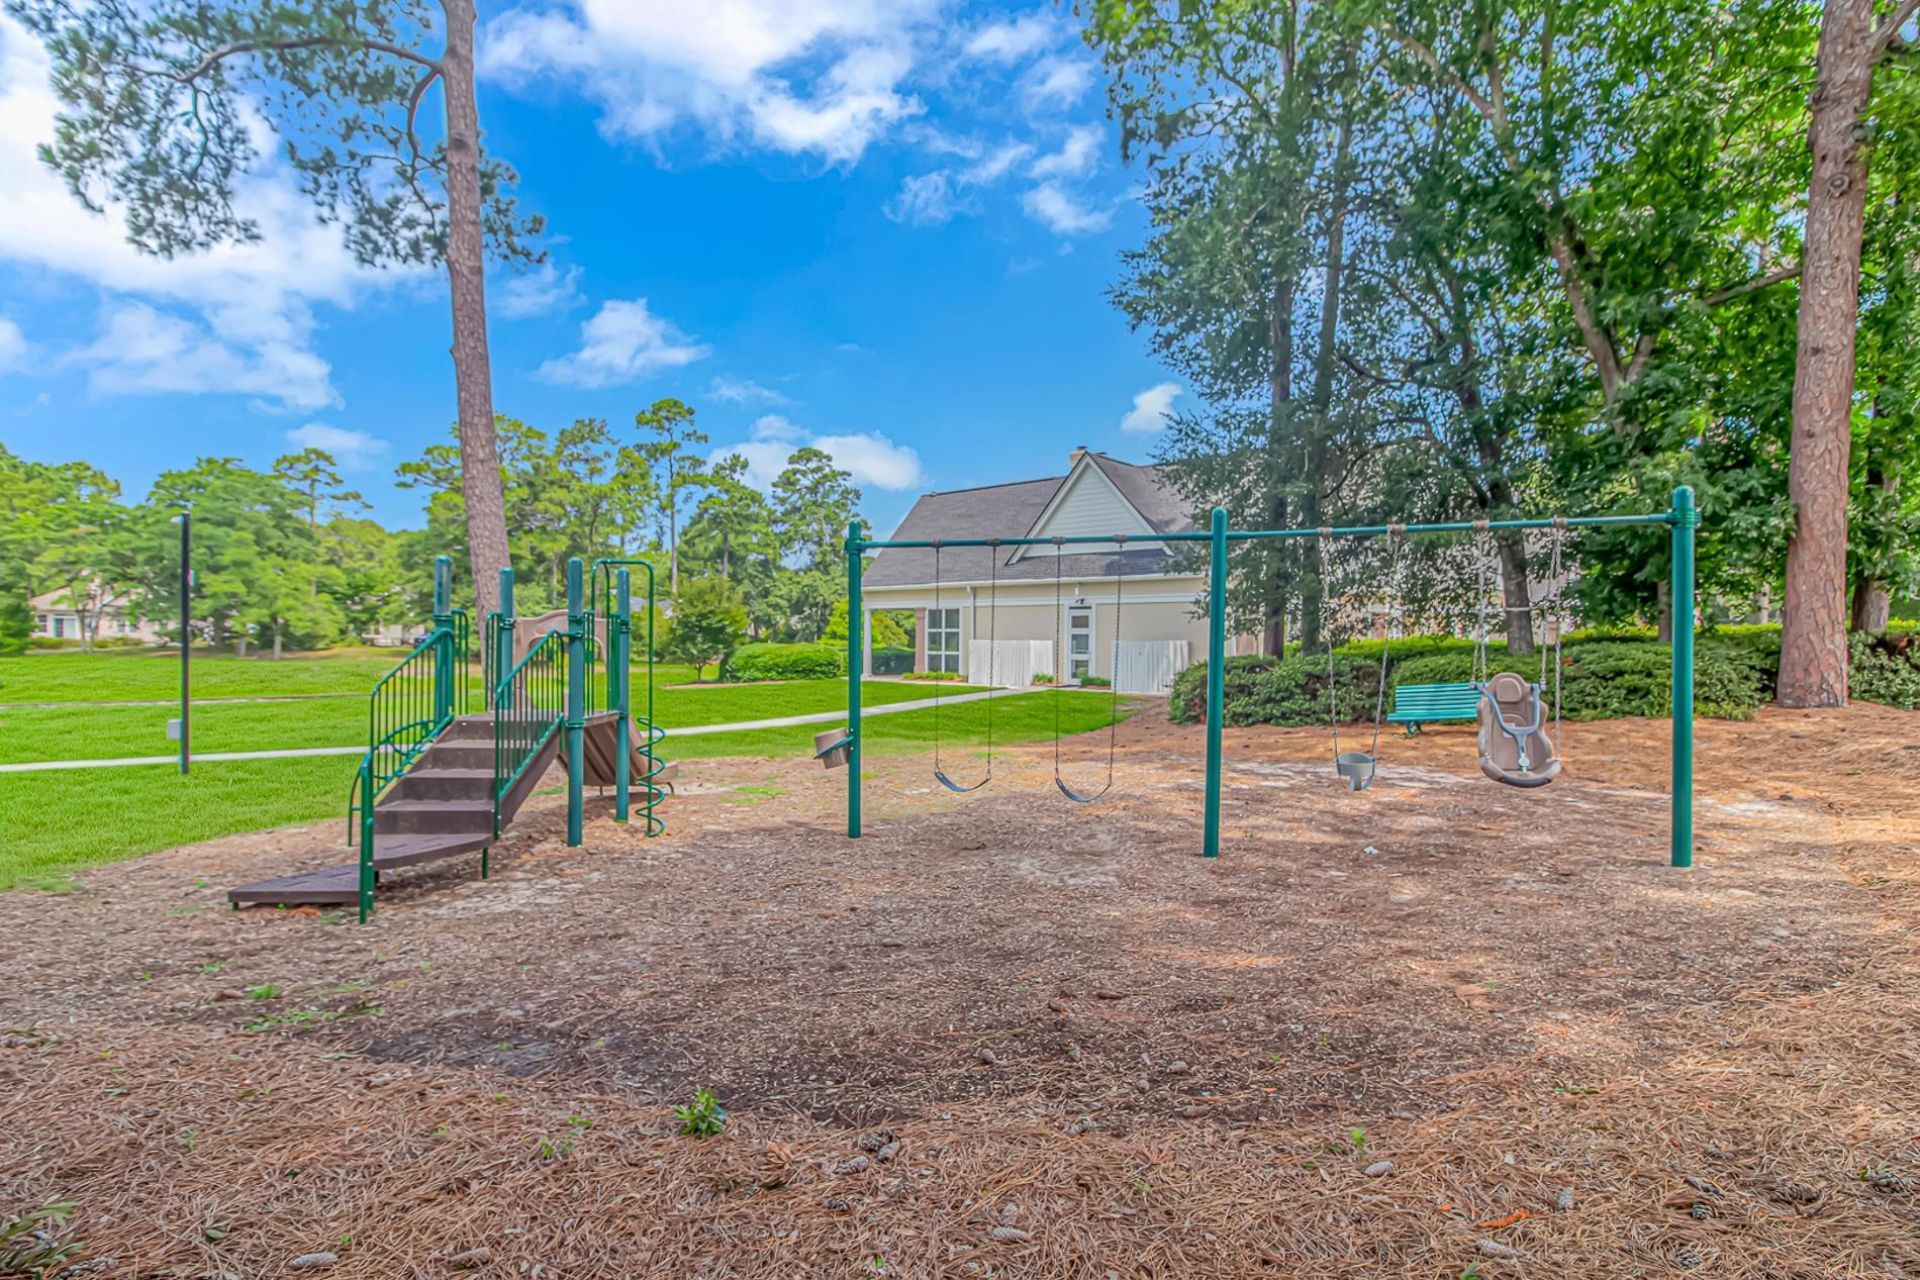
- Community FeaturesBoat Facilities, Boat Slip, Clubhouse, Dock, Golf Carts OK, Gated, Recreation Area, Tennis Court(s), Golf, Long Term Rental Allowed, Pool
- CoolingCentral Air
- Days on Site19
- Door FeaturesInsulated Doors
- ExteriorBrick, Brick Veneer
- Exterior FeaturesFence, Sprinkler/Irrigation, Patio
- FencedYes
- FlooringCarpet, Tile, Wood
- HeatingCentral, Electric
- HOAYes
- HOA Fee337/ Monthly
- Home StyleRanch
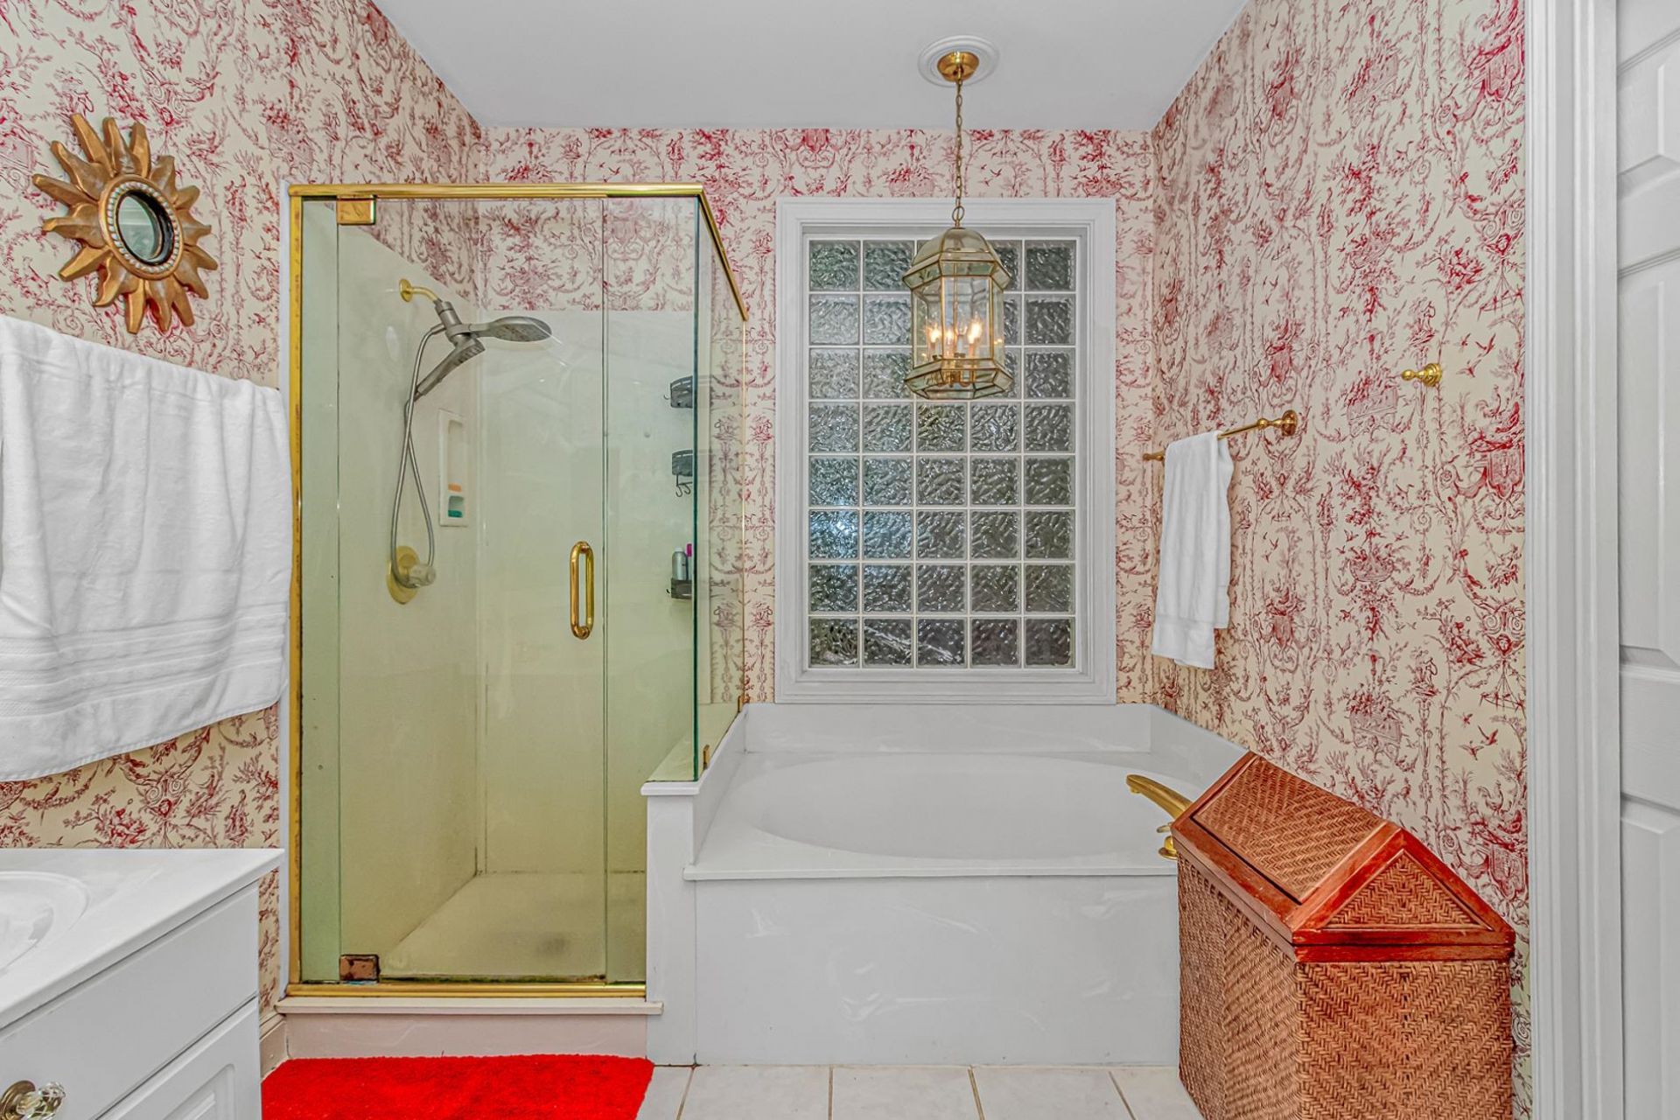
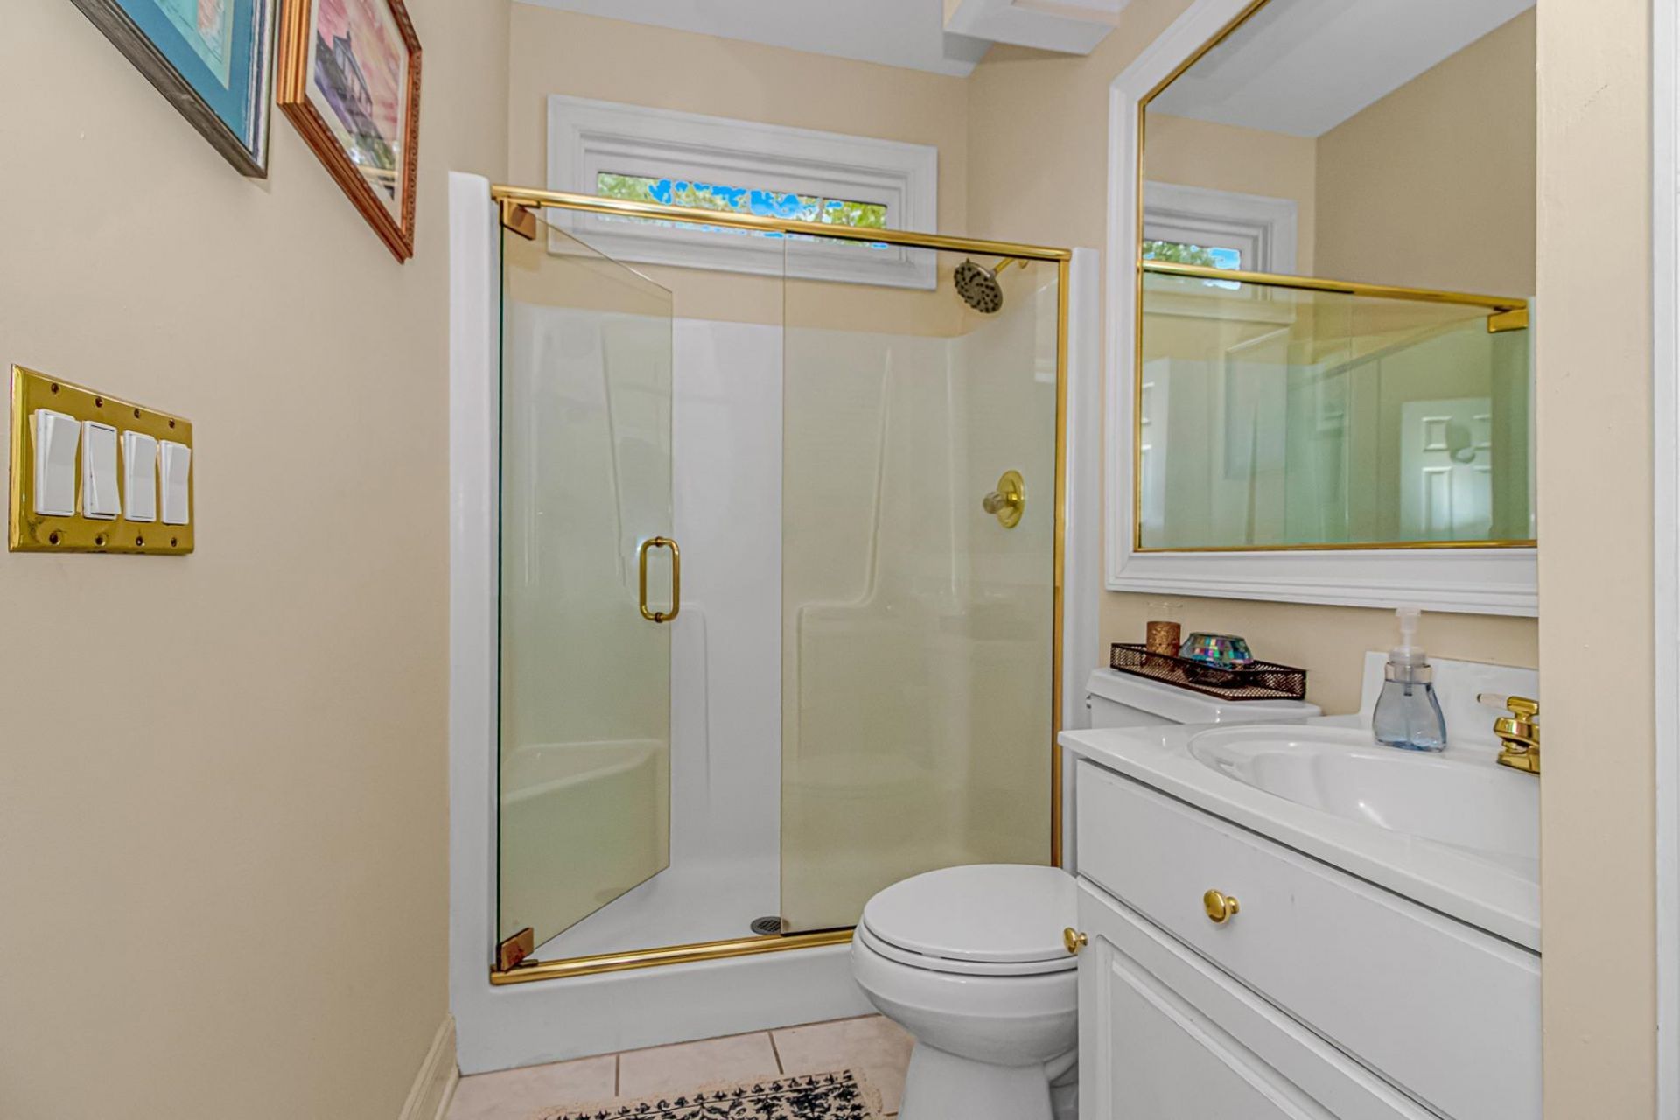
- Interior FeaturesDual Sinks, Fireplace, Garden Tub/Roman Tub, Linen Closet, Main Level Primary, Skylights, Separate Shower, Vanity, Walk-In Closet(s), Bedroom on Main Level, Breakfast Area, Entrance Foyer, Kitchen Island, Stainless Steel Appliances, Workshop
- LaundryWasher Hookup
- Lot DescriptionNear Golf Course, On Golf Course
- Lot Size0.30 Acres
- Parcel#04-0196A-114-00-00
- ParkingDriveway, Garage, Garage Door Opener
- Parking NotesDriveway, Garage, Garage Door Opener
- Patio/PorchPatio
- Pets AllowedOwner Only, Yes
- PoolCommunity, Outdoor Pool
- SecurityGated Community, Smoke Detector(s), Security Service
- Stories1.0
- Swimming PoolYes
- UtilitiesCable Available, Electricity Available, Phone Available, Sewer Available, Underground Utilities, Water Available
- WaterPublic
- WindowSkylight(s)
- Year Built1994
- acres0.30
Amenities
- Dual Sinks
- Fireplace
- Garden Tub/Roman Tub
- Linen Closet
- Main Level Primary
- Skylights
- Separate Shower
- Vanity
- Walk-In Closet(s)
- Bedroom on Main Level
- Breakfast Area
- Entrance Foyer
- Kitchen Island
- Stainless Steel Appliances
- Workshop
- Fence
- Sprinkler/Irrigation
- Patio
Room Sizes
- Kitchen - 11x15
- Great Room - 24x11
- Bedroom 3 - Carolina Room 24x15
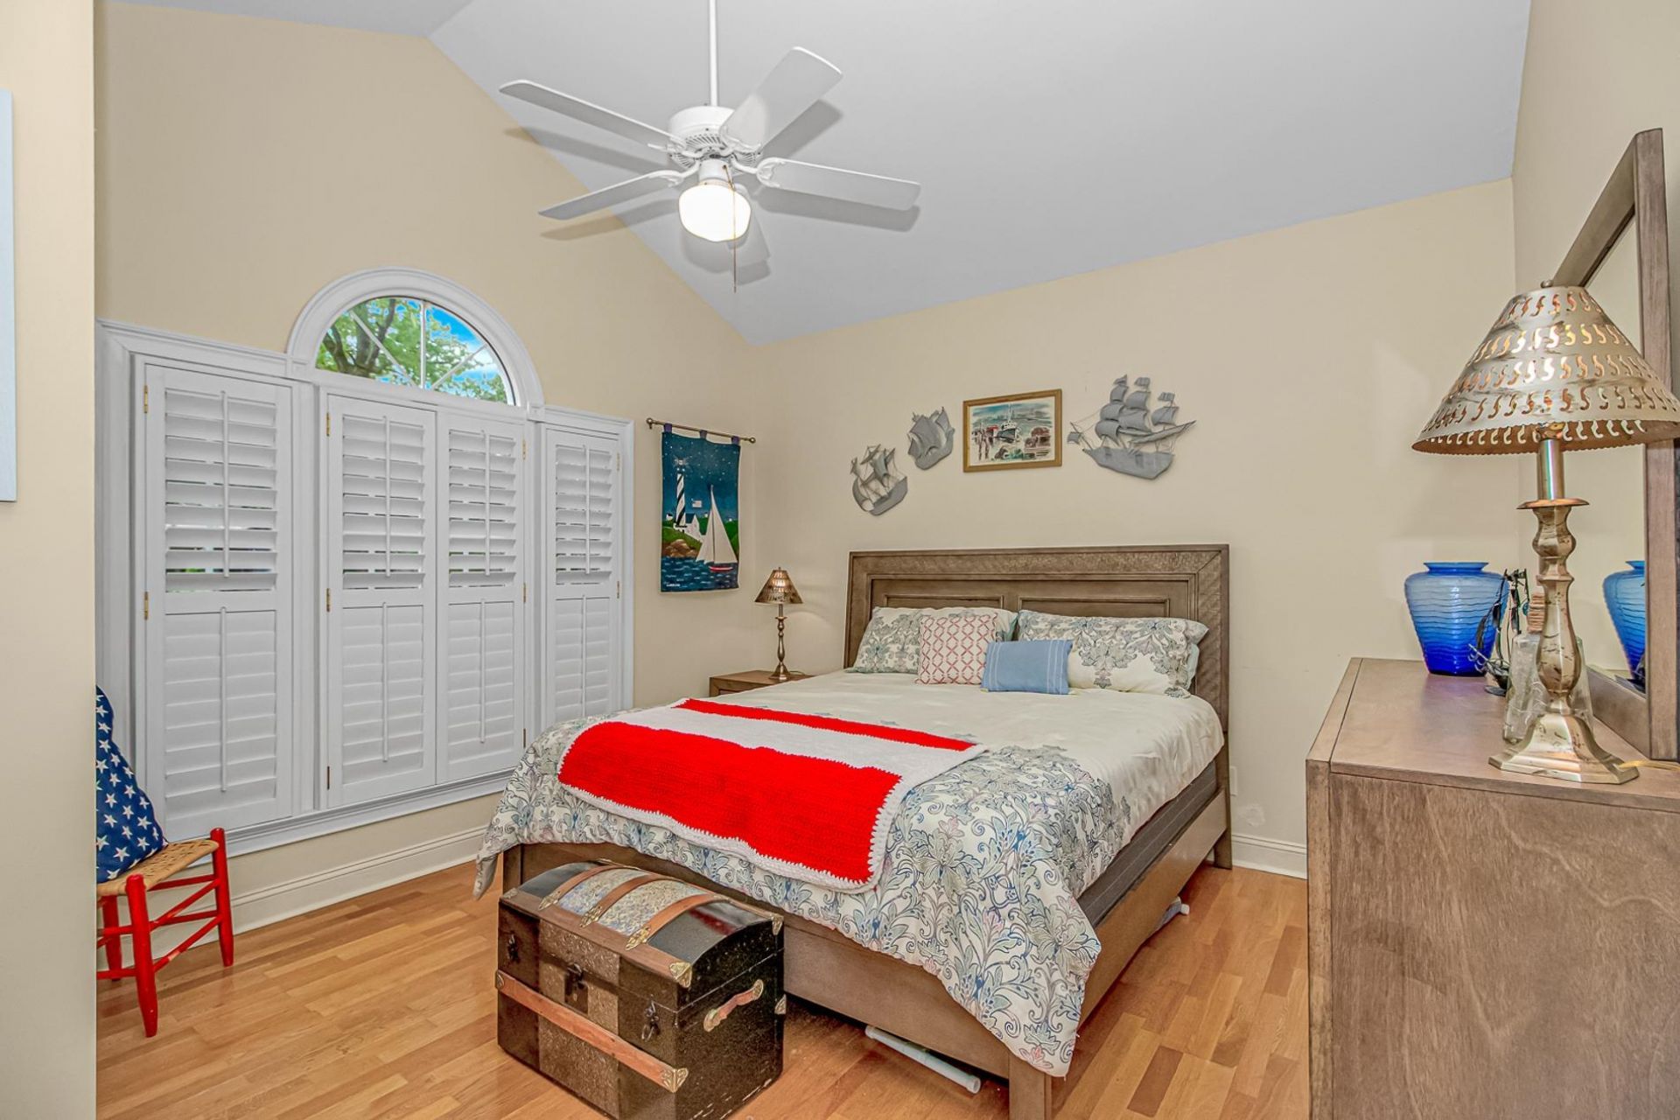
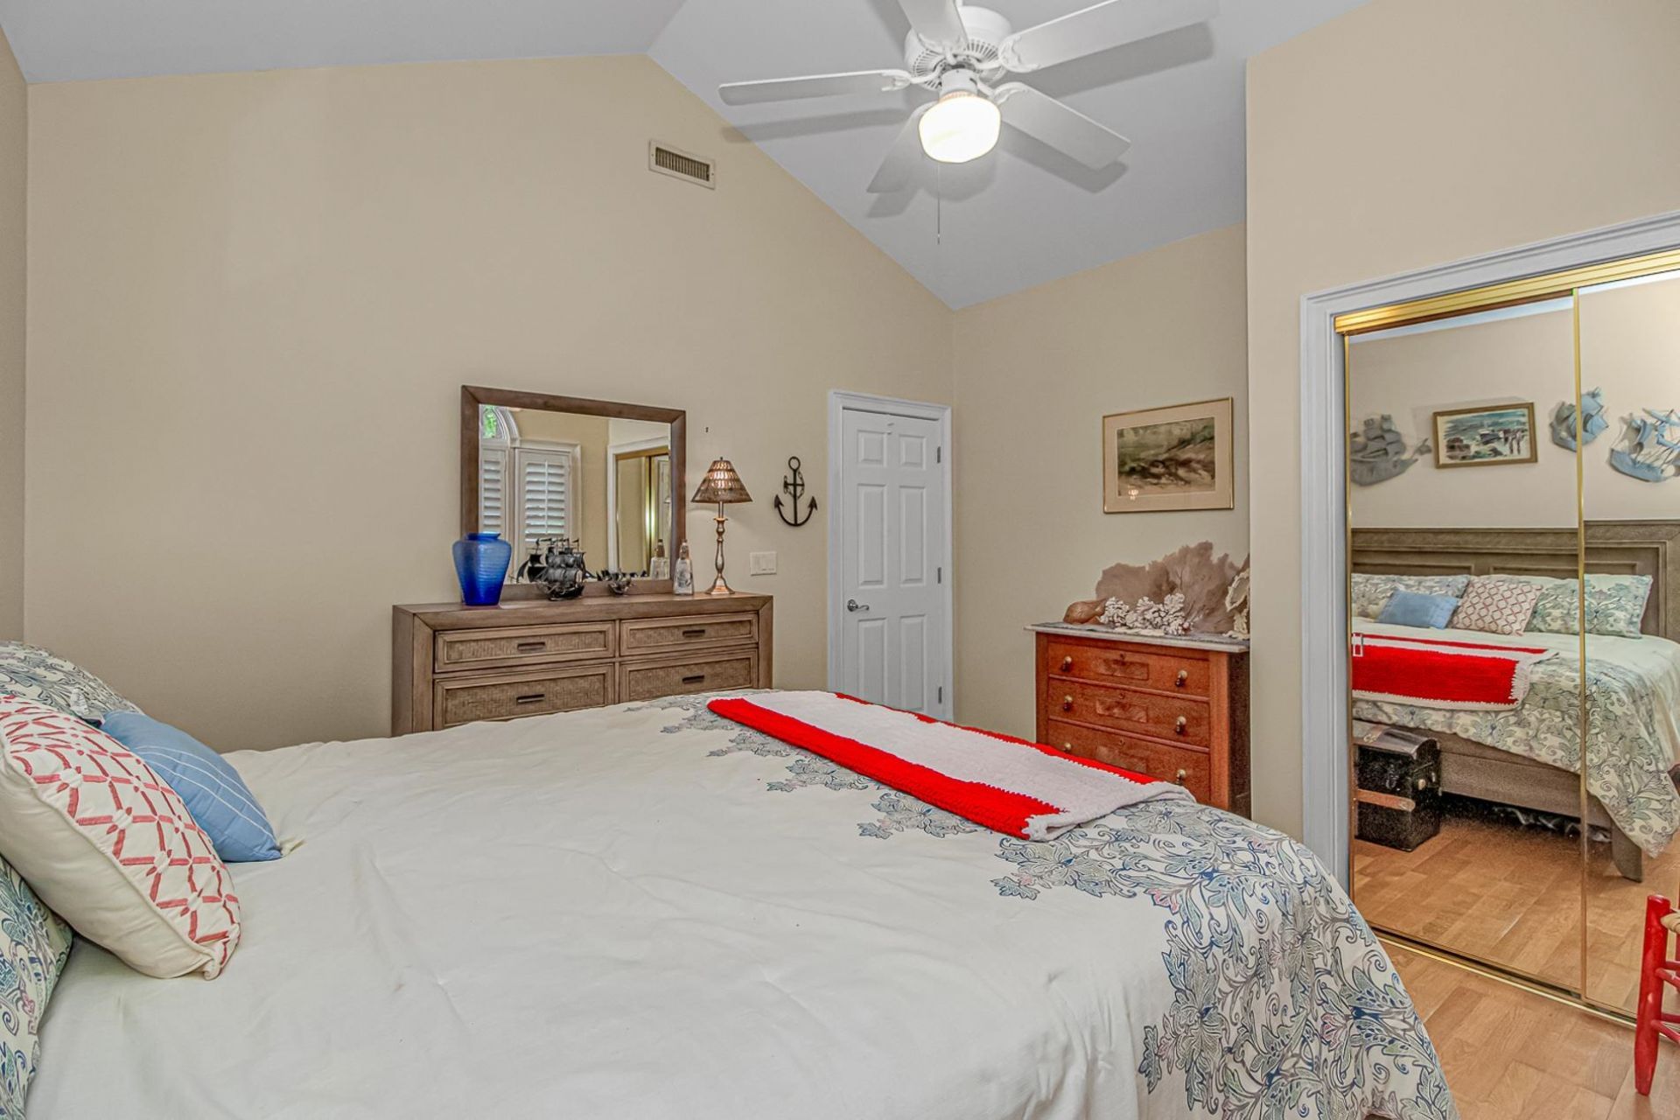
- Bedroom 2 - 13x10
- Bedroom 1 - 13x12
Listed By / Shown By
Listed By
Agency Name: Pawleys Island Realty Co
Agency Phone: 843-237-2431
CCAR MLS
Shown By
Agency Title: Carolina One Real Estate
Agency Phone: (843) 203-5016
CCAR MLS

Web address QR Codes
358 Doral Dr.
©OneHomeValue
Ask A Question 358 Doral Dr., Pawleys Island, SC 29585






Privacy Policy / DMCA Notice / ADA Accessibility


This site is hosted, designed and copyright
© 1994 - 2026 by
Delta Media Group, Inc. -- Patent Pending --