
3577 Valley Forge Rd. | Aynor | $332,900



SHOW DETAILS
3577 Valley Forge Rd.
Aynor, SC 29511
$332,900
3
BEDS
2
BATHS
1,606
SQ. FT.
3577 Valley Forge Rd. Aynor, SC 29511
For SALE
Single Family
ACTIVE
$332,900
EST. 837.99/MO CALCULATE
3
BEDS
2
BATHS
1,606
SQ. FT.
Property Description
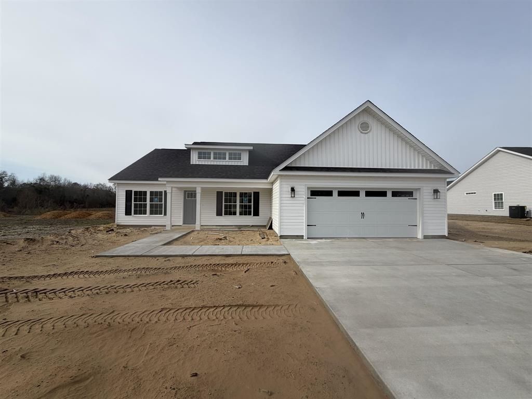
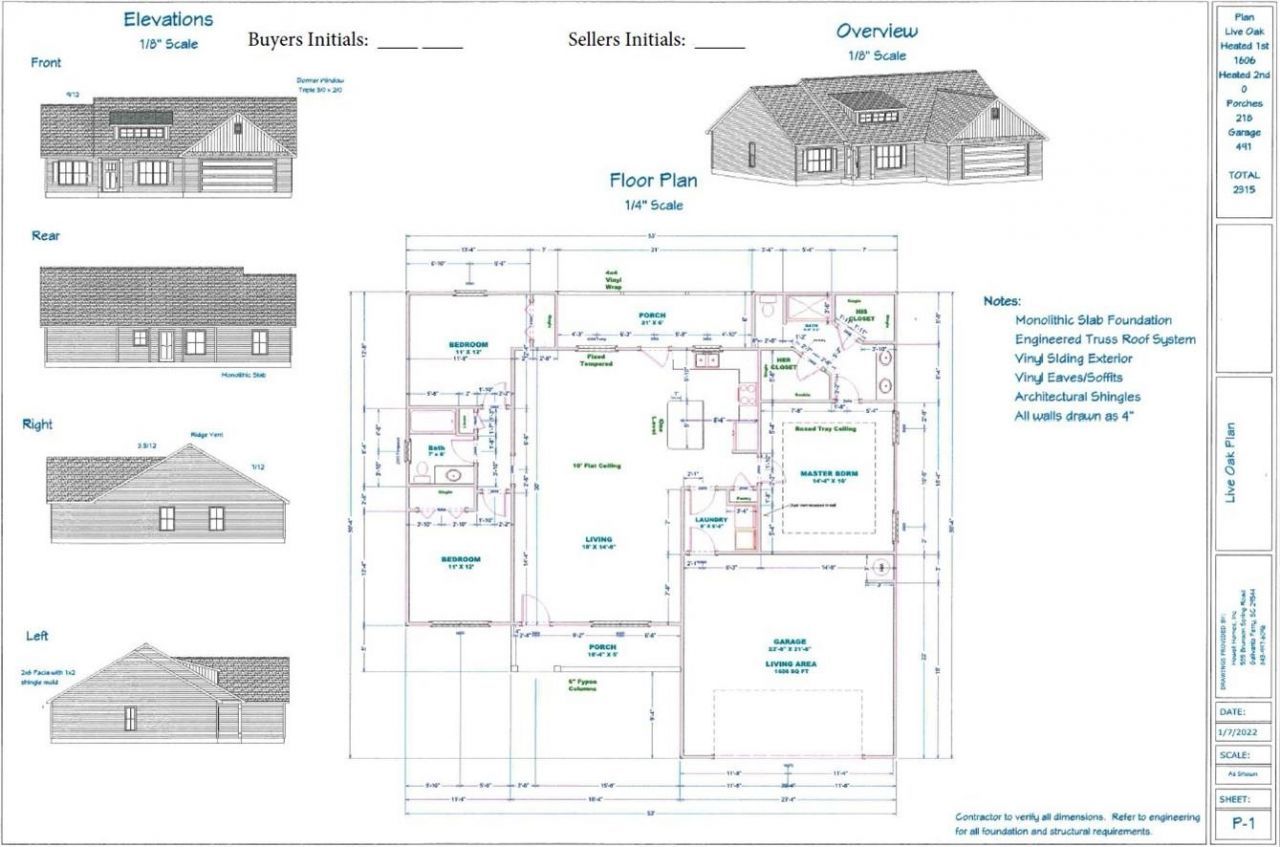
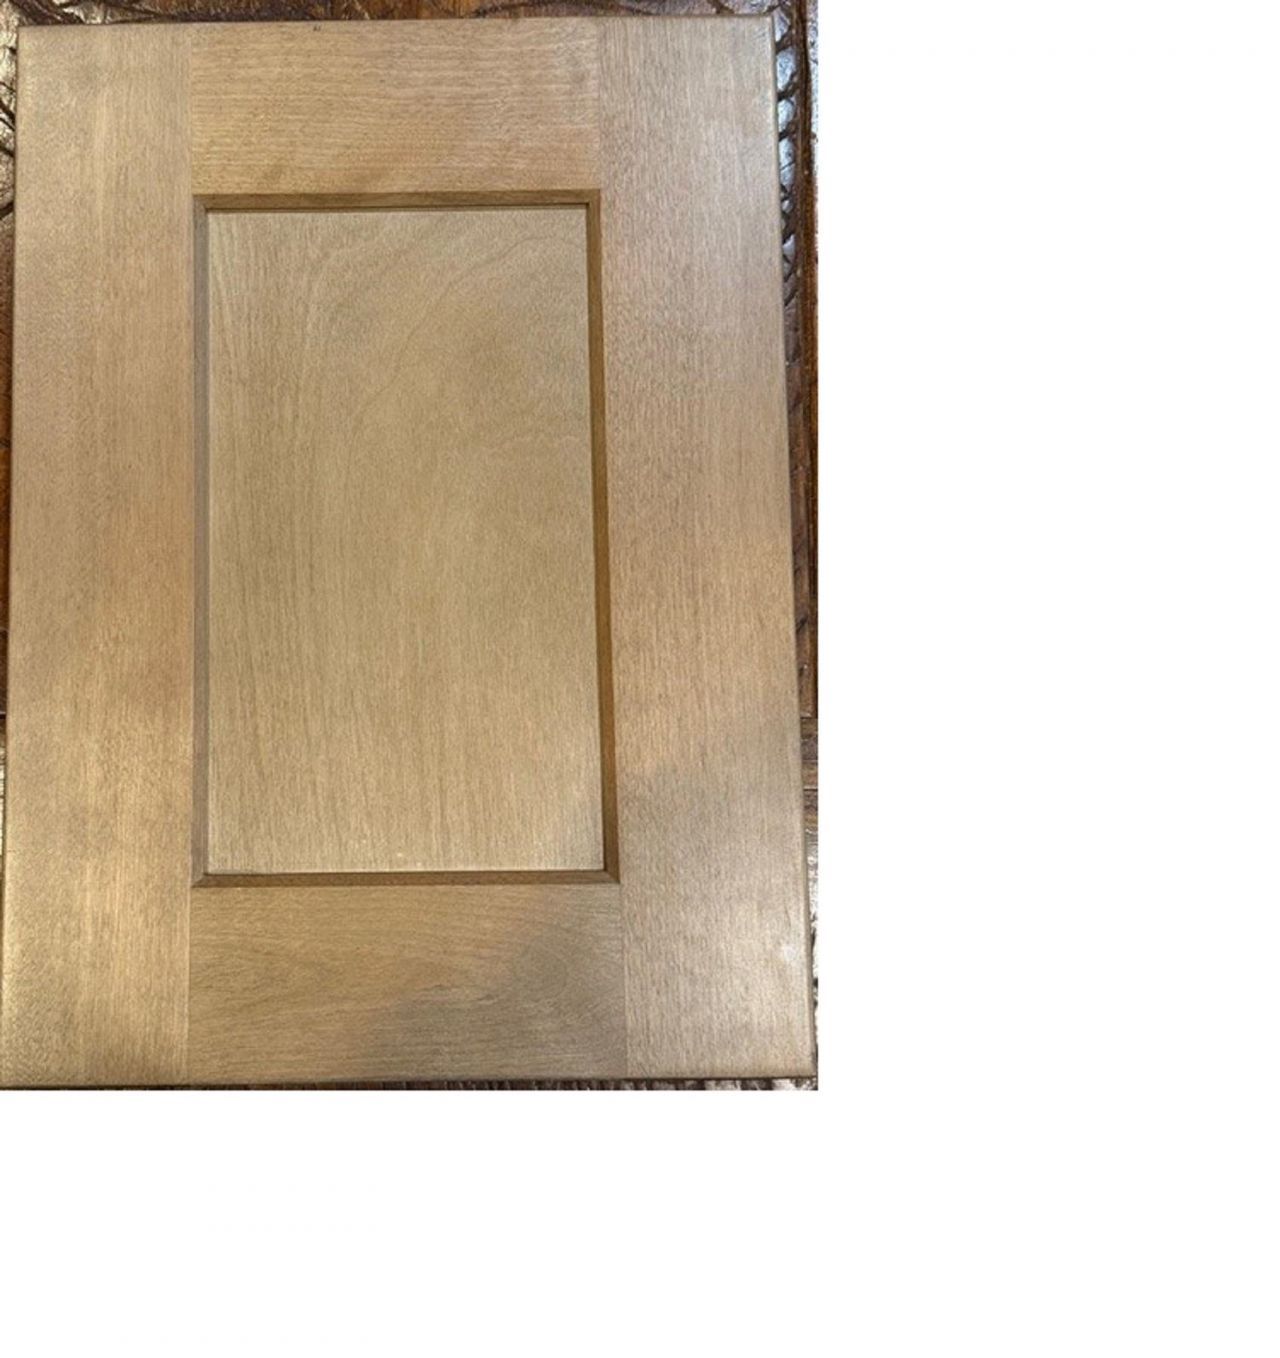
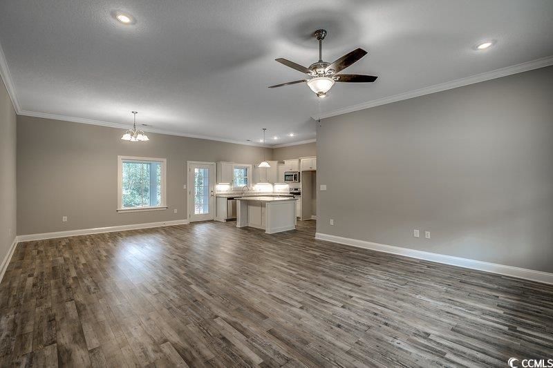
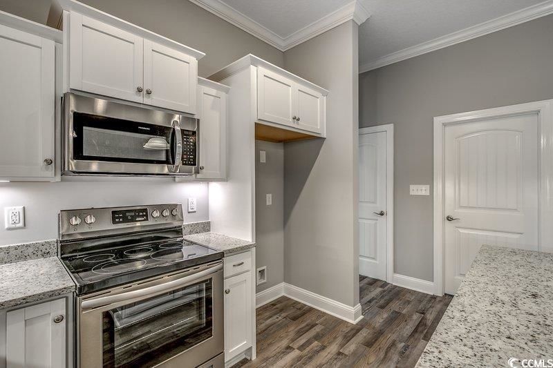
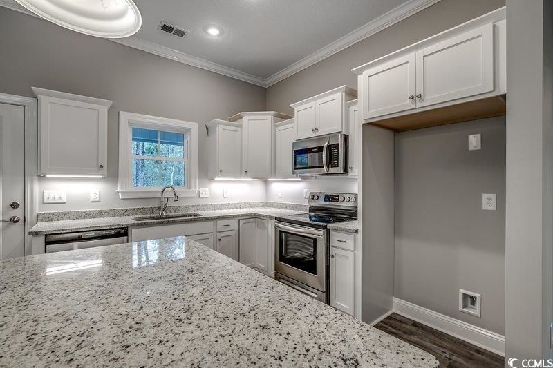
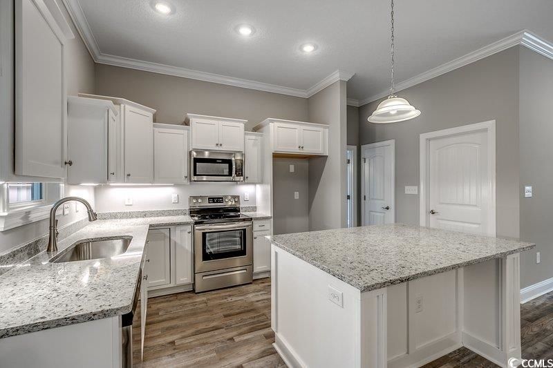
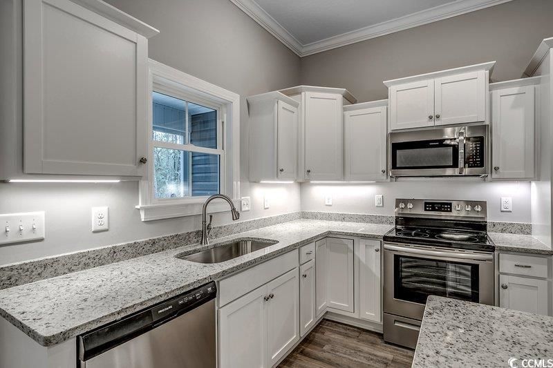
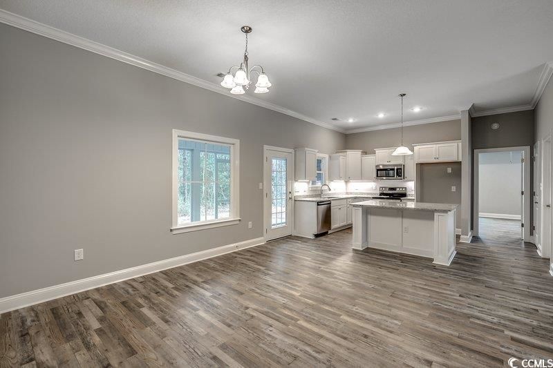
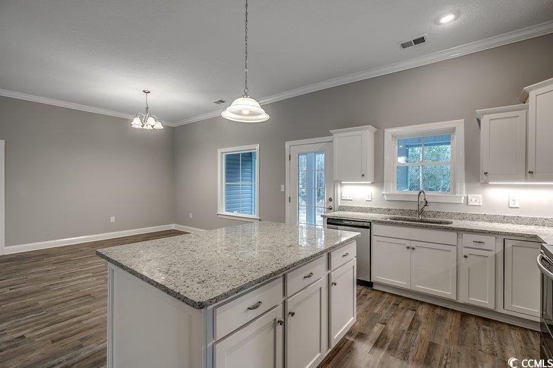
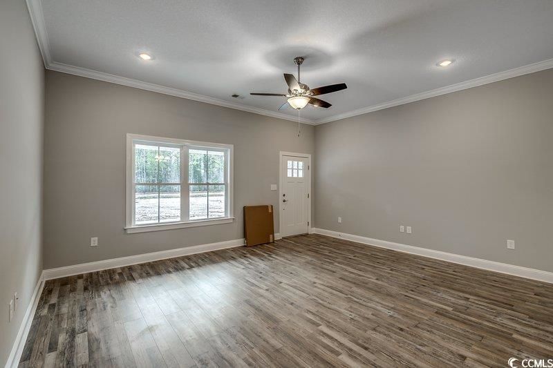
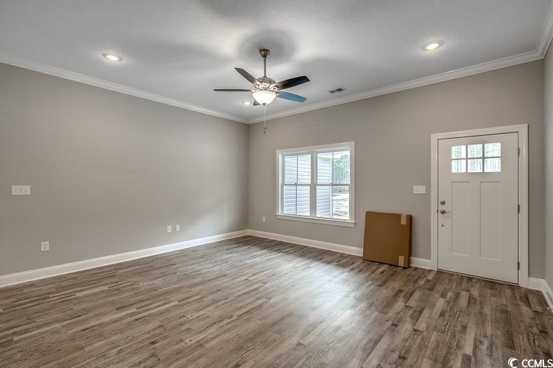
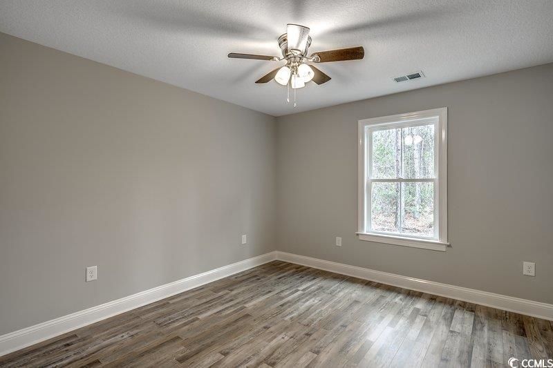
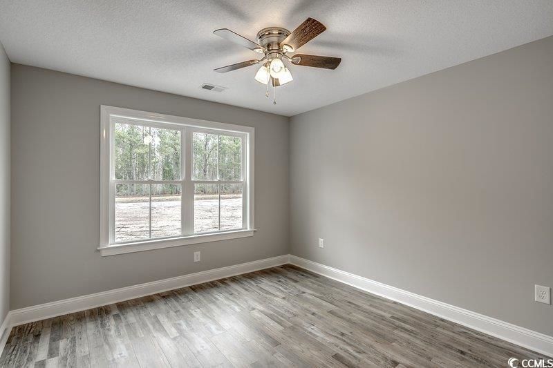
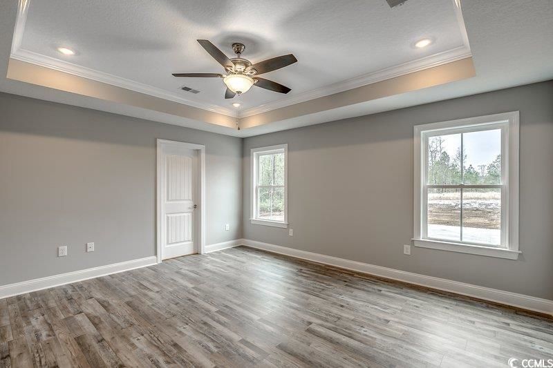
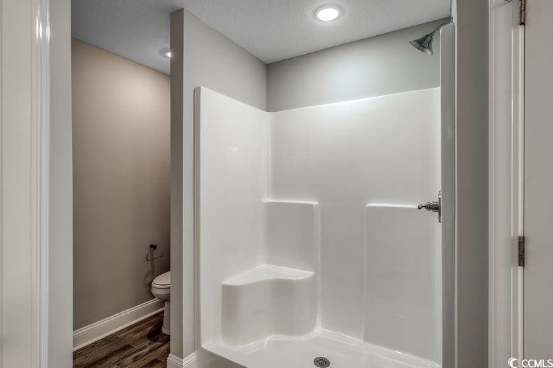
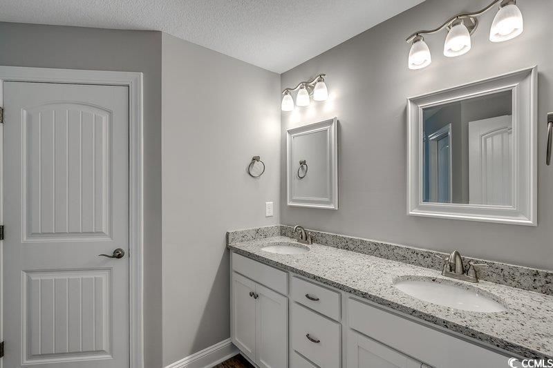
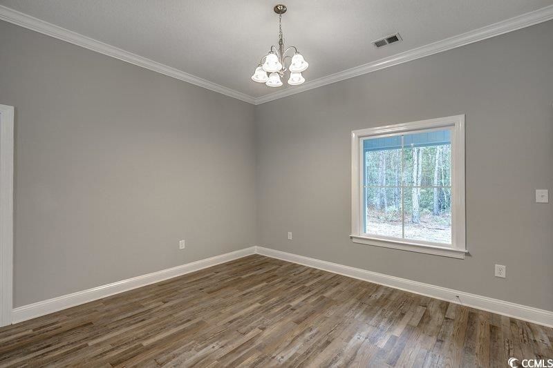
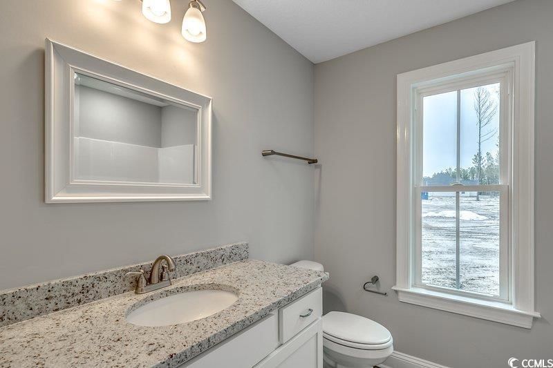
Located outside the city limits on approximately 0.69 acres with NO HOA! This new construction Live Oak floor plan offers 3 bedrooms, 2 bathrooms, and an open concept design. The kitchen features solid surface countertops, a breakfast bar, and stainless-steel appliances. The primary suite includes a double sink vanity and two walk in closets, while luxury vinyl plank flooring extends throughout the home. Upgrades include gutters, screens, blinds, a refrigerator, Wi-Fi garage door opener, and Wi-Fi thermostat. Conveniently located near Aynor, Conway, Highway 501, Highway 22, shopping, dining, schools, and the Grand Strand beaches. Estimated completion is the beginning of March 2027. Photos shown are of another Live Oak floor plan and are for representation purposes only. Finishes, colors,
Property Details
- MLS ID2622983
- Property TypeResidential - Single Family
- AppliancesDishwasher, Microwave, Range, Refrigerator
- CoolingCentral Air
- ExteriorVinyl Siding
- Exterior FeaturesPorch
- FlooringLuxury Vinyl, Luxury VinylPlank
- Garage2 car attached
- HeatingCentral, Electric
- HOA Fee0/ Monthly
- Home StyleTraditional
- Interior FeaturesCeiling Fan(s), Dual Sinks, Main Level Primary, Separate Shower, Walk-In Closet(s), Breakfast Bar, Bedroom on Main Level, Kitchen Island, Stainless Steel Appliances, Solid Surface Counters
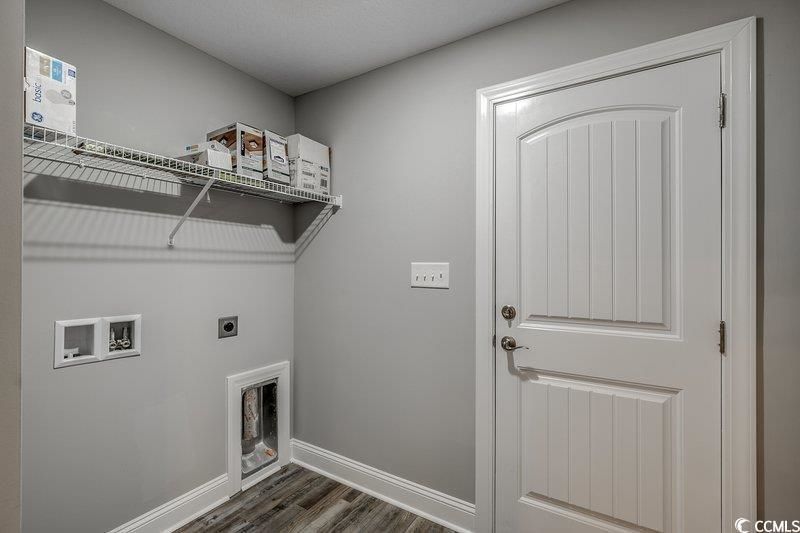
- LaundryWasher Hookup
- Lot DescriptionOutside City Limits, Rectangular, Rectangular Lot
- Lot Size0.69 Acres
- Parcel#23214010004
- ParkingAttached, Garage, Two Car Garage, Garage Door Opener
- Parking NotesAttached, Garage, Two Car Garage, Garage Door Opener
- Patio/PorchRear Porch, Front Porch
- SecuritySmoke Detector(s)
- SewerSeptic Tank
- Stories1.0
- UtilitiesElectricity Available, Septic Available, Water Available
- WaterPublic
- Year Built2026
- acres0.69
Amenities
- Ceiling Fan(s)
- Dual Sinks
- Main Level Primary
- Separate Shower
- Walk-In Closet(s)
- Breakfast Bar
- Bedroom on Main Level
- Kitchen Island
- Stainless Steel Appliances
- Solid Surface Counters
- Porch
Listed By / Shown By
Listed By
Agency Name: Sansbury Butler Properties
Agency Phone: 843-488-5558
CCAR MLS
Shown By
Agency Title: Carolina One Real Estate
Agency Phone: (843) 203-5016
CCAR MLS



Web address QR Codes
3577 Valley Forge Rd.
©OneHomeValue
Ask A Question 3577 Valley Forge Rd. , Aynor, SC 29511






Privacy Policy / DMCA Notice / ADA Accessibility


This site is hosted, designed and copyright
© 1994 - 2026 by
Delta Media Group, Inc. -- Patent Pending --