
3576 Blanding Drive | Johns Island | $499,900
SHOW DETAILS
3576 Blanding Drive
Johns Island, SC 29455
$499,900
4
BEDS
2
BATHS
1,112
SQ. FT.
3576 Blanding DriveJohns Island, SC 29455
For SALE
Single Family
ACTIVE
$499,900
EST. 1,258.36/MO CALCULATE
4
BEDS
2
BATHS
1,112
SQ. FT.
Property Description
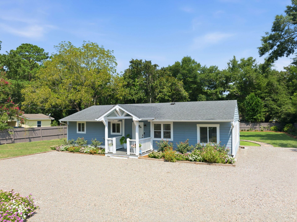
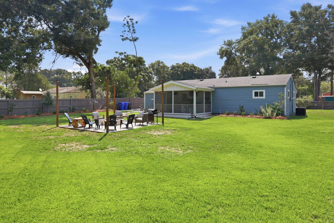
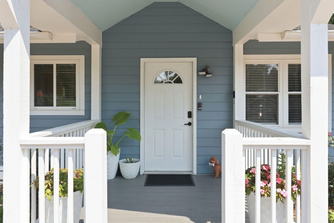
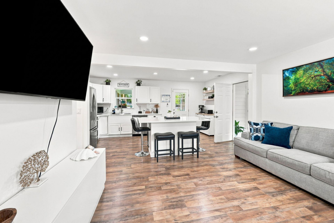
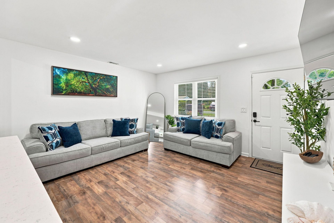
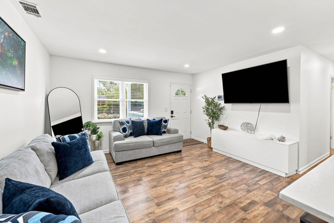
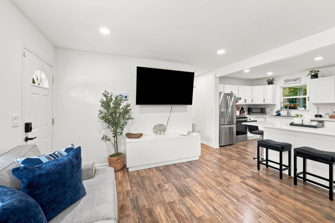
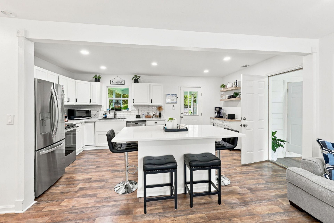
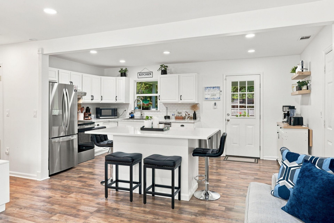
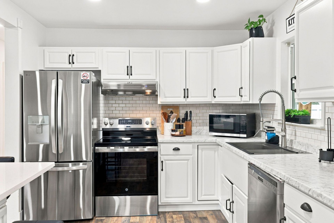
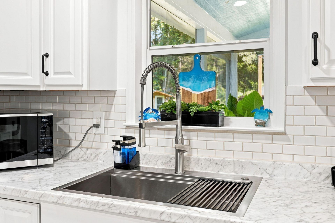
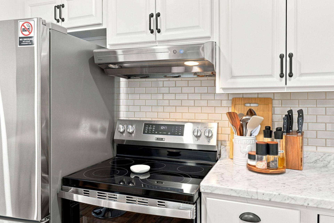
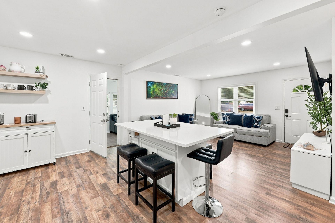
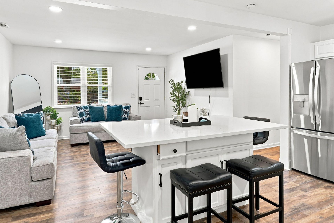
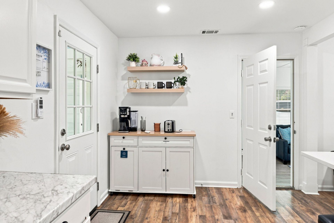
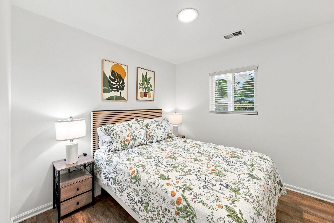
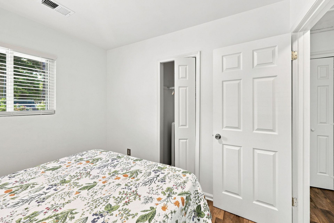
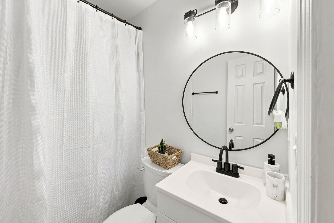
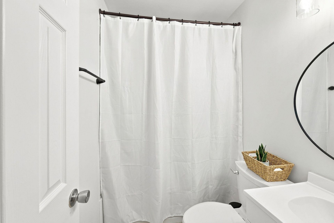
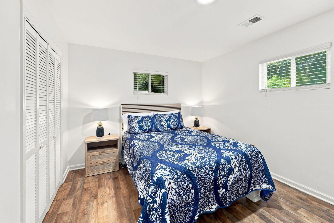
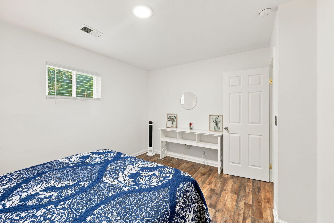
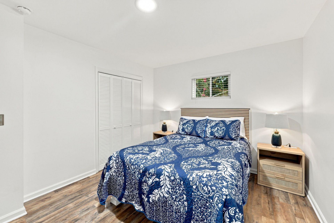
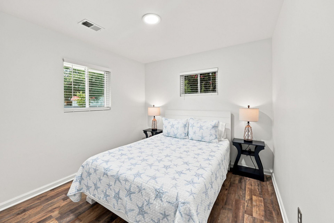
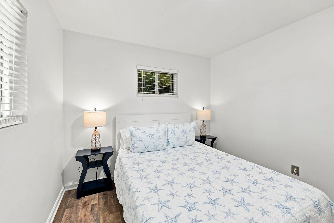
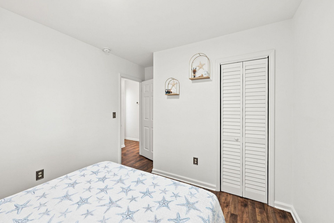
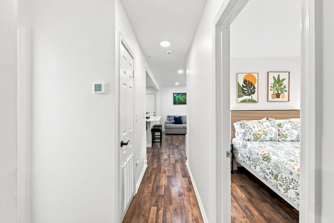
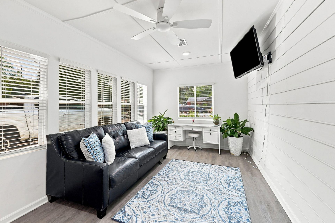
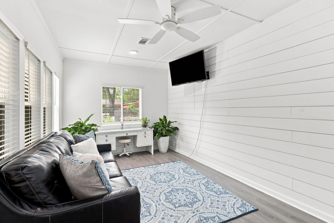
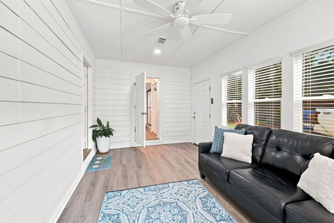
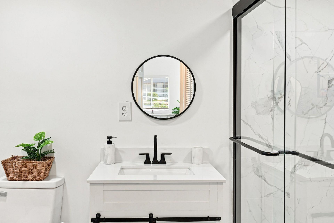
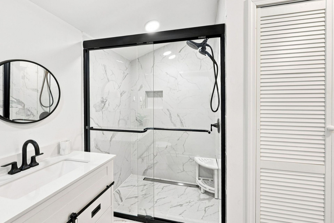
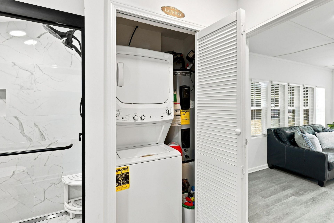
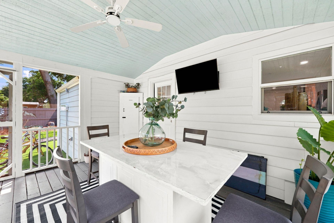
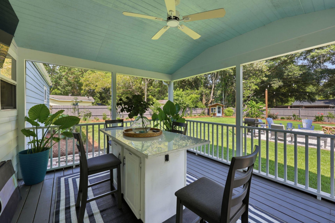
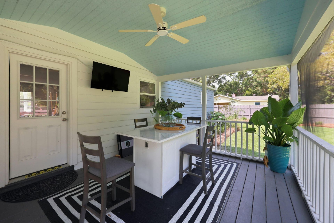
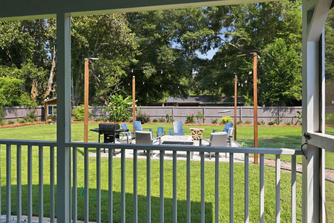
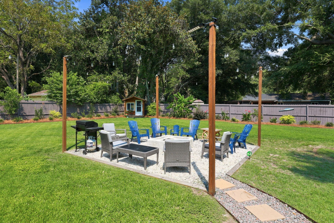
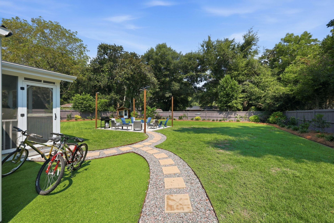
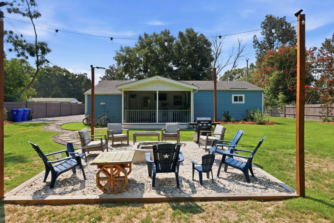
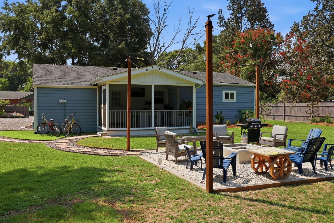
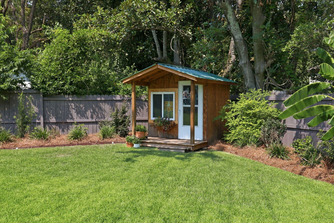
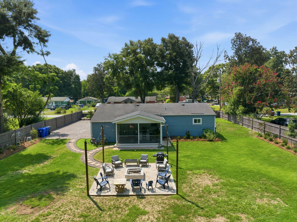
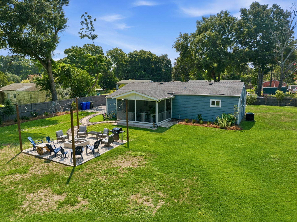
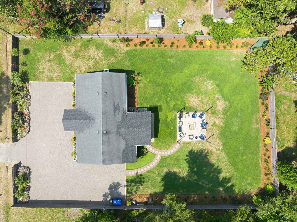
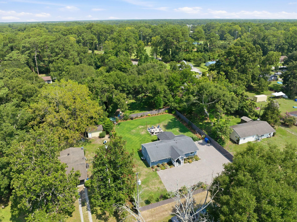
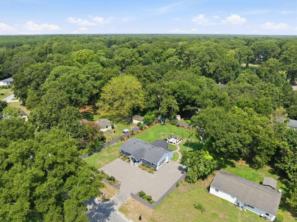
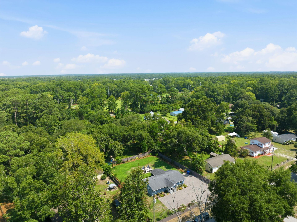
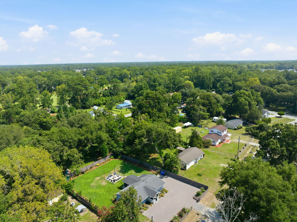
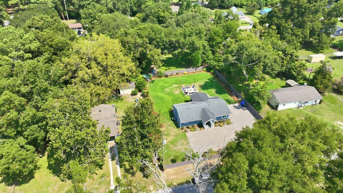
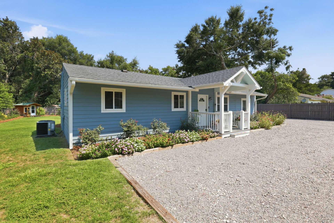
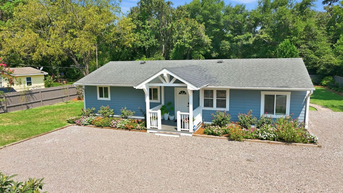
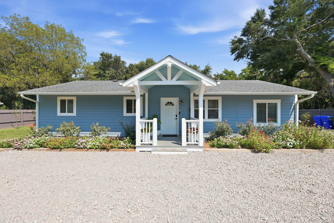
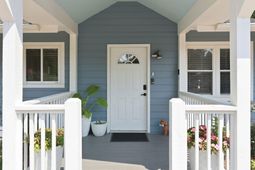
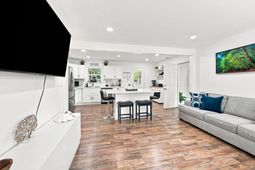
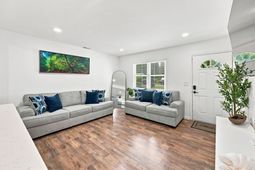
NO HOA and PRICED TO SELL! Completely renovated and move-in ready, this beautifully updated Johns Island home combines modern finishes with the relaxed charm of Lowcountry living. Recent improvements include a new roof, new HVAC system, new gutters, new flooring throughout, a fully renovated kitchen with contemporary cabinetry, new appliances, and modern finishes, beautifully remodeled bathrooms, a new privacy fence, and professionally redesigned landscaping and a programmable irrigation sprinkler system to help keep the lawn and landscaping looking their best that enhances the home's curb appeal. The spacious backyard is perfect for entertaining and features a custom fire pit area, creating an inviting space to gather with family and friends or enjoy peaceful Lowcountry evenings.Ideally located in the heart of Johns Island, you'll enjoy convenient access to some of the area's most popular destinations, including Angel Oak Tree, Johns Island County Park, Stono River County Park, local restaurants, breweries, grocery stores, and shopping. Golf enthusiasts will appreciate being a short drive from The Links at Stono Ferry, Oak Point Golf Course, and the world-renowned golf courses at Kiawah Island Golf Resort, including the famous Ocean Course, host of multiple PGA Championships. Enjoy weekends exploring Freshfields Village, Bohicket Marina, Beachwalker Park on Kiawah Island, and the beaches of Kiawah and Seabrook Island. Downtown Charleston is approximately 20 minutes away, offering award-winning dining, shopping, entertainment, and historic attractions. Whether you're looking for a primary residence, vacation home, or investment opportunity, this turnkey property delivers exceptional value in one of the Lowcountry's most desirable and fastest-growing communities.
Property Details
- MLS ID26021766
- Property TypeResidential - Single Family
- Building Area Total1112
- CoolingCentral Air
- Days on Site1
- ExteriorVinyl Siding
- FencingPrivacy, Wood
- FlooringCeramic Tile, Luxury Vinyl
- HeatingCentral
- HeatingY/N1
- Home StyleRanch
- Interior FeaturesKitchen Island, Living/Dining Combo
- LaundryElectric Dryer Hookup, Washer Hookup
- Lot Dimensions0.34 acre(s)
- Lot Features0 - .5 Acre
- Lot Size0.34 Acres
- Other StructuresNo
- Parking FeaturesOff Street
- Patio And PorchFront Porch
- Roof TypeAsphalt
- SewerPublic Sewer, Septic Tank
- Stories1.0
- UtilitiesBerkeley Elect Co-Op, John IS Water Co
- Year Built1964
- acres0.34
Amenities
- Kitchen Island
- Living/Dining Combo
Listed By / Shown By
Listed By
Agency Name: AgentOwned Realty
Charleston Trident MLS
Shown By
Agency Title: Carolina One Real Estate
Agency Phone: (843) 203-5016
Charleston Trident MLS

Web address QR Codes
3576 Blanding Drive
©OneHomeValue
Ask A Question 3576 Blanding Drive, Johns Island, SC 29455






Privacy Policy / DMCA Notice / ADA Accessibility


This site is hosted, designed and copyright
© 1994 - 2026 by
Delta Media Group, Inc. -- Patent Pending --