
3564 Hunters Oak Lane | Johns Island | $499,000
SHOW DETAILS
3564 Hunters Oak Lane
Johns Island, SC 29455
$499,000
3
BEDS
2
BATHS
1,456
SQ. FT.
3564 Hunters Oak LaneJohns Island, SC 29455
For SALE
Single Family
ACTIVE
$499,000
EST. 1,256.10/MO CALCULATE
3
BEDS
2
BATHS
1,456
SQ. FT.
Property Description
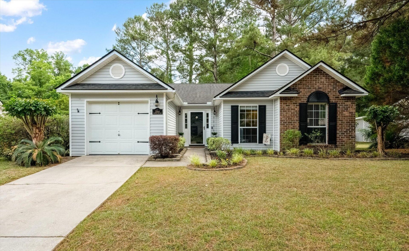
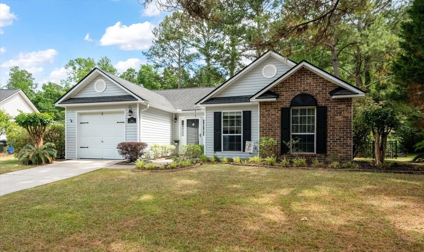
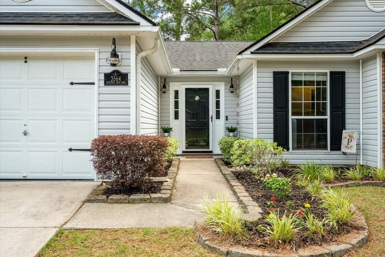
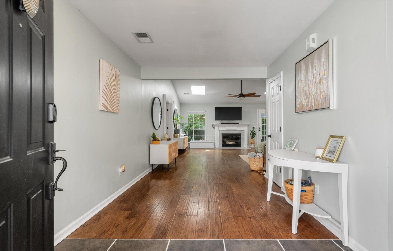
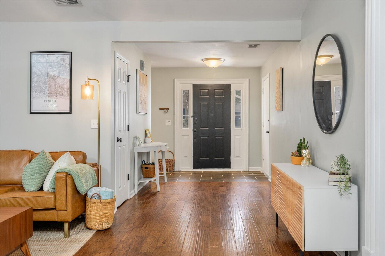
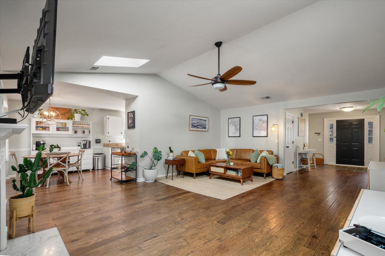
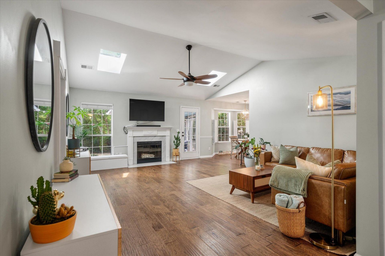
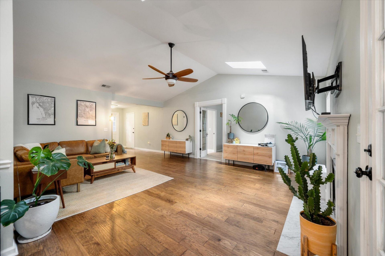
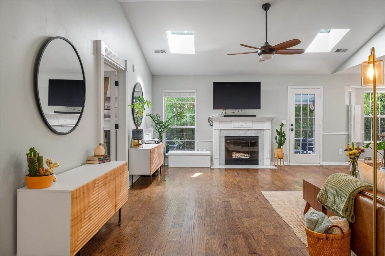
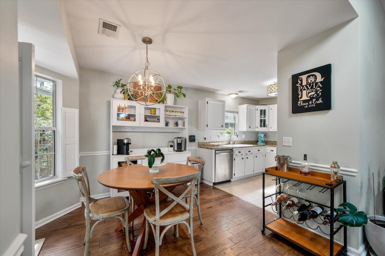
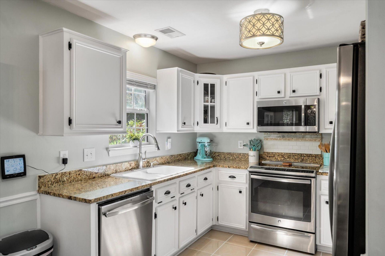
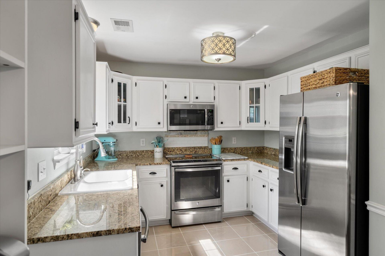
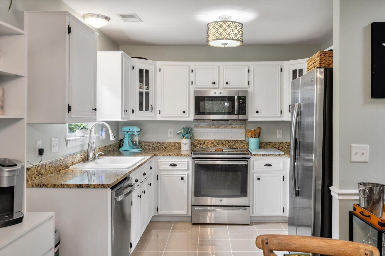
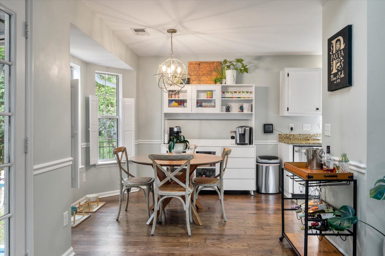
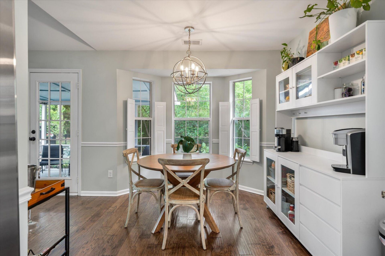
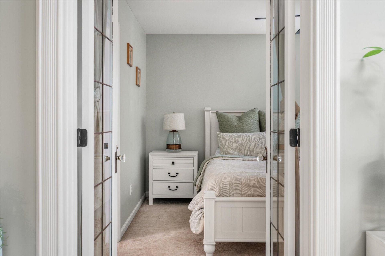
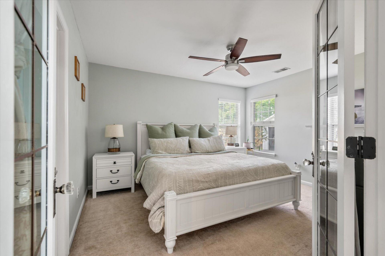
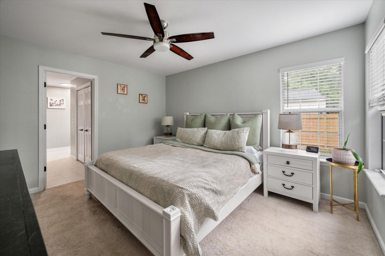
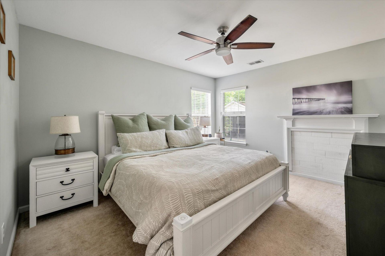
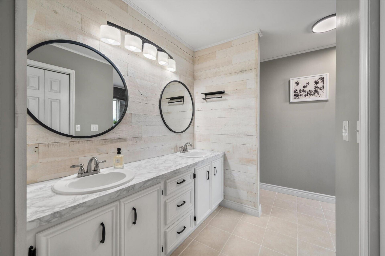
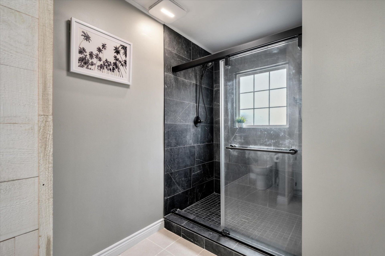
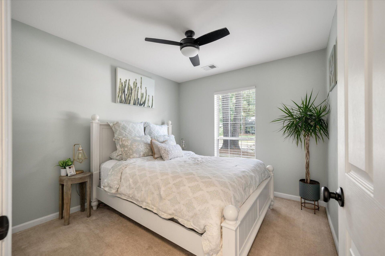
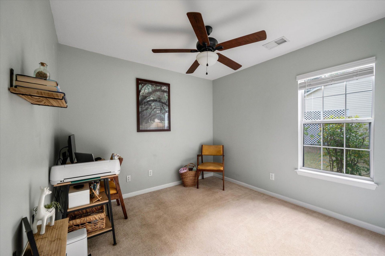
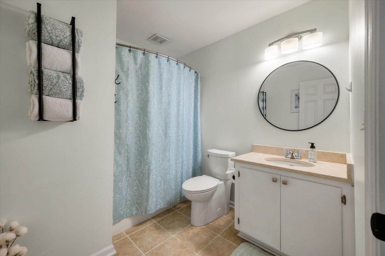
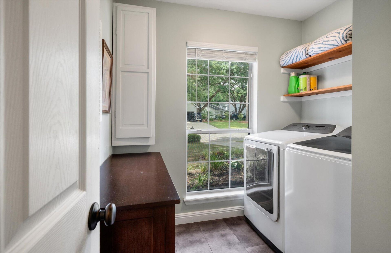
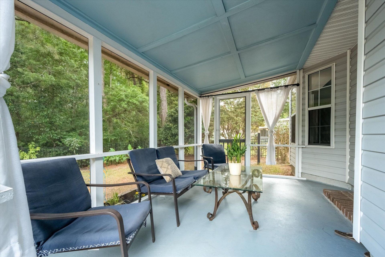
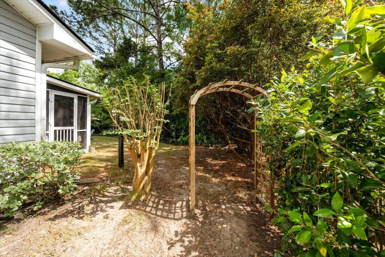
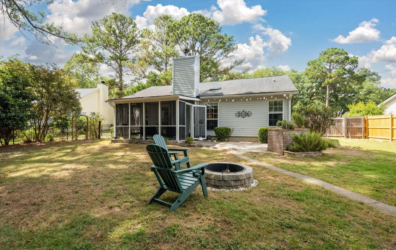
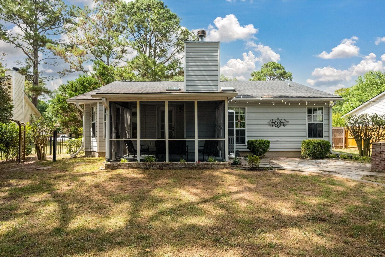
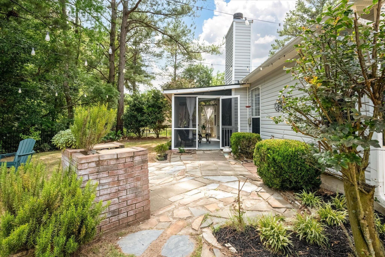
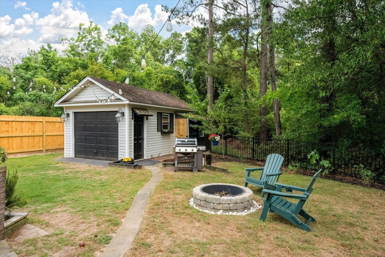
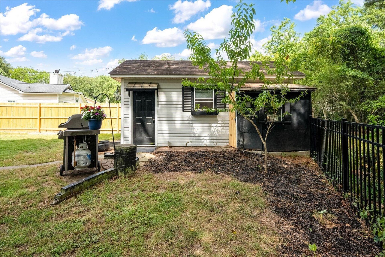
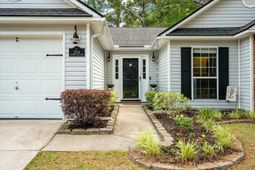
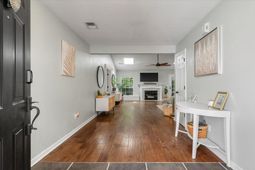
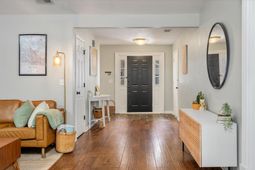
Welcome to 3564 Hunters Oak Lane -- a beautifully updated Johns Island home tucked within the desirable Winnsboro Lakes community. This charming single-story residence offers the perfect blend of comfort, style, and Lowcountry convenience with approximately 1,456 square feet, 3 bedrooms, and 2 full baths. The home features an inviting open floor plan filled with natural light, vaulted ceilings, smooth ceilings, upgraded moldings, designer lighting, and gorgeous wood flooring throughout the main living spaces.The spacious living room centers around a cozy wood-burning fireplace and flows seamlessly into the updated kitchen complete with bright white cabinetry, granite countertops, stainless steel appliances, and generous prep space -- ideal for both everyday living and entertaining.The private owner's suite overlooks the backyard and includes a walk-in closet along with an updated ensuite bath featuring dual vanities and an oversized shower.Outdoor living shines with wonderful curb appeal, a screened porch, fenced backyard, attached garage, and an additional detached garage/workshop tucked privately behind the fence -- a rare and highly versatile feature for storage, hobbies, or workspace needs.Located just minutes from popular Johns Island restaurants, shopping, golf courses, beach and resort communities, Downtown Charleston, James Island, and West Ashley, this home provides the ideal combination of island living and everyday accessibility.
Property Details
- MLS ID26015407
- Property TypeResidential - Single Family
- Building Area Total1456
- Community FeaturesTrash
- CoolingCentral Air
- Days on Site55
- ExteriorBrick Veneer, Vinyl Siding
- Exterior FeaturesRain Gutters
- Fireplace FeaturesGreat Room, One, Wood Burning
- Fireplaces1
- Fireplace Y/NYes
- FlooringCarpet, Ceramic Tile, Wood
- Garage1 car attached
- GarageY/NYes
- HeatingForced Air
- HeatingY/N1
- Home StyleRanch, Traditional
- Interior FeaturesCeiling - Cathedral/Vaulted, Ceiling - Smooth, High Ceilings, Walk-In Closet(s), Ceiling Fan(s), Eat-in Kitchen, Entrance Foyer, Great
- LaundryElectric Dryer Hookup, Washer Hookup, Laundry Room
- Lot Dimensions0.25 acre(s)
- Lot Features0 - .5 Acre, High, Interior Lot, Level
- Lot Size0.25 Acres
- Other StructuresNo, Storage, Workshop
- Parking Features1 Car Garage, Attached, Detached, Garage Door Opener
- Patio And PorchPatio, Screened
- Roof TypeArchitectural
- SewerPublic Sewer
- Stories1.0
- WaterPublic
- Year Built1999
- acres0.25
Amenities
- Ceiling - Cathedral/Vaulted
- Ceiling - Smooth
- High Ceilings
- Walk-In Closet(s)
- Ceiling Fan(s)
- Eat-in Kitchen
- Entrance Foyer
- Great
- Rain Gutters
Listed By / Shown By
Listed By
Agency Name: EXP Realty LLC
Charleston Trident MLS
Shown By
Agency Title: Carolina One Real Estate
Agency Phone: (843) 203-5016
Charleston Trident MLS

Web address QR Codes
3564 Hunters Oak Lane
©OneHomeValue
Ask A Question 3564 Hunters Oak Lane, Johns Island, SC 29455






Privacy Policy / DMCA Notice / ADA Accessibility


This site is hosted, designed and copyright
© 1994 - 2026 by
Delta Media Group, Inc. -- Patent Pending --