
355 Kindred Spirit Dr | Longs | $344,950





SHOW DETAILS
355 Kindred Spirit Dr
Longs, SC 29568
$344,950
5
BEDS
3.5
BATHS
2,449
SQ. FT.
355 Kindred Spirit DrLongs, SC 29568
For SALE
Single Family
ACTIVE
$344,950
EST. 868.32/MO CALCULATE
5
BEDS
3.5
BATHS
2,449
SQ. FT.
Property Description
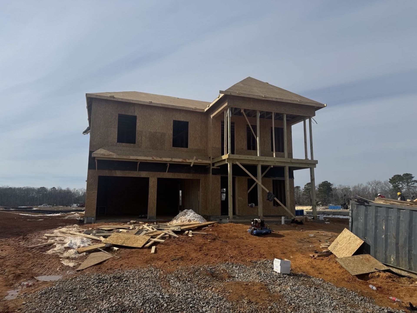
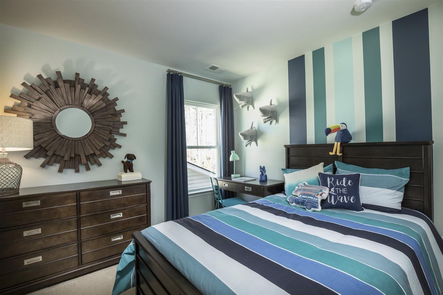
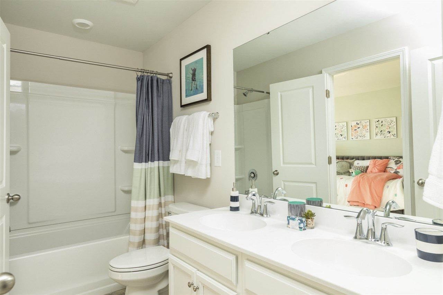
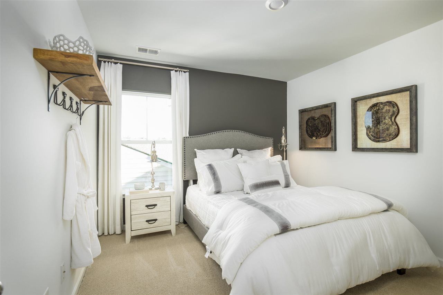
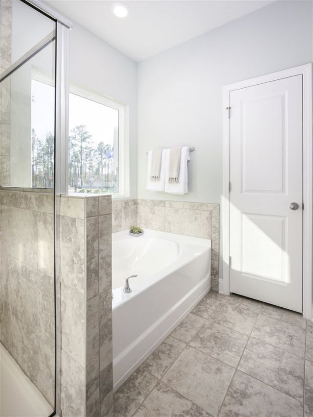
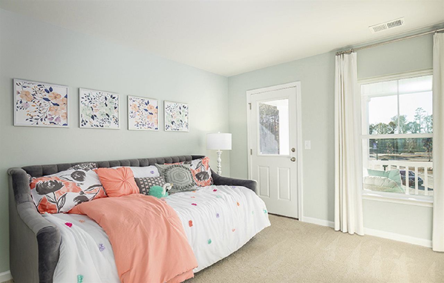
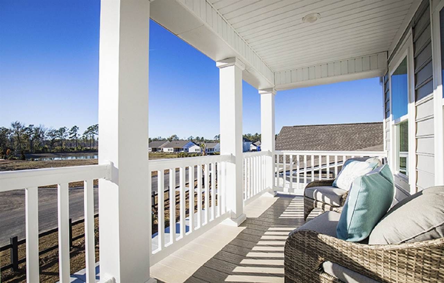
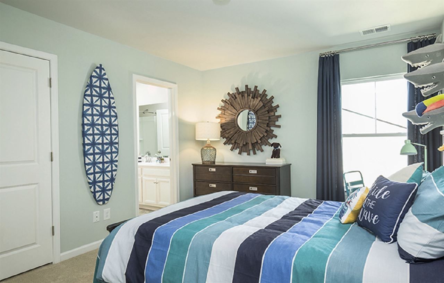
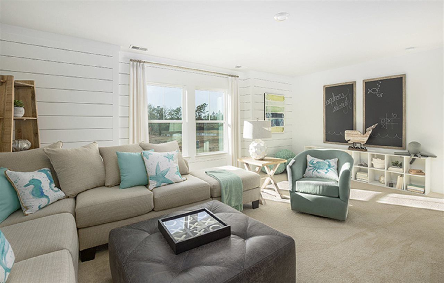
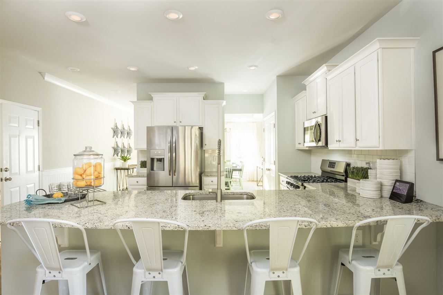
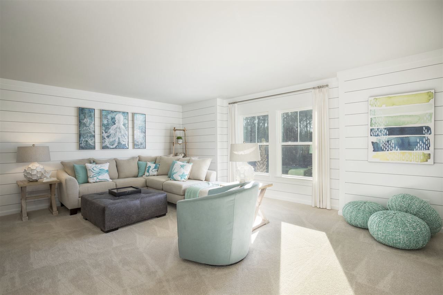
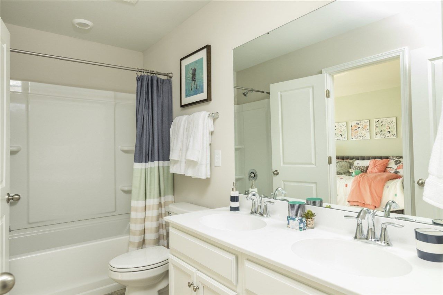
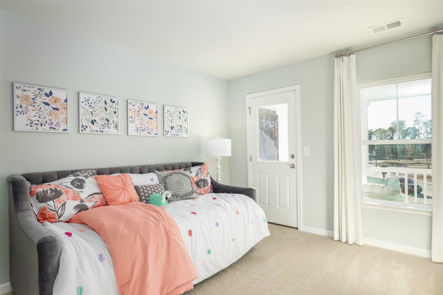
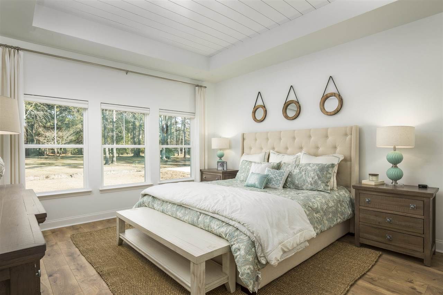
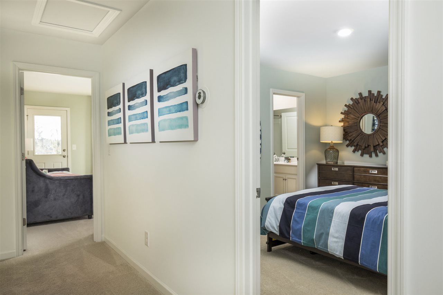
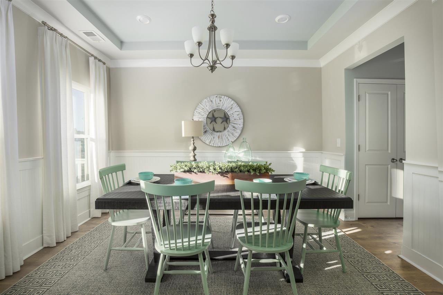
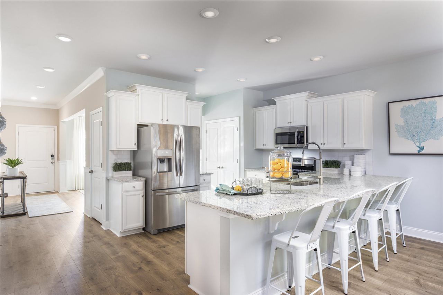
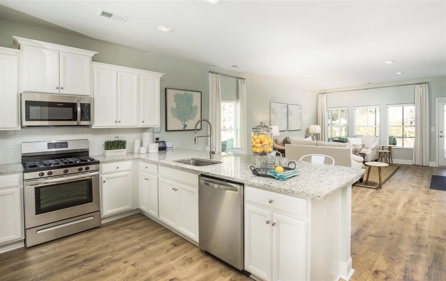
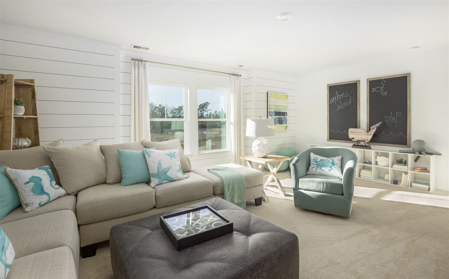
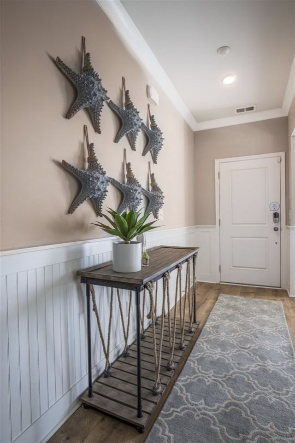
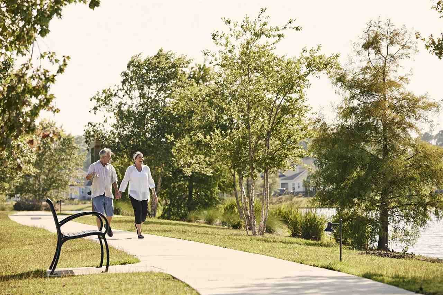
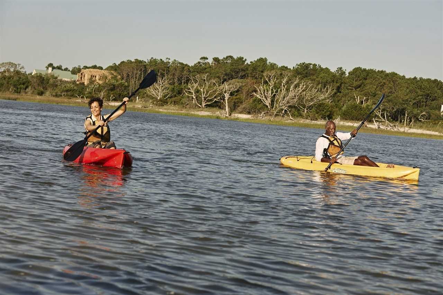
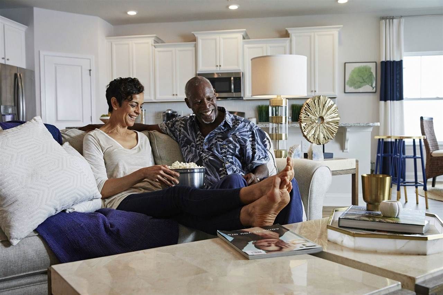
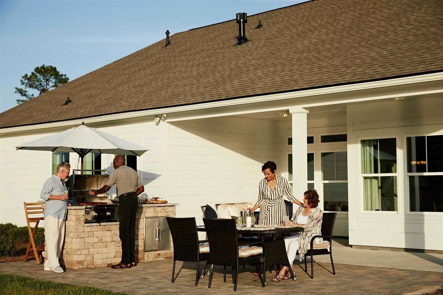
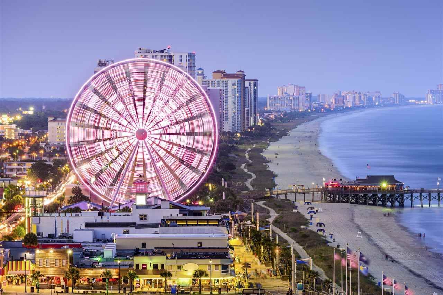
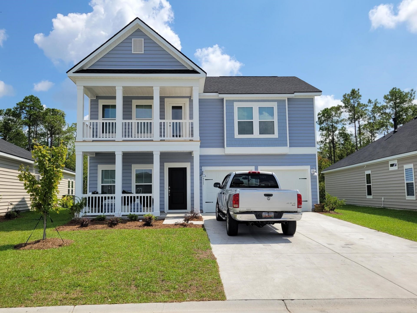
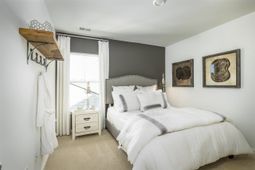
Estimated May 2026 Closing. This new two-story home located in a beautiful community. Our 5 bedrooms and 3.5 baths, this is a spacious floor plan offers ample room for comfortable living. The formal dining room sets the stage for elegant entertaining, while the Quartz counters and stylish tile backsplash in the kitchen creates a beautiful living space. Enjoy the seamless flow of laminate flooring throughout the main living areas, adding a touch of elegance and easy maintenance. The bathrooms and laundry room feature attractive tile flooring, combining both functionality and appeal. Indulge in the luxurious fully tiled shower in the owners suite, complemented by a glass shower door. A back porch provides an ideal spot to relax and enjoy the outdoors. The 2-car garage offers ample parking and storage space. With its prime location, this home is close to all the attractions and amenities that Myrtle Beach has to offer. Pictures are of a previously built home that may have additional upgrades.
Property Details
- MLS ID2610916
- Property TypeResidential - Single Family
- AppliancesDishwasher, Disposal, Microwave, Range
- Association AmenitiesOwner Allowed Golf Cart, Pet Restrictions
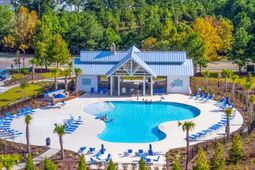
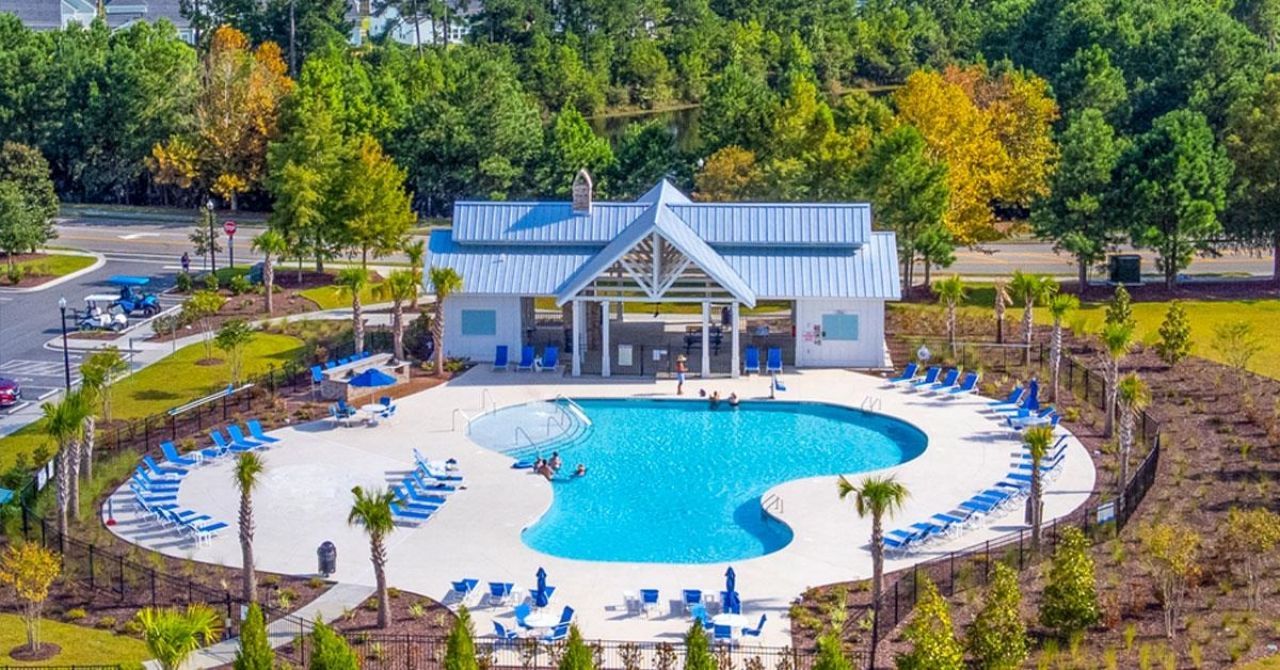
- Community FeaturesGolf Carts OK, Long Term Rental Allowed, Pool, Short Term Rental Allowed
- CoolingCentral Air
- Days on Site29
- Door FeaturesInsulated Doors
- ExteriorVinyl Siding, Wood Frame
- Exterior FeaturesPorch
- FlooringCarpet, Tile
- Garage2 car attached
- HeatingCentral, Forced Air
- HOAYes
- HOA Fee108/ Monthly
- Home StyleRanch
- Interior FeaturesDual Sinks, Main Level Primary, Separate Shower, Vanity, Walk-In Closet(s), Breakfast Bar, Bedroom on Main Level, Entrance Foyer, Kitchen Island, Stainless Steel Appliances
- LaundryWasher Hookup
- Lot DescriptionRectangular, Rectangular Lot
- Lot Size0.16 Acres
- Parcel#34603010016
- ParkingAttached, Garage, Two Car Garage, Garage Door Opener
- Parking NotesAttached, Garage, Two Car Garage, Garage Door Opener
- Patio/PorchRear Porch, Front Porch
- Pets AllowedOwner Only, Yes
- PoolCommunity, Outdoor Pool
- SecuritySmoke Detector(s)
- Stories1.0
- Swimming PoolYes
- UtilitiesCable Available, Electricity Available, Sewer Available, Underground Utilities, Water Available
- WaterPublic
- Year Built2025
- acres0.16
Amenities
- Dual Sinks
- Main Level Primary
- Separate Shower
- Vanity
- Walk-In Closet(s)
- Breakfast Bar
- Bedroom on Main Level
- Entrance Foyer
- Kitchen Island
- Stainless Steel Appliances
- Porch
Room Sizes
- Great Room - 14 x 20
- Dining Room - 11 x 13
- Bedroom 3 - 12 x 10
- Bedroom 2 - 11 x 12
- Primary Bedroom - 14 x 15 Level - First
- Bedroom 1 - 11 X10
Listed By / Shown By
Listed By
Agency Name: Lennar Carolinas LLC
Agency Phone: 843-839-3822
CCAR MLS
Shown By
Agency Title: Carolina One Real Estate
Agency Phone: (843) 203-5016
CCAR MLS

Web address QR Codes
355 Kindred Spirit Dr
©OneHomeValue
Ask A Question 355 Kindred Spirit Dr, Longs, SC 29568






Privacy Policy / DMCA Notice / ADA Accessibility


This site is hosted, designed and copyright
© 1994 - 2026 by
Delta Media Group, Inc. -- Patent Pending --