
353 Dunlin Drive | Summerville | $425,000
SHOW DETAILS
353 Dunlin Drive
Summerville, SC 29486
$425,000
4
BEDS
2.5
BATHS
2,764
SQ. FT.
353 Dunlin DriveSummerville, SC 29486
For SALE
Single Family
ACTIVE
$425,000
EST. 1,069.82/MO CALCULATE
4
BEDS
2.5
BATHS
2,764
SQ. FT.
Property Description
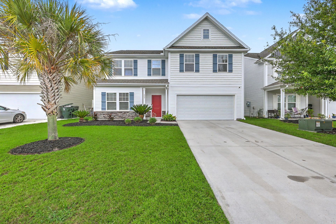
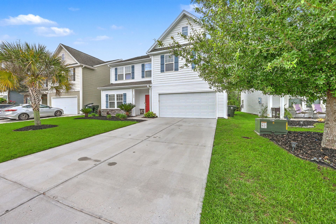
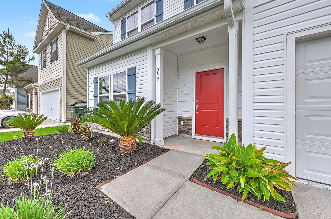
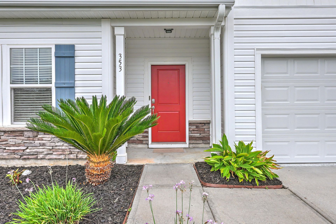
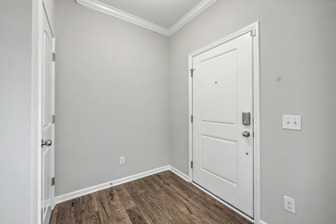
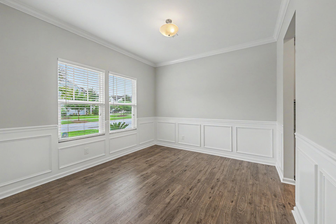
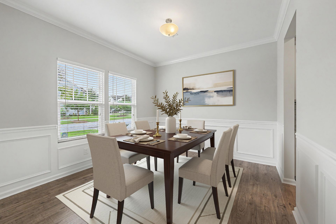
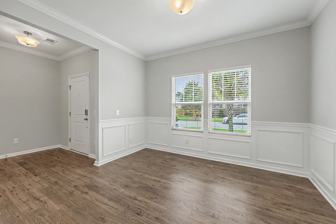
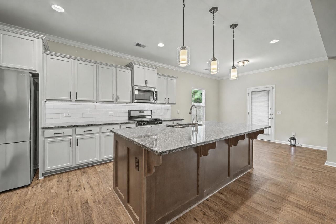
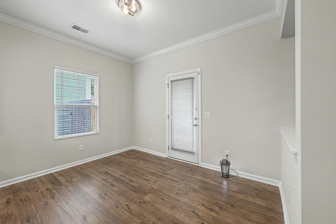
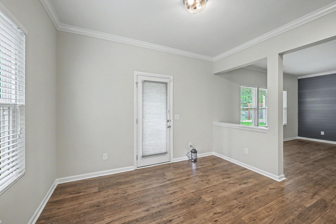
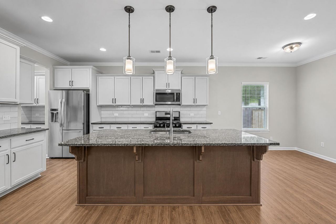
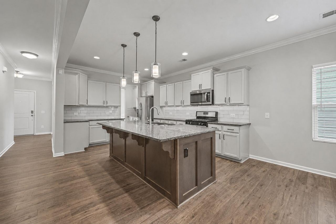
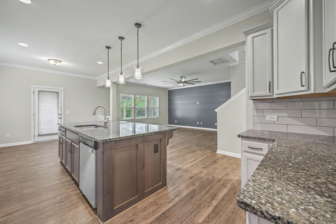
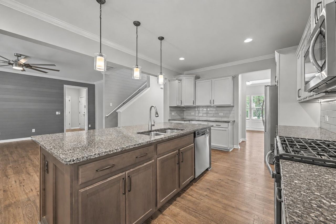
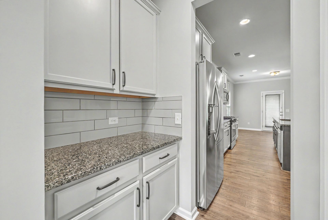
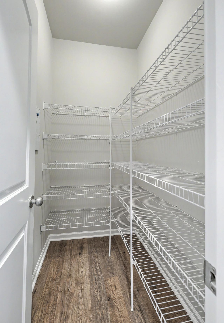
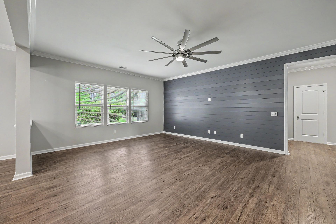
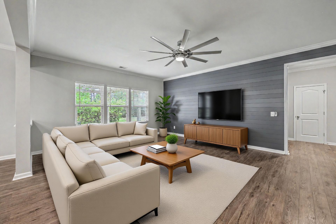
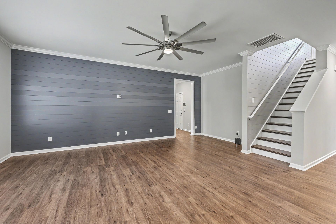
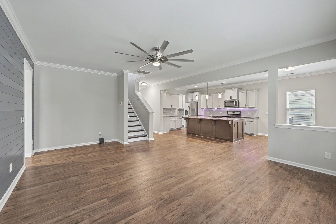
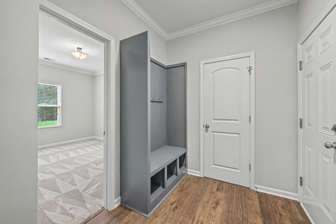
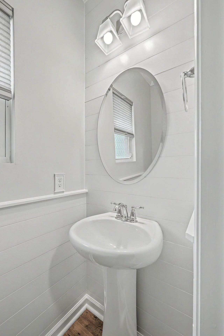
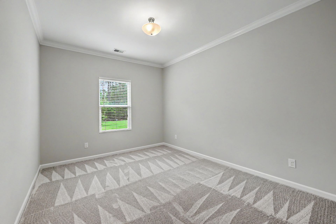
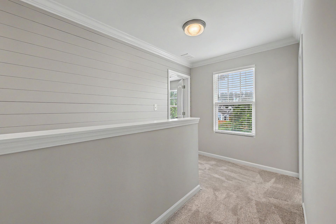
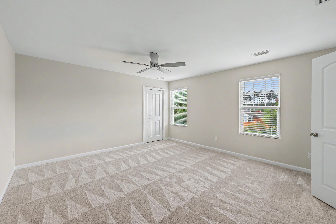
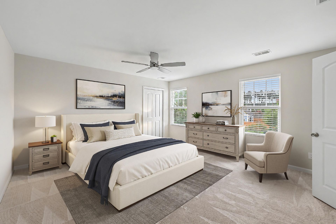
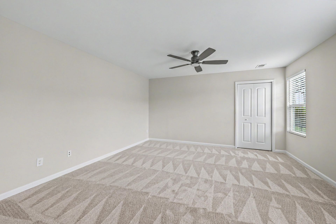
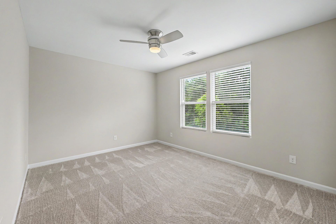
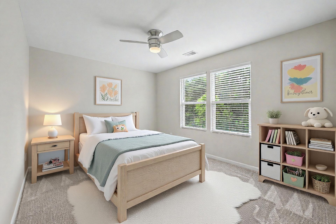
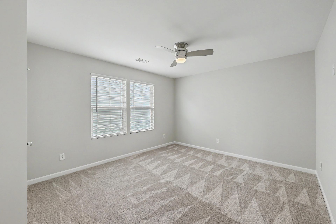
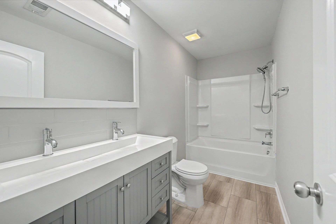
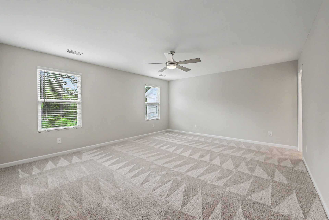
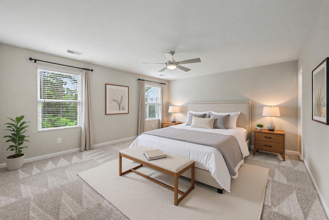
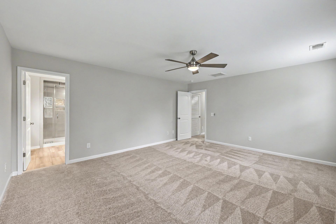
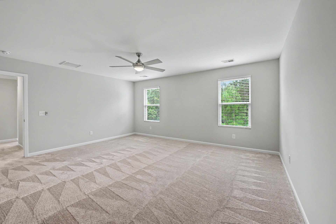
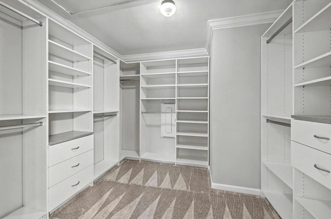
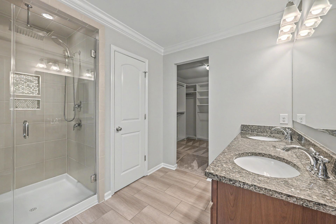
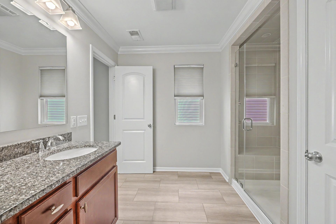
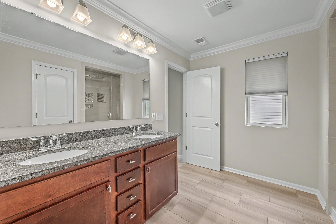
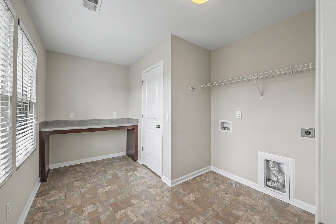
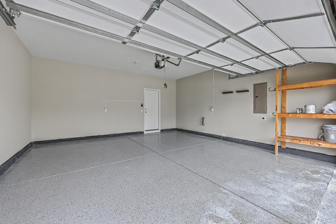
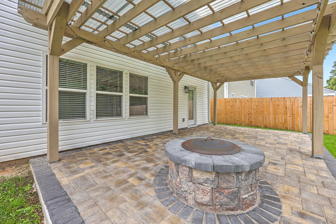
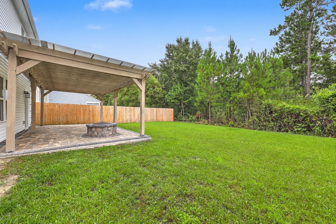
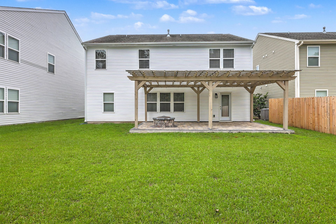
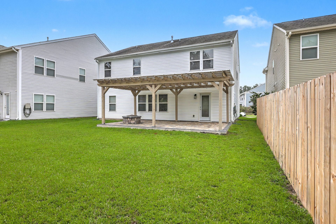
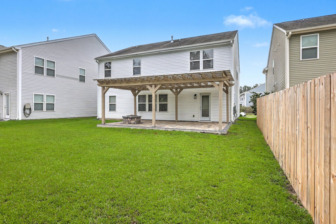
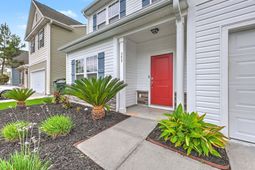
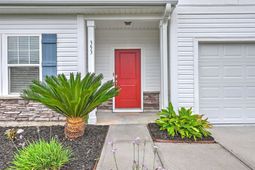
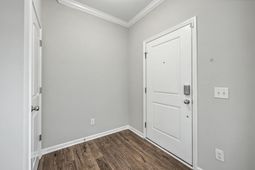
Welcome to 353 Dunlin Drive, a beautifully updated 4-bedroom, 2.5-bath home offering 2,764 square feet of thoughtfully designed living space. Freshly painted throughout and featuring brand-new flooring, this move-in-ready home combines modern style, functional design, and an impressive list of upgrades.At the heart of the home is a stunning chef's kitchen complete with painted maple cabinetry, granite countertops, stainless steel appliances, and an oversized island that seamlessly connects to the spacious great room and sunny breakfast area. A butler's pantry provides additional storage and prep space while creating an elegant transition to the formal dining room, currently serving as a home office, offering flexibility to fit your lifestyle.Upstairs, the spacious owner's suite serves as a private retreat with a custom walk-in closet, dual vanities, and a beautifully tiled walk-in shower. Three additional bedrooms provide ample space for family, guests, hobbies, or work-from-home needs.Throughout the home, thoughtful upgrades and custom details elevate every space, including shiplap accents in the living room and staircase, wainscoting, crown molding, wood stairs, and abundant storage solutions. The secondary bathroom features a double vanity, while the garage offers built-in storage, epoxy floors, new MyQ garage door opener, and a 220V outlet ready for electric vehicle charging. The seller has also added a UVC Germicidal Light to the HVAC system to prevent microbial growth in our high-humidity climate.Step outside to enjoy one of the home's standout features: an oversized custom pergola and built-in fire pit, creating the perfect setting for entertaining, relaxing, or gathering with friends and family year-round.Combining stylish updates, high-end finishes, and exceptional functionality, 353 Dunlin Drive offers a rare opportunity to own a truly turnkey home in one of the area's most desirable communities.
Property Details
- MLS ID26019506
- Property TypeResidential - Single Family
- Building Area Total2764
- Community FeaturesClubhouse, Park, Pool
- CoolingCentral Air
- Days on Site13
- ExteriorStone Veneer, Vinyl Siding
- FlooringCarpet, Ceramic Tile, Laminate, Vinyl
- Garage2 car attached
- GarageY/NYes
- HeatingNatural Gas, Wall Furnace
- HeatingY/N1
- Home StyleTraditional
- Interior FeaturesCeiling - Smooth, High Ceilings, Kitchen Island, Walk-In Closet(s), Bonus, Eat-in Kitchen, Entrance Foyer, Great, Office, Pantry, Separate Dining, Utility
- LaundryWasher Hookup, Laundry Room
- Lot Features0 - .5 Acre
- Other StructuresNo
- Parking Features2 Car Garage, Attached
- Patio And PorchPatio
- Roof TypeArchitectural
- SewerPublic Sewer
- Stories2.0
- UtilitiesBCW & SA, Berkeley Elect Co-Op, Dominion Energy
- WaterPublic
- Year Built2018
Amenities
- Ceiling - Smooth
- High Ceilings
- Kitchen Island
- Walk-In Closet(s)
- Bonus
- Eat-in Kitchen
- Entrance Foyer
- Great
- Office
- Pantry
- Separate Dining
- Utility
Listed By / Shown By
Listed By
Agency Name: Real Broker, LLC
Charleston Trident MLS
Shown By
Agency Title: Carolina One Real Estate
Agency Phone: (843) 203-5016
Charleston Trident MLS

Web address QR Codes
353 Dunlin Drive
©OneHomeValue
Ask A Question 353 Dunlin Drive, Summerville, SC 29486






Privacy Policy / DMCA Notice / ADA Accessibility


This site is hosted, designed and copyright
© 1994 - 2026 by
Delta Media Group, Inc. -- Patent Pending --