
353 Courtney Round | Summerville | $350,000
SHOW DETAILS
353 Courtney Round
Summerville, SC 29486
$350,000
3
BEDS
2.5
BATHS
1,868
SQ. FT.
353 Courtney RoundSummerville, SC 29486
For SALE
Single Family
ACTIVE
$350,000
EST. 881.03/MO CALCULATE
3
BEDS
2.5
BATHS
1,868
SQ. FT.
Property Description
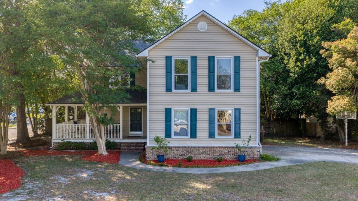
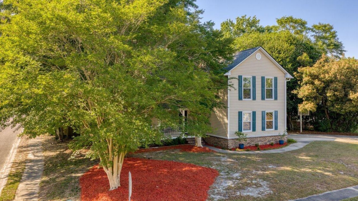
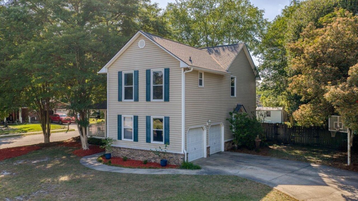
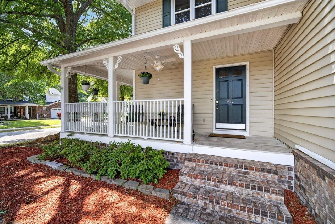
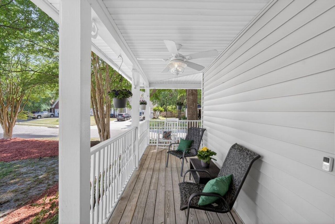
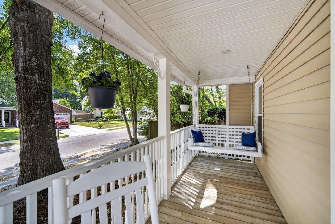
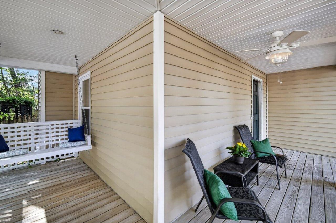
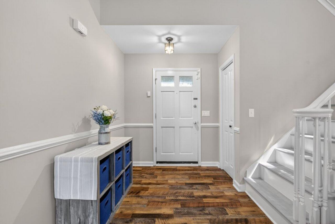
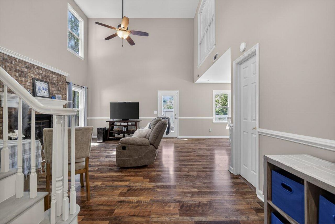
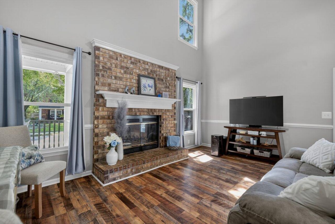
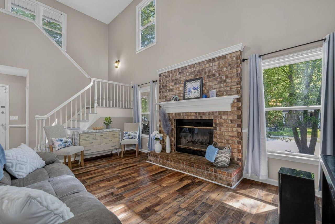
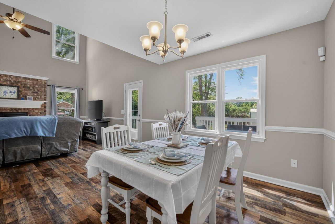
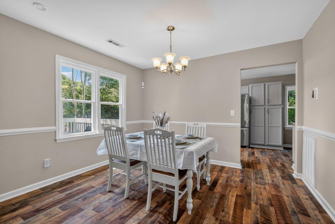
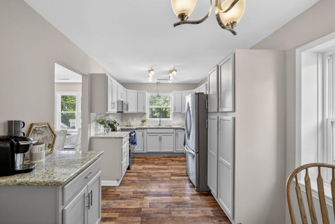
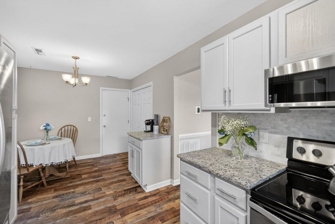
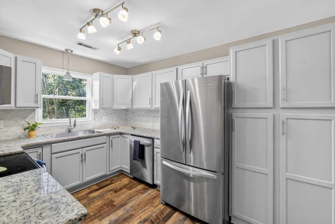
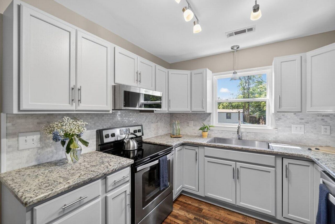
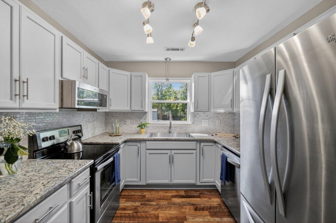
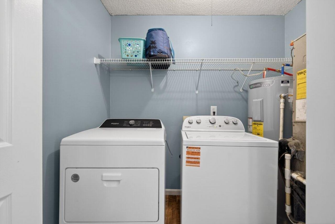
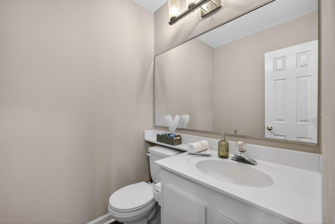
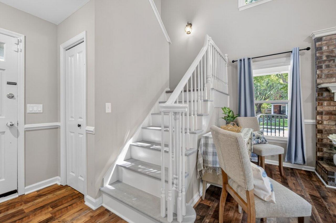
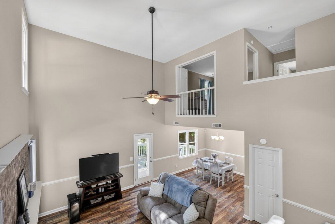
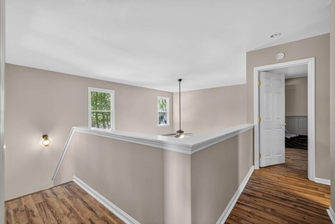
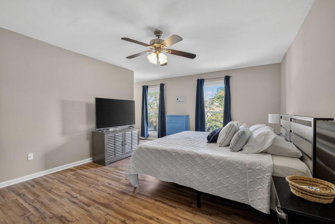
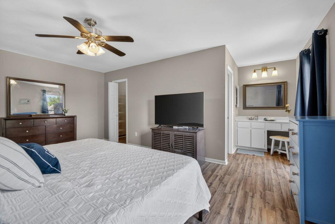
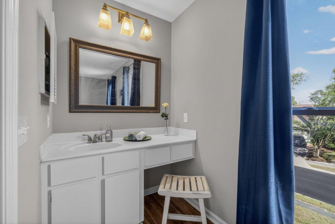
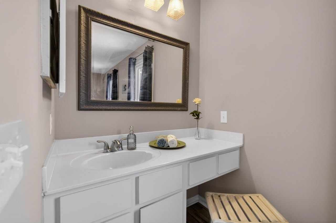
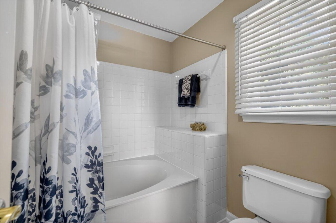
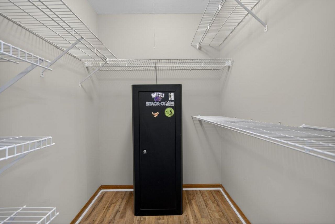
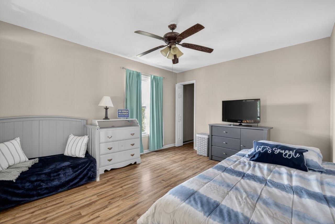
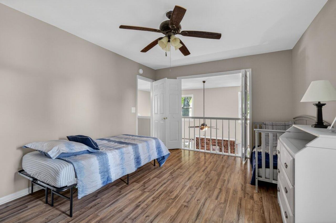
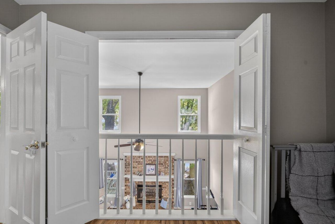
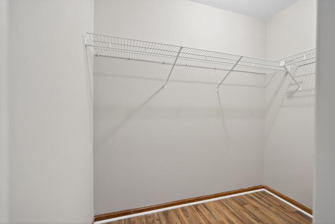
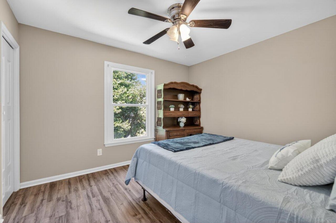
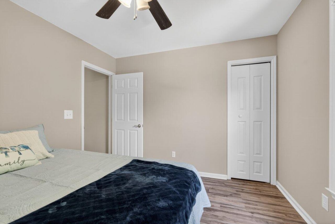
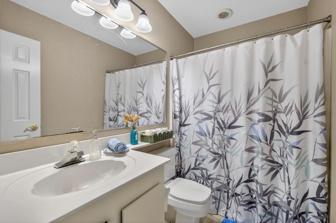
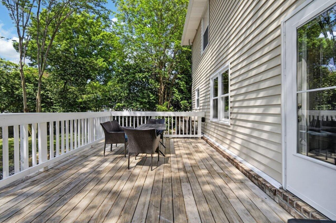
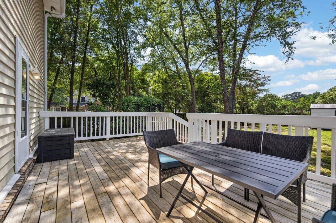
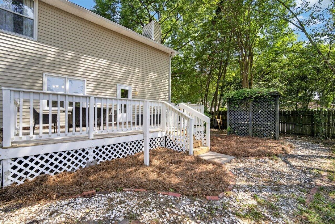
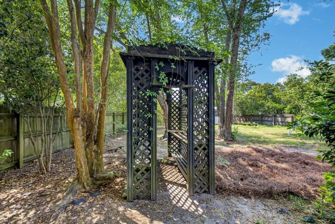
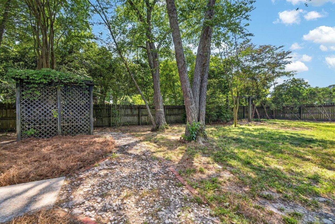
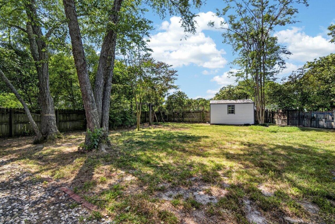
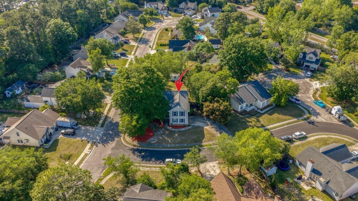
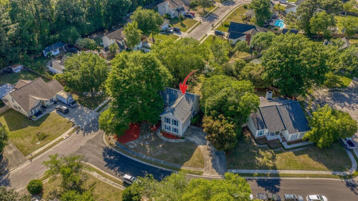
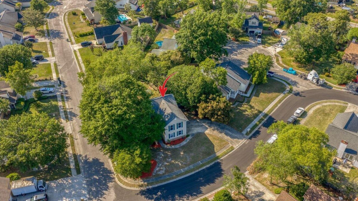
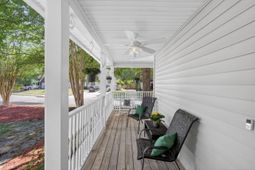
If you are looking for a life of sweet tea sippin' and front porch living on a quarter-acre corner lot, welcome home to 353 Courtney Round in the established, NON-HOA community of Sangaree in Summerville. As you arrive, you are immediately greeted by quintessential Southern charm, where blooming azaleas, magnolias, crepe myrtles, and grand oaks frame a classic wraparound porch complete with a swing, inviting you to slow down and stay awhile. Step inside and into the foyer, where soaring vaulted ceilings, a freshly painted interior, and brand new LVP flooring set the tone for the home. Just off the foyer, the powder room has been thoughtfully remodeled with updated flooring and modern light fixtures. As you continue in, the living room truly takes your breath away with its expansive layouand stunning two-story ceilings, creating a light-filled and airy space. This area flows seamlessly into the dining room, making it ideal for entertaining, while the wood-burning fireplace offers the perfect setting to gather and cozy up on cooler evenings.The fully remodeled kitchen is both stylish and functional, featuring new cabinetry, updated hardware, a new sink, modern lighting, and beautiful granite countertops. Whether you are hosting or enjoying a quiet night in, there is ample space to cook, gather, and connect, along with a charming breakfast nook for easy mornings. The laundry room is conveniently located just off the kitchen and includes a brand new washer, with both washer and dryer conveying, along with a newly installed water heater. The oversized two-car garage offers plenty of room not only for parking but also for storage or a workshop, and has been recently drywalled, ready for its next owner to personalize.Upstairs, you will find all three bedrooms, including a spacious primary suite that feels like a true retreat, complete with a large walk-in closet and enough room for a sitting area. The en-suite bath offers a relaxing escape with a sit-down vanity and an oversized soaking tub and shower combination. The two additional bedrooms are both generously sized, each with ample closet space, and share a well-appointed full bathroom.Step back outside and prepare to be wowed by the fully fenced, expansive backyard. The freshly painted deck is the perfect place for grilling, entertaining, or dining al fresco, while the additional features, including a tool shed and trellis that convey, add both charm and functionality. This outdoor space is truly an extension of the home, designed for relaxing evenings and making memories.Located just off I-26 and Main Street, Sangaree offers the convenience of being just minutes from everything. Enjoy all that Nexton has to offer, without the HOA, just five minutes away, and find yourself in Historic Downtown Summerville in under ten minutes. This is where comfort, charm, and convenience come together...welcome to the sweet life.
Property Details
- MLS ID26012317
- Property TypeResidential - Single Family
- Building Area Total1868
- CoolingCentral Air
- Days on Site27
- Door FeaturesStorm Door(s)
- ExteriorVinyl Siding
- Exterior FeaturesRain Gutters
- FencingWood
- Fireplace FeaturesLiving Room, One, Wood Burning
- Fireplaces1
- Fireplace Y/NYes
- FlooringLuxury Vinyl
- Garage2 car attached
- GarageY/NYes
- HeatingForced Air
- HeatingY/N1
- Home StyleTraditional
- Interior FeaturesCeiling - Cathedral/Vaulted, High Ceilings, Garden Tub/Shower, Walk-In Closet(s), Ceiling Fan(s), Eat-in Kitchen, Family, Formal Living, Entrance Foyer, Great, Living/Dining Combo, Separate Dining
- LaundryLaundry Room
- Lot Dimensions0.25 acre(s)
- Lot Features0 - .5 Acre, Corner Lot, Level
- Lot Size0.25 Acres
- Other StructuresNo, Shed(s), Storage
- Parking Features2 Car Garage, Attached
- Patio And PorchDeck, Porch - Full Front, Wrap Around
- Roof TypeArchitectural
- SewerPublic Sewer
- Stories2.0
- UtilitiesBCW & SA, Berkeley Elect Co-Op
- WaterPublic
- Window FeaturesWindow Treatments
- Year Built1988
- acres0.25
Amenities
- Ceiling - Cathedral/Vaulted
- High Ceilings
- Garden Tub/Shower
- Walk-In Closet(s)
- Ceiling Fan(s)
- Eat-in Kitchen
- Family
- Formal Living
- Entrance Foyer
- Great
- Living/Dining Combo
- Separate Dining
- Rain Gutters
Listed By / Shown By
Listed By
Agency Name: AgentOwned Realty Preferred Group
Agency Contact: 843-884-7300
Charleston Trident MLS
Shown By
Agency Title: Carolina One Real Estate
Agency Phone: (843) 203-5016
Charleston Trident MLS

Web address QR Codes
353 Courtney Round
©OneHomeValue
Ask A Question 353 Courtney Round, Summerville, SC 29486






Privacy Policy / DMCA Notice / ADA Accessibility


This site is hosted, designed and copyright
© 1994 - 2026 by
Delta Media Group, Inc. -- Patent Pending --