
3526 Stockton Drive | Mount Pleasant | $979,000
SHOW DETAILS
3526 Stockton Drive
Mount Pleasant, SC 29466
$979,000
5
BEDS
3
BATHS
2,924
SQ. FT.
3526 Stockton DriveMount Pleasant, SC 29466
For SALE
Single Family
ACTIVE
$979,000
EST. 2,464.37/MO CALCULATE
5
BEDS
3
BATHS
2,924
SQ. FT.
Property Description
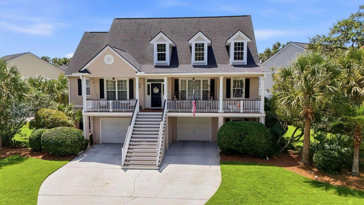
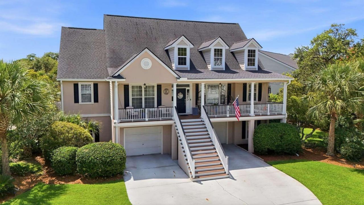
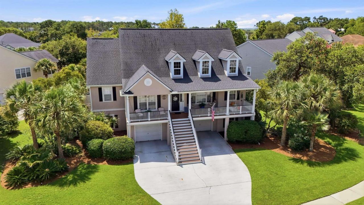
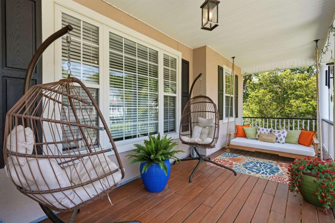
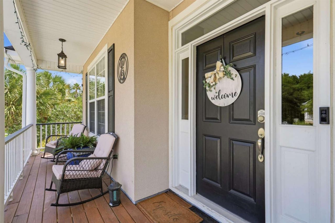
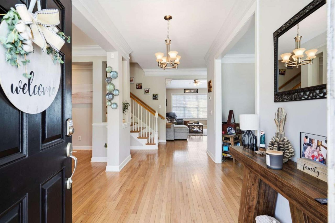
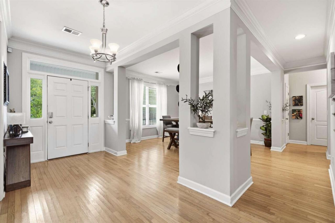
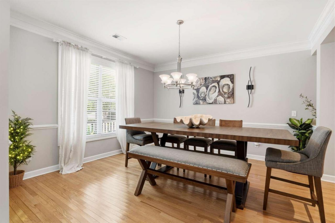
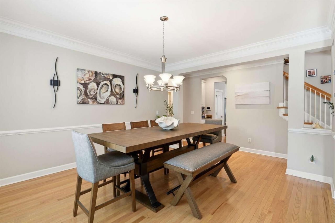
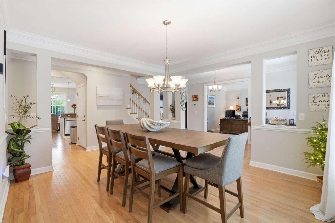
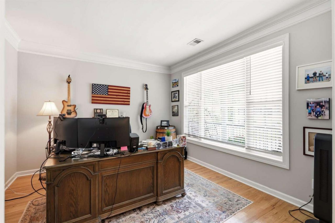
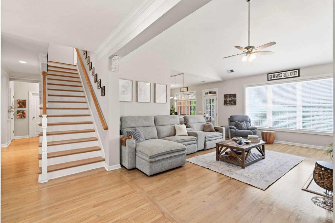
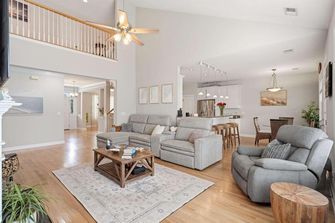
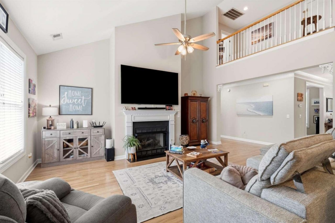
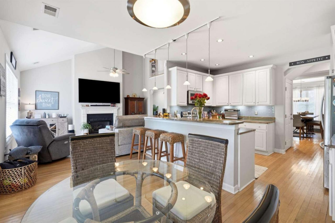
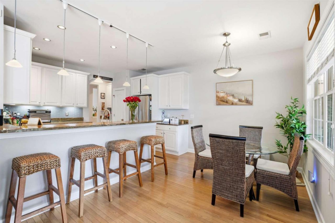
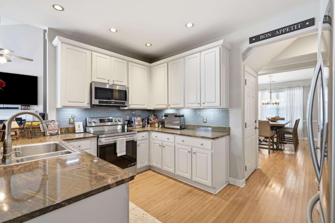
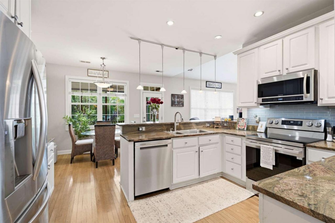
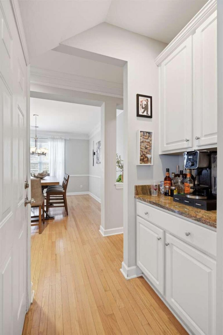
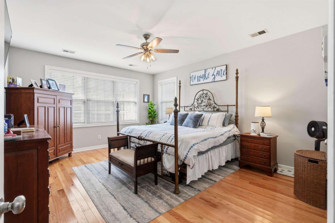
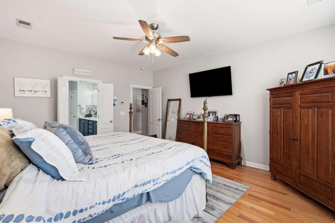
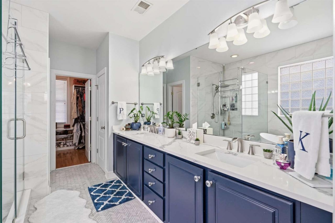
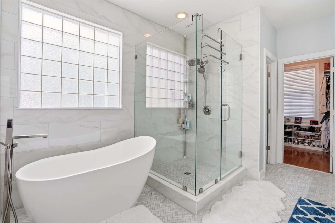
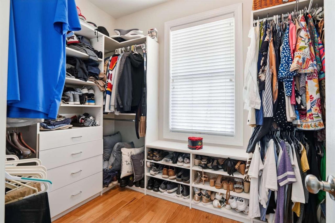
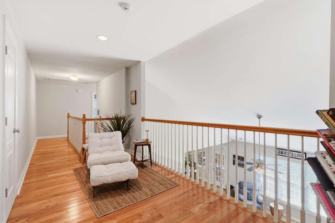
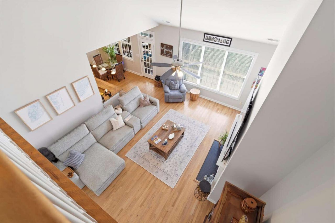
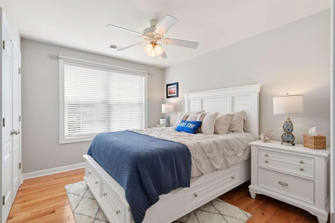
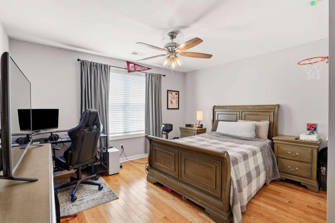
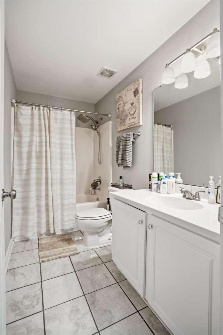
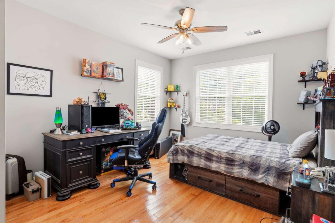
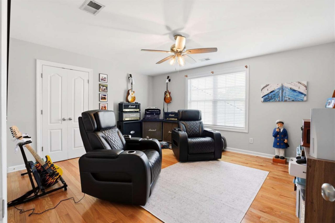
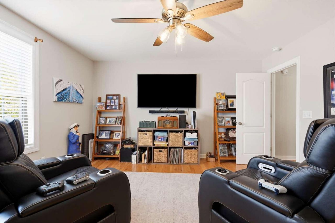
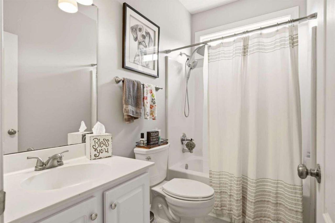
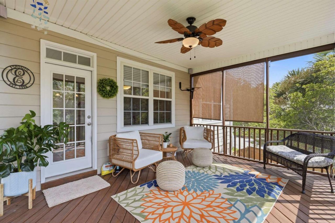
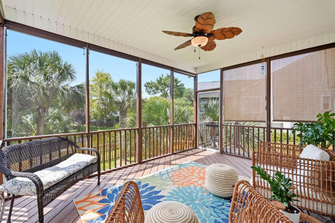
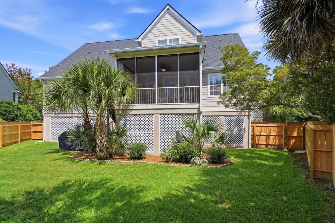
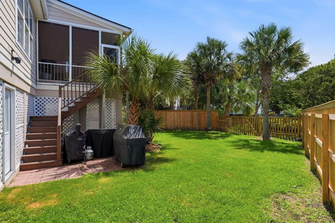
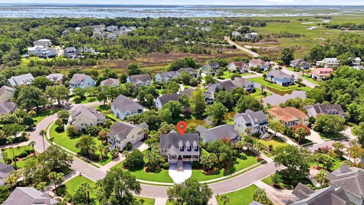
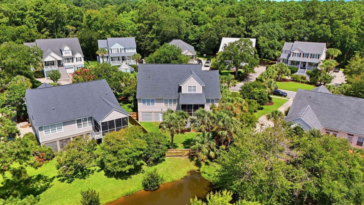
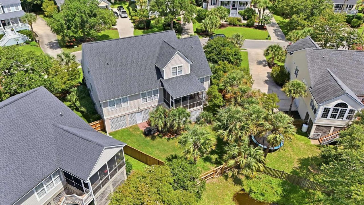
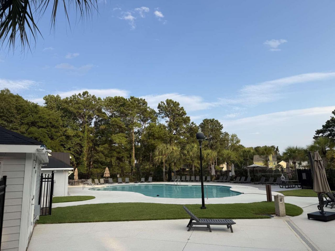
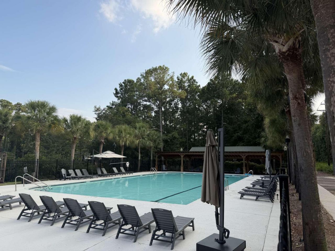
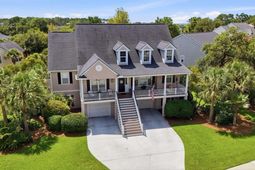
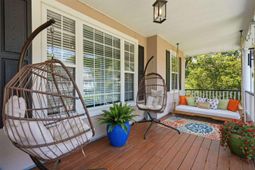
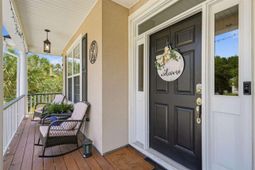
Nestled on a serene pond lot in prestigious Charleston National, this beautifully updated elevated Lowcountry home offers space, style, and an unbeatable Mount Pleasant location. Move-in ready, this 5-bedroom residence with a dedicated office delivers the perfect blend of comfort, functionality, and refined Lowcountry character.New TimberTek front steps welcome you into a foyer framed by a formal dining room and home office. The vaulted living room, anchored by a cozy fireplace, flows into the kitchen and breakfast area with brand new stainless steel appliances. A new washer and dryer convey in the dedicated first-floor laundry room. The first-floor primary suite features a stunning new custom closet and a spa-like en suite bath with soaking tub, oversized shower,and separate water closet. A second first-floor bedroom is served by a full hall bathroom. Three additional upstairs bedrooms share a full hall bathroom, and hardwood flooring runs throughout. New ceiling fans, professionally mounted TVs, fresh paint, new gutters, and a property-wide fence round out an impressive upgrade list. The fully enclosed under-home level provides covered parking for four vehicles plus generous storage.Step out back to a screened porch overlooking a tranquil pond flanked by palm trees -- ideal for morning coffee or evening entertaining.Enjoy Charleston National's 18-hole Rees Jones championship golf course with marsh views, driving range & putting greens. Amenities include resort-style pools, tennis & pickleball courts, and a clubhouse with outdoor patio. Scenic tidal marsh views are woven throughout. Minutes from top-rated schools, shopping & beaches -- Isle of Palms 15 min, downtown Charleston 30.
Property Details
- MLS ID26021895
- Property TypeResidential - Single Family
- Building Area Total2924
- CoolingCentral Air
- ExteriorCement Siding
- Fireplace FeaturesGreat Room, One
- Fireplaces1
- Fireplace Y/NYes
- Garage4
- GarageY/NYes
- HeatingElectric, Heat Pump
- HeatingY/N1
- Home StyleTraditional
- Lot Dimensions0.26 acre(s)
- Lot Size0.26 Acres
- Other StructuresNo
- Parking Features4 Car Garage
- Roof TypeAsphalt
- SewerPublic Sewer
- Stories2.0
- WaterPublic
- Year Built2001
- acres0.26
Listed By / Shown By
Listed By
Agency Name: Chosen Realty LLC
Agency Contact: 330-249-3499
Charleston Trident MLS
Shown By
Agency Title: Carolina One Real Estate
Agency Phone: (843) 203-5016
Charleston Trident MLS

Web address QR Codes
3526 Stockton Drive
©OneHomeValue
Ask A Question 3526 Stockton Drive, Mount Pleasant, SC 29466






Privacy Policy / DMCA Notice / ADA Accessibility


This site is hosted, designed and copyright
© 1994 - 2026 by
Delta Media Group, Inc. -- Patent Pending --