
3521 NW Tanbark Oak Lane | Aiken | $269,990



SHOW DETAILS
3521 NW Tanbark Oak Lane
Aiken, SC 29801
$269,990
4
BEDS
2
BATHS
1,852
SQ. FT.
3521 NW Tanbark Oak LaneAiken, SC 29801
For SALE
Single Family
ACTIVE
$269,990
EST. 679.63/MO CALCULATE
4
BEDS
2
BATHS
1,852
SQ. FT.
Property Description
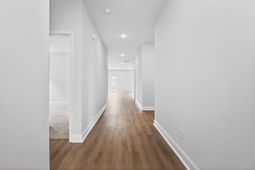
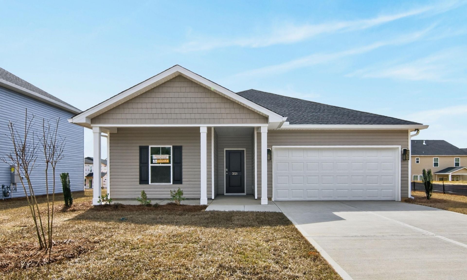
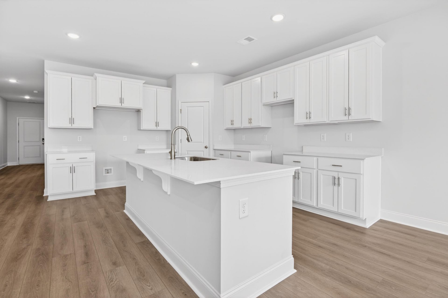
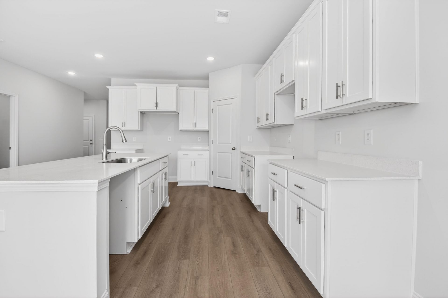
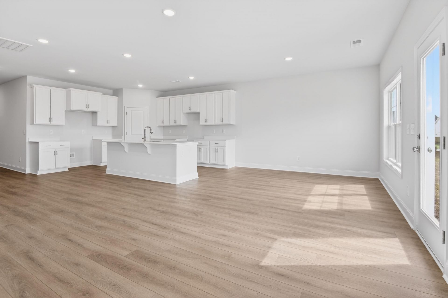
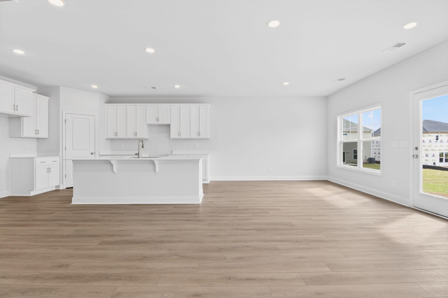
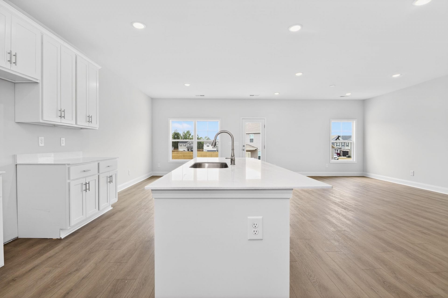
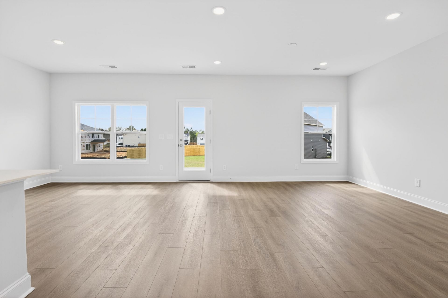
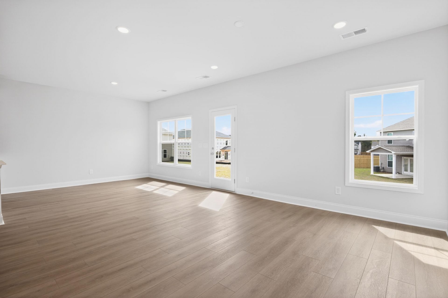
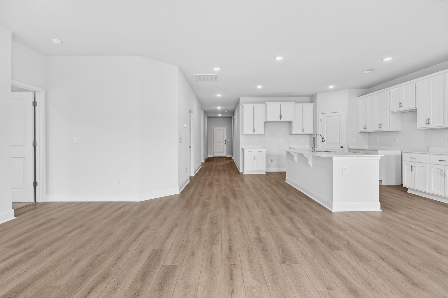
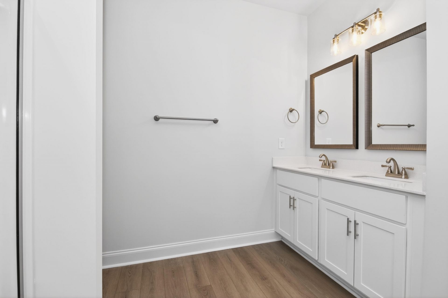
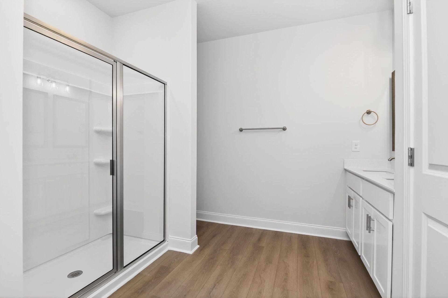
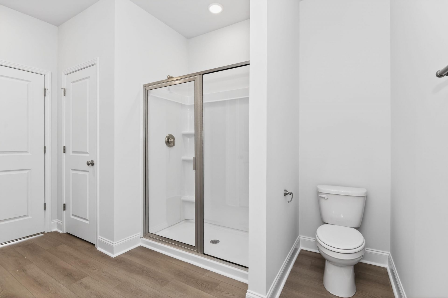
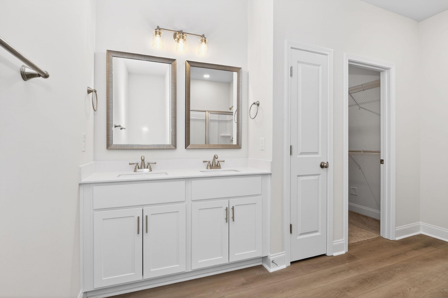
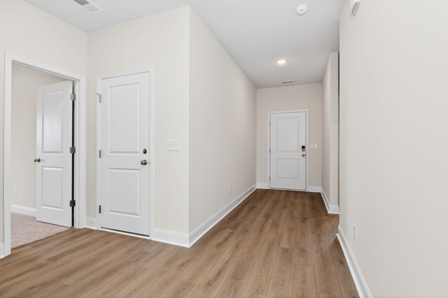
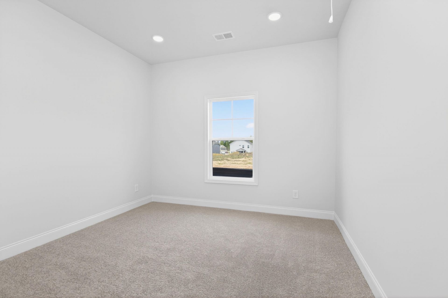
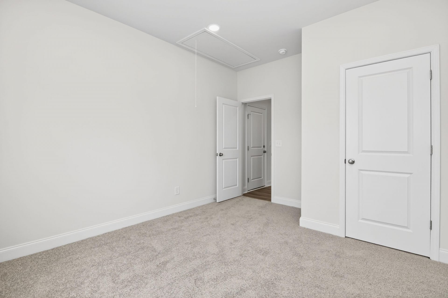
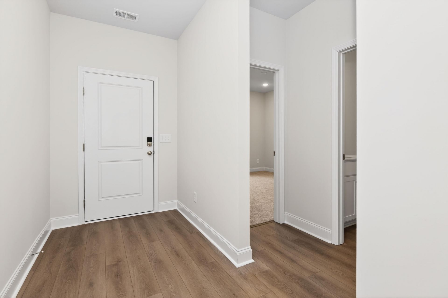
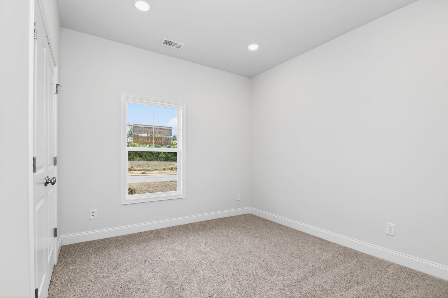
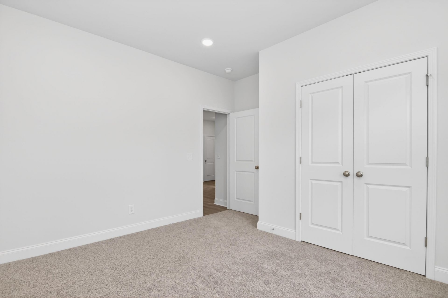
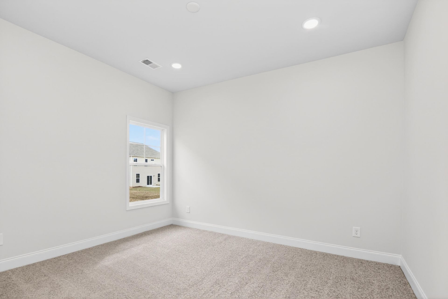
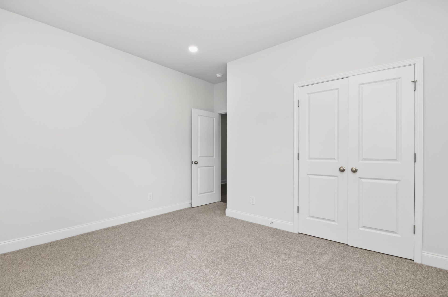
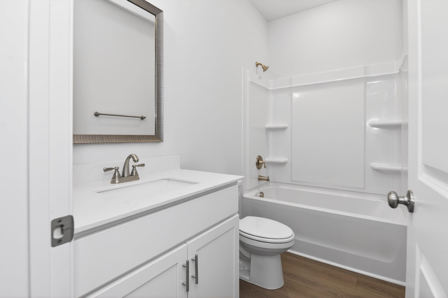
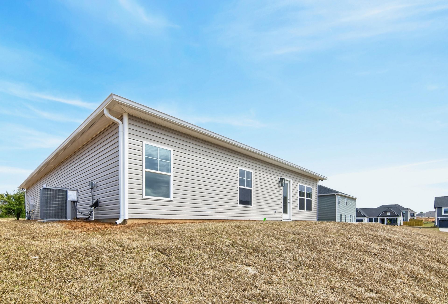
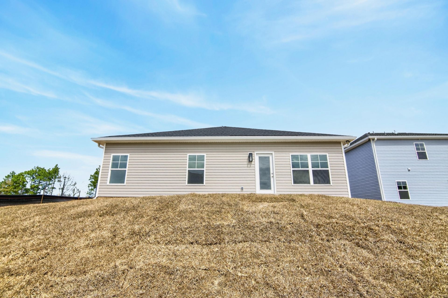
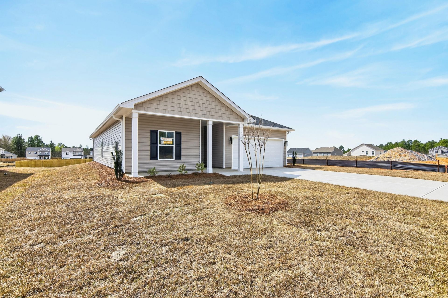
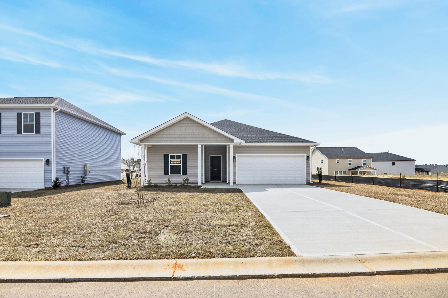
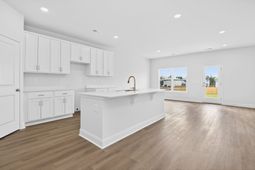
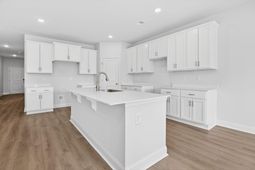
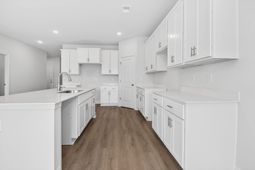
BUILDER INCENTIVE FOR THIS HOME 10,000 towards closing costs, rate buy down, or options. The Cooper plan, presented by Hurricane Builders is an open concept ranch with 4 bedrooms, 2 bathrooms and 1852 sqft of functional living space. Upon entry, you will immediately notice beautiful LVP flooring that flows throughout the main living areas. The open concept kitchen includes shaker style cabinets, quartz countertops, large island and stainless steel appliances with gas range, making it an entertainers delight. Both the guest bathroom and owners en-suite bathroom have matching quartz countertops completed with brushed nickel hardware and fixtures. This home is equipped with a tankless gas water heater and is wired for electric vehicle charging. Portrait Hills is centrally located just off of University Pkwy and Edgefield Hwy. Just minutes from I-20, Historic Downtown Aiken, USC Aiken campus, Aiken's medical district, restaurants, retail and more. Hurricane Builders Model Home agent on site, Wednesday - Saturday 12pm - 5pm and Sunday 1pm - 5pm. Ask about Preferred lender programs offering credit towards buyers closing costs. Come out to tour Portrait Hills today and all that the area has to offer!
Property Details
- MLS ID98251555
- Property TypeResidential - Single Family
- AppliancesBuilt-In Microwave, Range, Disposal, Dishwasher
- Association AmenitiesStreet Lights
- CoolingCentral Air
- Days on Site176
- Door FeaturesThermal Doors
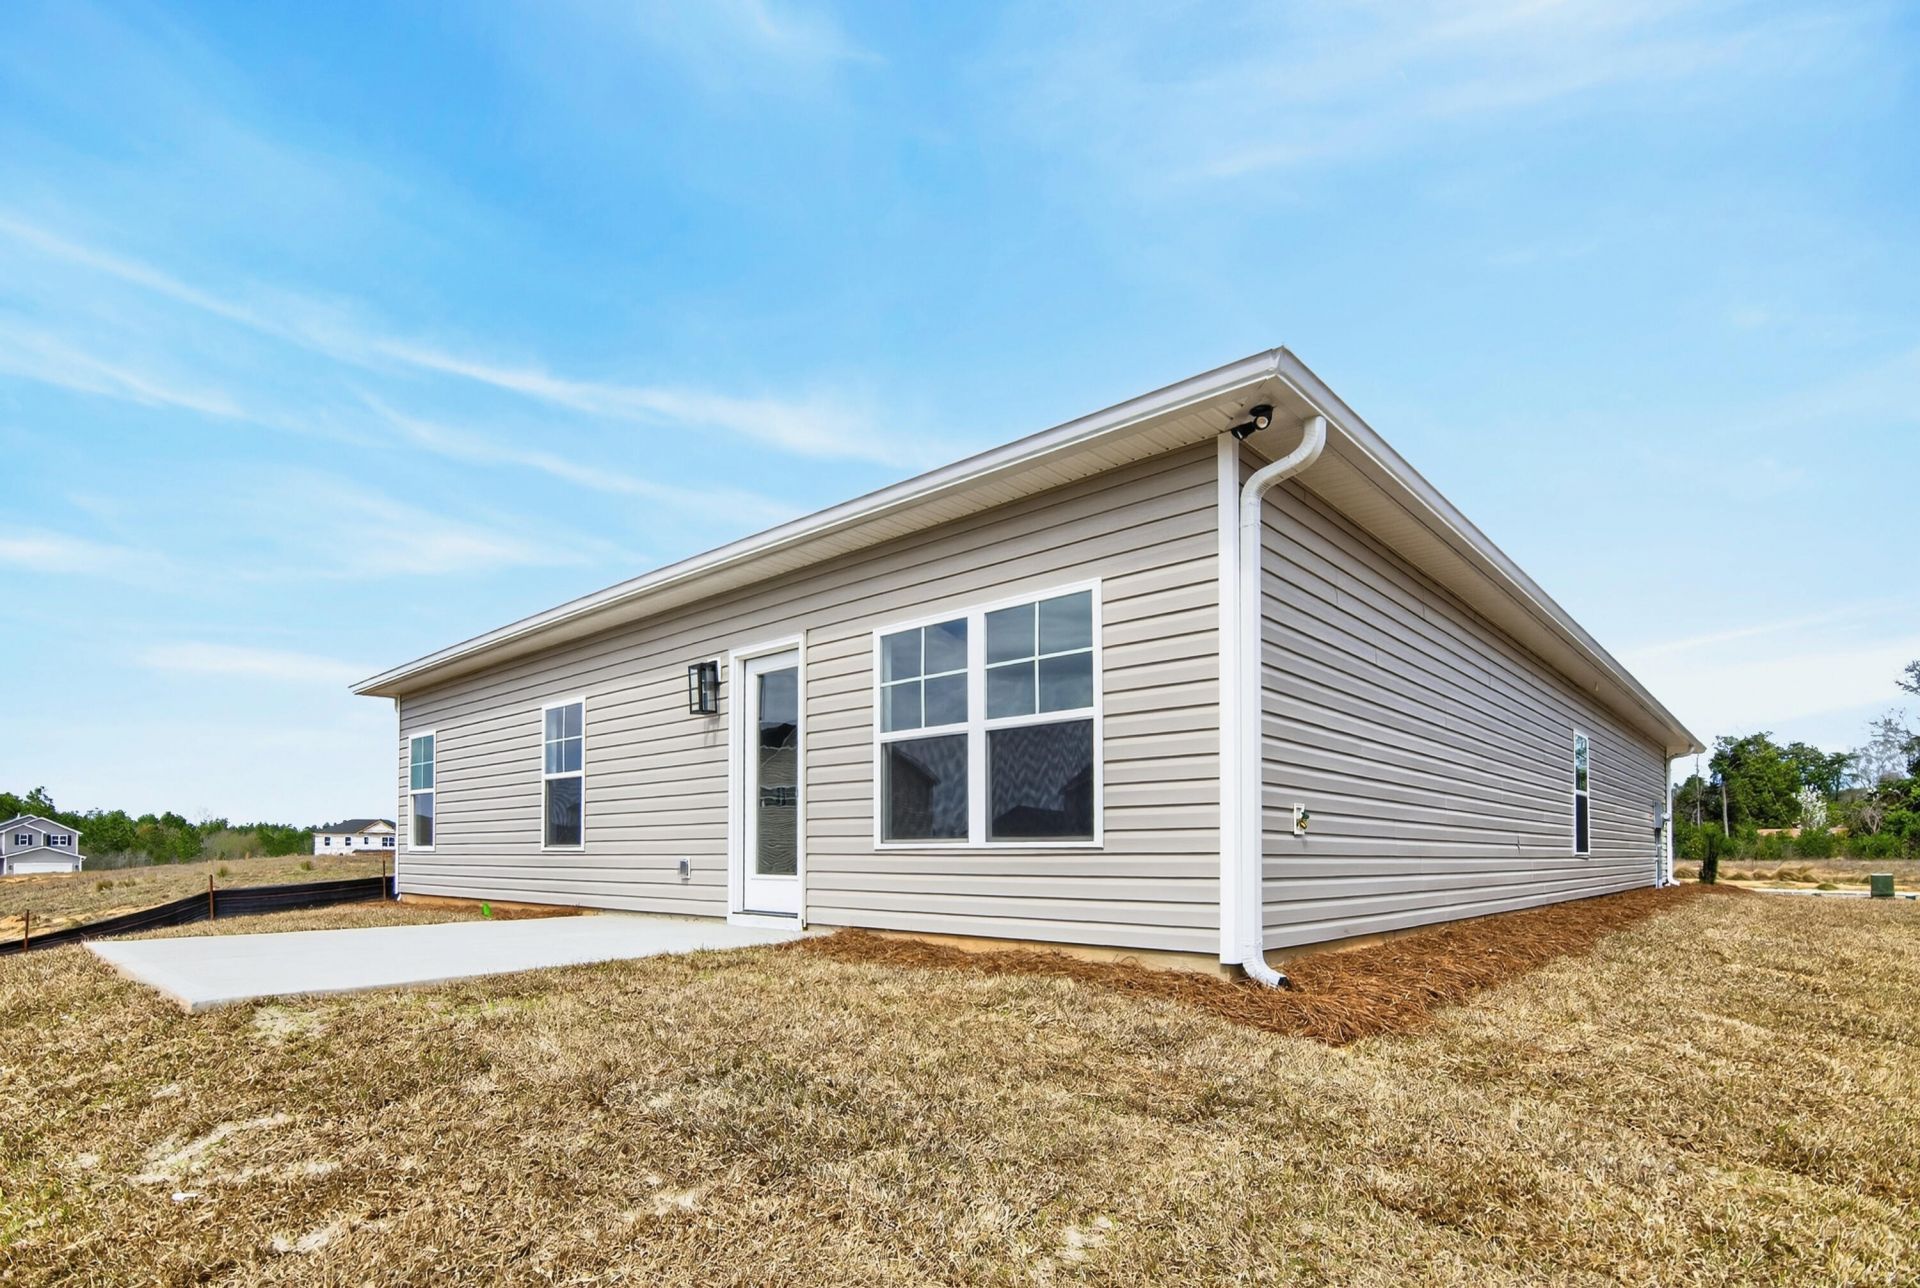
- ExteriorVinyl Siding, Wood Frame
- Exterior FeaturesThermal Doors
- FlooringLVT/LVP, Carpet
- Garage2 car attached
- HeatingForced Air, Natural Gas
- HOA Fee$607/ Annually
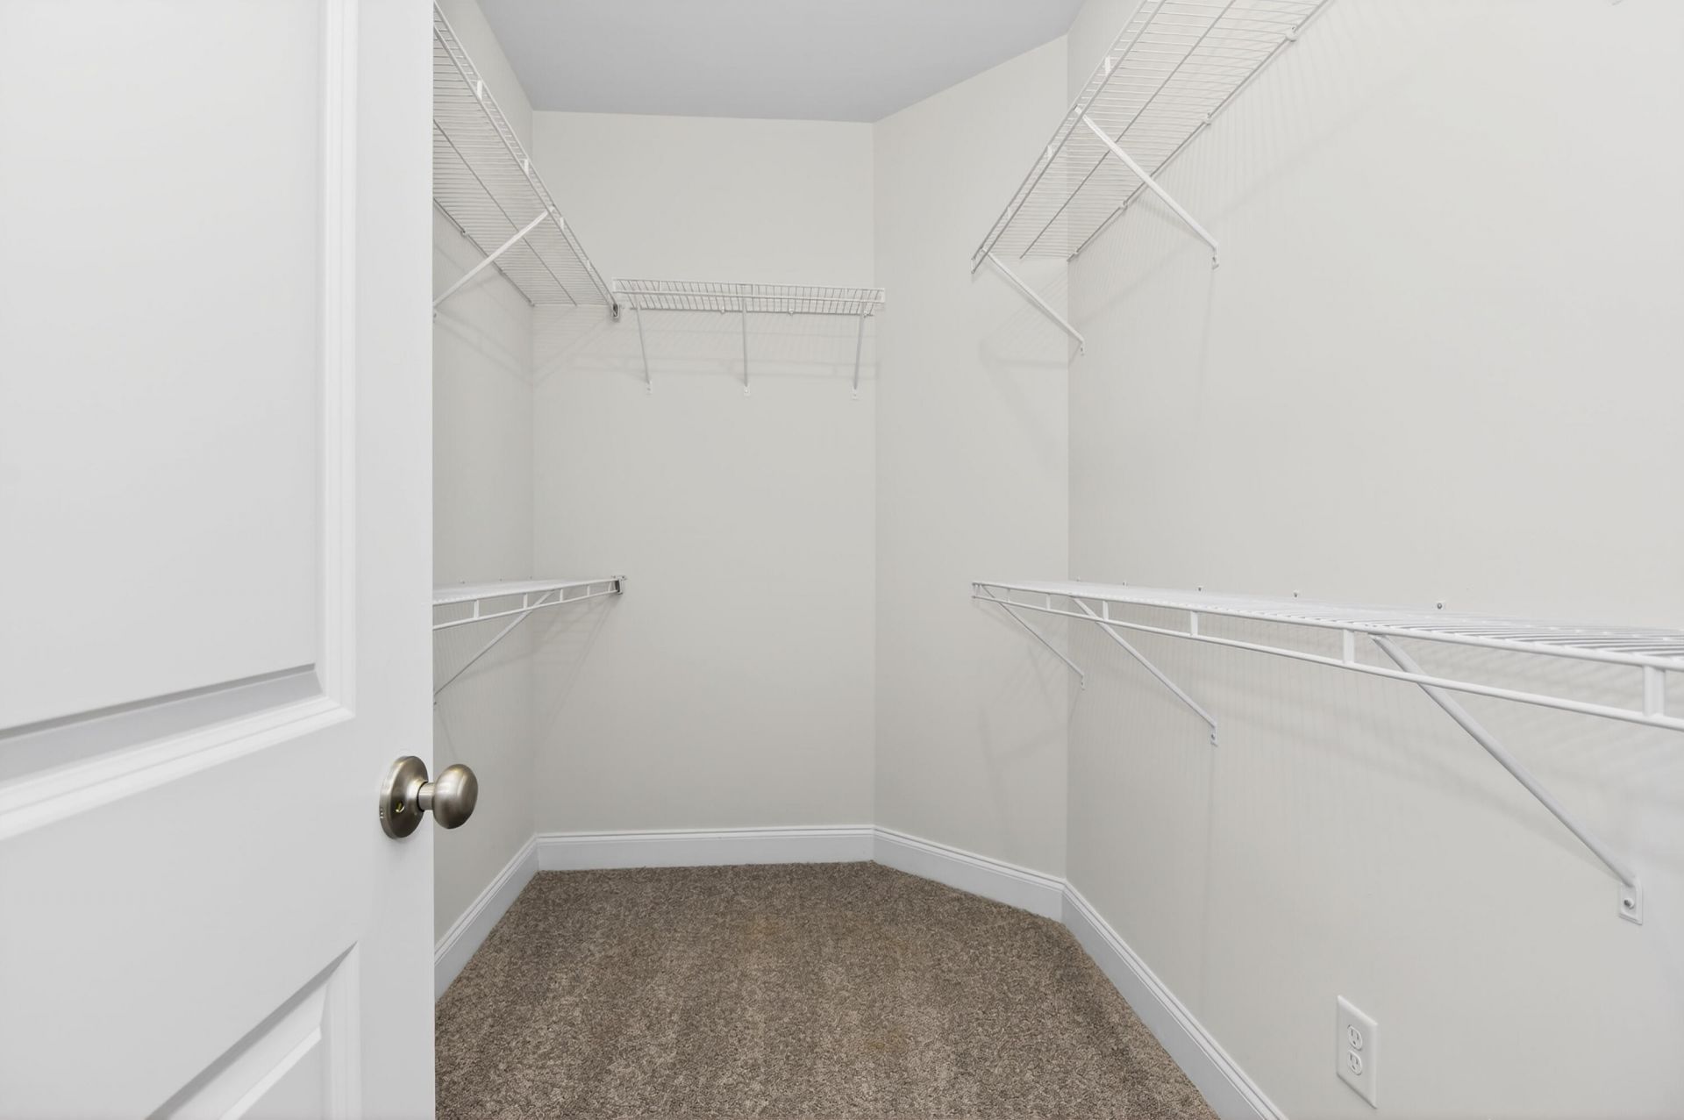
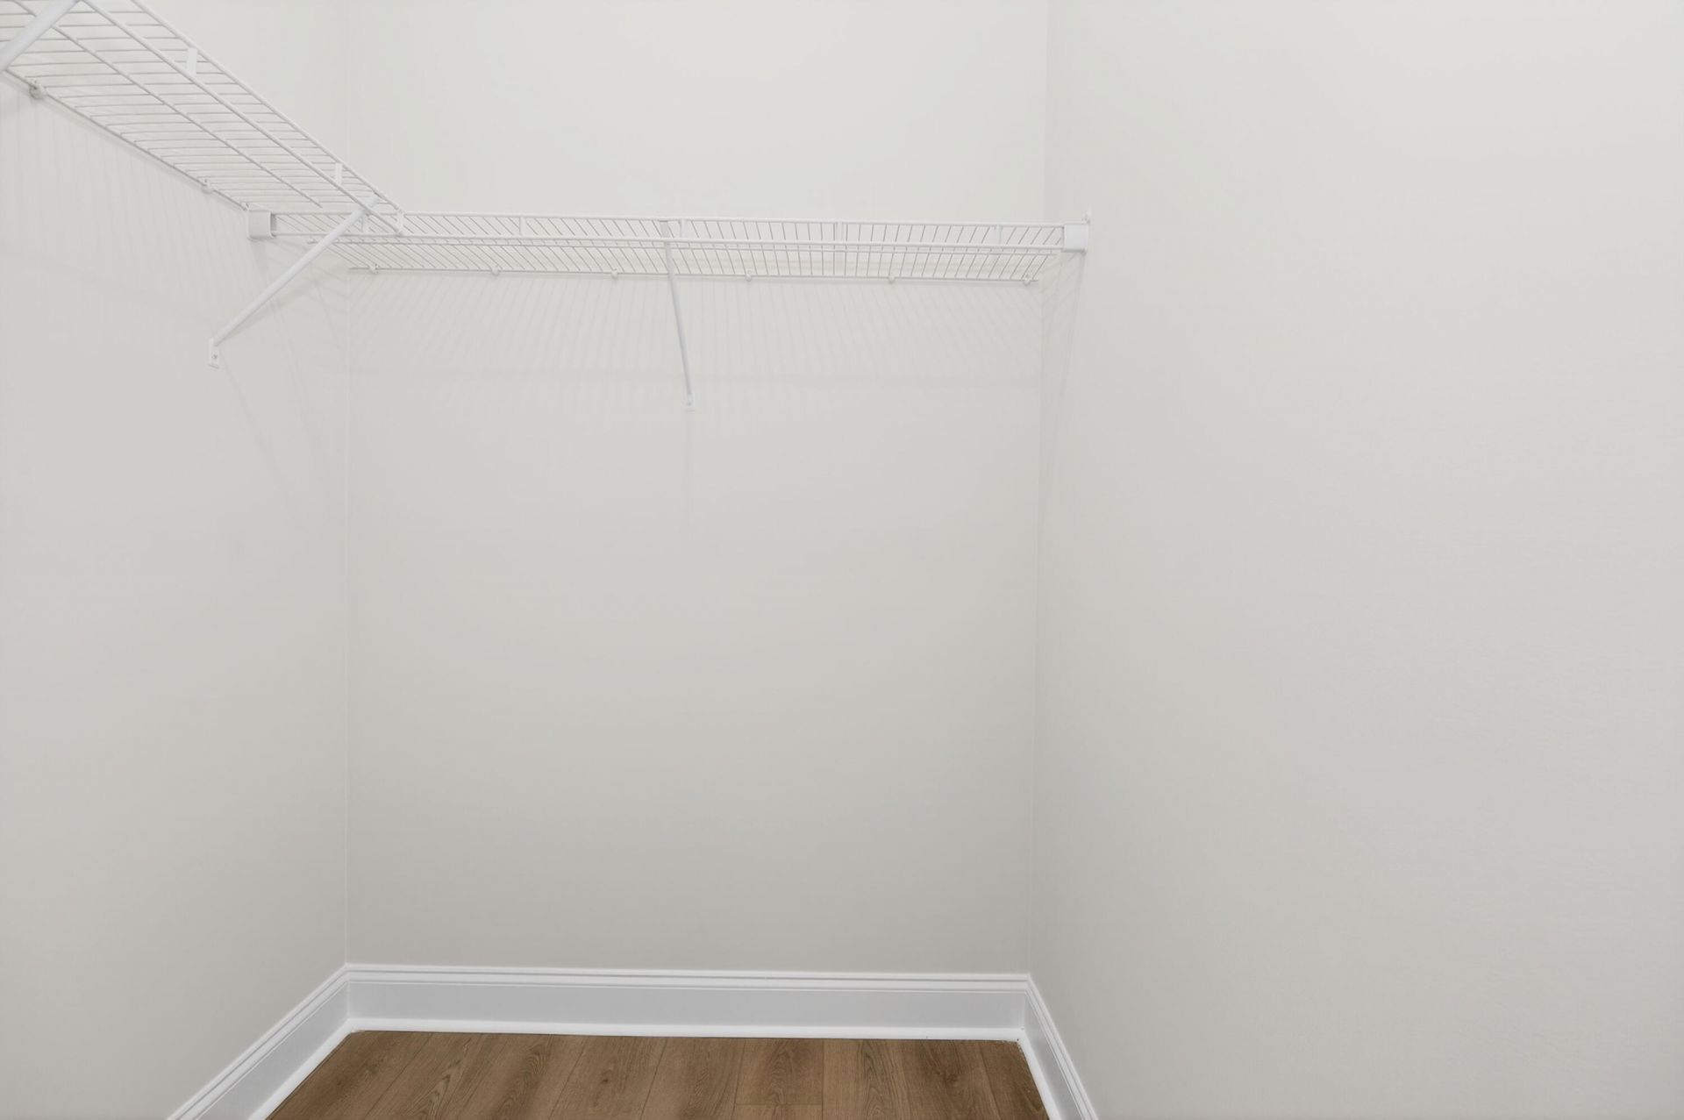
- Interior FeaturesWalk-in Closet(s), Kitchen Island, Pantry, Eat-in Kitchen, Walk-In Closet(s)
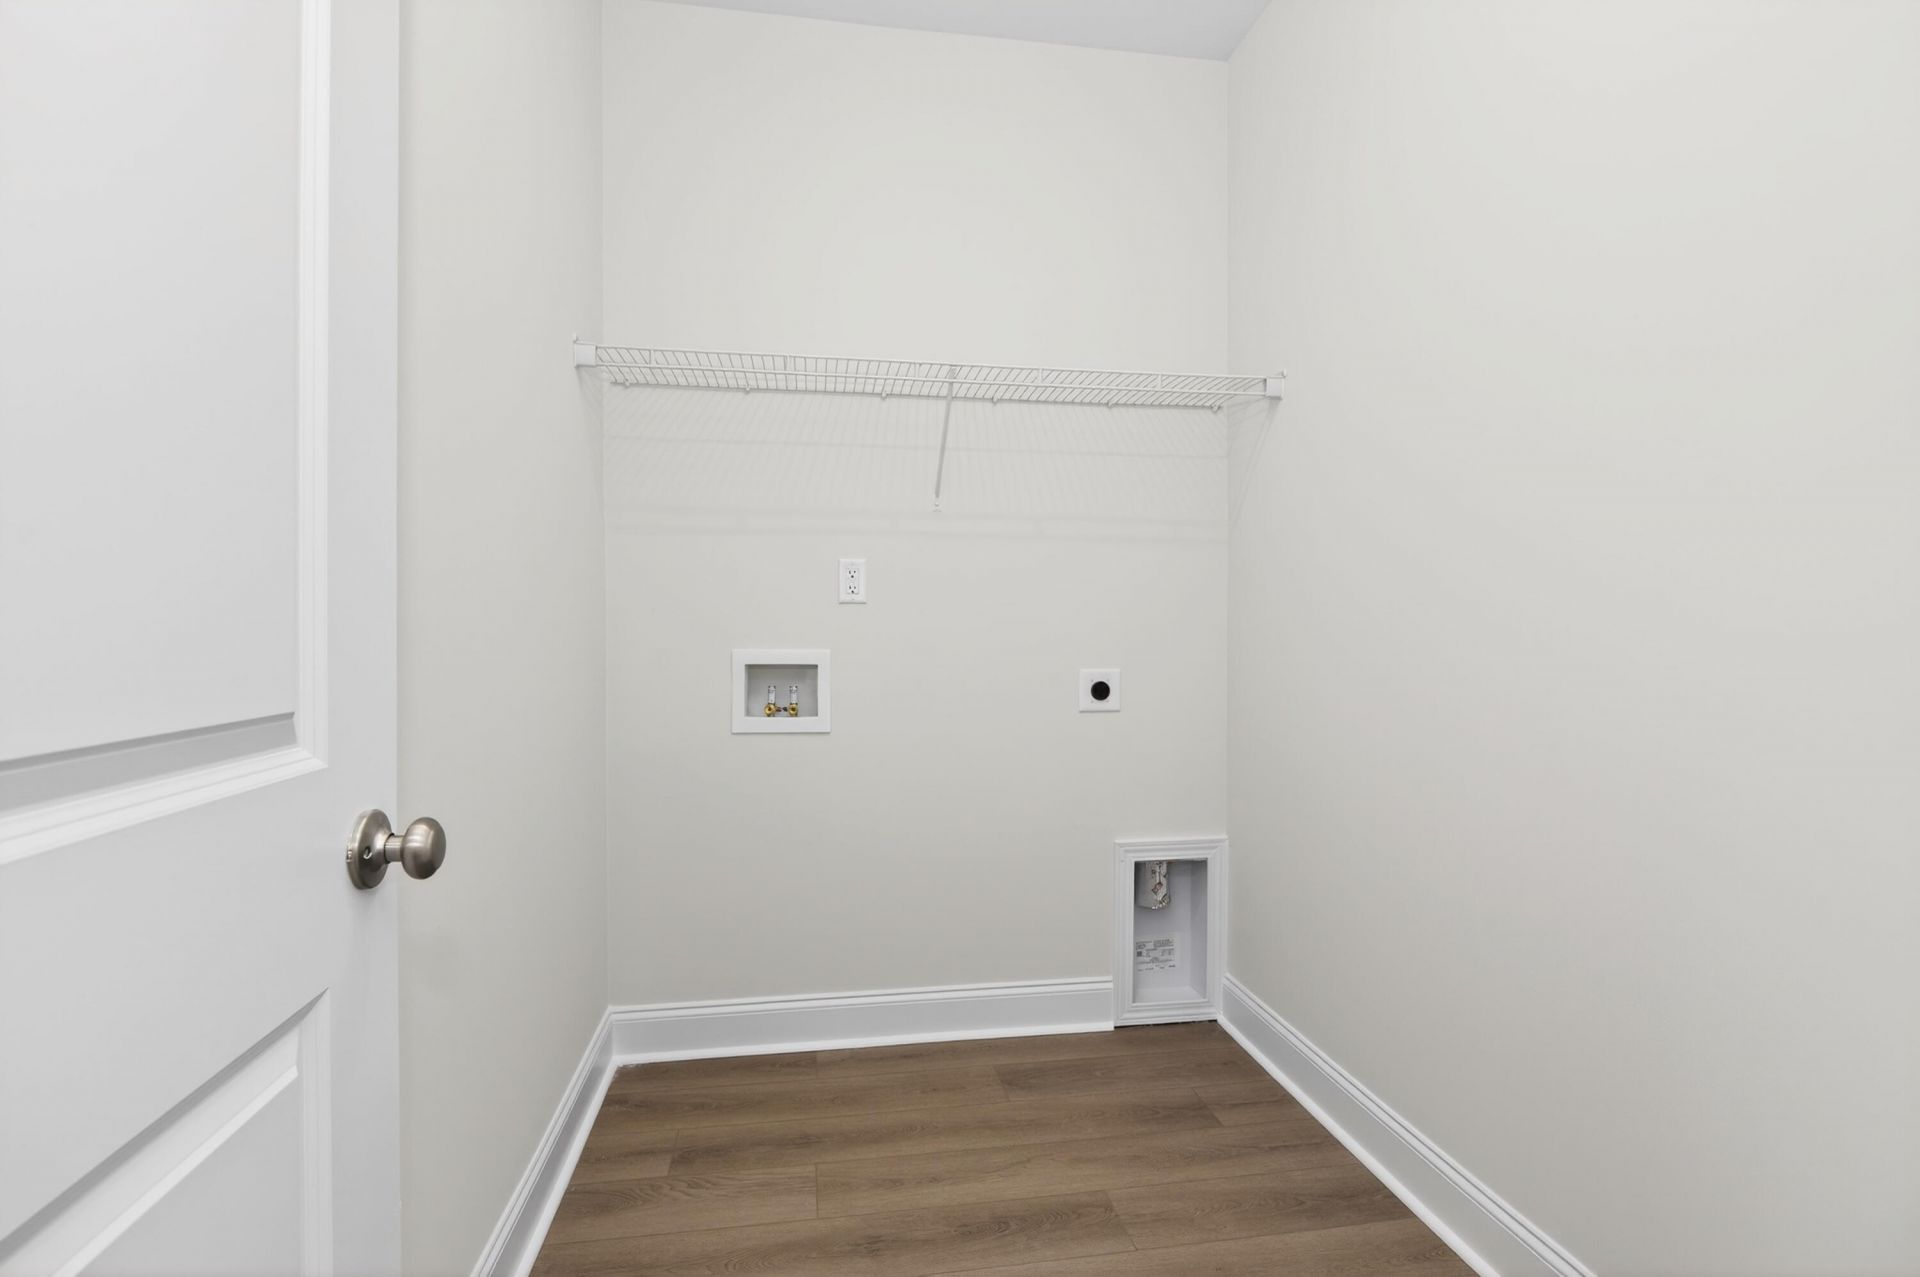
- LaundryDryer Hookup, Washer Hookup
- Lot DescriptionLandscaped, Sprinklers in Front, Sprinklers in Rear
- Lot Dimensions.16
- Lot Size0.16 Acres
- Parcel#1040809022
- ParkingElectric Vehicle Charging Station(s), Attached, Garage Door Opener, Garage
- Parking NotesElectric Vehicle Charging Station(s), Attached, Gara
- Patio/PorchPatio, Porch, Front Porch
- Roof TypeComposition
- SecuritySmoke Detector(s)
- SewerPublic Sewer
- Special View InfoNone
- Stories1.0
- UtilitiesCable Available
- WaterPublic
- WindowThermal Windows
- Year Built2025
- acres0.16
Amenities
- Walk-in Closet(s)
- Kitchen Island
- Pantry
- Eat-in Kitchen
- Walk-In Closet(s)
- Thermal Doors
Room Sizes
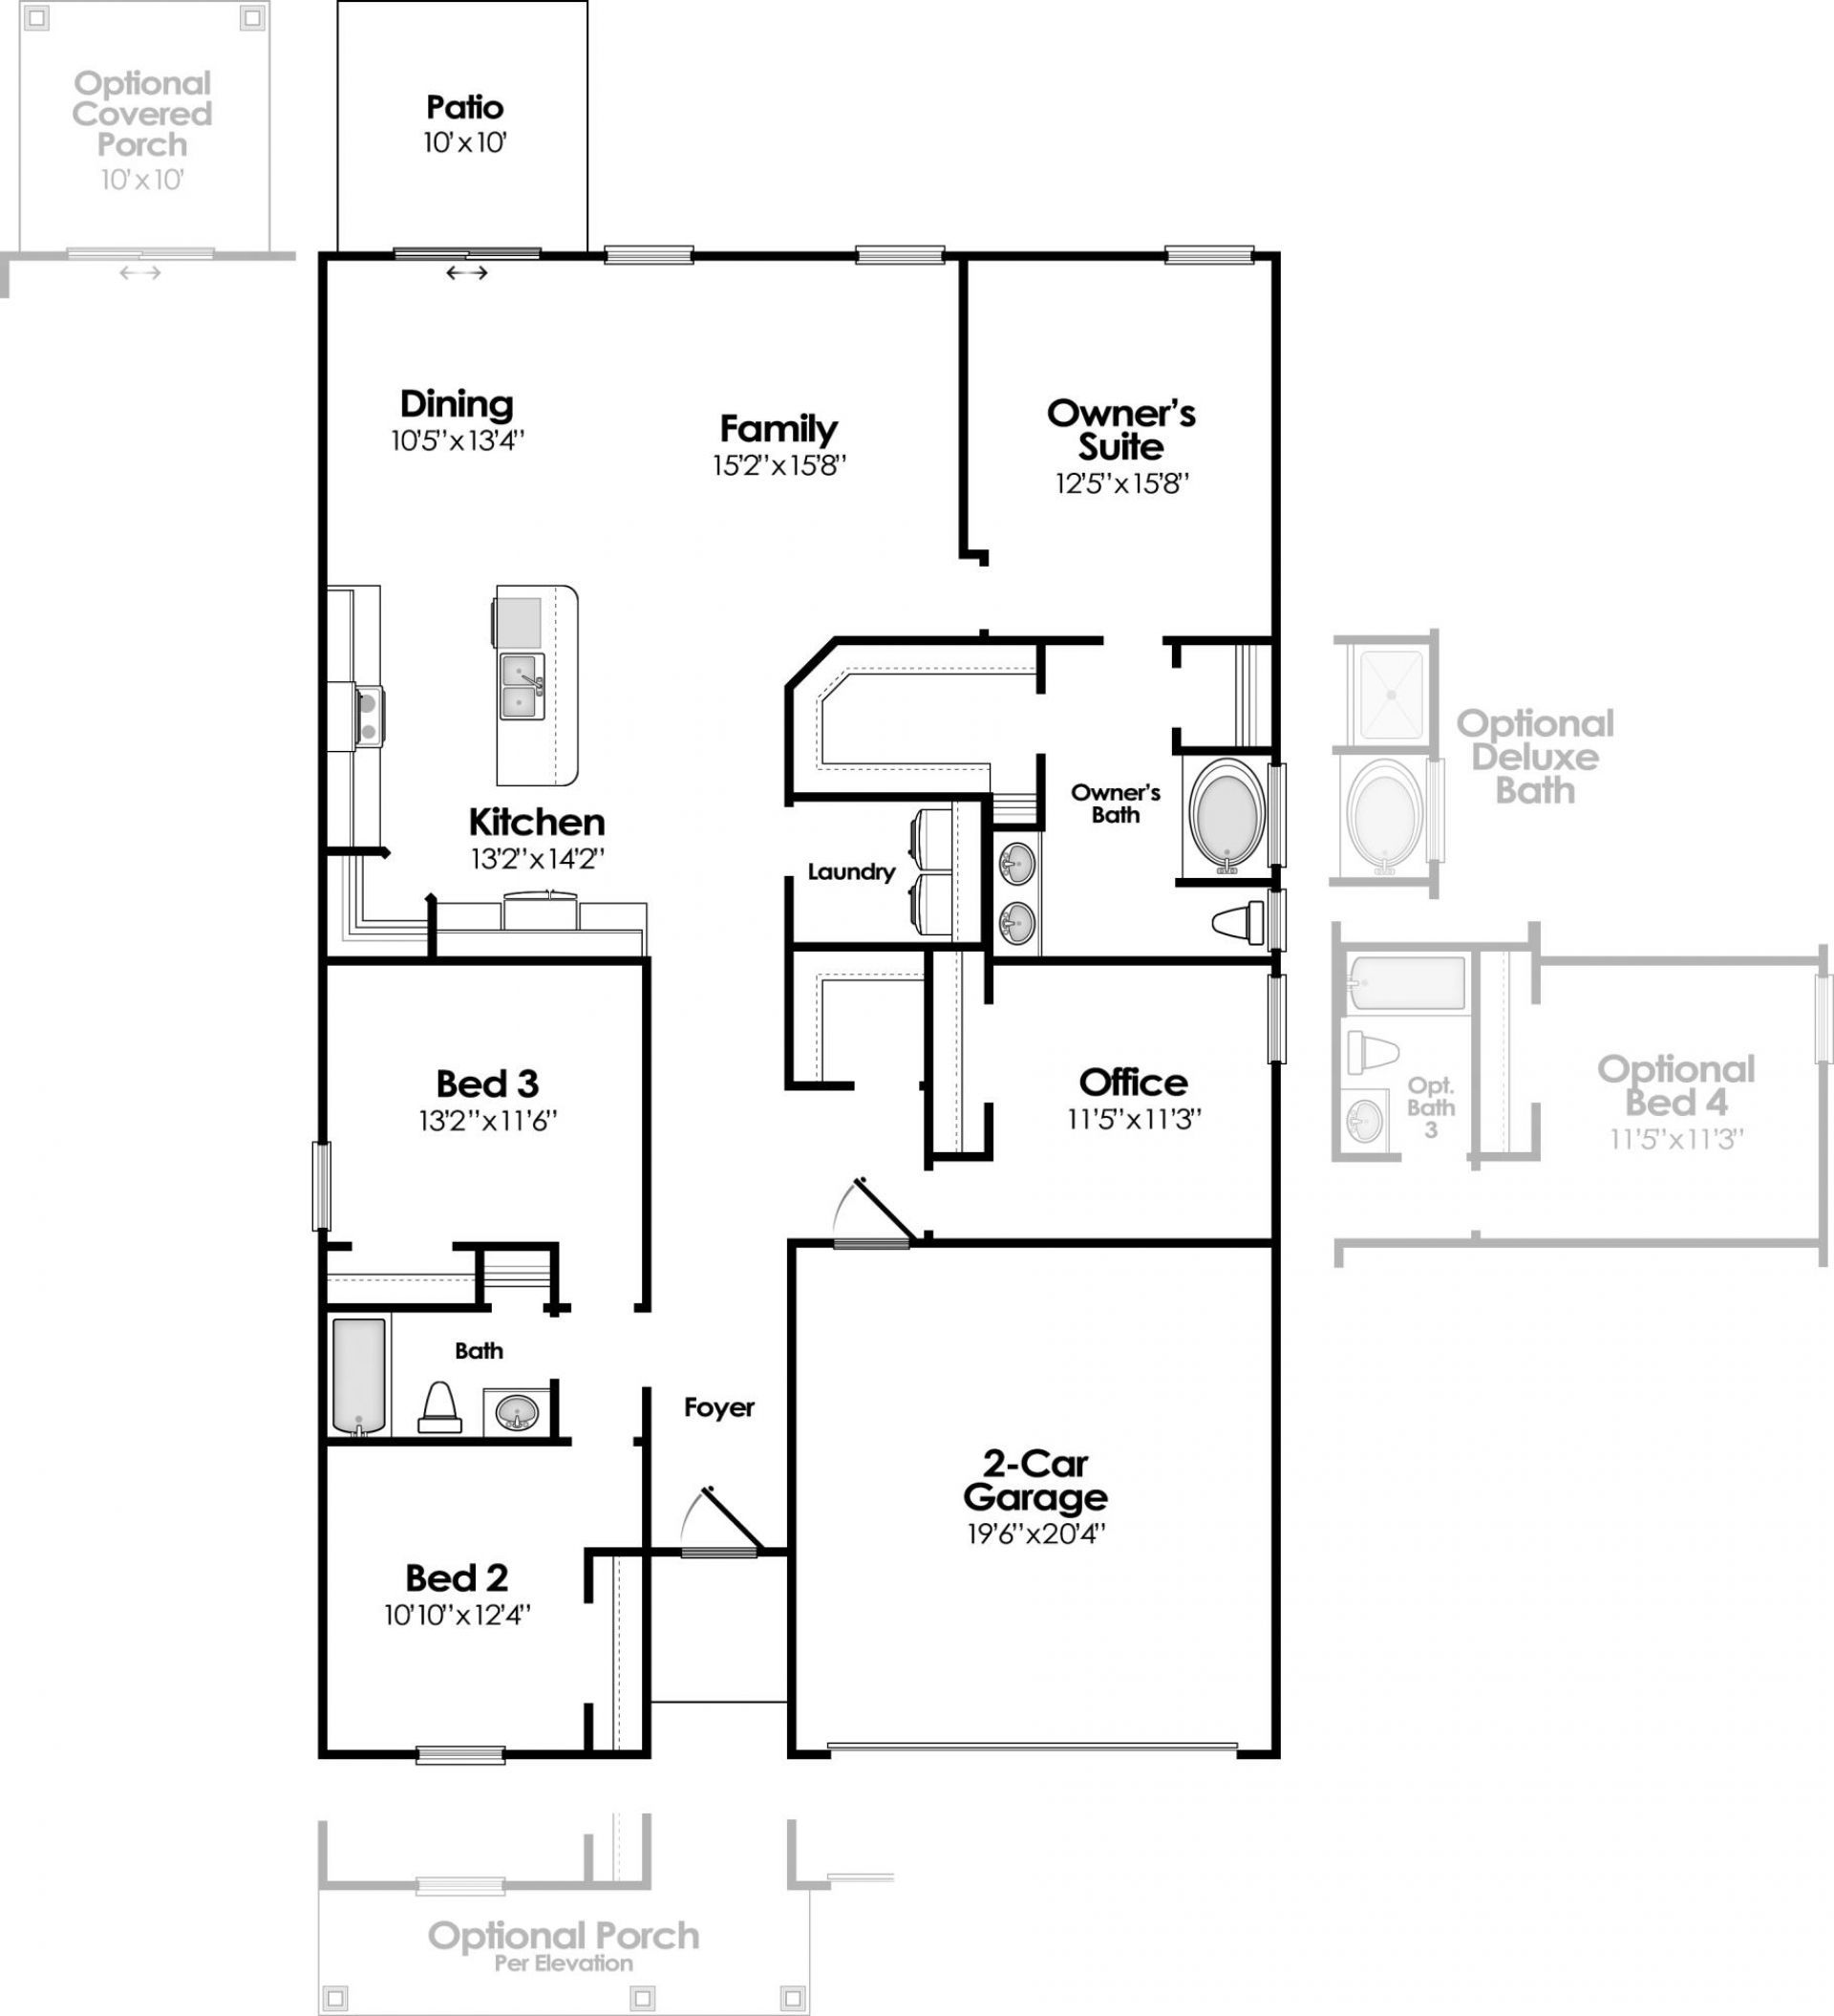
- Bedroom 3 - 13 X 12 Level - Main
- Family Room - 15 X 16 Level - Main
- Kitchen - 13 X 14 Level - Main
- Bedroom 4 - 12 X 11 Level - Main
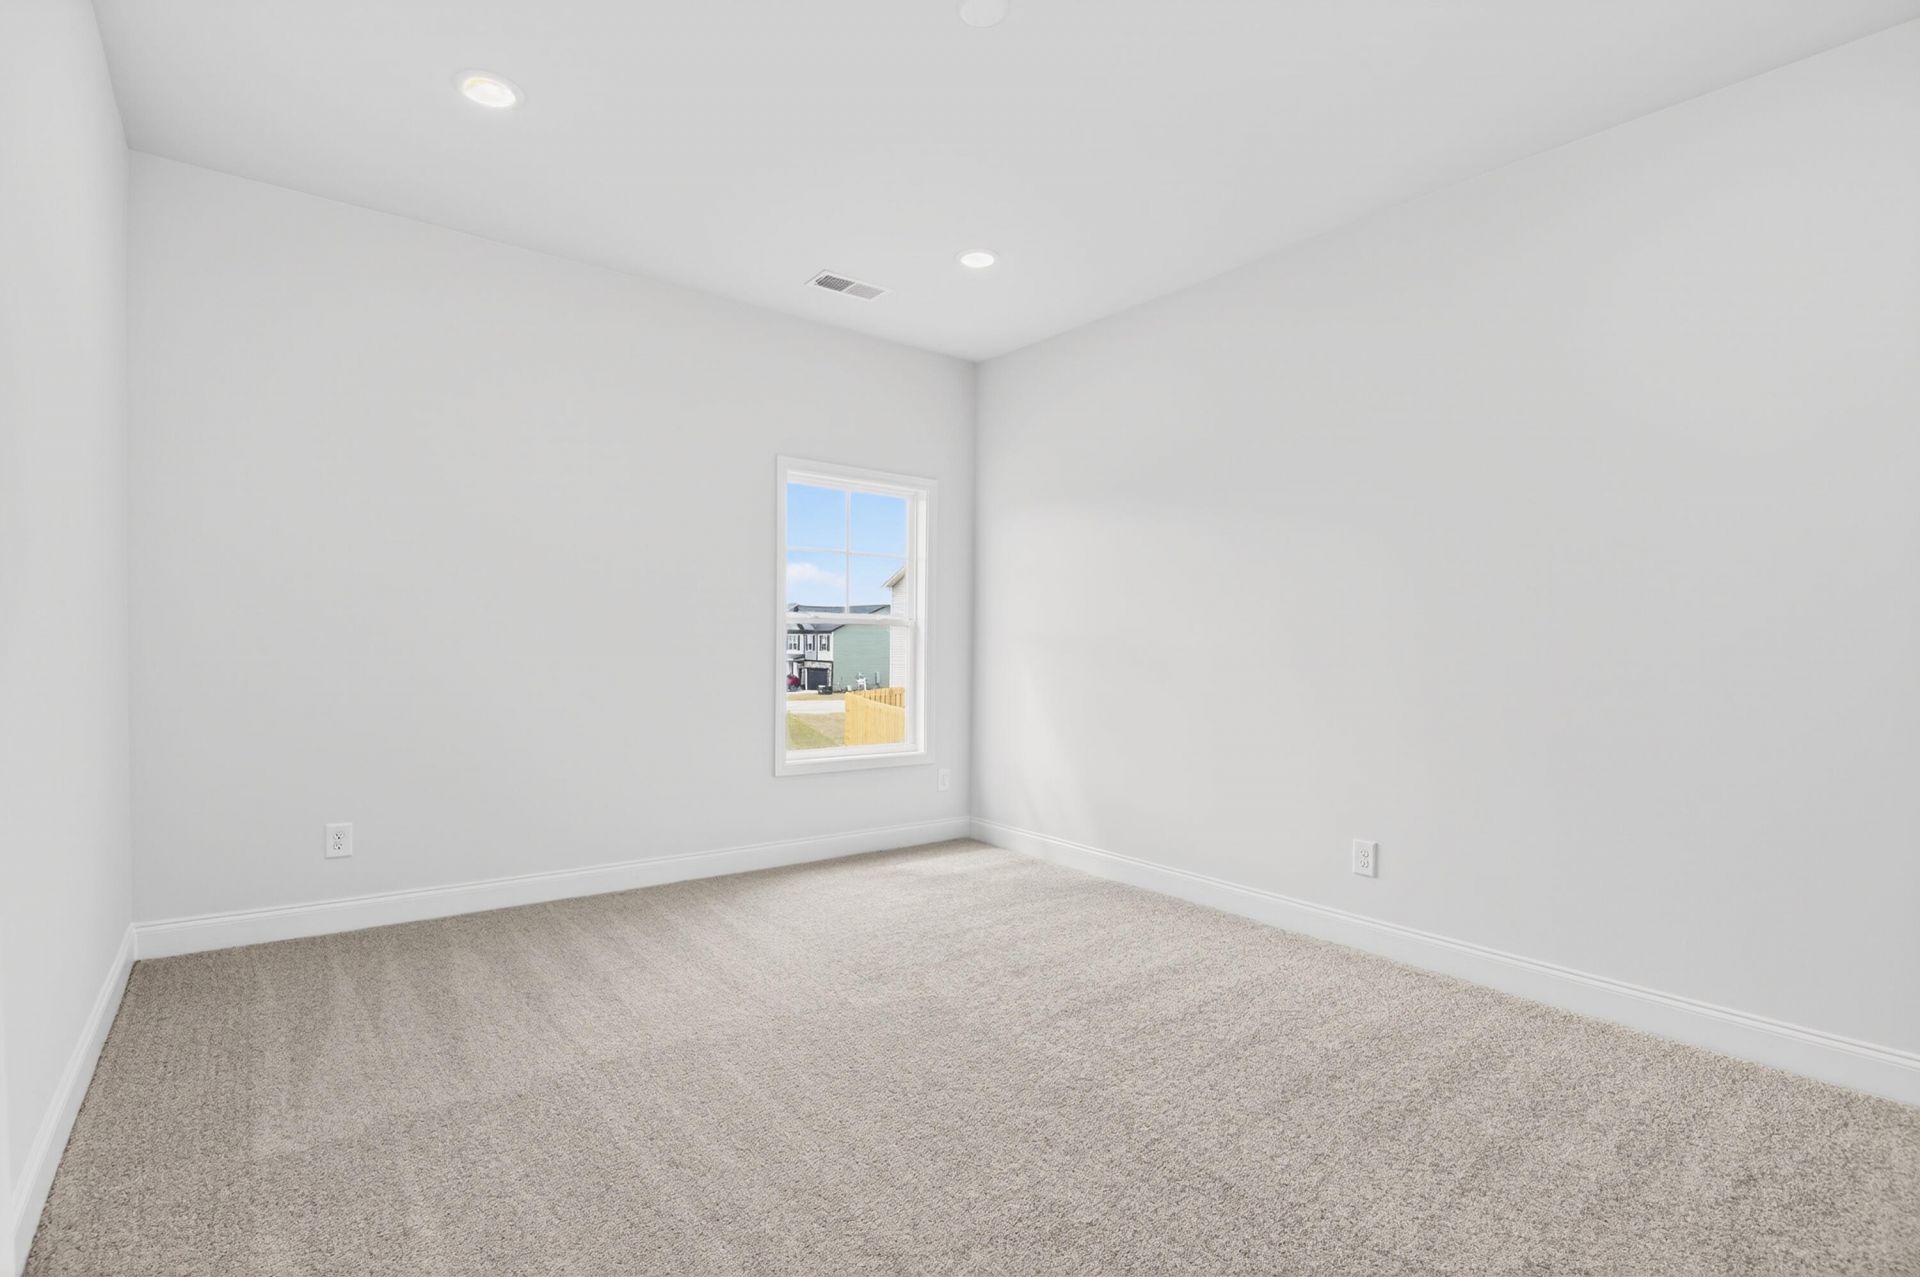
- Primary Bedroom - 13 X 16 Level - Main
- Bedroom 2 - 11 X 12 Level - Main
- Breakfast Room - 11 X 13 Level - Main
Listed By / Shown By
Listed By
Agency Name: Southeastern Residential, LLC
Hive MLS
Shown By
Agency Title: Carolina One Real Estate
Agency Phone: (843) 203-5016
Hive MLS

Web address QR Codes
3521 NW Tanbark Oak Lane
©OneHomeValue
Ask A Question 3521 NW Tanbark Oak Lane, Aiken, SC 29801






MLS Licensed Data - Copyright 2018 NCRMLS. All rights reserved. North Carolina Regional Multiple Listing Service, (NCRMLS), provides content displayed here (“provided content”) on an “as is” basis and makes no representations or warranties regarding the provided content, including, but not limited to those of non-infringement, timeliness, accuracy, or completeness. Individuals and companies using information presented are responsible for verification and validation of information they utilize and present to their customers and clients. NCRMLS will not be liable for any damage or loss resulting from use of the provided content or the products available through Portals, IDX, VOW, and/or Syndication. Recipients of this information shall not resell, redistribute, reproduce, modify, or otherwise copy any portion thereof without the expressed written consent of NCRMLS.
Privacy Policy / DMCA Notice / ADA Accessibility


This site is hosted, designed and copyright
© 1994 - 2026 by
Delta Media Group, Inc. -- Patent Pending --