
352 Waterside Dr. | Myrtle Beach | $1,175,000
SHOW DETAILS
352 Waterside Dr.
Myrtle Beach, SC 29577
$1,175,000
4
BEDS
3
BATHS
3,051
SQ. FT.
352 Waterside Dr.Myrtle Beach, SC 29577
For SALE
Single Family
ACTIVE
$1,175,000
EST. 2,957.75/MO CALCULATE
4
BEDS
3
BATHS
3,051
SQ. FT.
Property Description
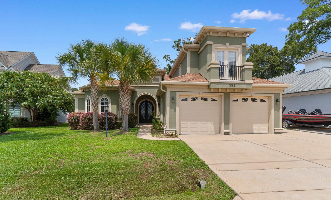
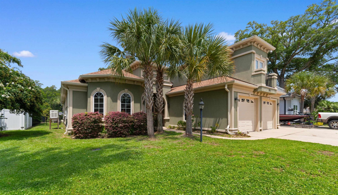
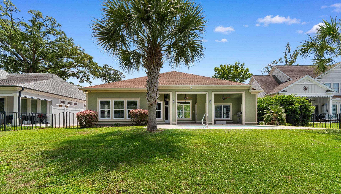
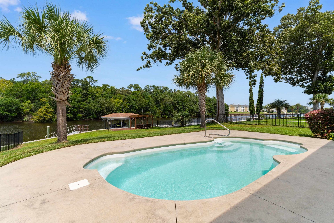
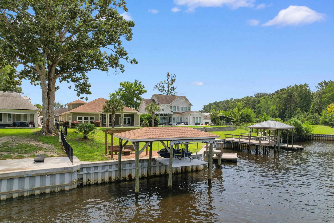
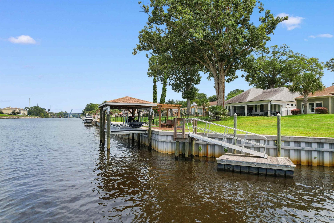
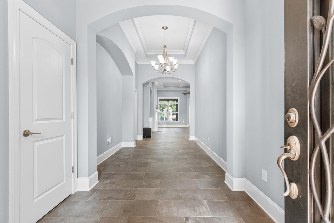
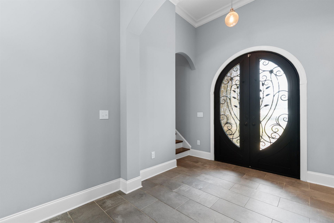
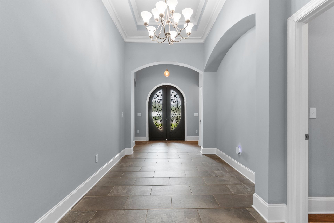
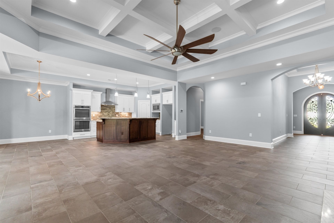
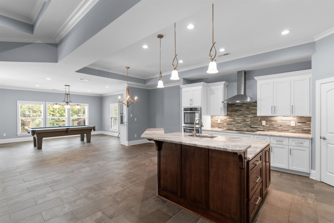
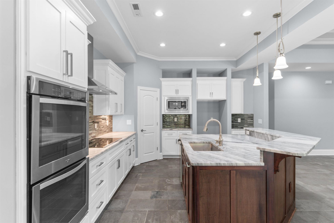
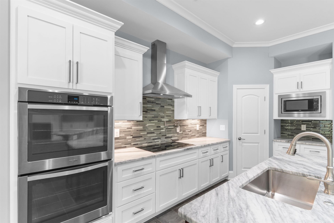
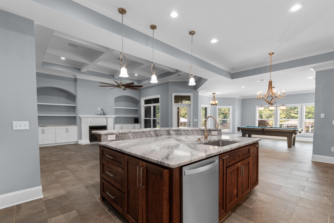
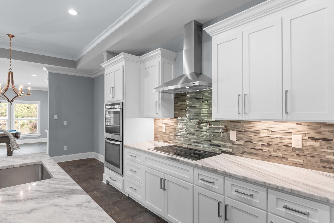
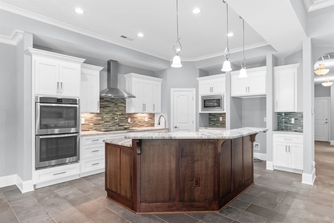
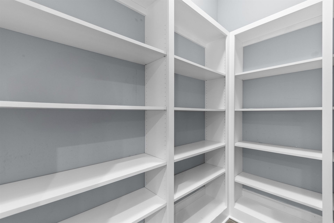
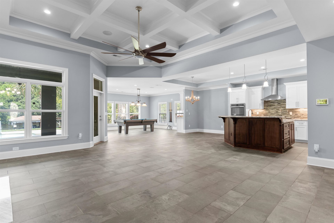
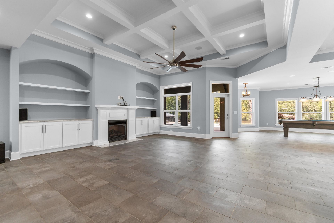
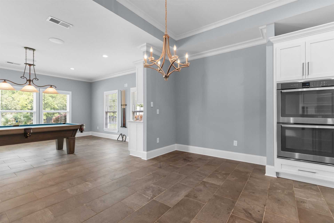
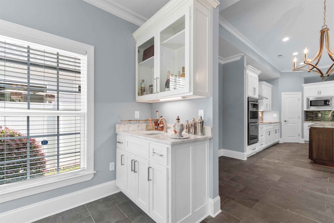
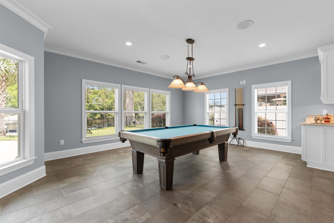
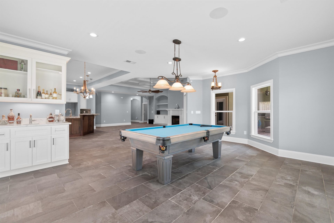
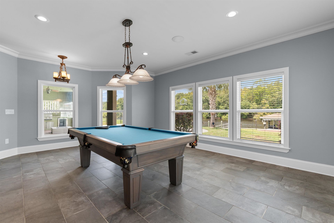
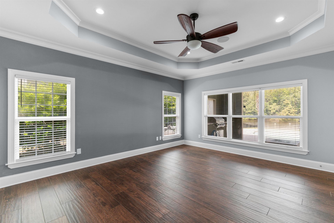
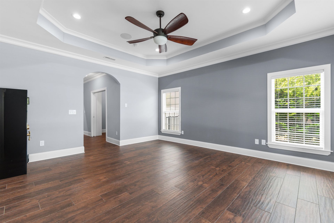
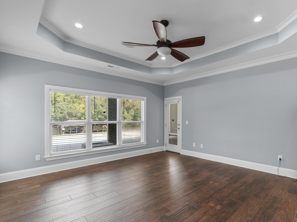
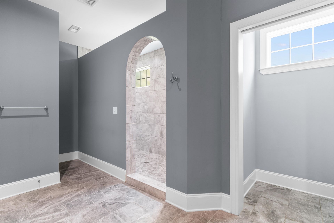
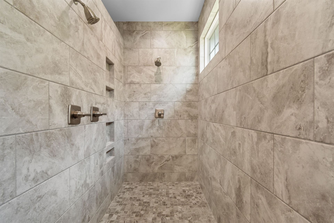
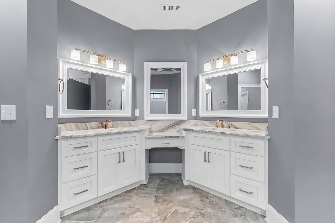
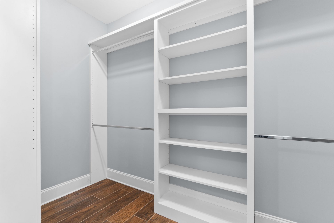
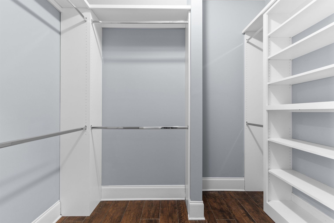
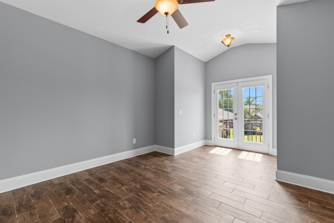
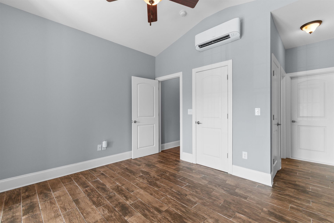
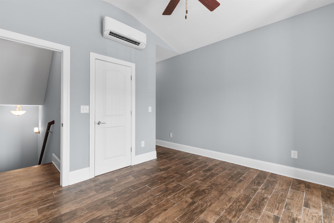
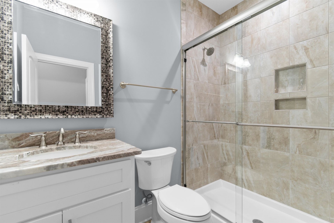
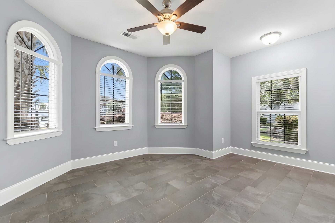
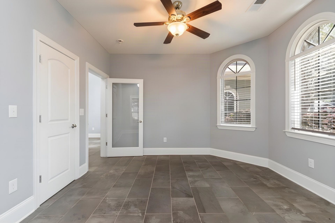
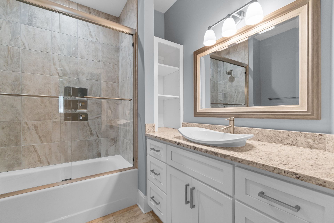
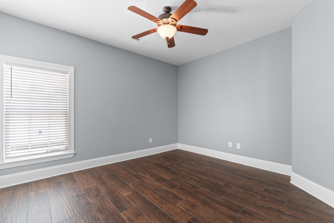
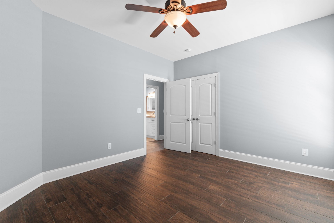
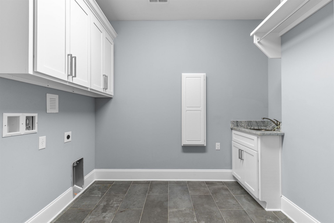
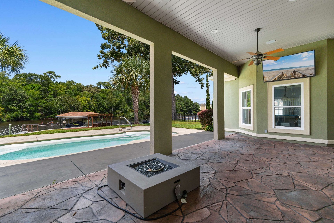
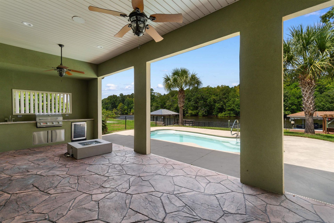
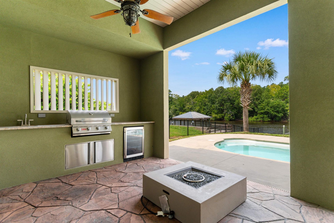
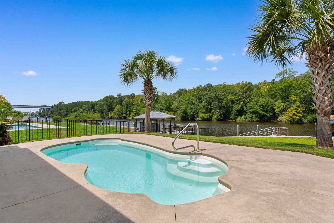
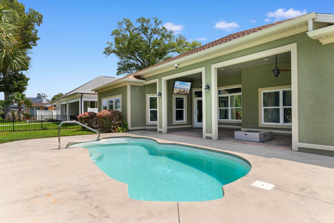
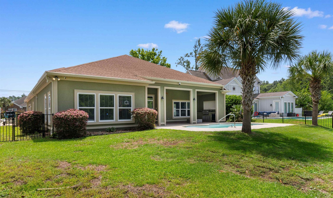
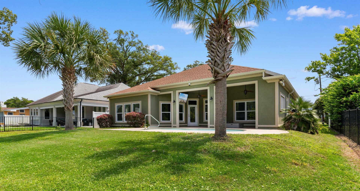
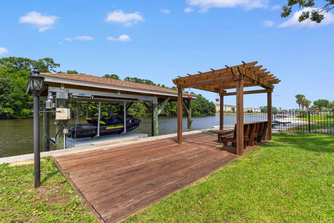
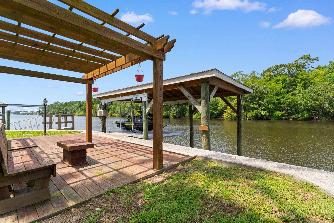
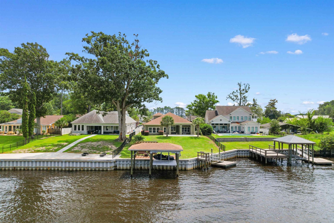
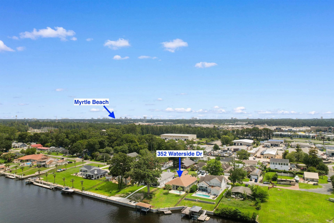
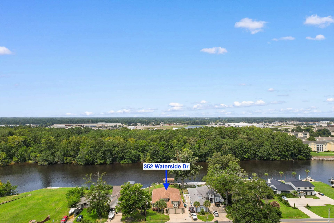
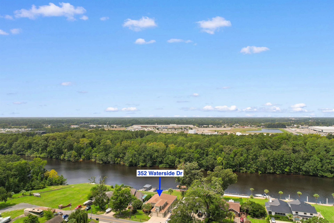
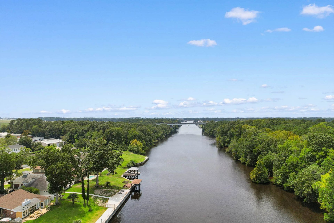
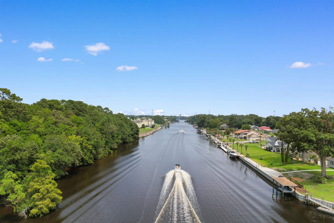
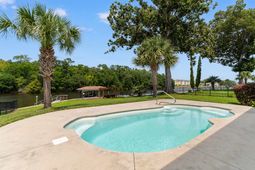
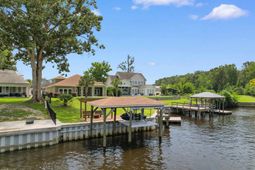
Experience Intracoastal Waterway living at its finest in this custom Mediterranean-style home featuring a private dock, covered 10,000-lb. boat lift, saltwater pool, gated boat ramp access, and no HOA. Designed for both comfort and entertaining, the home offers panoramic water views, quality craftsmanship, and upscale finishes throughout. Directly across the waterway is a protected 27-acre parcel that will remain undeveloped, preserving long-term privacy and natural views. A grand foyer opens to an airy, open-concept layout with porcelain tile flooring, abundant natural light, and expansive windows showcasing the Intracoastal. The great room features a gas fireplace and sweeping water views, creating a warm and inviting gathering space. The oversized kitchen is built for entertaining, complete with marble countertops, stainless steel appliances, double ovens, a 36-inch radiant cooktop, custom soft-close cabinetry, and a large walk-in pantry with built-ins. A separate billiard room adds flexible living space and can serve as a media room, game room, or second lounge. The home is pre-wired for surround sound in the great room, billiard room, primary suite, and lanai, providing seamless indoor and outdoor entertainment. The waterfront primary suite offers stunning views, a tray ceiling, two closets, and surround sound. The spa-like bath includes dual sinks, a vanity area, marble countertops, custom cabinetry, and a large walk-in shower with three showerheads. Two additional main-level bedrooms share a well-appointed guest bath with a porcelain tile shower enclosure. Upstairs, a private fourth bedroom includes its own bath, porcelain tile finishes, and a balcony—ideal for guests or multigenerational living. A large office adds flexibility and can function as a fourth bedroom, gym, or hobby space. The upgraded laundry room provides extra storage, space for a second refrigerator, and added convenience, while an on-demand gas water heater enhances efficiency. Outdoor living is the highlight of the home, with a covered lanai overlooking the saltwater pool and Intracoastal Waterway. An outdoor kitchen, fenced yard, and open entertaining areas make it perfect for gatherings or quiet relaxation with water views. Boating enthusiasts will appreciate the private dock, covered 10,000-lb. boat lift, waterfront deck, and gated boat ramp access, offering effortless access to the water. Additional features include three-zone irrigation, a large attic for storage, and an oversized two-bay garage with a separate golf cart door. The property is also not located in a designated flood hazard area. Combining luxury, functionality, and unmatched waterfront access, this home delivers the ultimate coastal lifestyle with no HOA and protected views for years to come.
Property Details
- MLS ID2620242
- Property TypeResidential - Single Family
- AppliancesDishwasher, Microwave, Range
- Association AmenitiesBoat Dock, Boat Slip
- Community FeaturesBoat Slip, Dock, Long Term Rental Allowed, Short Term Rental Allowed
- CoolingCentral Air
- Days on Site32
- ExteriorStucco
- Exterior FeaturesBuilt-in Barbecue, Barbecue, Sprinkler/Irrigation, Outdoor Kitchen, Pool, Patio
- FlooringTile
- Garage2 car attached
- HeatingCentral, Electric
- HOA Fee0/ Monthly
- Home StyleMediterranean
- Interior FeaturesTray Ceiling(s), Ceiling Fan(s), Dual Sinks, Main Level Primary, Split Bedrooms, Separate Shower, Walk-In Closet(s), Bedroom on Main Level, Entrance Foyer, Kitchen Island, Stainless Steel Appliances, Solid Surface Counters
- LaundryWasher Hookup
- Lot DescriptionOutside City Limits, Rectangular, Rectangular Lot
- Lot Dimensions70x130x70x130
- Lot Size0.21 Acres
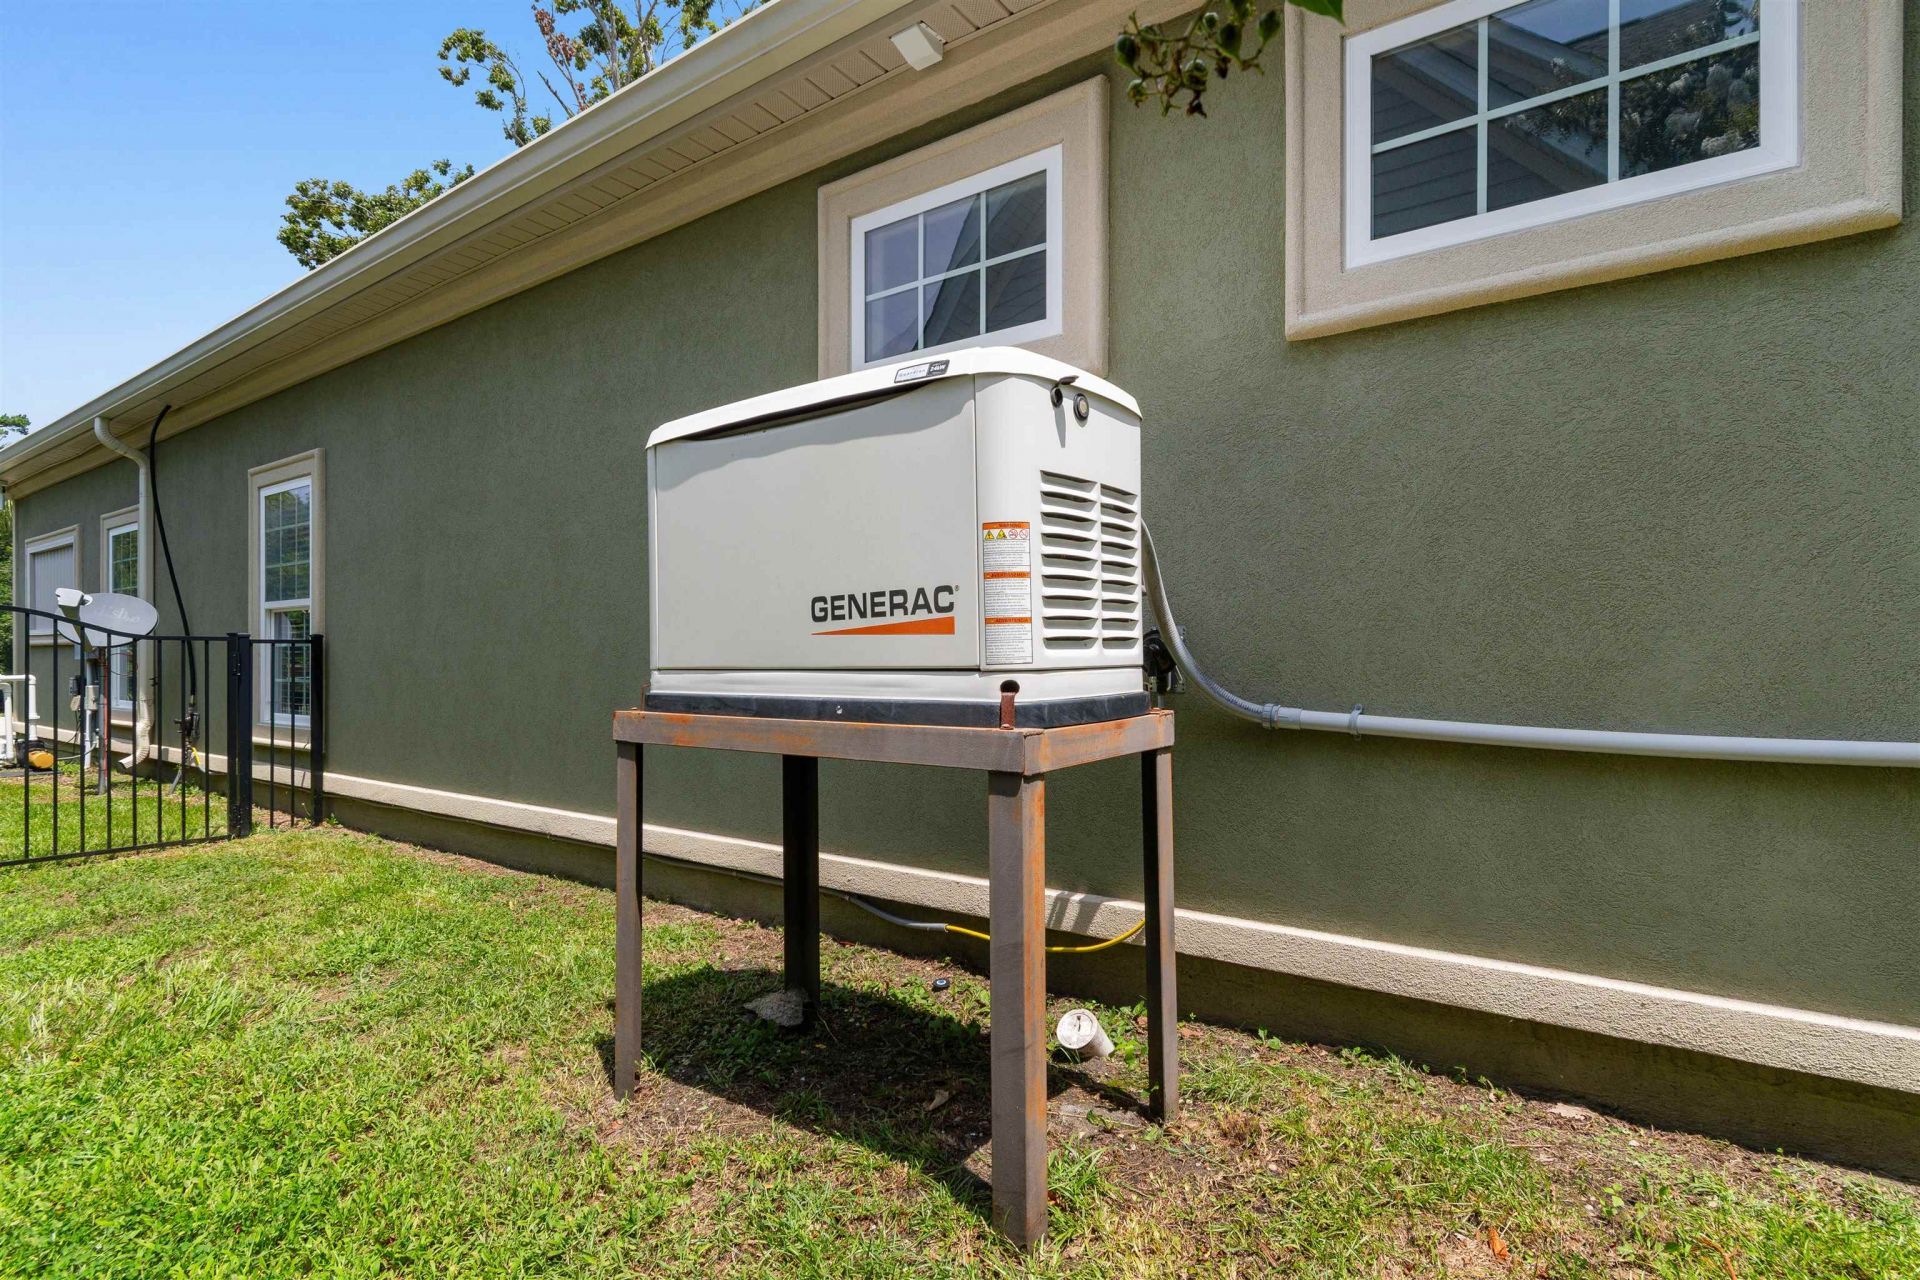
- Other EquipmentGenerator
- Parcel#42611030001
- ParkingAttached, Garage, Two Car Garage, Boat, Garage Door Opener
- Parking NotesAttached, Garage, Two Car Garage, Boat, Garage Door Op
- Patio/PorchPatio
- PoolIn Ground, Outdoor Pool, Private
- SecuritySmoke Detector(s)
- Swimming PoolYes
- UtilitiesElectricity Available, Sewer Available, Underground Utilities
- ViewIntercoastal
- Water FeaturesDock Access, Intracoastal Access
- Year Built2018
- acres0.21
Amenities
- Tray Ceiling(s)
- Ceiling Fan(s)
- Dual Sinks
- Main Level Primary
- Split Bedrooms
- Separate Shower
- Walk-In Closet(s)
- Bedroom on Main Level
- Entrance Foyer
- Kitchen Island
- Stainless Steel Appliances
- Solid Surface Counters
- Built-in Barbecue
- Barbecue
- Sprinkler/Irrigation
- Outdoor Kitchen
- Pool
- Patio
Listed By / Shown By
Listed By
Agency Name: Realty ONE Group DocksideSouth
Agency Phone: 843-357-4030
CCAR MLS
Shown By
Agency Title: Carolina One Real Estate
Agency Phone: (843) 203-5016
CCAR MLS

Web address QR Codes
352 Waterside Dr.
©OneHomeValue
Ask A Question 352 Waterside Dr., Myrtle Beach, SC 29577






Privacy Policy / DMCA Notice / ADA Accessibility


This site is hosted, designed and copyright
© 1994 - 2026 by
Delta Media Group, Inc. -- Patent Pending --